A frame house is a modern, quick-to-build structure based on a timber frame filled with insulation and protected by membranes.Such a house is an economical and eco-friendly solution for both homes and commercial buildings. Thanks to fast construction, high energy efficiency and an affordable price, frame houses are increasingly popular in Ukraine. They offer flexible layouts, are easy to care for and maintain, and suit any type of site.Trident Modular offers turnkey frame houses that are comfortable, stylish and energy-efficient.

Catalog · 28 projects
Turnkey timber-frame houses
Frame houses for living, holiday homes and business from the manufacturer Trident Modular. Choose a ready-made design or order a custom one for your plot. We manufacture in our own workshop and deliver and install throughout Ukraine.
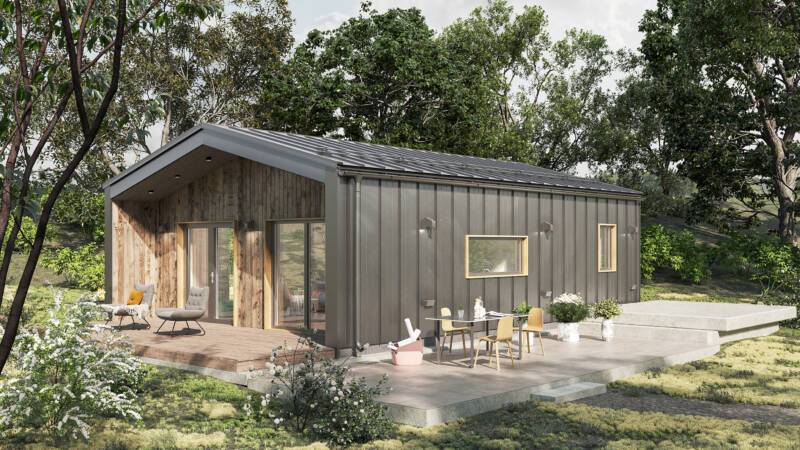
Cozy
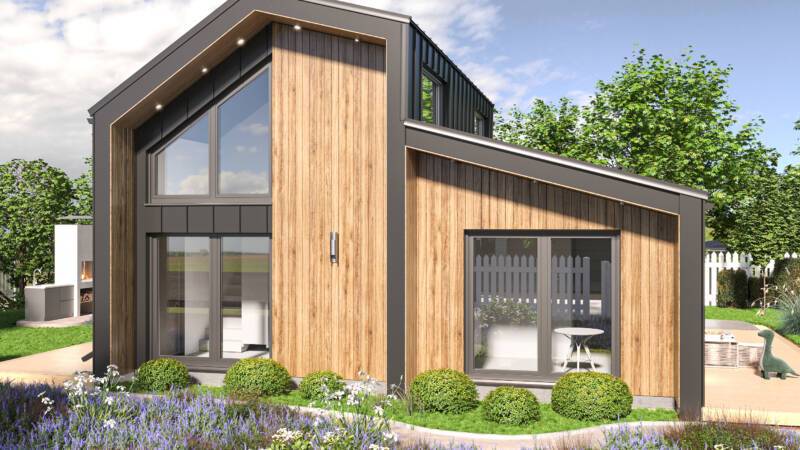
A modern barnhouse-style home featuring a spacious kitchen-living room, a private bedroom, and a covered terrace, beautifully combining a standing seam metal exterior with a warm wooden front facade.
- Dimensions 7×9 m
- Footprint: 63 m²
- Usable area: 52.5 m²
- Height: 3 m
- Weight: 3 t
- Floors: 1
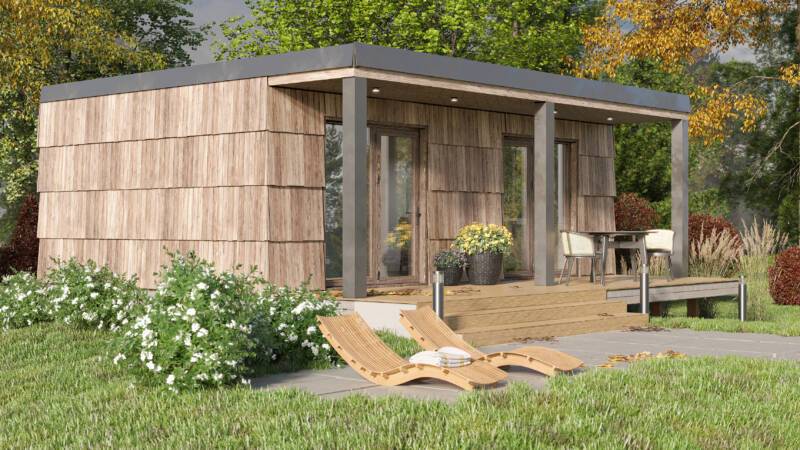
Simple
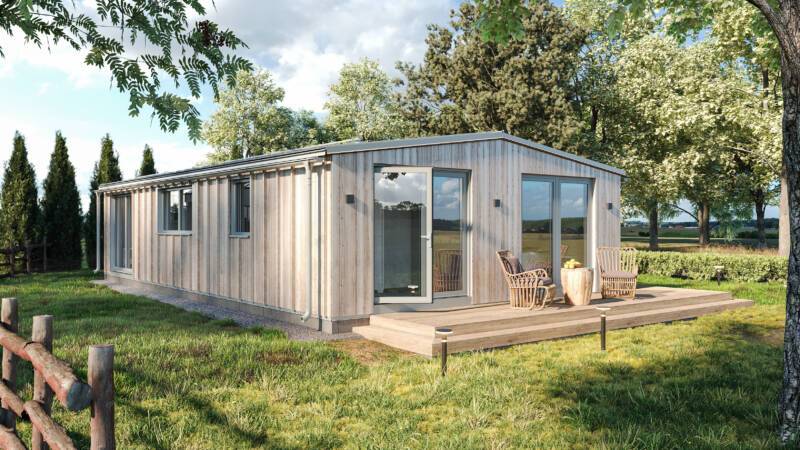
The stylish timber-frame house, with its textured wooden facade, separate bedroom, kitchen-diner and covered terrace, is designed for a cosy countryside getaway.
- Dimensions 7.96×6.46 m
- Footprint: 51.42 m²
- Usable area: 32.38 m²
- Height: 2.5 m
- Weight: 9 t
- Floors: 1
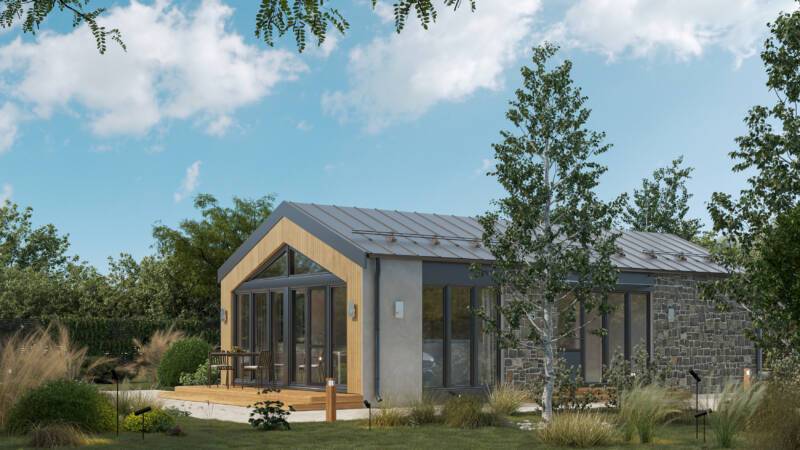
Modular House Lake
A functional house with two bedrooms and a large living room.
- Dimensions 8×14 m
- Footprint: 114 m²
- Usable area: 92.2 m²
- Height: 2.4 m
- Weight: 16 t
- Floors: 1
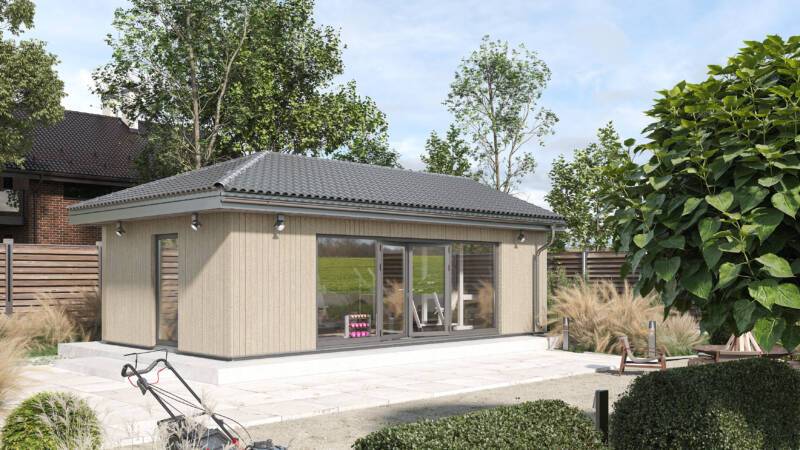
Power
A modern prefabricated fitness studio with panoramic glazing, a spacious training area and a separate toilet facility, designed for comfortable exercise.
- Dimensions 4.88×8.88 m
- Footprint: 43.33 m²
- Usable area: 38.98 m²
- Height: 3 m
- Weight: 10 t
- Floors: 1
Solid
A stylish, energy-efficient timber-frame house with one bedroom, a panoramic living room and a huge, sheltered terrace measuring over 41 m², designed for a premium holiday in the countryside.
- Dimensions 8.6×12.35 m
- Footprint: 106.21 m²
- Usable area: 46.69 m²
- Height: 3 m
- Weight: 18 t
- Floors: 1
Grand — Two-Story Mansion
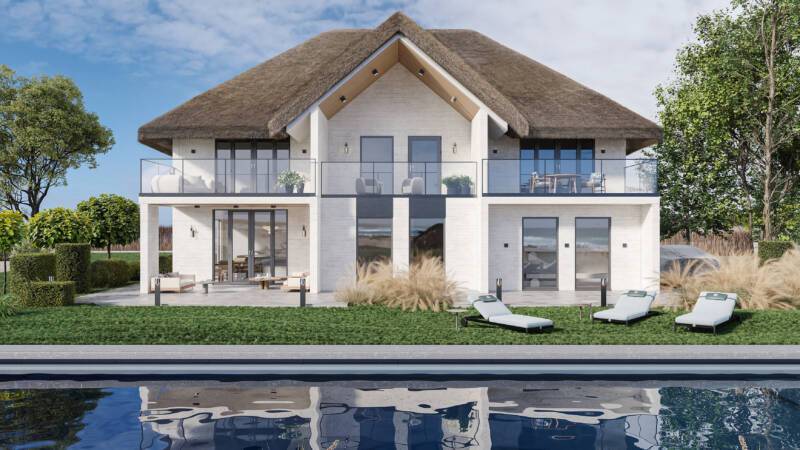
A spacious, two-storey, premium-class prefabricated and timber-framed residence with five bedrooms, a luxurious, stylised roof and large terraces, designed for the most discerning clients.
- Dimensions 10.71×16.14 m
- Footprint: 172.85 m²
- Usable area: 255.12 m²
- Height: 2.7 m
- Weight: 46 t
- Floors: 1
Terra — One-Story House
A practical single-storey house with three bedrooms and a bright kitchen-living room, designed for comfortable family life following the principles of Scandinavian minimalism.
- Dimensions 6.78×11.9 m
- Footprint: 80.68 m²
- Usable area: 66.56 m²
- Height: 2.4 m
- Weight: 16 t
- Floors: 1
Prefab Studio House Modus
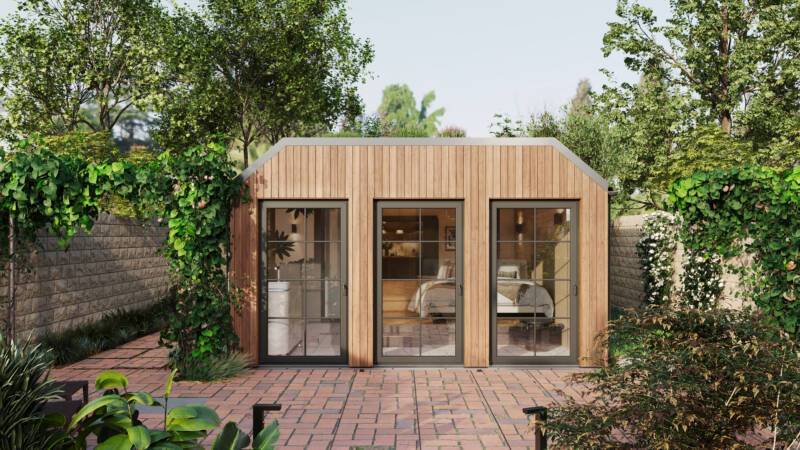
A compact panel-frame studio house with panoramic glazing, a separate bathroom area and the option of a green roof, designed for a cosy retreat.
- Dimensions 4.5×4.7 m
- Footprint: 21.15 m²
- Usable area: 16.71 m²
- Height: 3 m
- Weight: 6 t
- Floors: 1
Fjord House
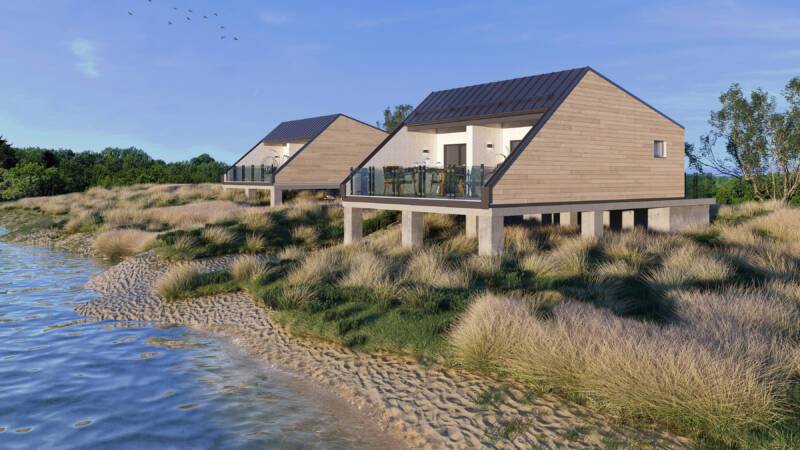
An energy-efficient frame duplex with four bedrooms and two separate terraces, designed as a premium commercial property for two families to stay at the same time.
- Dimensions 8.9×9.2 m
- Footprint: 127.8 m²
- Usable area: 92.7 m²
- Height: 2.8 m
- Weight: 24 t
- Floors: 1
Atrium House
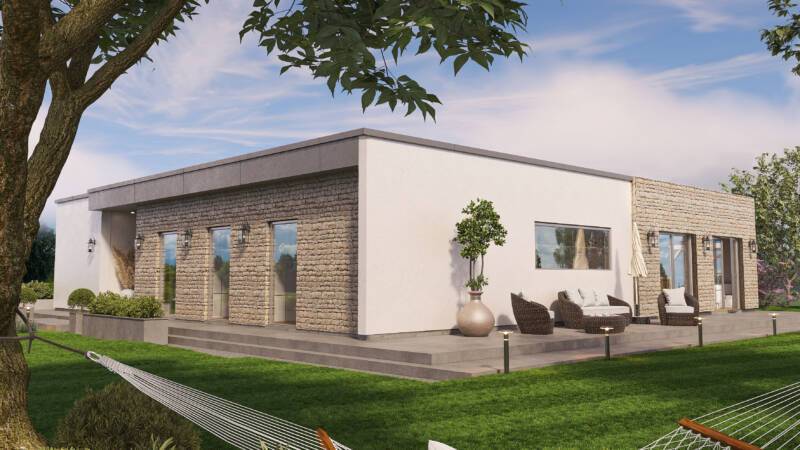
An exclusive single-storey premium estate with three bedrooms, a study and a unique inner atrium with a fountain, built with the latest frame technologies
- Dimensions 15.2×15.2 m
- Footprint: 231.04 m²
- Usable area: 125.34 m²
- Height: 3 m
- Weight: 28 t
- Floors: 1
Kora House
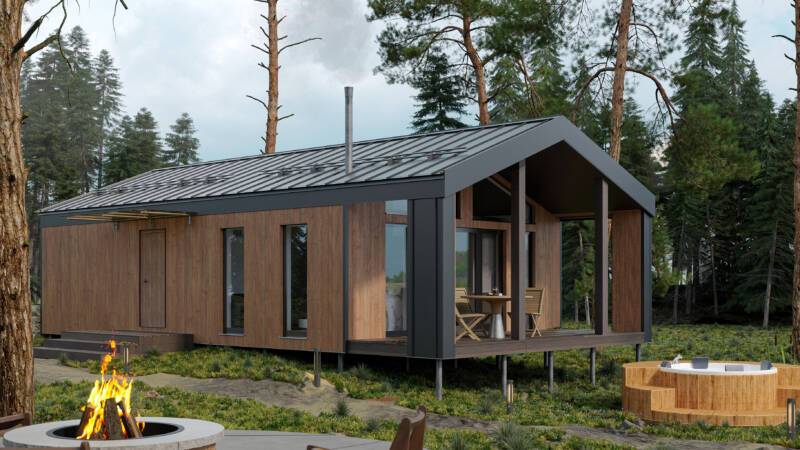
A spacious prefabricated house in the barn-house style, featuring two cosy bedrooms, a living room with a fireplace and a large covered terrace, perfect for comfortable country living.
- Dimensions 6.3×12.7 m
- Footprint: 80 m²
- Usable area: 47.8 m²
- Height: 2.9 m
- Weight: 18 t
- Floors: 1
Prime
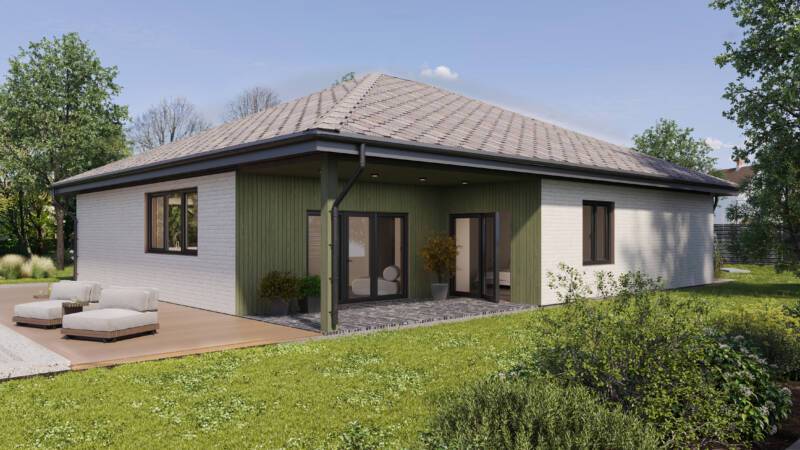
A single-storey house with four bedrooms, a built-in garage and a living room.
- Dimensions 15×17 m
- Footprint: 255 m²
- Usable area: 140.7 m²
- Height: 2.8 m
- Weight: 41 t
- Floors: 1
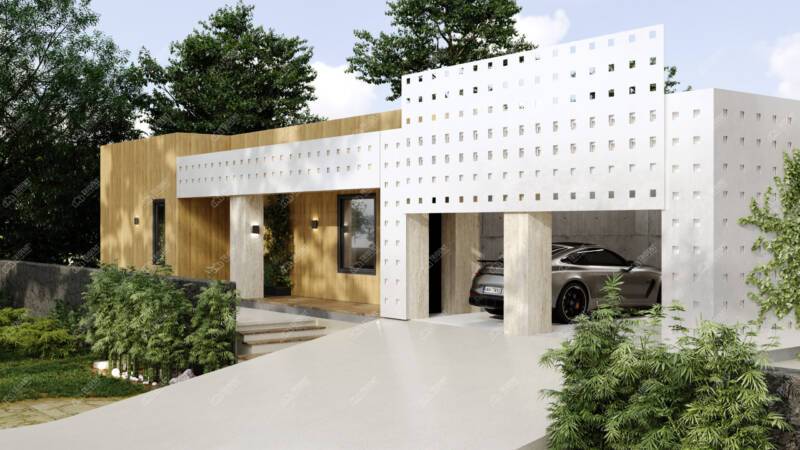
Modular House Loft
A compact and functional house with two bedrooms, a study, a large terrace and a built-in garage for comfortable country living.
- Dimensions 12.1×18.7 m
- Footprint: 227.6 m²
- Usable area: 115.2 m²
- Height: 2.4 m
- Weight: 35 t
- Floors: 1
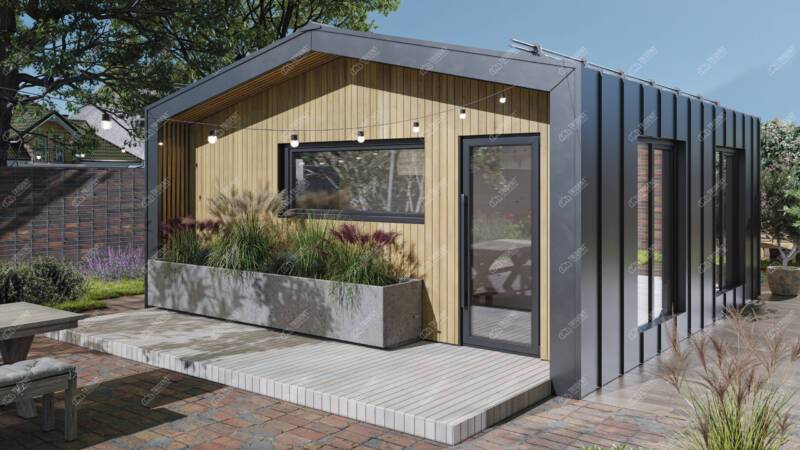
Square of Harmony
The perfect balance of compactness and comfort, offering two separate bedrooms and a spacious terrace for an unforgettable outdoor holiday.
- Dimensions 6.5×8.5 m
- Footprint: 55.2 m²
- Usable area: 33.6 m²
- Height: 2.4 m
- Weight: 13 t
- Floors: 1
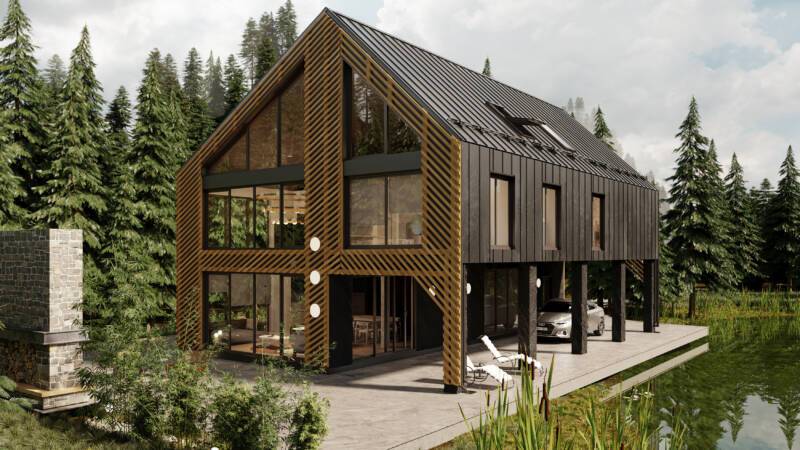
Gothic modular house
A premium two-storey house with a huge terrace, a king-sized master bedroom and a study, which embodies the idea of comfortable country life without borders.
- Dimensions 10.5×15 m
- Footprint: 157.5 m²
- Usable area: 213.1 m²
- Height: 2.4 m
- Weight: 32 t
- Floors: 1
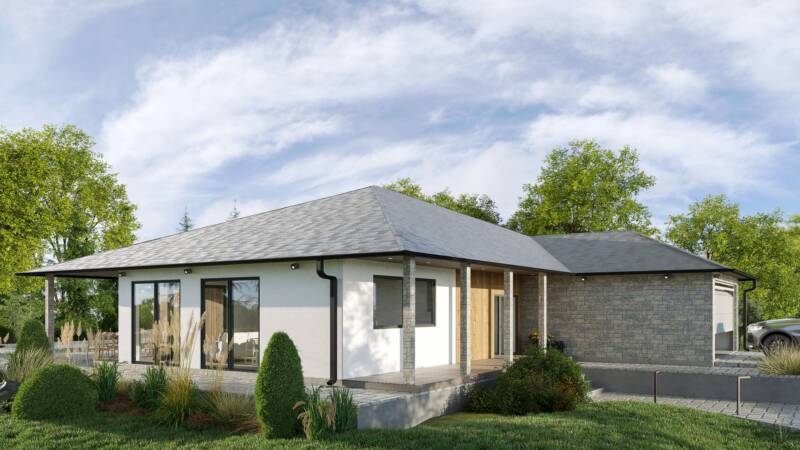
Estate modular house
A functional one-storey house with a garage and four separate rooms, designed for a comfortable life of a large family.
- Dimensions 16.6×19.1 m
- Footprint: 317.06 m²
- Usable area: 164.7 m²
- Height: 2.4 m
- Weight: 31 t
- Floors: 1
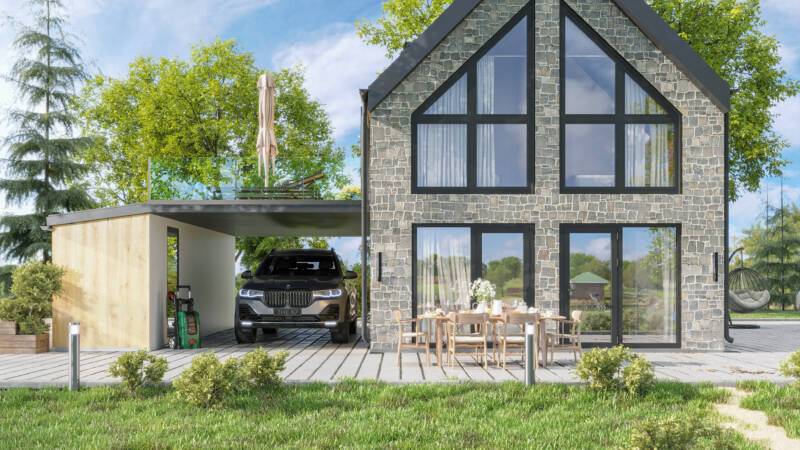
Chalet House
A spacious two-storey frame house with a well-thought-out layout for a family, where everyone has their own private corner.
- Dimensions 10×12.5 m
- Footprint: 125 m²
- Usable area: 113.03 m²
- Height: 2.5 m
- Weight: 25 t
- Floors: 1
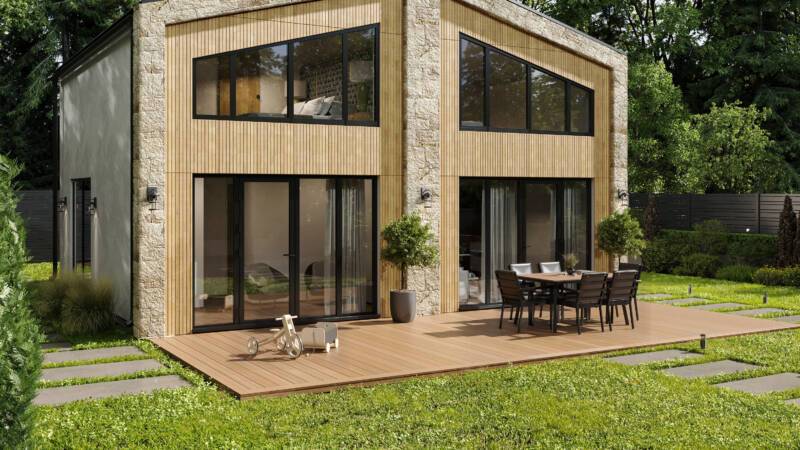
For business: Mediterranean Double House
Mediterranean Double House is an investment in your rental business or personal comfort. The two-storey project with its own sauna complex, two living rooms and three bedrooms easily meets the needs of both demanding tenants and large groups of friends.
- Dimensions 8×9 m
- Footprint: 72 m²
- Usable area: 118 m²
- Height: 2.4 m
- Weight: 15 t
- Floors: 2
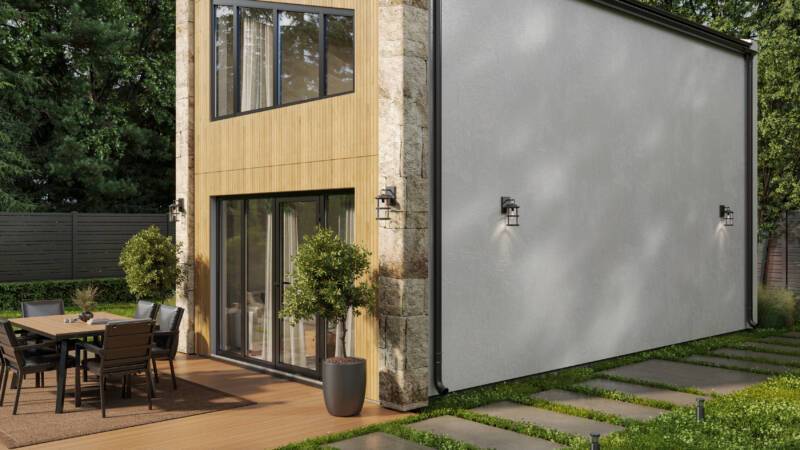
Mediterranean Single House - Modular
A stylish 54 m² smart cottage that offers the functionality of a full-fledged house on a minimal building plot.
- Dimensions 4.5×7.9 m
- Footprint: 35.5 m²
- Usable area: 54.1 m²
- Height: 2.4 m
- Weight: 8 t
- Floors: 1
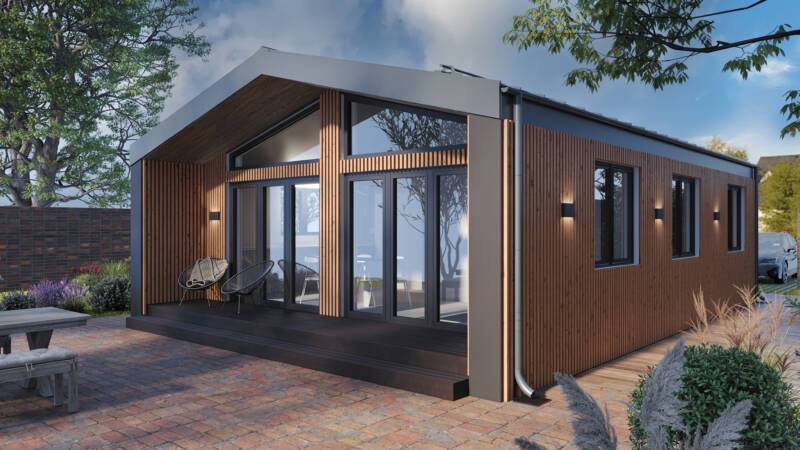
Country modular house
A one-storey house with two bedrooms, a bright living room and a terrace, which perfectly combines compactness and full comfort for permanent residence.
- Dimensions 7×10.22 m
- Footprint: 71.54 m²
- Usable area: 51.44 m²
- Height: 2.4 m
- Weight: 14 t
- Floors: 1
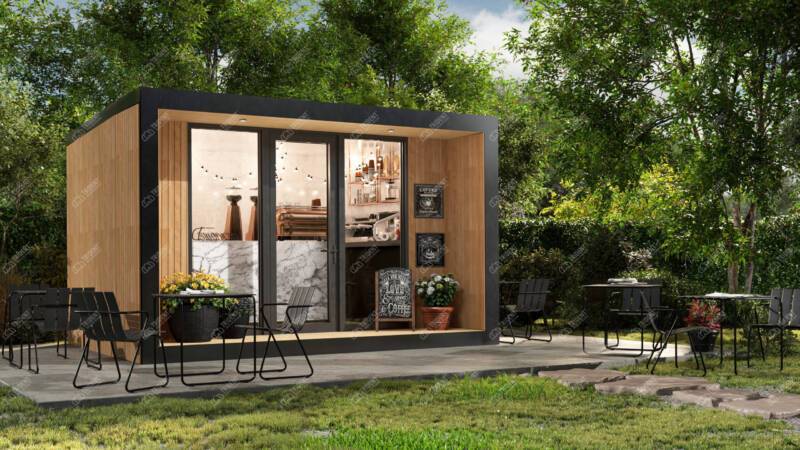
Garden Cafe – a modular coffee shop
A ready-made modular coffee shop: stylish design, insulation and complete readiness for work.
- Dimensions 2.5×4.5 m
- Footprint: 14 m²
- Usable area: 9.68 m²
- Height: 2.4 m
- Weight: 3 t
- Floors: 1
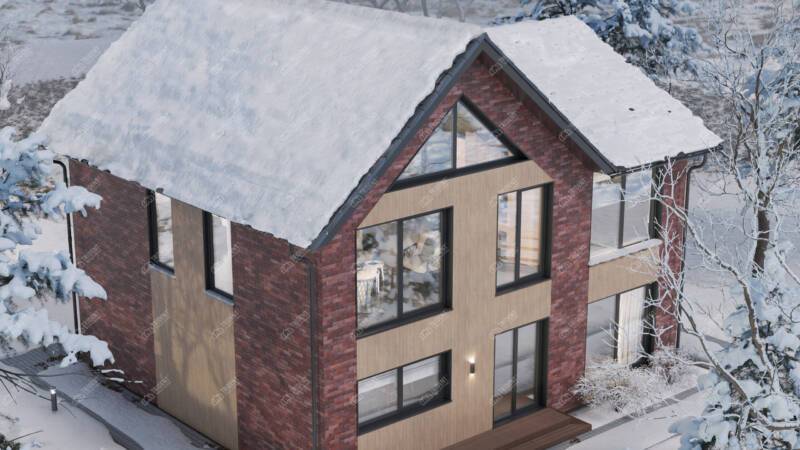
Residence
A 145 m² two-storey house designed for families looking for absolute comfort, impeccable space and quick construction without compromise.
- Dimensions 9.6×10.5 m
- Footprint: 100.8 m²
- Usable area: 145 m²
- Height: 2.4 m
- Weight: 29 t
- Floors: 2
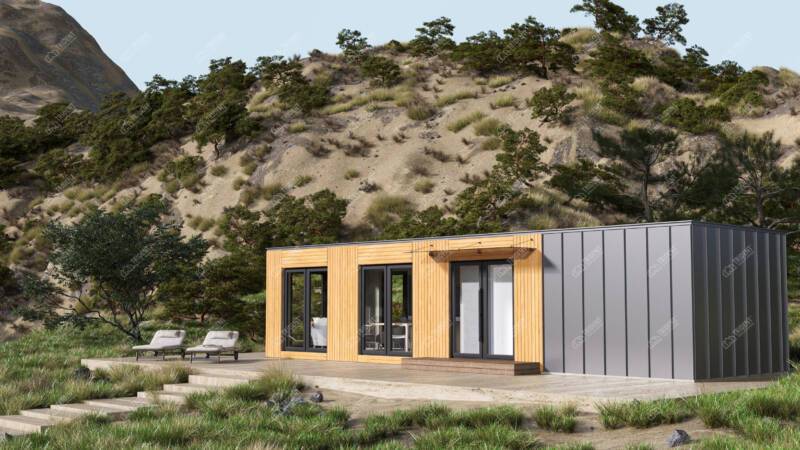
Modular Unit Part
A ready-made solution for housing or investment.
- Dimensions 4.5×12 m
- Footprint: 54 m²
- Usable area: 44.4 m²
- Height: 2.4 m
- Weight: 11 t
- Floors: 1
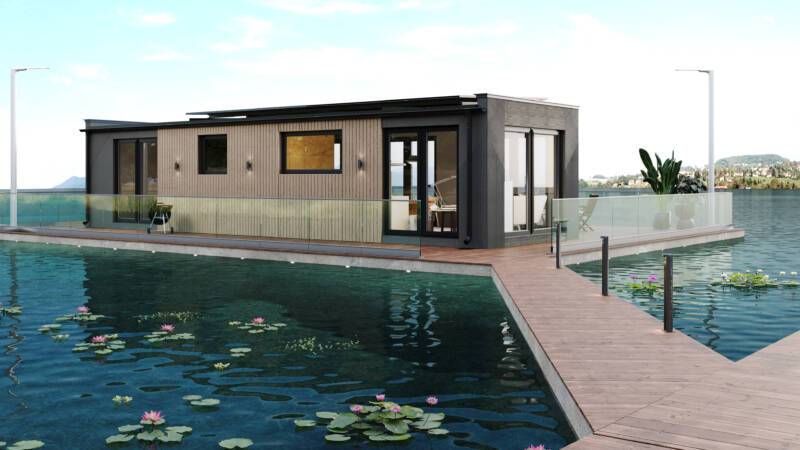
Floating House Riva
A 40 m² houseboat designed for those who dream of their own floating home or are looking for an exclusive unit for a highly profitable rental business.
- Dimensions 3.4×12 m
- Footprint: 40.8 m²
- Usable area: 32.25 m²
- Height: 2.4 m
- Weight: 9 t
- Floors: 1
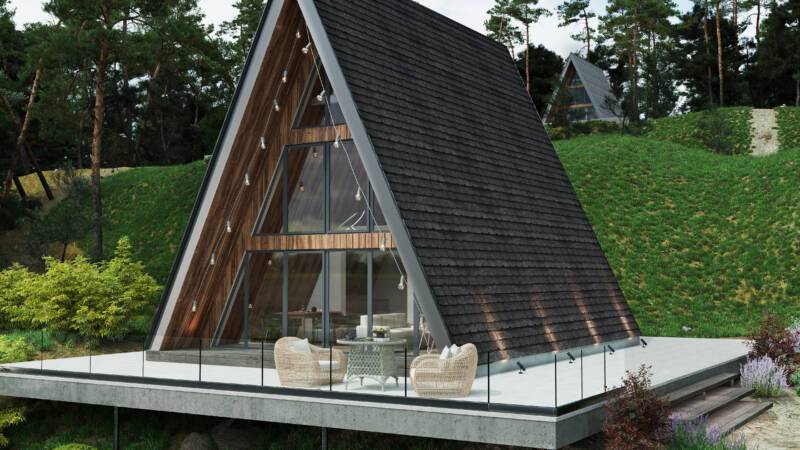
A-Frame House Apex
The iconic A-Frame design: style, reliability and an incredible atmosphere inside.
- Dimensions 7.4х9.98 m
- Footprint: 74.6 m²
- Usable area: 66.2 m²
- Height: 2.4 m
- Weight: 3 t
- Floors: 2
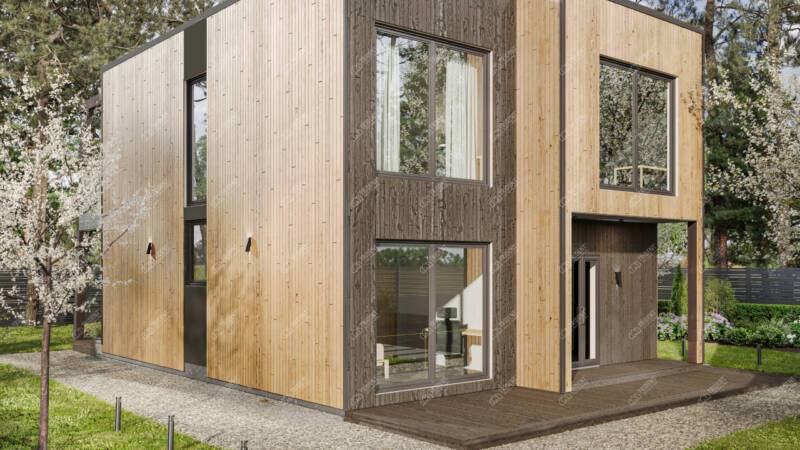
Urban
Your penthouse in nature. Two floors, terraces and panoramic views.
- Dimensions 7.9×12.8 m
- Footprint: 101.1 m²
- Usable area: 127.6 m²
- Height: 2.4 m
- Weight: 25 t
- Floors: 2
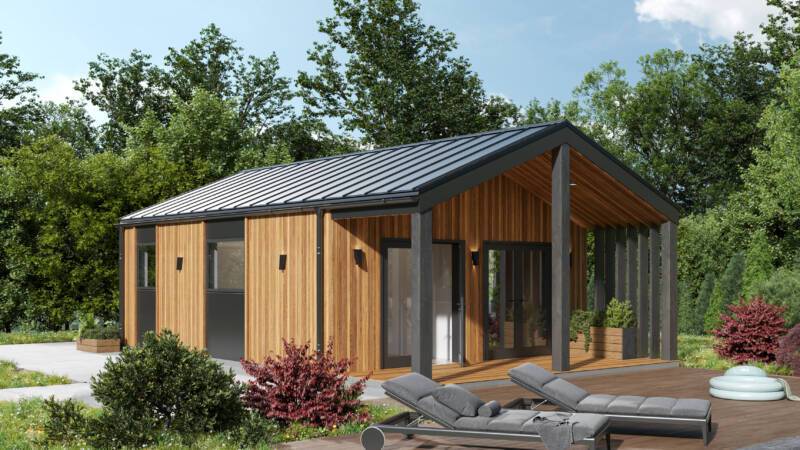
Modular House Family
The perfect family space
- Dimensions 6×9.9 m
- Footprint: 59.4 m²
- Usable area: 38.8 m²
- Height: 2.4 m
- Weight: 13 t
- Floors: 1
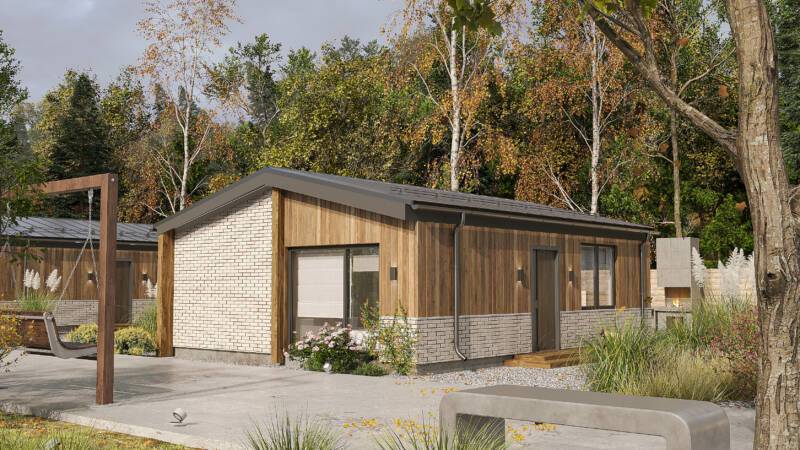
Forest modular house
An ideal alternative to an apartment: 56 m² of well-designed space.
- Dimensions 6×8 m
- Footprint: 48 m²
- Usable area: 38.63 m²
- Height: 2.4 m
- Weight: 13 t
- Floors: 1
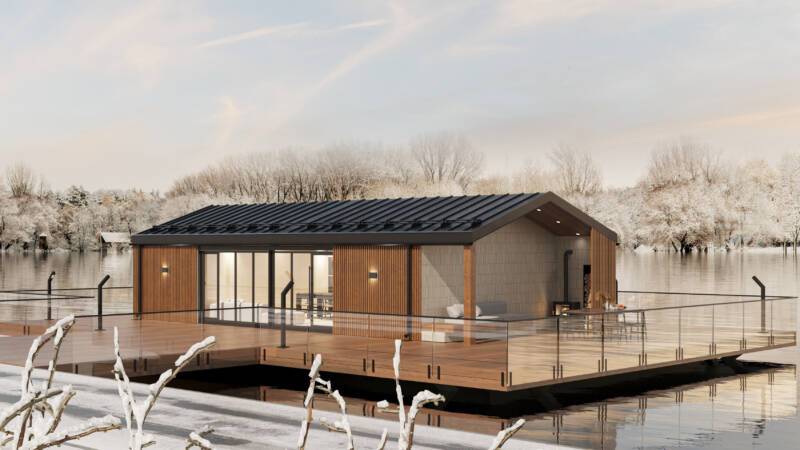
Aqua modular house
A one-storey house of 100 m² that impresses with a giant kitchen-living room with access to the terrace and is built on your plot in a matter of days.
- Dimensions 8×14 m
- Footprint: 114 m²
- Usable area: 98.66 m²
- Height: 2.4 m
- Weight: 16 t
- Floors: 1
Consultation
Haven’t found a project that perfectly suits your needs?
The Trident team will help you find a solution tailored to your plot, budget, layout and intended use.
- Free consultation
- A project matched to your needs
- Cost and timeline estimate
Which frame house is right for you
Choosing a frame house should start with the task the future structure needs to solve. For permanent residence, thermal insulation, ventilation, engineering, and convenient zoning are important. For a summer cottage or seasonal recreation, a compact layout with a terrace, a kitchen-living room, and basic technical solutions is often sufficient.
For a family, a house with several bedrooms, utility rooms, and storage space is usually considered. For business, not only the implementation time becomes important but also operational costs, ease of maintenance, and the ability to adapt the space for rent or hosting guests.
What to consider when choosing:
- plot size and shape;
- number of residents or users;
- seasonality of use;
- layout requirements;
- configuration and engineering solutions;
- budget and construction time.
Cost of building a turnkey frame house
The cost of construction is calculated taking into account the area, architecture, layout, configuration, materials, foundation, engineering systems, delivery, and installation. Therefore, the same area does not always mean the same price: the budget is influenced by the structure, insulation, finishing, engineering, and additional preferences for the project.
Turnkey implementation may include design, preparation of structures, installation, insulation, exterior and interior finishing, installation of windows and doors, and basic engineering solutions. The final configuration is determined after a consultation and clarification of the technical specifications.
| What is considered | How it affects the cost |
| Area and number of storeys | Determine the volume of the frame, insulation, finishing, and installation works |
| Structural design | Affects the frame type, load-bearing elements, joints, and complexity of execution |
| Layout | Determines the number of rooms, partitions, technical zones, and functional areas |
| Foundation | Selected taking into account the soil, terrain, load, and site characteristics |
| Insulation and cladding | Affect energy efficiency, comfort, and the house’s readiness for seasonal or permanent use |
| Engineering solutions | Include heating, ventilation, electricity, water supply, and other systems |
| Exterior and interior finishing | Determine the final look, level of completion, and implementation budget |
| Delivery and installation | Depend on the location, access roads, site accessibility, and complexity of work |
Production and installation of frame houses
Construction does not begin with installation, but with the preparation of a structural design. At this stage, it is important to consider the site, soil type, loads, layout, seasonality of use, and future engineering systems.
Frame construction technology involves creating a load-bearing frame, filling the structure with insulation, exterior and interior cladding, moisture protection, installation of windows, doors, engineering, and finishing. Thanks to this sequence, the frame structure can be adapted to various tasks: private housing, a summer cottage, a guest house format, or a commercial space with regular operation.
Main stages:
- Analysis of the task and site — determining the purpose of the object, area, terrain, access, soil, orientation on the site, and basic technical requirements.
- Selection or adaptation of the project — a ready-made solution is adjusted to the layout, configuration, area, or usage scenario.
- Preparation of the structural design — determining the frame type, insulation, joints, materials, engineering, foundation, and future finishing.
- Preparation of materials and structures — assembling elements of the frame, cladding, insulation, fasteners, and other materials required for the work.
- Site works — preparing the base, access roads, foundation, and conditions for the safe installation of the structure.
- Frame assembly and envelope closure — installing the load-bearing frame, cladding, insulation, and installing windows and doors.
- Engineering and finishing — implementing necessary engineering solutions, interior works, and final preparation for operation.
This approach helps to control the quality of work, avoid unnecessary changes during construction, and better predict timelines, budget, and the result.
Advantages of Trident Modular frame houses
Trident Modular solutions combine reliable construction, flexible layouts, energy efficiency, and the ability to adapt to various sites and usage scenarios.
RELIABLE CONSTRUCTION
The frame is calculated based on the area, loads, number of storeys, layout, and operating conditions. With proper design and installation, such a solution can be stable and comfortable for daily use.
Energy efficiency
Insulation, windows, ventilation, and engineering solutions are selected so that the house retains heat in winter, remains comfortable in summer, and does not create unnecessary operating costs
Flexible layout
Frame technology allows you to adapt the space to the family size, plot, or business task: provide a terrace, an office, several bedrooms, a kitchen-living room, or utility rooms.
Durability
The service life depends on the design, materials, structural protection, quality of installation and operating conditions. Insulation, ventilation, moisture protection and regular maintenance remain essential. Trident provides a warranty of up to 10 years on structural elements, as well as post-warranty service.
ADAPTATION TO THE SITE
Such objects can be adapted to different terrain, access roads, cardinal directions, and future usage scenarios. The foundation type is selected separately after analyzing the site.
Comprehensive approach
Trident supports the project from consultation and choosing a solution through to production, delivery, installation and handover of the finished building. Installing the thermal envelope takes a few days and can be done in any season.
Useful articles about frame houses
 Frame houses from the manufacturer
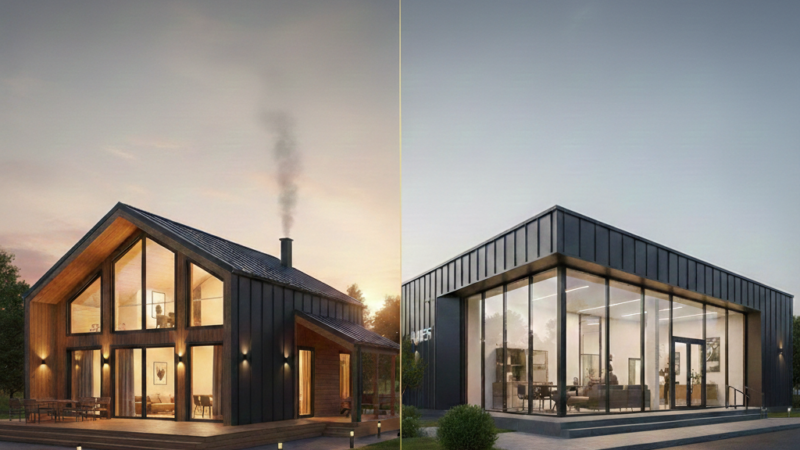
10 Advantages of buying a frame house for housing and business
Buying a frame house is an ideal solution for those who value fast construction, energy efficiency and environmental friendliness.
 Frame houses from the manufacturer
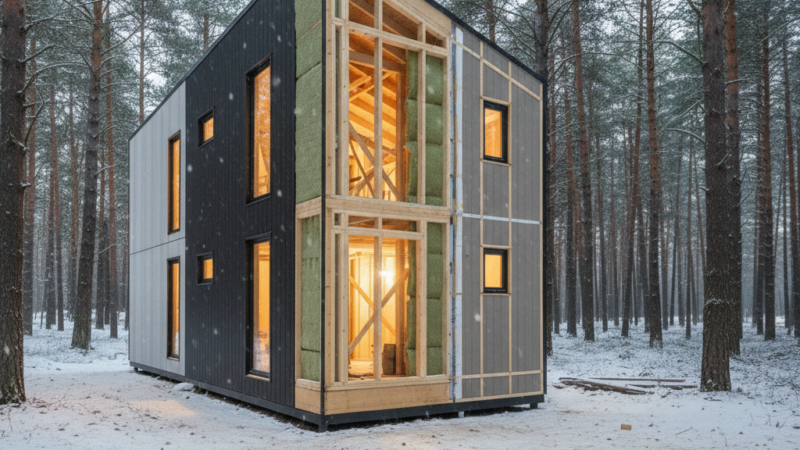
5 best materials for frame houses: how to buy a frame house made of quality materials
Find out what materials to choose to buy a frame house made of quality materials that ensure durability and comfort.
 Frame houses from the manufacturer
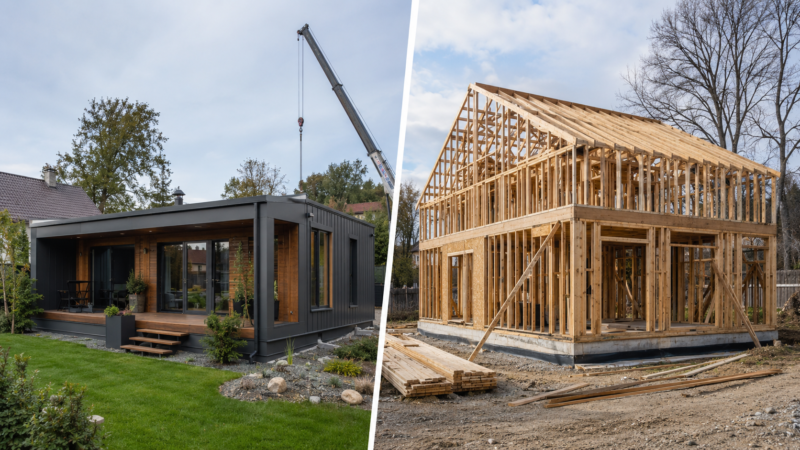
Modular or Timber-Frame House for Permanent Residence: What to Choose
A modular house for permanent residence is often compared with a timber-frame alternative, although neither technology has a fundamental advantage based solely on the materials used. The concerns are usually similar: a technology that performs well as a seasonal countryside house may not always meet the demands of a different usage pattern involving daily winter heating, constant pressure on engineering systems, family life with children, or working from home.

Completed frame house projects
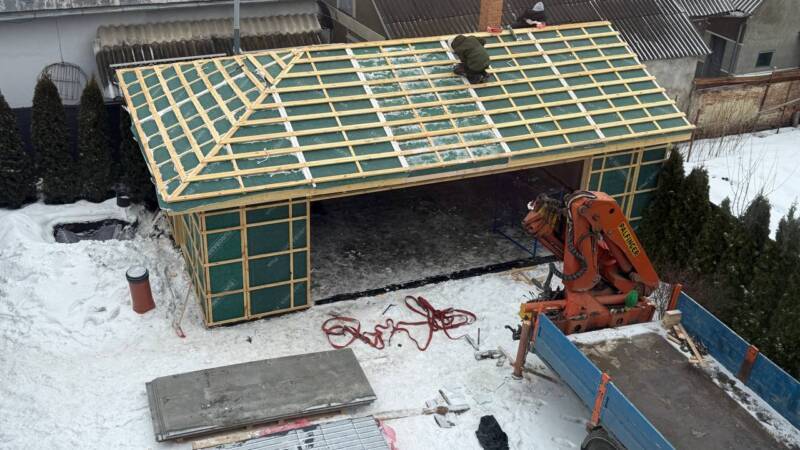
Power fitness studio: how to install a frame building on a ready foundation in winter in just a few days
Want a studio, workshop or guest house on a slab that's already been poured? Trident Modular factory panels are installed in a few days, even on a tight plot. Leave a request to discuss your project.
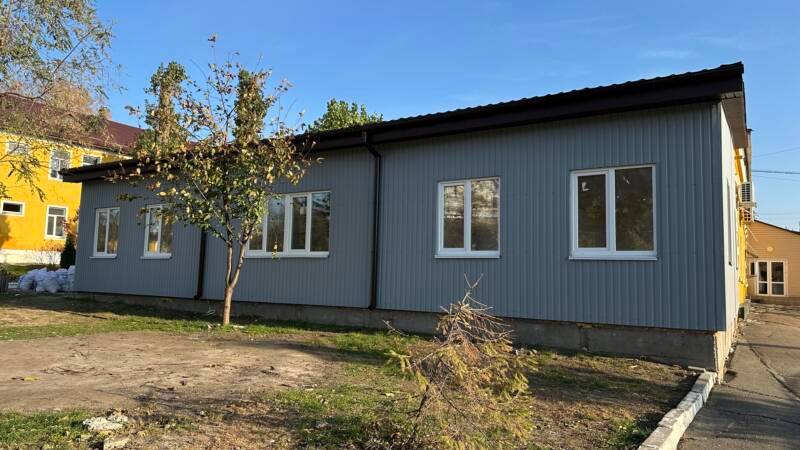
Scaling without pauses
What to do when a business is cramped for space and a lengthy construction project near the main office isn't feasible? We'll show you how we solved this problem: rapid installation of a pre-fabricated wing with an office system and turnkey renovation without interrupting the client's operations.

WHAT YOU NEED TO KNOW
FAQ
Answers to frequently asked questions
We have collected answers to the most frequently asked questions about the design, production, construction time and equipment of modular and frame houses.