Solid
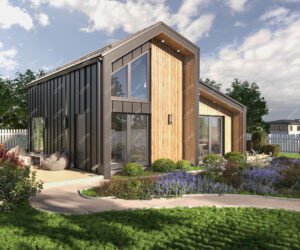
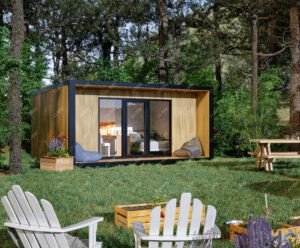
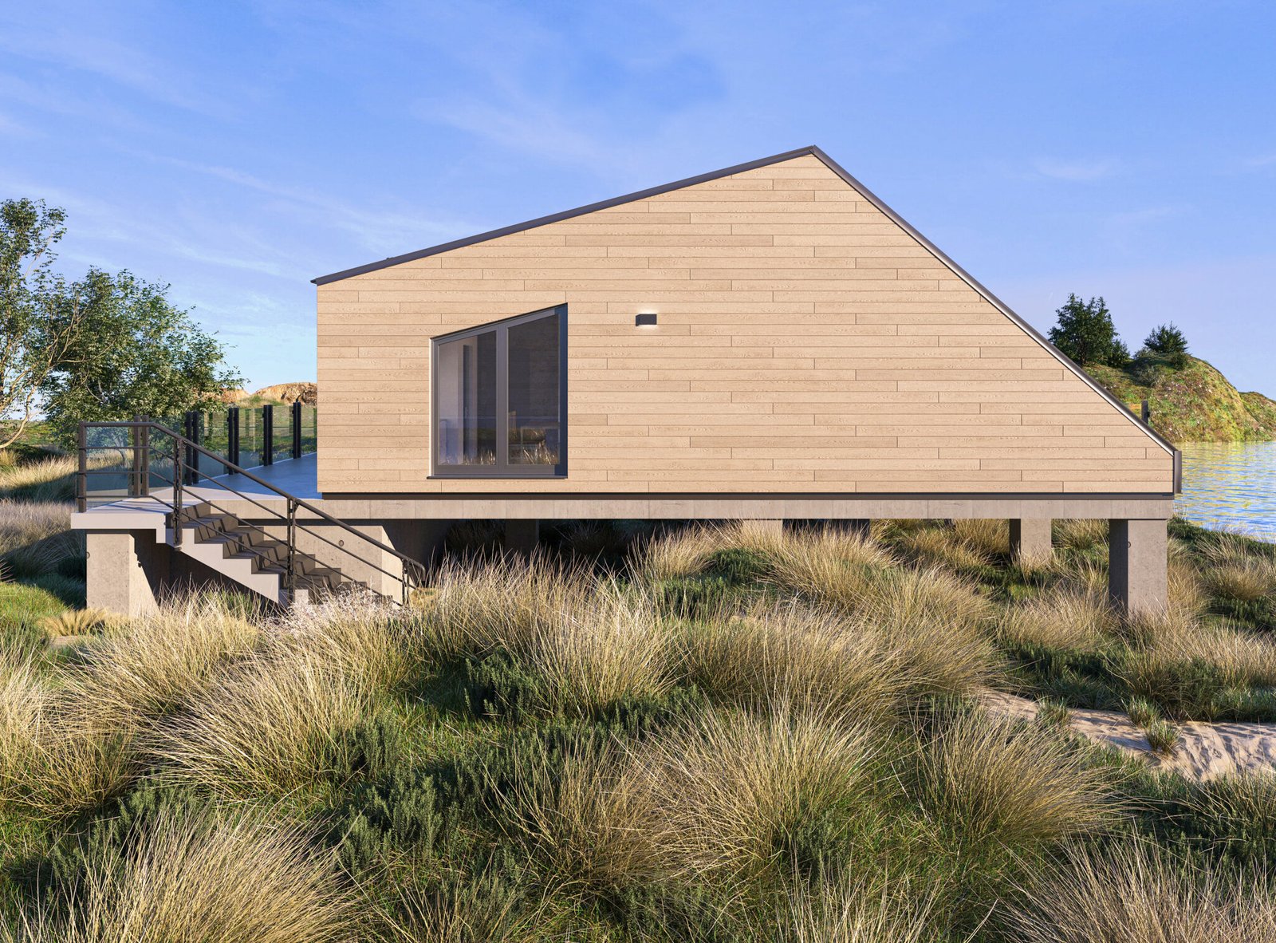
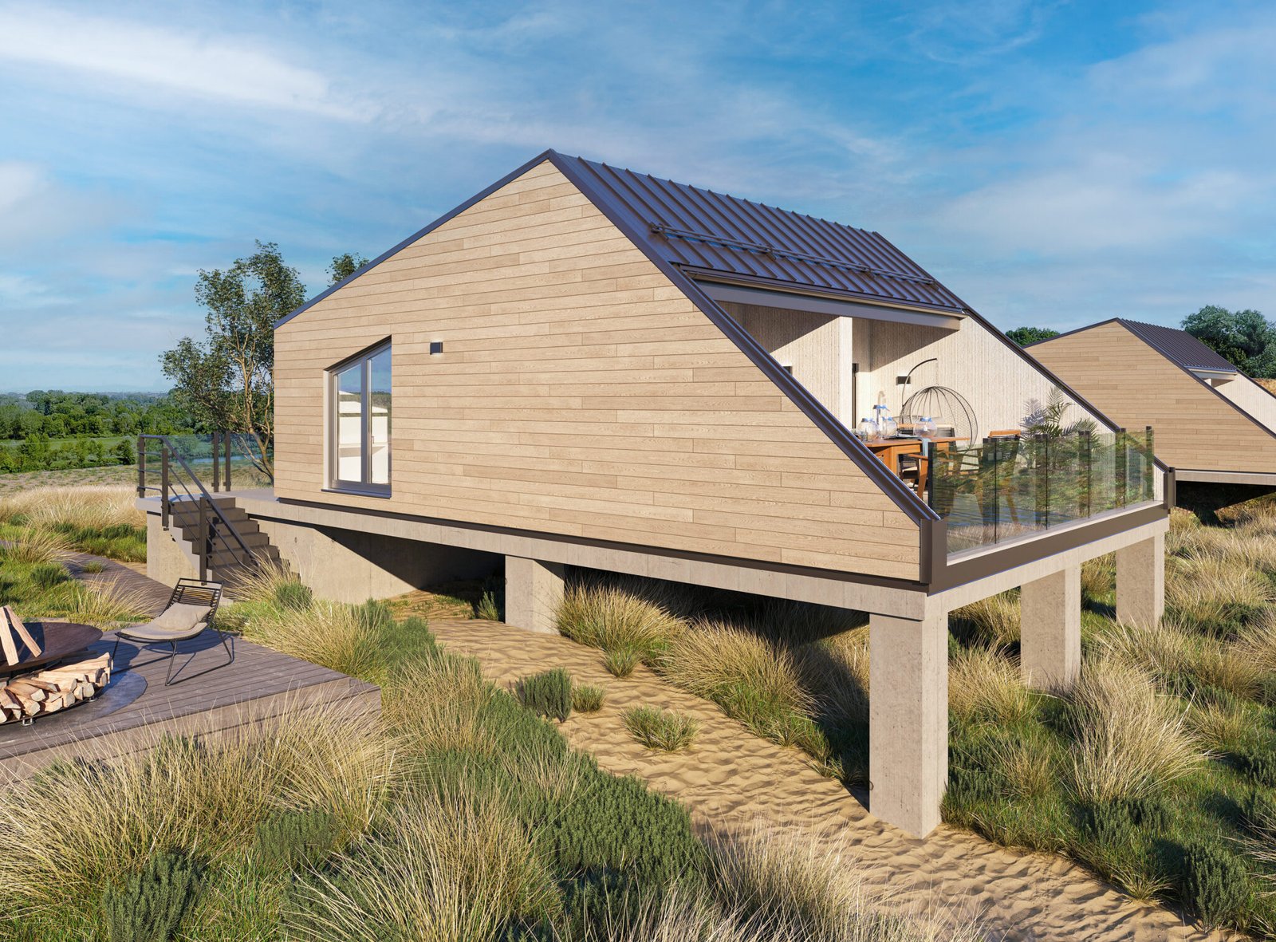
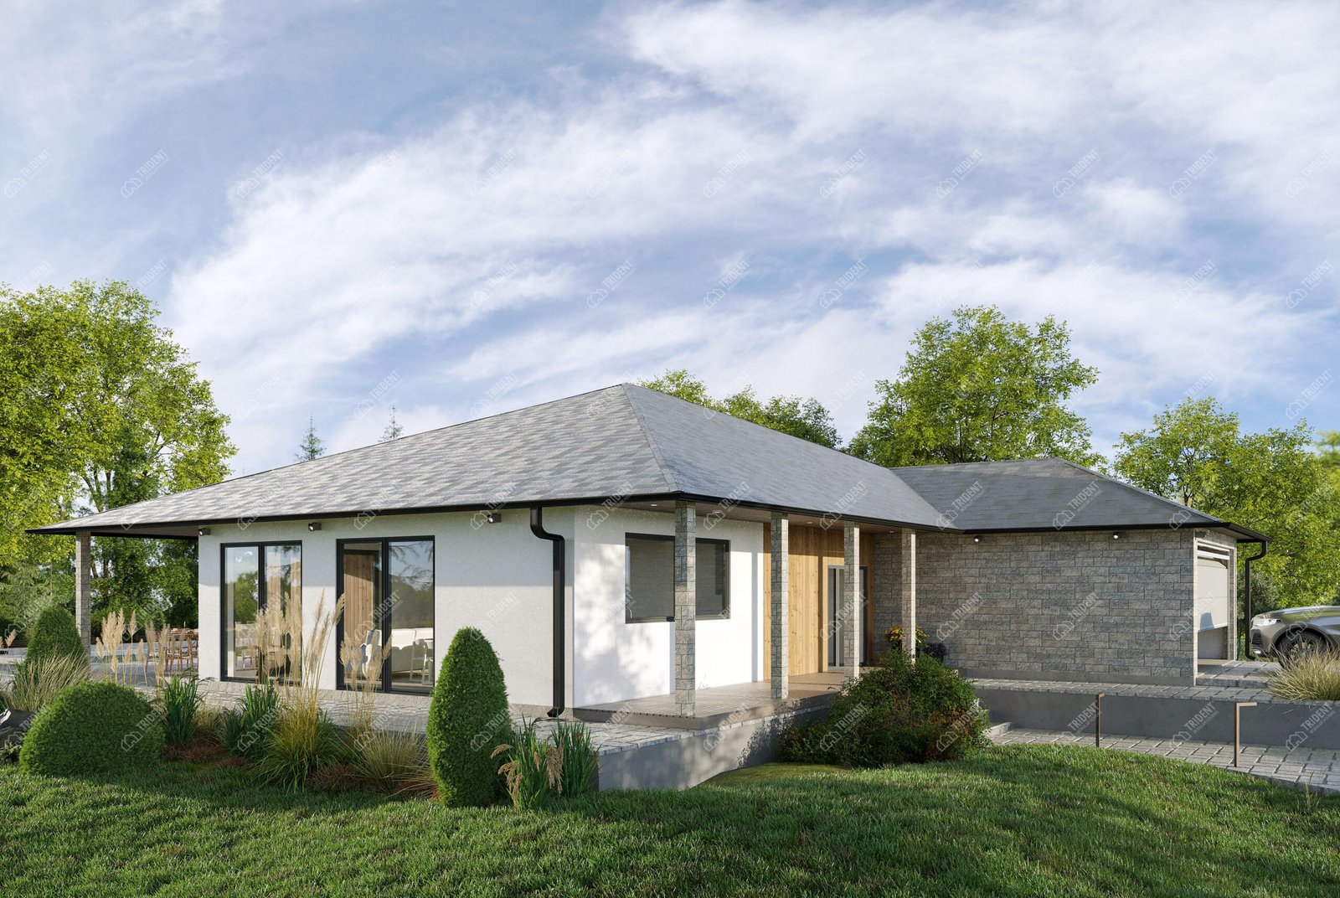
A stylish, energy-efficient timber-frame house with one bedroom, a panoramic living room and a huge, sheltered terrace measuring over 41 m², designed for a premium holiday in the countryside.
Explication of the premises
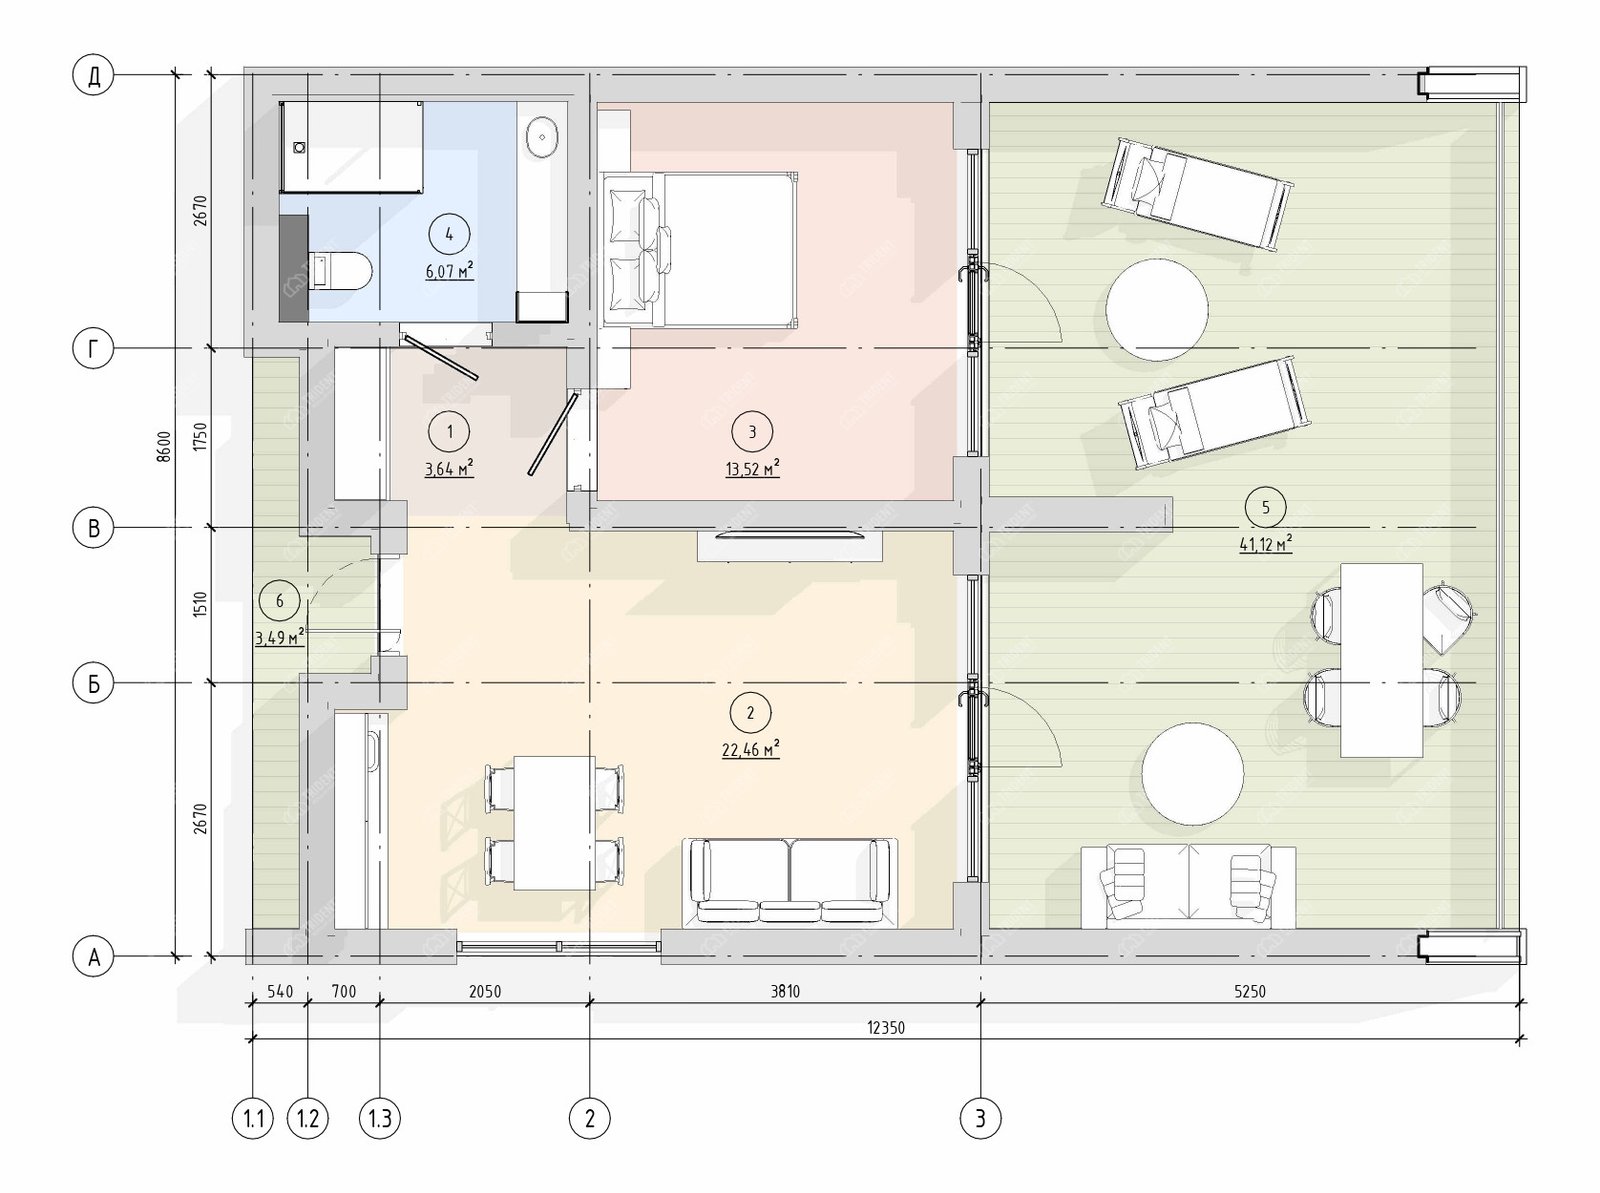
1
Dressing room
3,64
2
Kitchen-living room
22,46
3
Bedroom
13,52
4
Bathroom
6,07
5
Terrace
41,12
6
Terrace
3,49
Dimensions of the house (m)
8,6×12,35
Building area (m²)
106,21
Useful area (m²)
46,69
Height of premises (m)
3
Weight of the house (tonnes)
18
Completion of the house
Solid — The aesthetics of landscape architecture and practical comfort
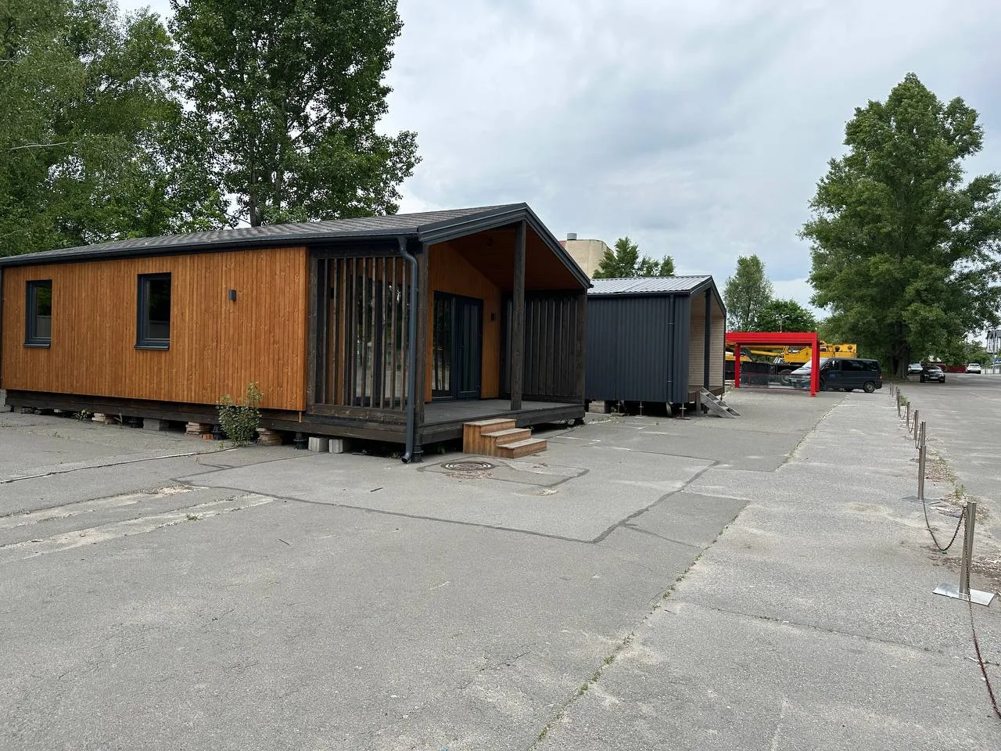
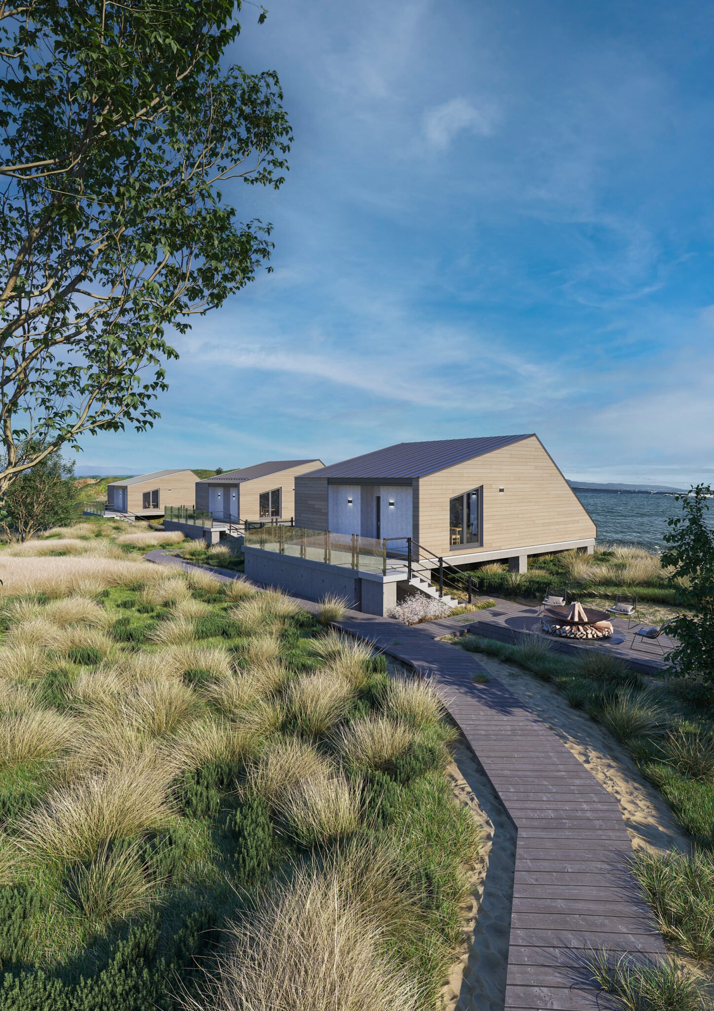
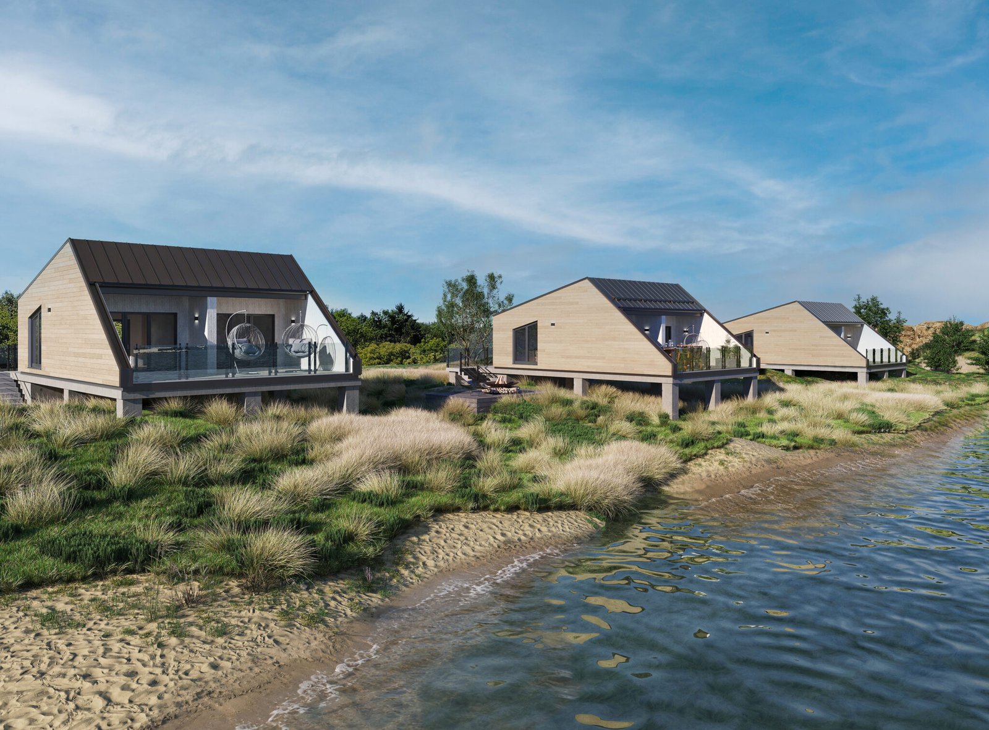
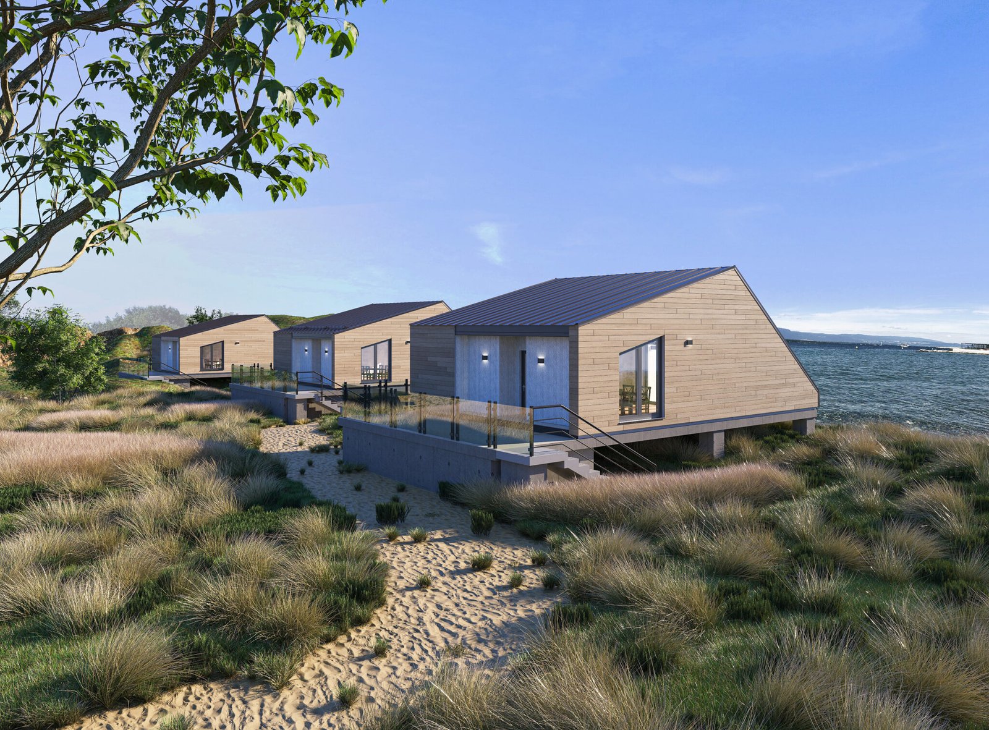
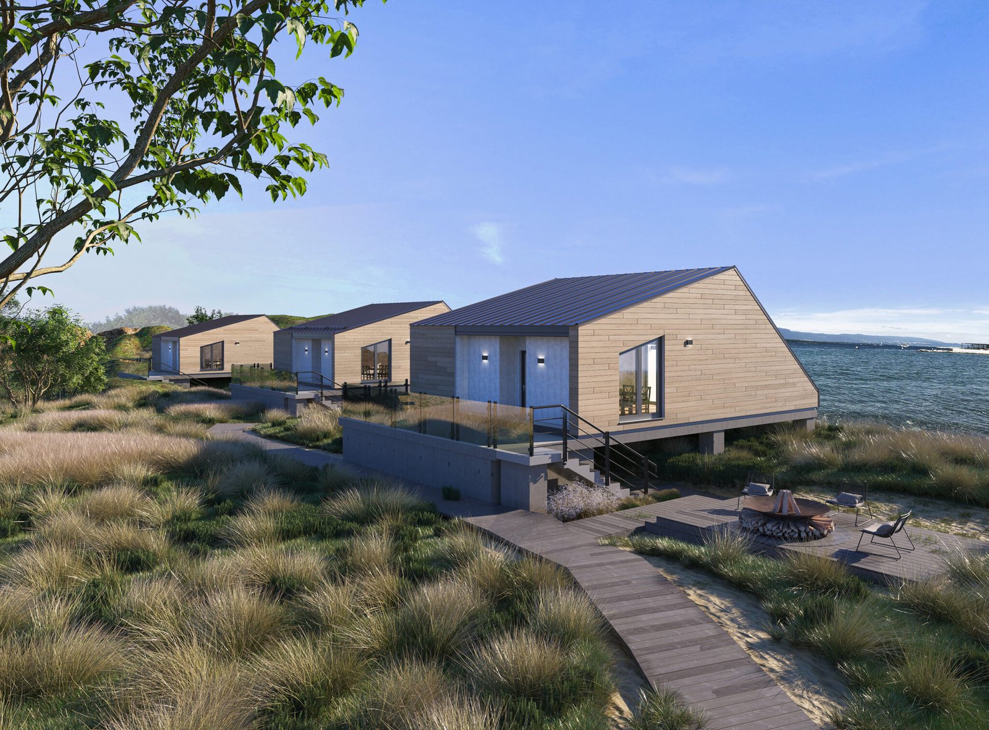
Solid is a modern single-storey house, whose architectural silhouette is dictated by the desire for maximum integration with the surrounding environment. The main feature of the exterior is the distinctive single-pitched roof, which flows seamlessly into a side gable wall. This design not only protects the residents’ privacy from prying eyes, but also creates a striking, dynamic form that looks perfect on coastlines, hills or amidst the wilderness.
Layout and interior ergonomics
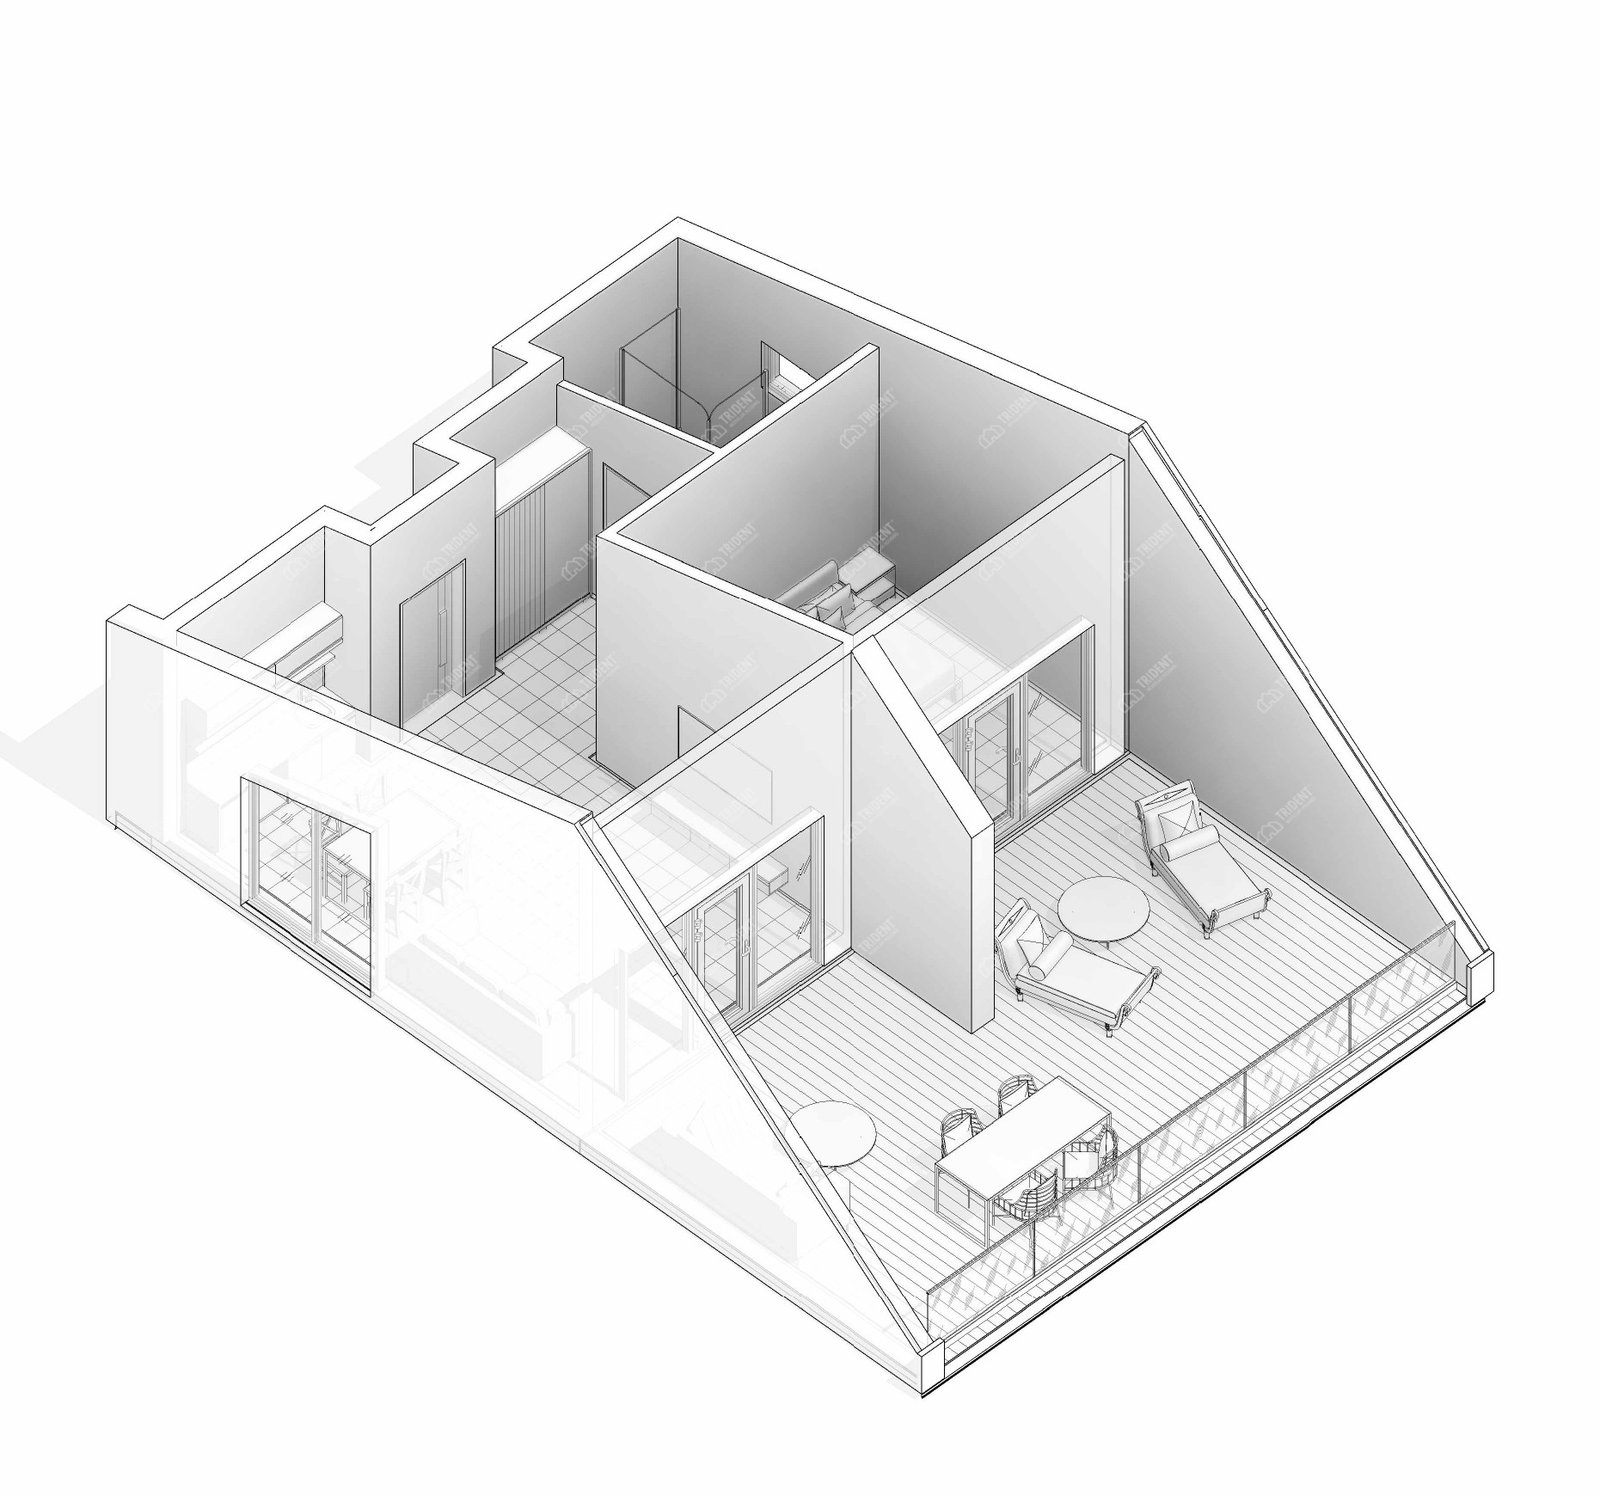
The interior, with an area of around 50 m², is designed to maximise openness and functionality, with every square metre offering high practical value:
Open-plan kitchen and living room (22.46 m²): A spacious living area that forms the heart of the home. Thanks to the full-wall panoramic glazing, the room literally merges with the street, flooding with natural light. The layout allows for the convenient placement of a dining table, a kitchen unit and a large sofa for relaxing.
A cosy bedroom (13.52 m²): A fully-fledged private room, designed to accommodate a large double bed and storage units. The bedroom also has its own panoramic doors leading directly onto the terrace.
Bathroom (6.07 m²): A comfortable and spacious bathroom, with ample room for a shower area, plumbing fixtures, a washbasin and a washing machine or tumble dryer.
Hallway and entrance area (3.64 m² + 3.49 m²): A compact vestibule protects the living area from cold air, whilst a well-designed corridor ensures a convenient and logical connection between all rooms.
A terrace-deck — a space without boundaries
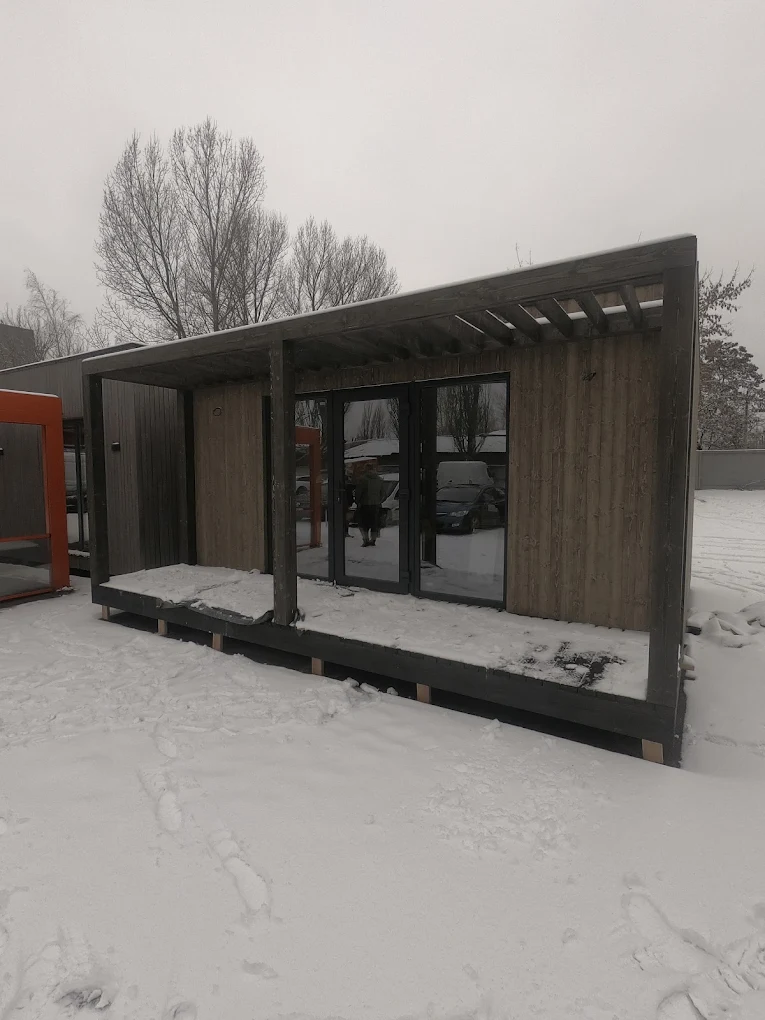
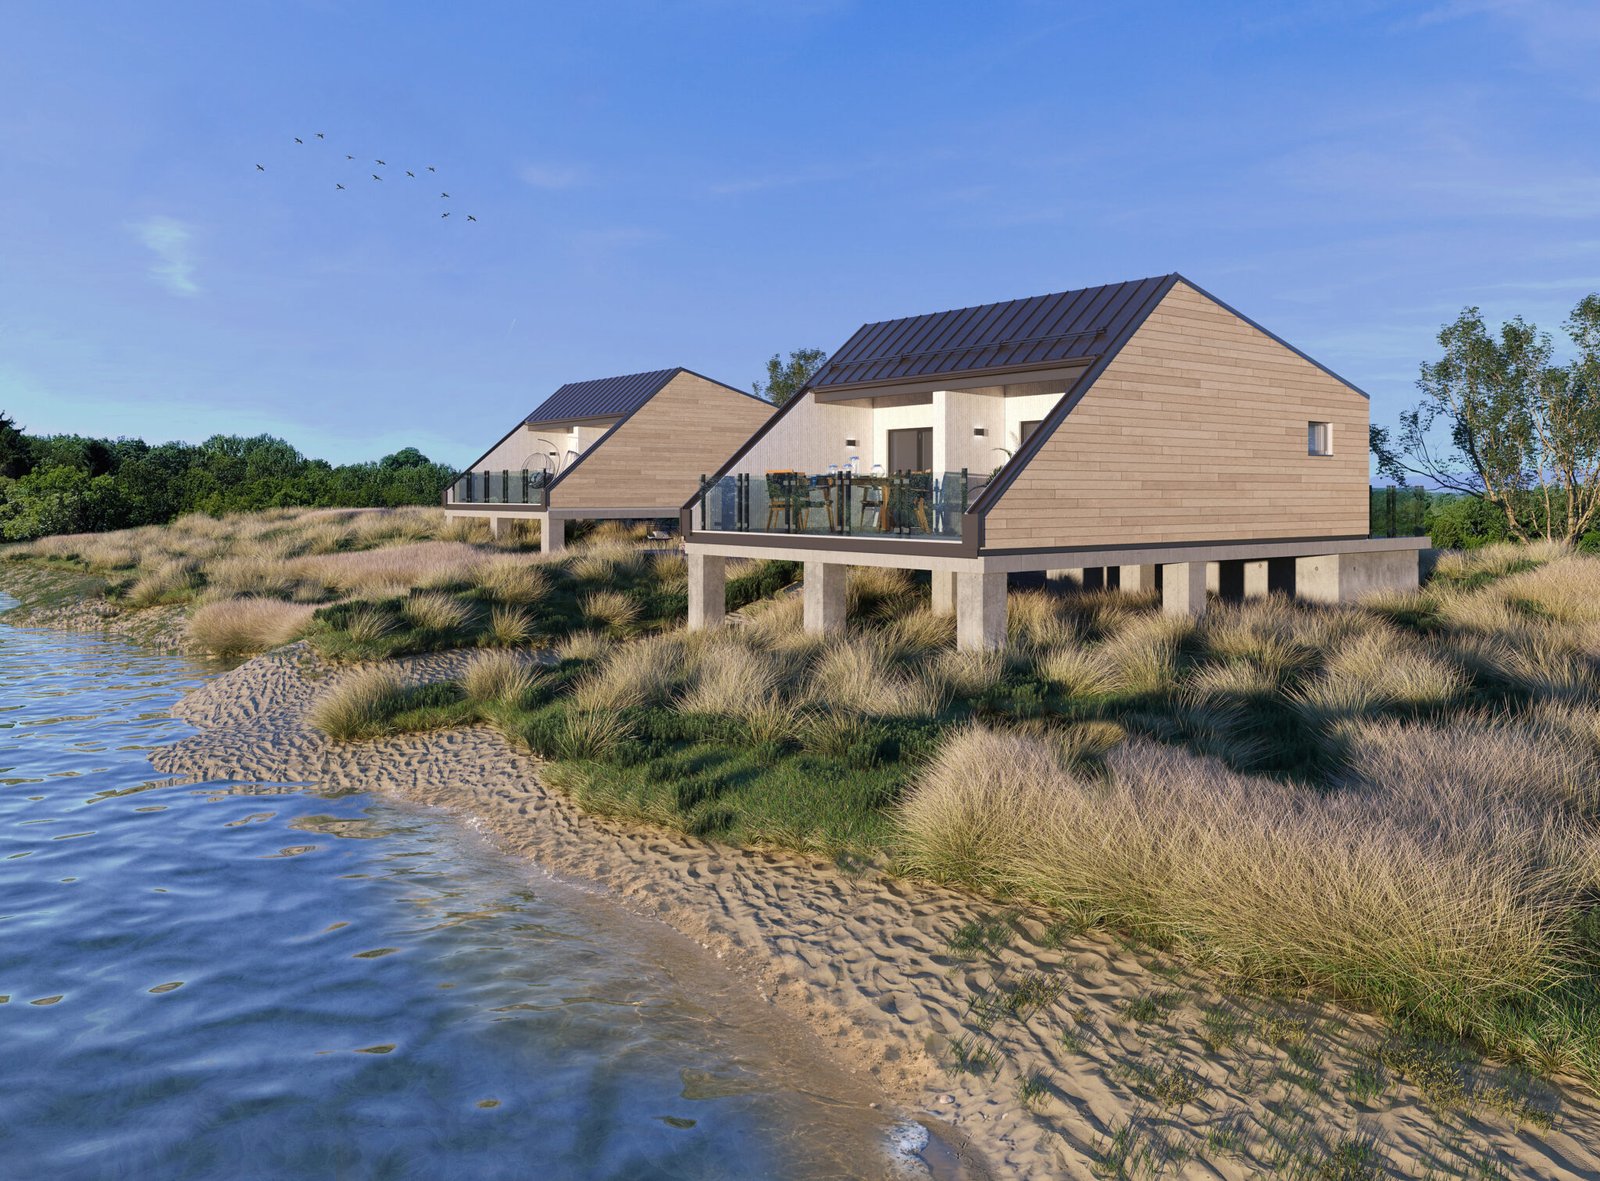
The real highlight of the project is the magnificent covered terrace measuring 41.12 m². It practically doubles the usable floor area of the house during the warmer months. Thanks to the extended side walls and the roof overhang, the terrace is fully protected from wind and rain, transforming into a fully-fledged open-air lounge area with space for sun loungers, a dining set or even an open-air cinema.
Exterior and adaptability
Materials: The facade combines the elegant texture of natural light-coloured wood with dark graphite metal on the roof, emphasising the building’s premium status.
Pile foundations: Allows a house to be built on challenging terrain, sandy beaches, slopes or directly above water without major earthworks.
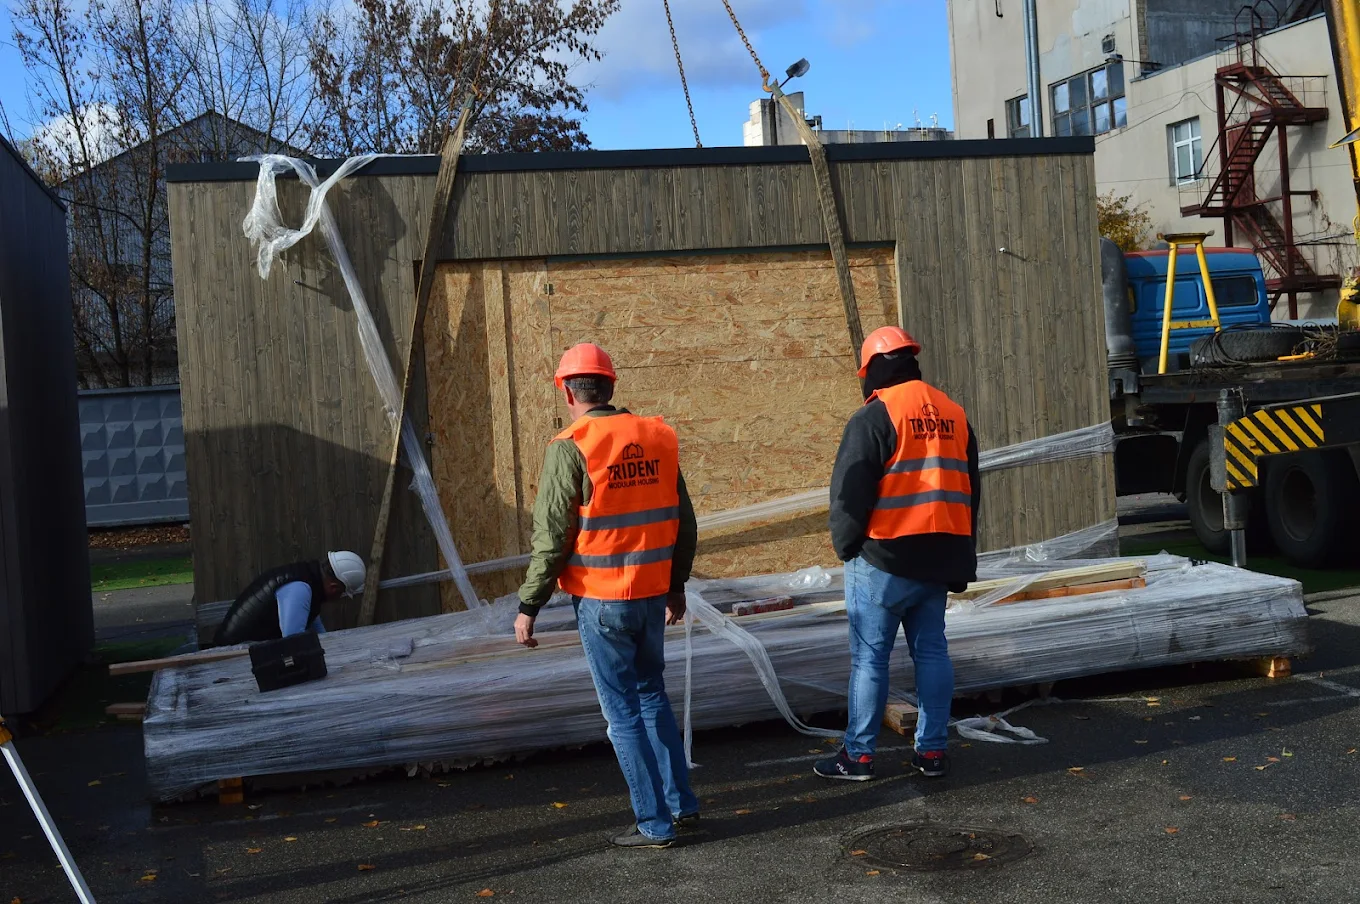
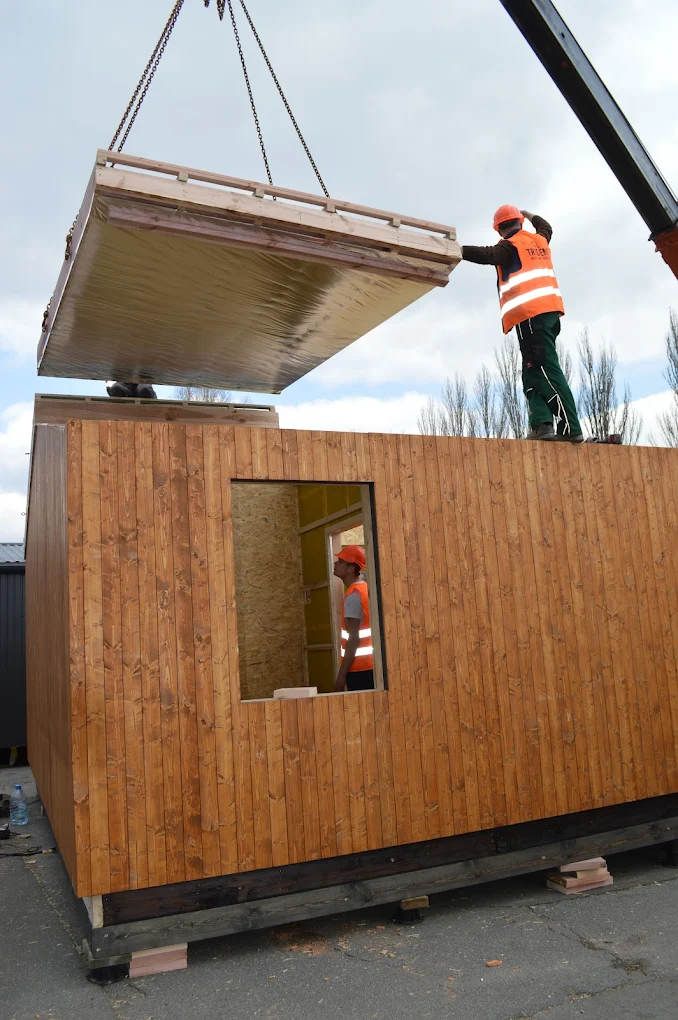
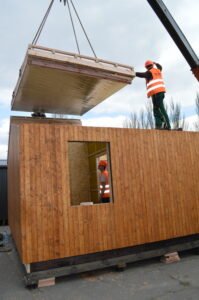
The Solid project is a manifesto for modern country living, where architecture does not dominate nature, but rather emphasises its beauty. Thanks to the use of energy-efficient Trident panel-frame technology, this house is suitable for year-round use, with minimal heating and air-conditioning costs. The speed of factory production and assembly makes Solid an ideal and highly cost-effective business solution for hotel and leisure complexes, as well as the perfect private villa for those who wish to wake up to a view of the horizon.
OTHER SOLUTIONS
Similar house projects
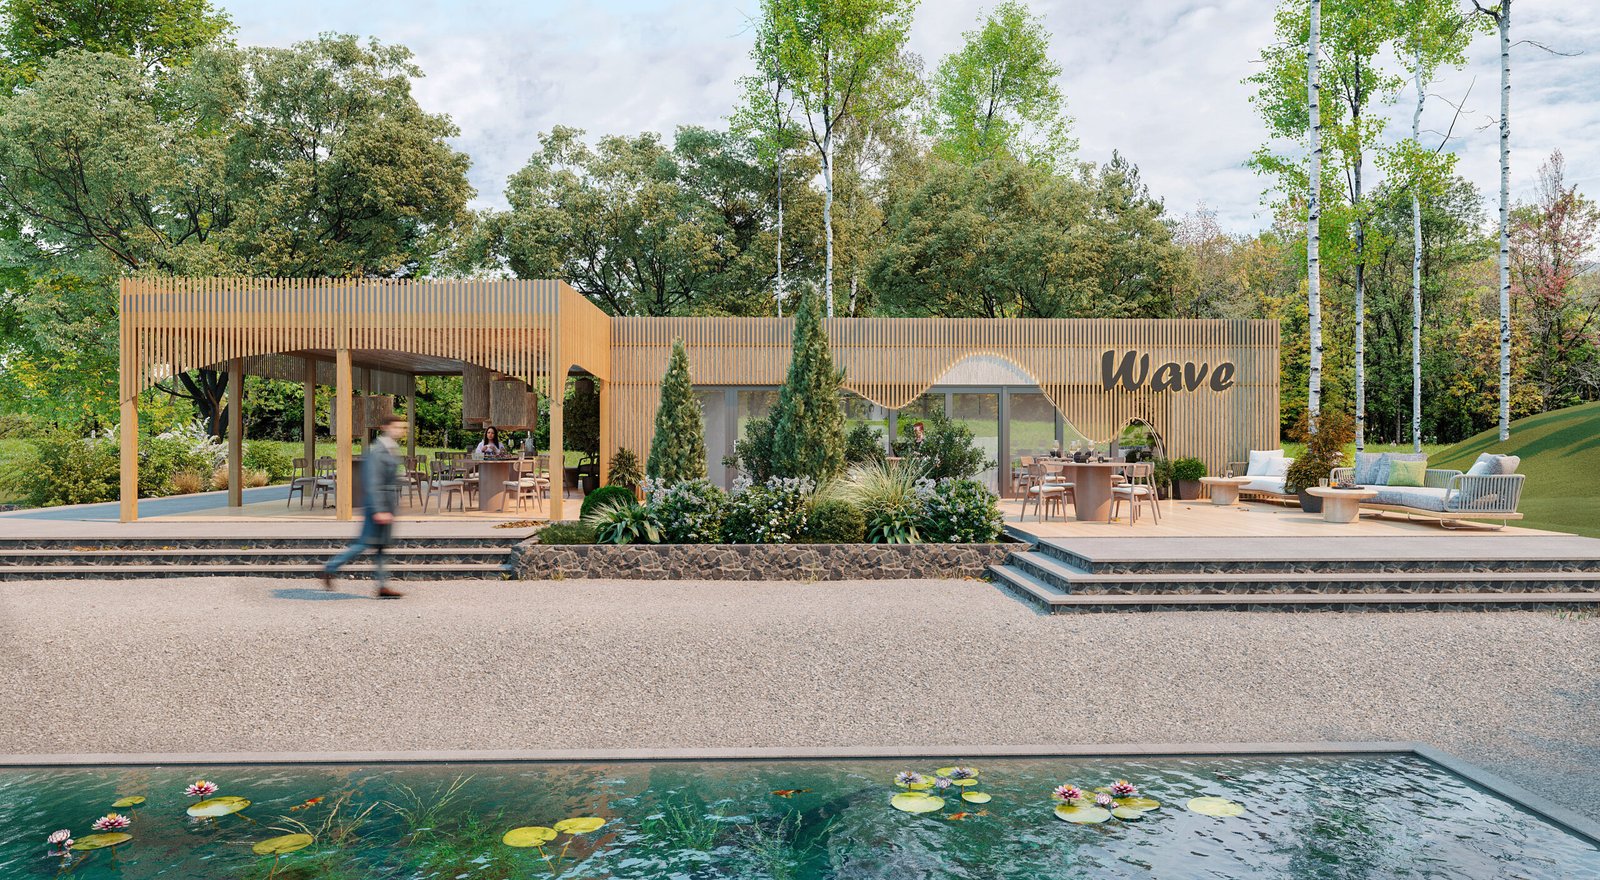
 Cafe ModWood
A spacious commercial property with a huge terrace and professional zoning, designed for a quick launch of a successful restaurant business in a modern panel-frame format.
Dimensions of the house (m)
15,3×17,8
Building area (m²)
272,3
Useful area (m²)
224,07
Height of premises (m)
2,7
Weight of the house (tonnes)
19
Engineering system confirmed by certification
Each Trident house is built on the basis of a standardised engineering system with quality control.
The structures undergo internal conformity testing, thermal engineering calculations and assembly control in accordance with production regulations.
We don't just build - we work according to a structured technology that ensures predictable results, durability and energy efficiency.
View technology and production
Offline viewing
Showroom of modular houses
Sign up to view the showroom
See the modular house live: layout, materials, equipment and quality of workmanship. Our experts will answer all your questions.