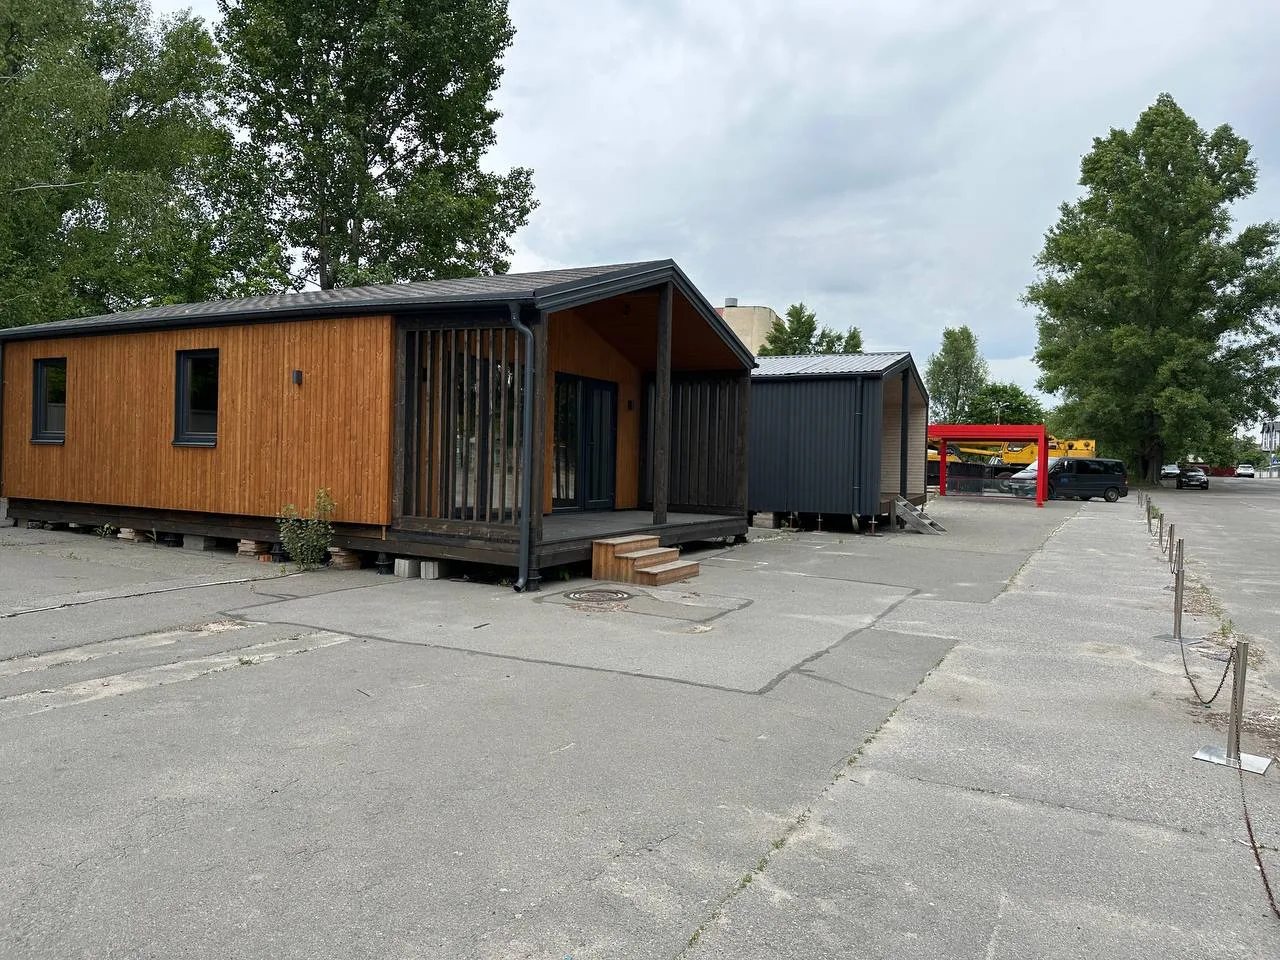
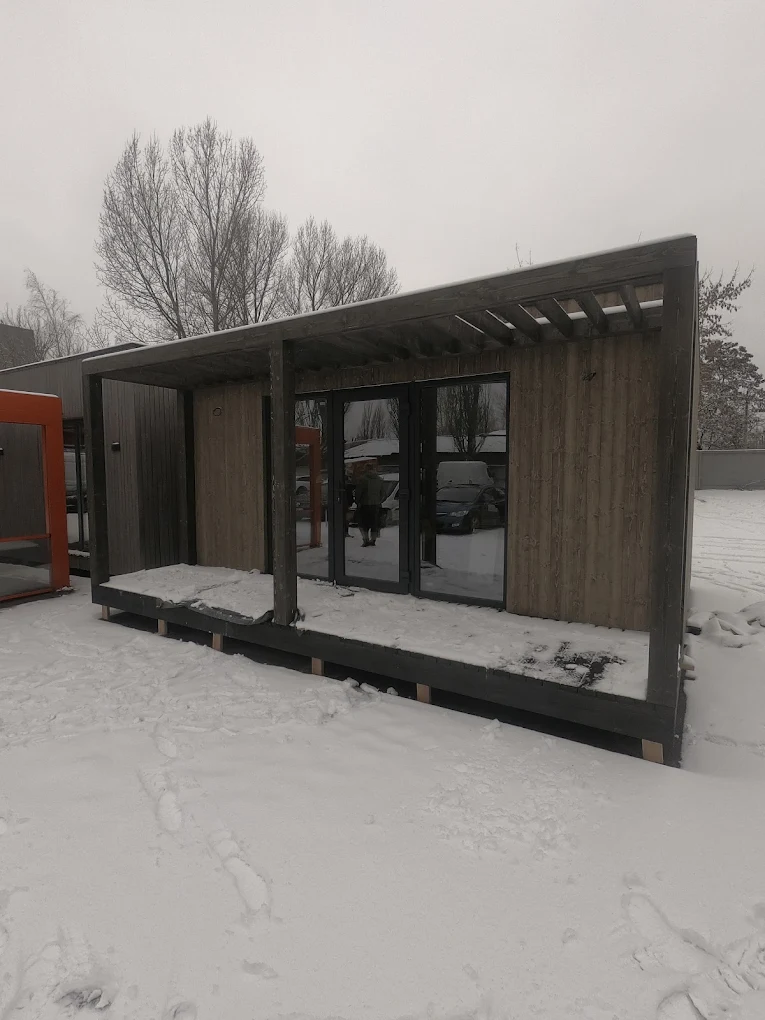
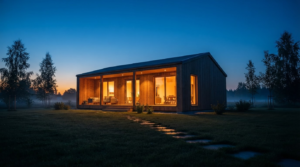
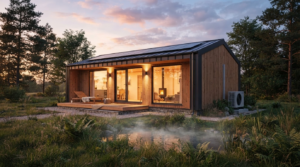
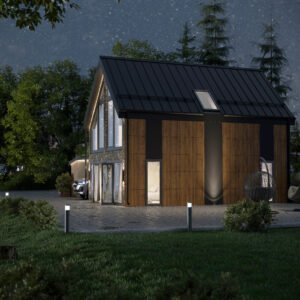
Garden studio modular unit
The 100% is a standalone, factory-ready unit that will become your ideal Home Office or stylish, highly cost-effective business unit in a single day.
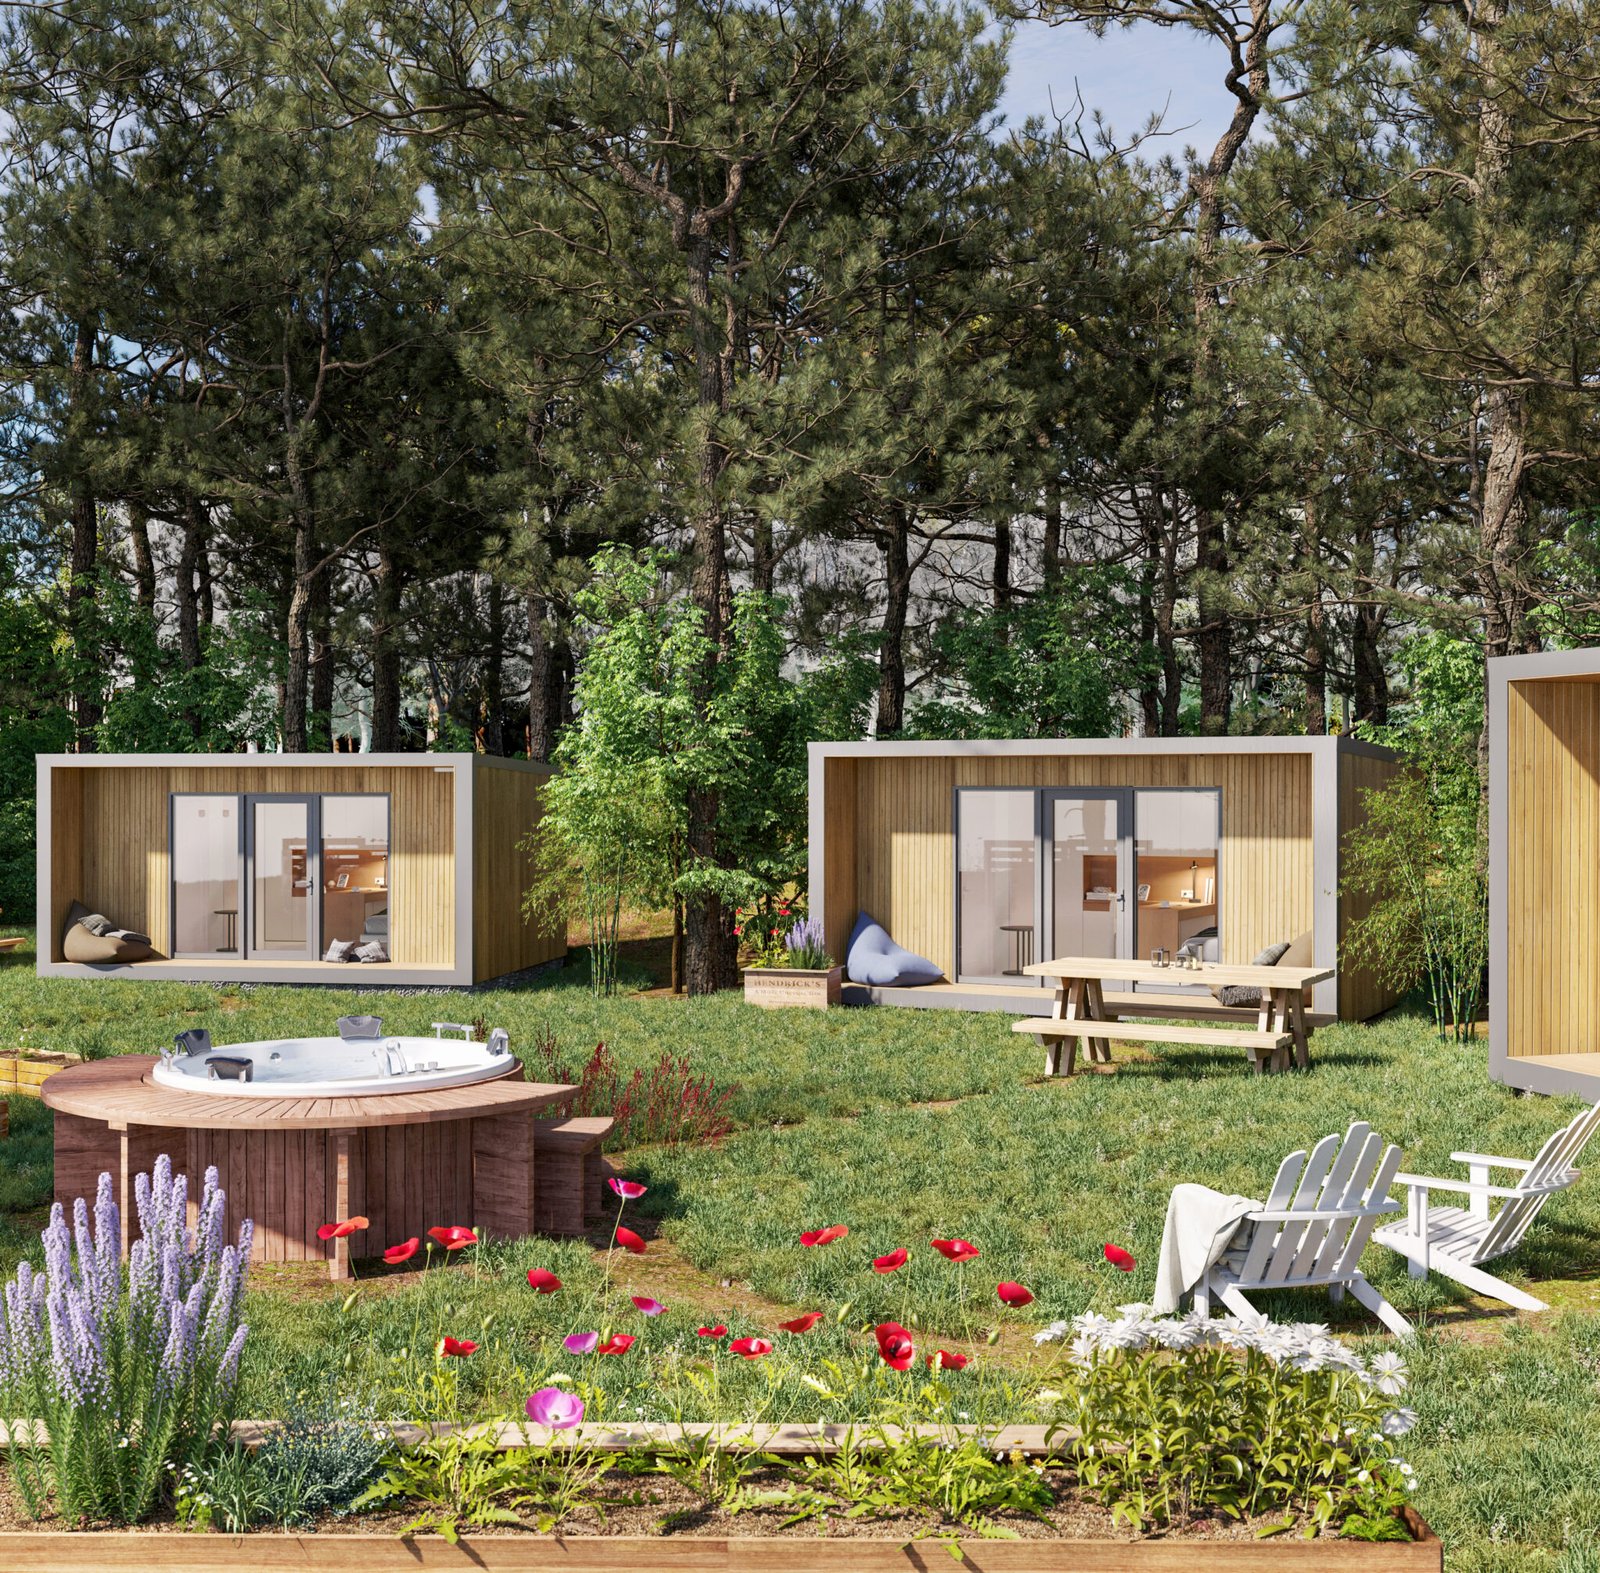
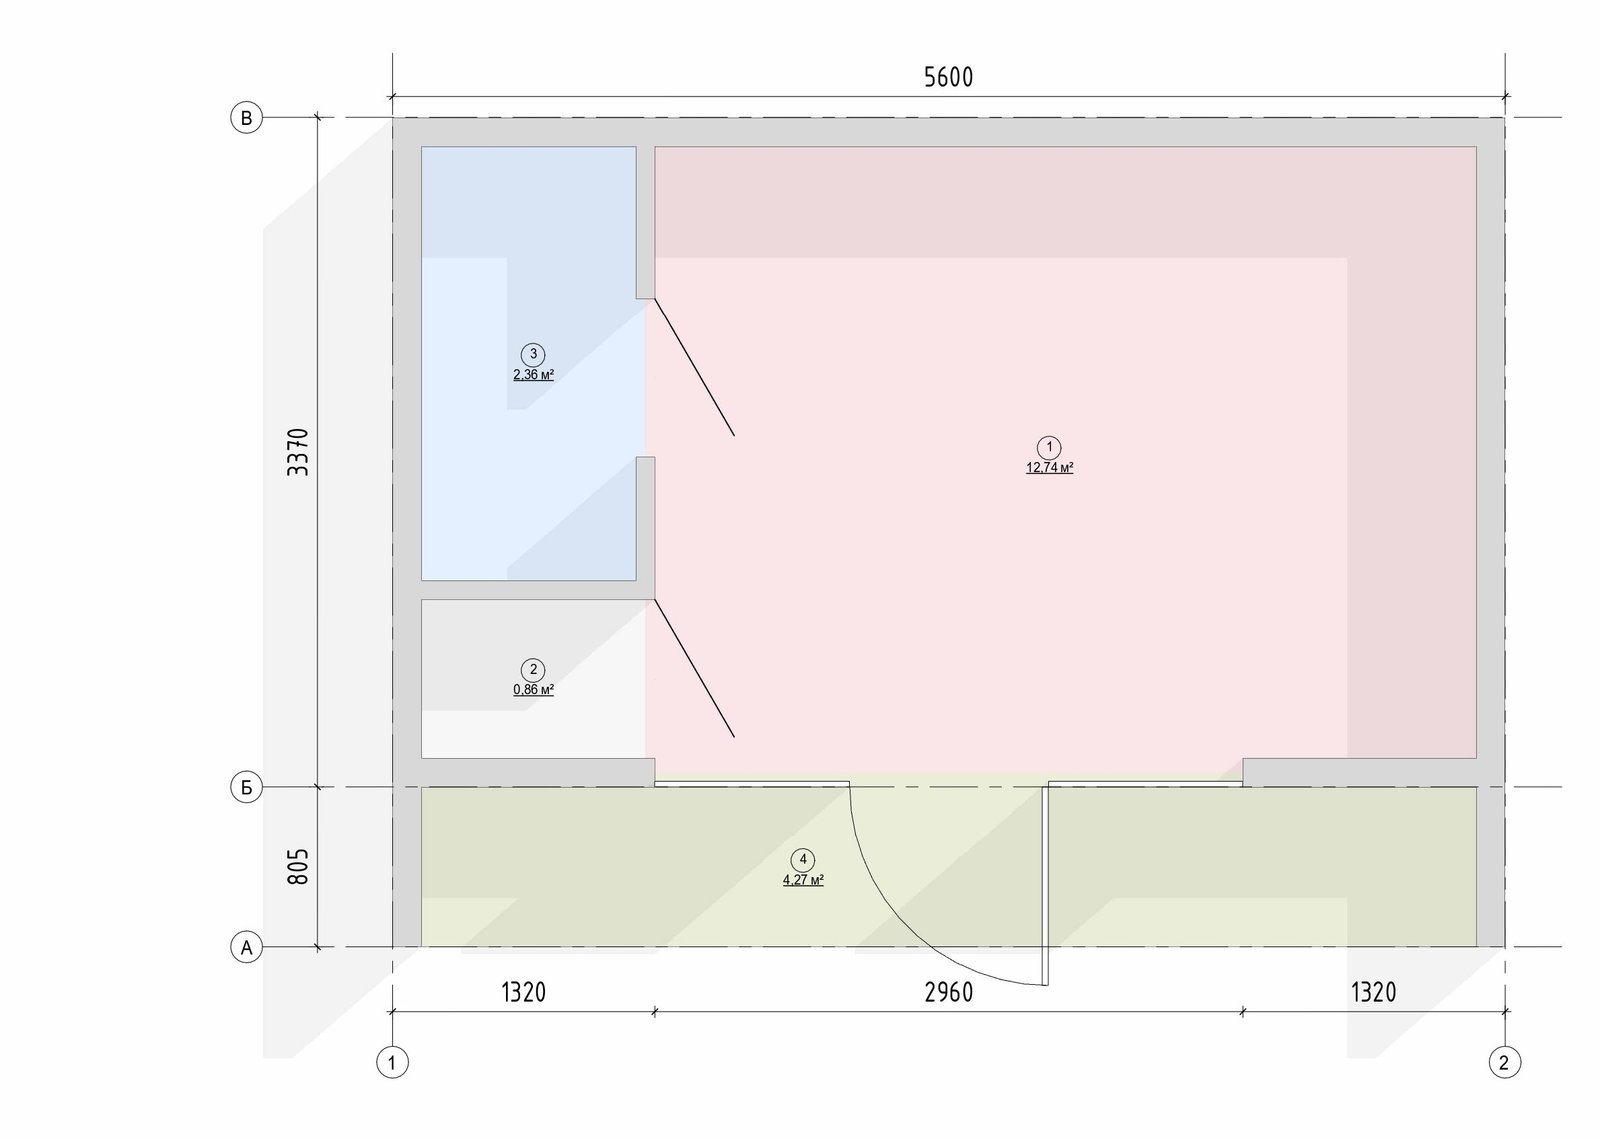
Explication of the premises
1
Room.
16,12
2
Room.
0,86
3
Room.
2,36
4
Terrace
5,16
Dimensions of the house (m)
4,1×6,7
Building area (m²)
27,9
Useful area (m²)
19,34
Height of premises (m)
2,4
Weight of the house (tonnes)
6
Completion of the house
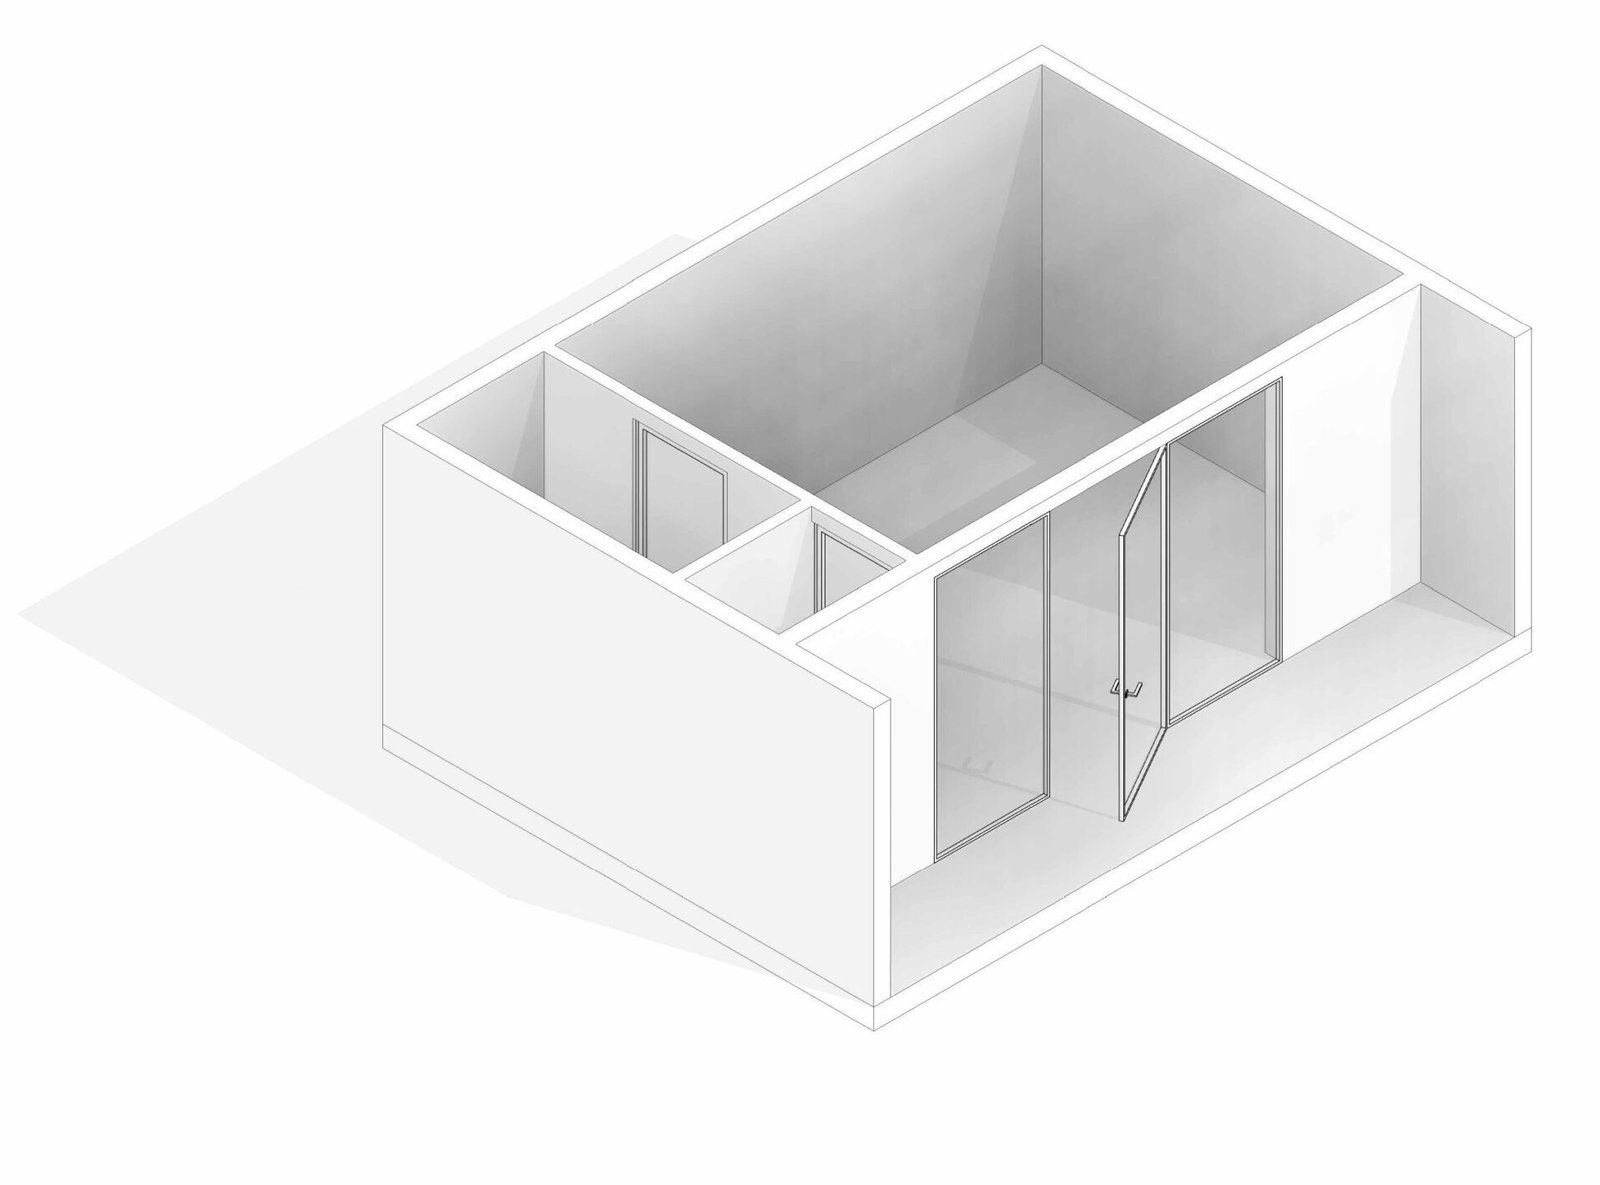
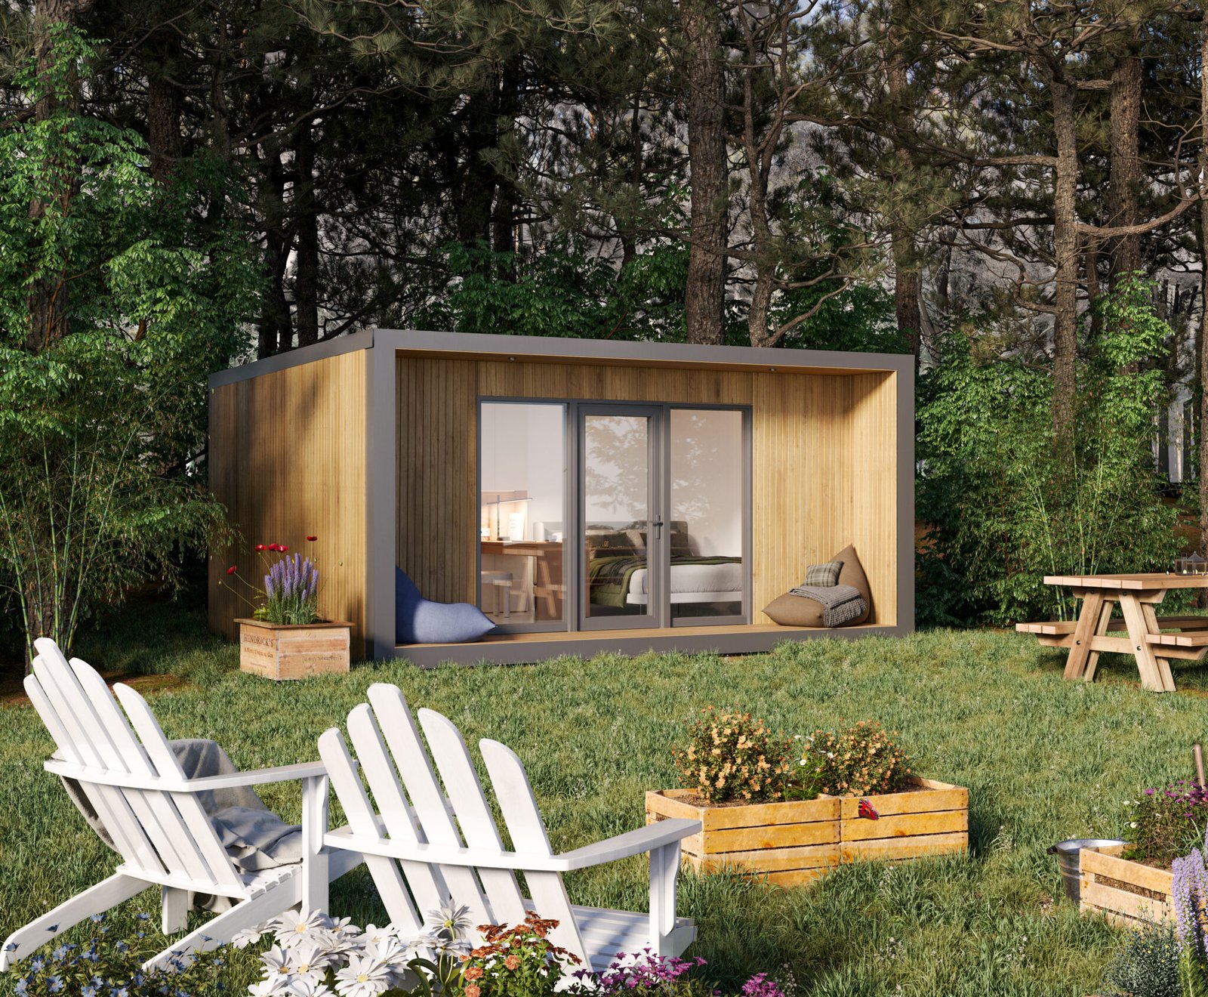
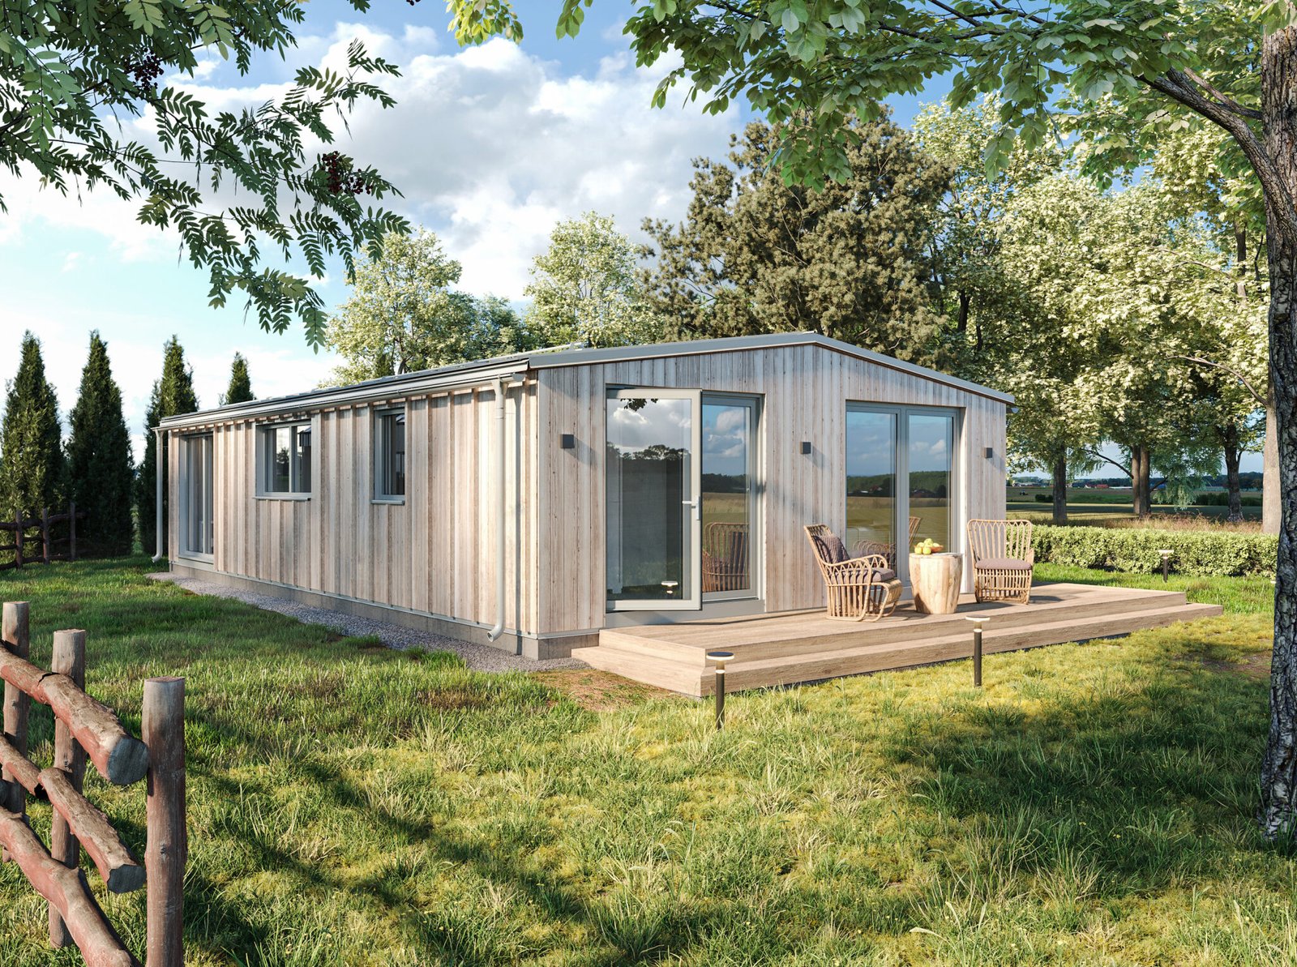
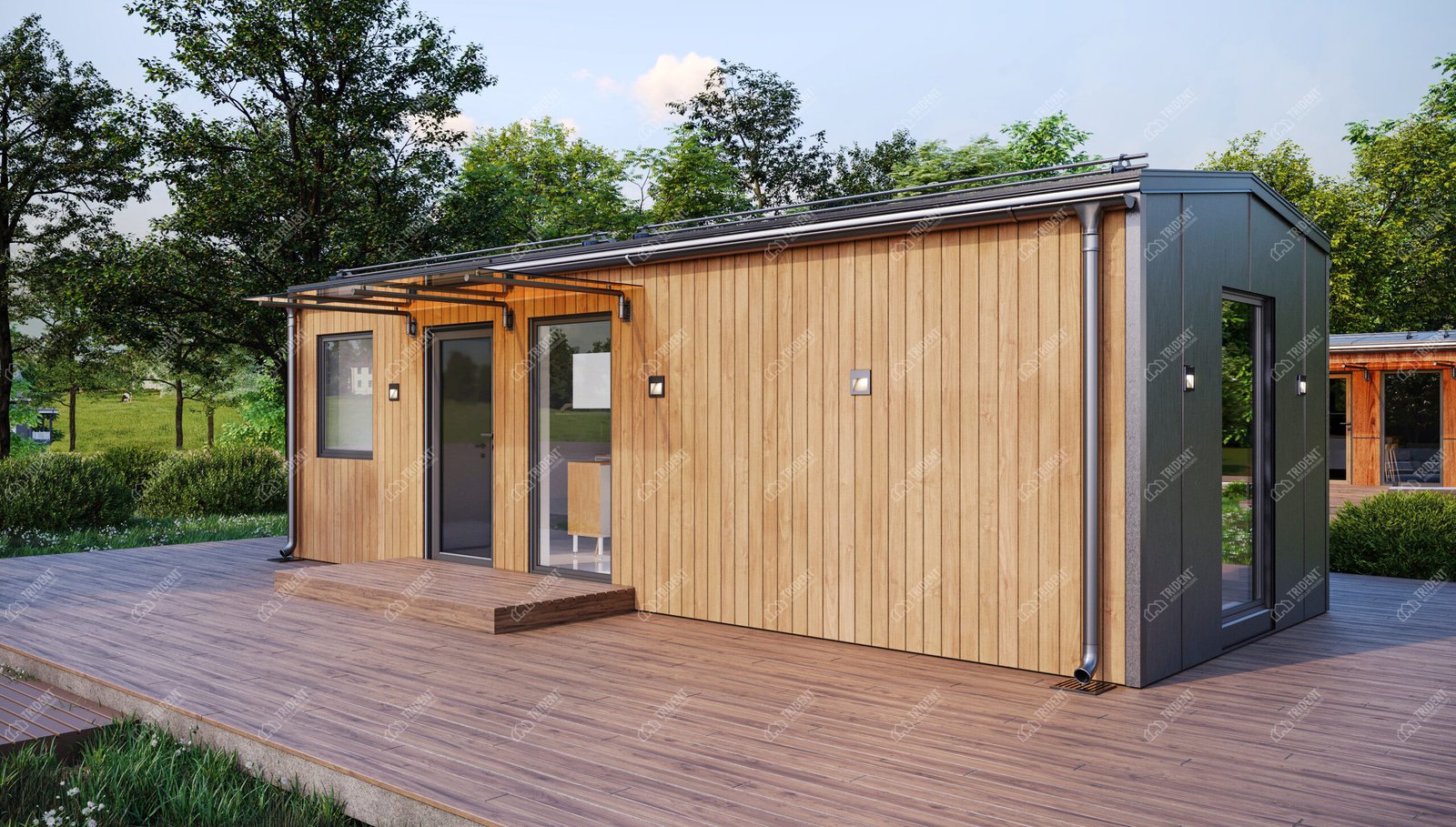
Project. Garden Studio - is a compact, modern building that can be used as a guest house, home office, studio or recreation space. The architecture of the house combines minimalist design, functionality and the possibility of quick implementation on the site.
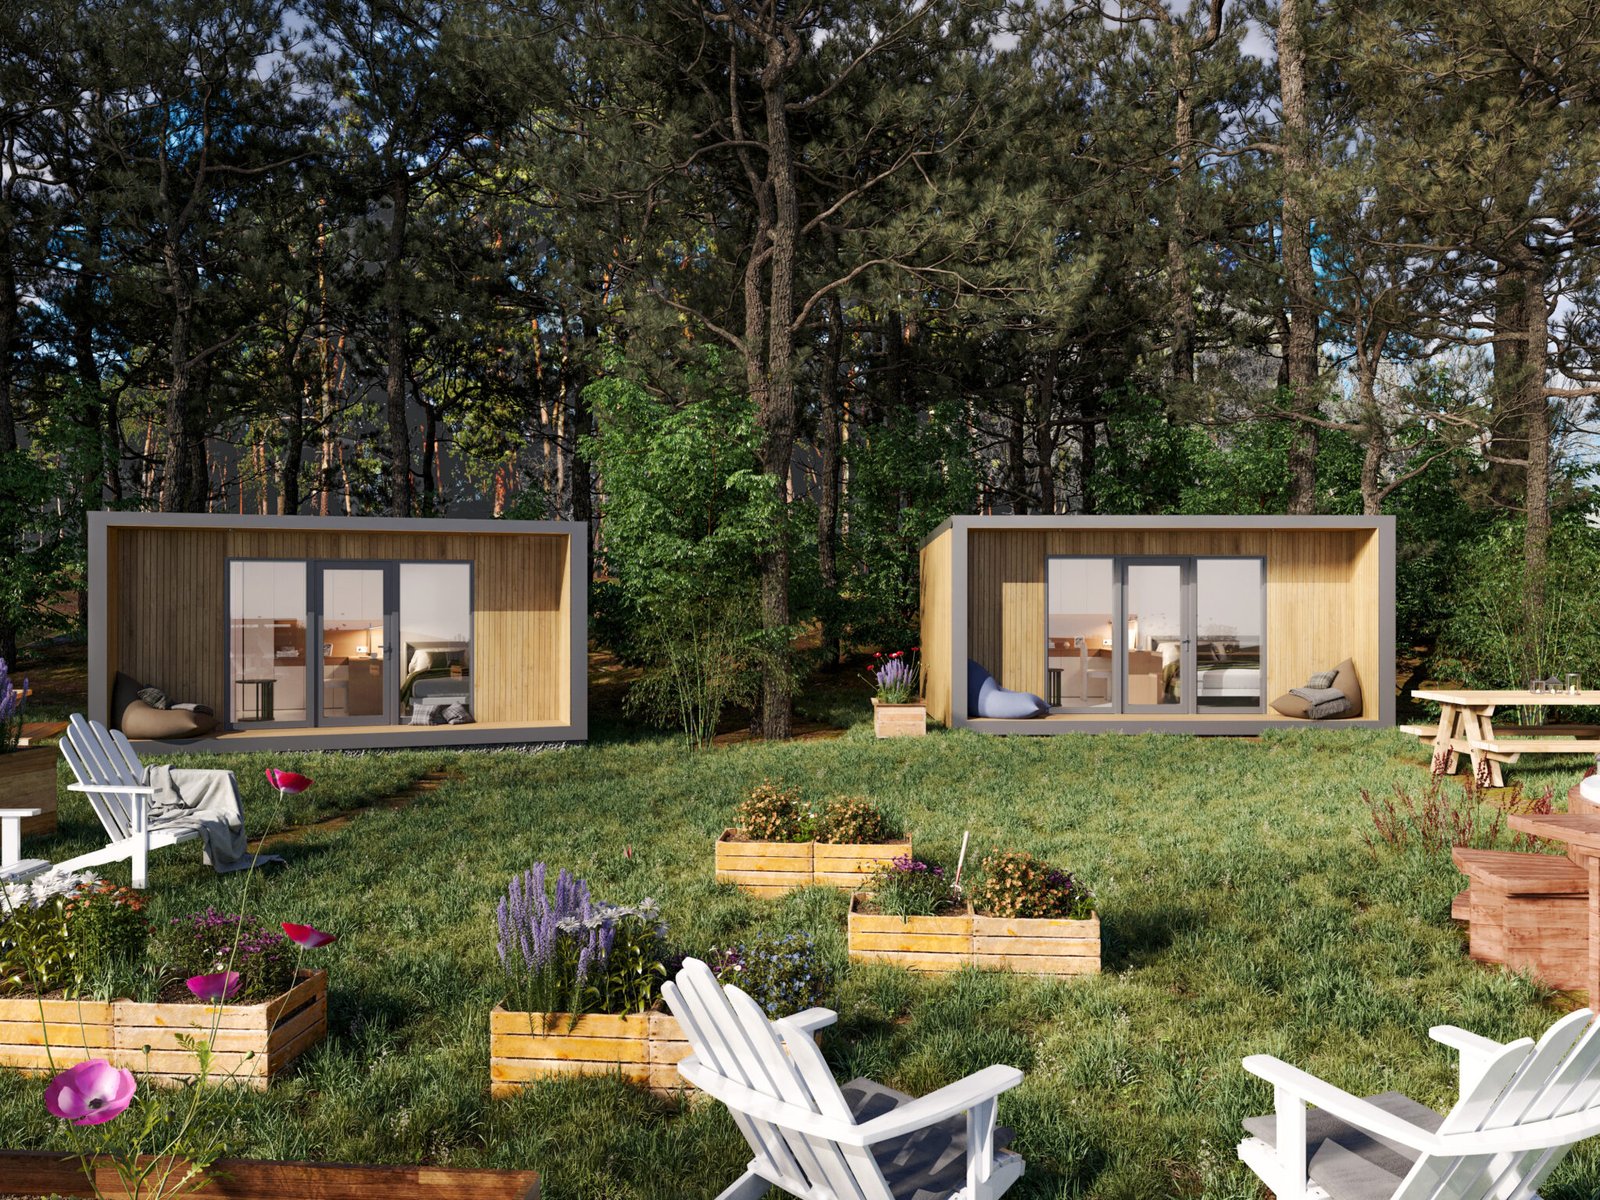
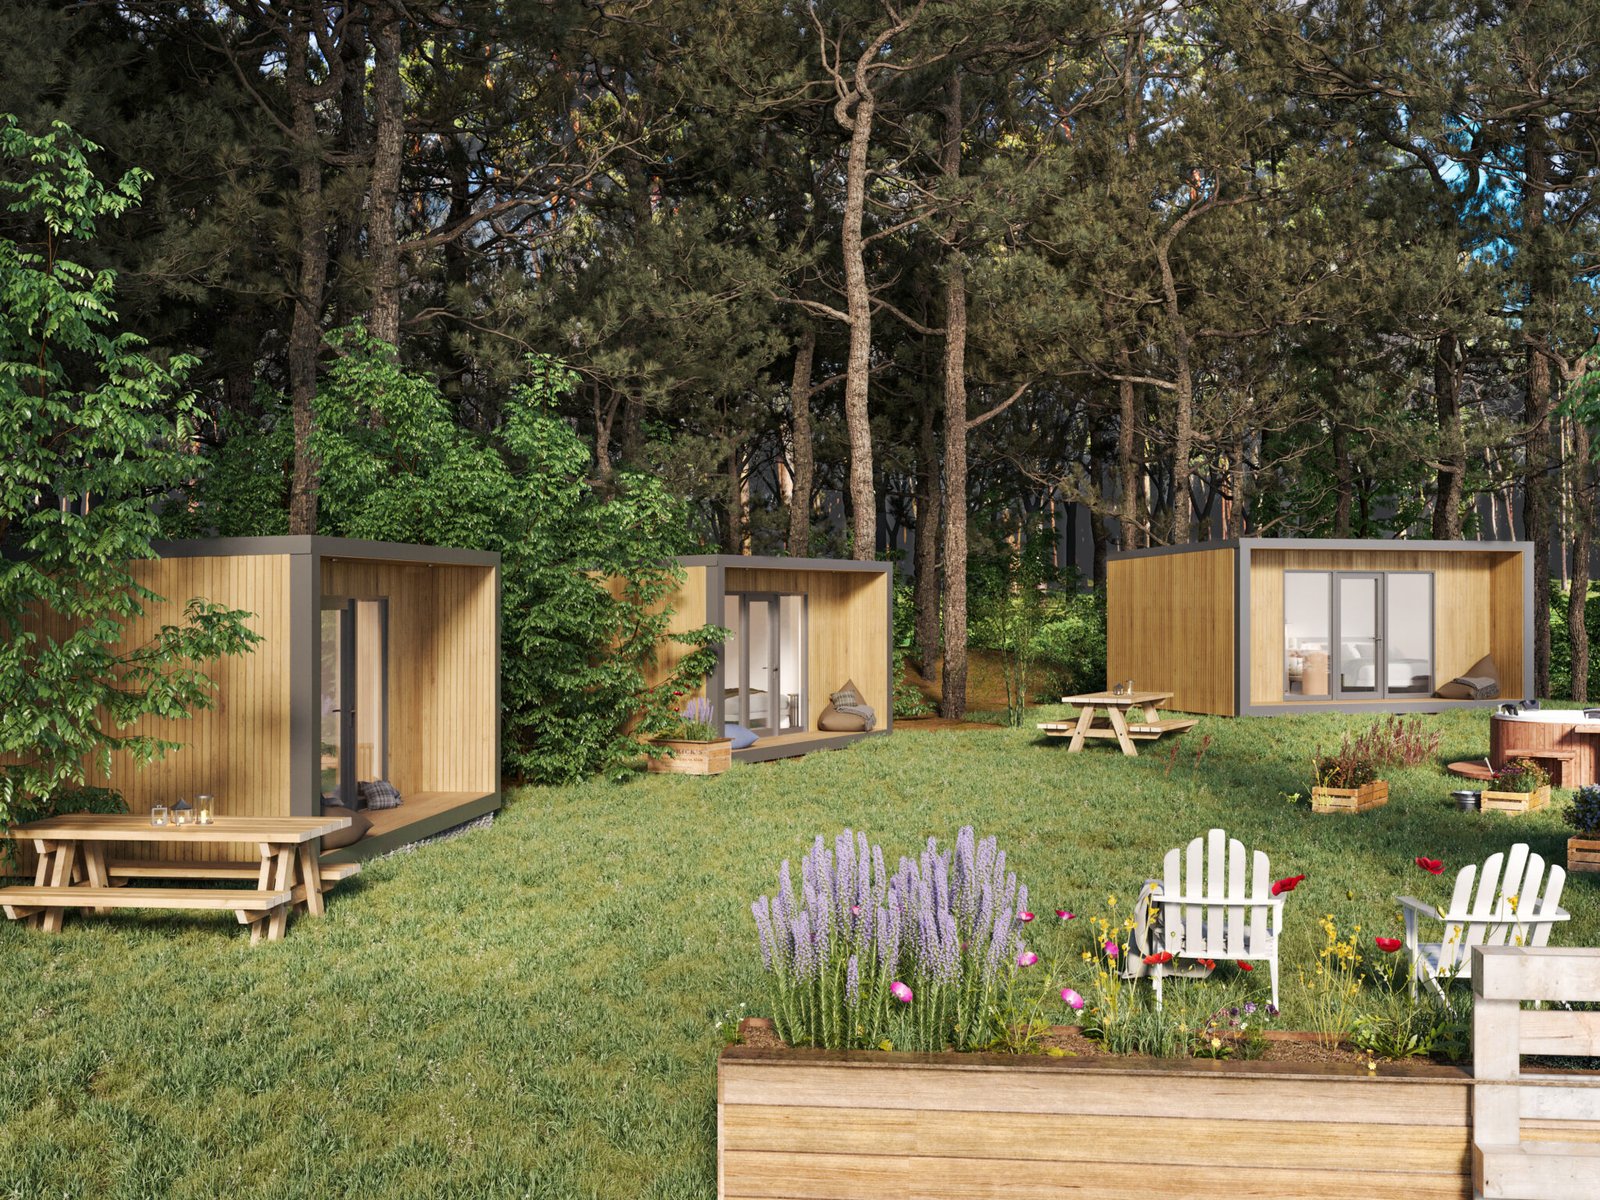
The building is designed for those who want a separate space on their property for work, creativity or relaxation. Due to its compact size and modern design, Garden Studio can be easily integrated into the landscape of a garden or adjacent territory.
Modern architecture and compact format
House Garden Studio is designed in a modern minimalist style. The laconic facades, clear geometric lines and large windows create a stylish and light architectural image.
Thanks to the panoramic glazing, the interior space is filled with natural light, making the room comfortable for work, creativity or relaxation. This architecture blends in well with the natural environment and creates a sense of openness in the space.
Functional space
Despite its compact size, Garden Studio has a well-thought-out layout that allows efficient use of every square metre. The interior space can be organised depending on the purpose of the building.
The house can be used as:
home office or work studio;
a guest house;
a workshop or creative studio;
a recreation area on the site;
compact housing or studio.
Thanks to its versatile layout, the building can be easily adapted to meet the different needs of the owner.
TRIDENT construction technology
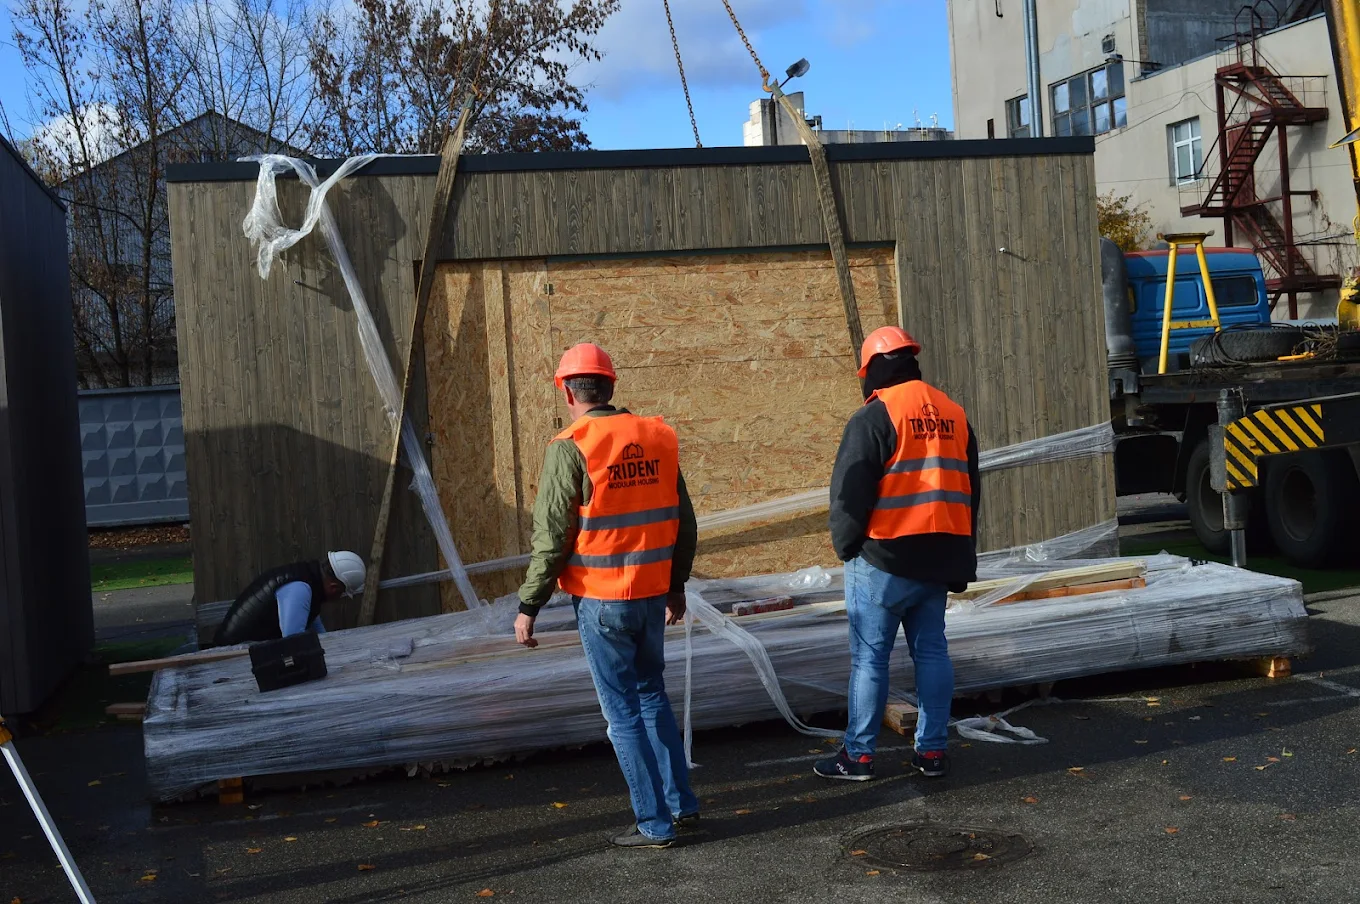
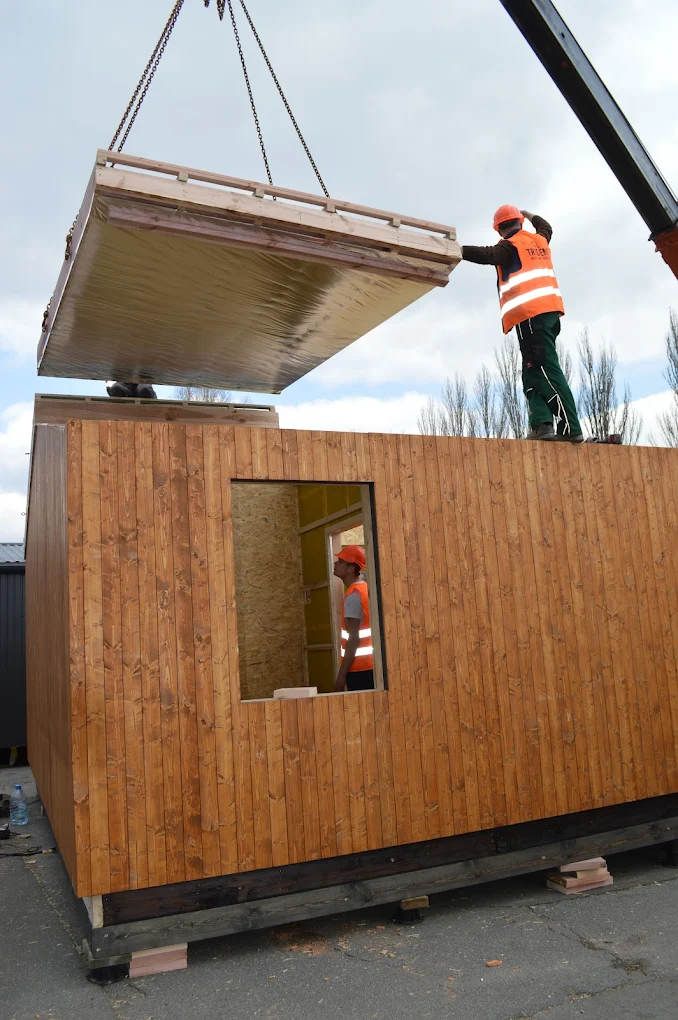
House Garden Studio implemented by the technology TRIDENT Modular Housing, which involves manufacturing the main structural elements in-house.
After production, the modules are delivered to the site and quickly assembled. This approach significantly reduces construction time and minimises on-site construction work.
Factory quality control ensures the accuracy of the structures and the durability of the building.
Energy efficiency and comfort
The building structure has high thermal insulation properties due to the use of modern materials and multi-layer wall systems.
This makes it possible to maintain a comfortable indoor climate throughout the year. The building retains heat well in winter and does not overheat in summer, making it convenient for constant use.
Possibility of project adaptation
Project. Garden Studio can be easily adapted to the individual needs of the owner. Changes to the area, layout, window arrangement, or the addition of a terrace or shed are possible.
Thanks to modular technology, the building can also be scaled up or extended with new modules.
For whom is Garden Studio suitable
House Garden Studio will be a great solution for:
home office or work studio;
a guest house on the site;
creative or workspace;
compact housing;
an additional building for a country house.
It is a versatile, compact building that combines modern architecture, functionality and speed of implementation thanks to modular construction technology.
OTHER SOLUTIONS
Similar house projects
 Terra — One-Story House
Раціональний одноповерховий будинок із трьома спальнями та світлою кухнею-вітальнею, спроєктований для комфортного сімейного життя за принципами скандинавського мінімалізму.
Dimensions of the house (m)
6,78×11,9
Building area (m²)
80,68
Useful area (m²)
66.56
Height of premises (m)
2,4
Weight of the house (tonnes)
16
Engineering system confirmed by certification
Each Trident house is built on the basis of a standardised engineering system with quality control.
The structures undergo internal conformity testing, thermal engineering calculations and assembly control in accordance with production regulations.
We don't just build - we work according to a structured technology that ensures predictable results, durability and energy efficiency.
View technology and production
Offline viewing
Showroom of modular houses
Sign up to view the showroom
See the modular house live: layout, materials, equipment and quality of workmanship. Our experts will answer all your questions.