The catalogue features ready-built modular homes of various sizes, layouts and purposes. The models can be used for permanent residence, as a holiday home, for countryside getaways or for commercial projects. If required, the solution can be tailored to the client’s plot, specifications and budget.

Catalog · 9 projects
Modular homes from the manufacturer
Trident Modular manufactures modular homes in Ukraine for residential and commercial purposes. Choose a ready-made model or commission a solution tailored to your plot, budget and intended use.
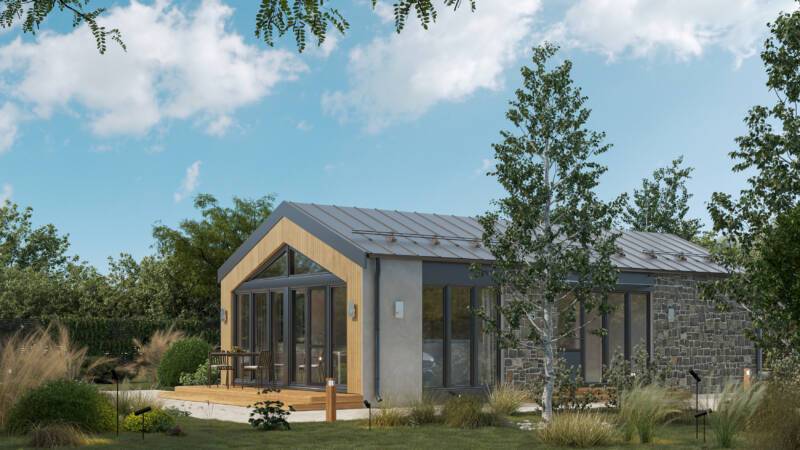
Modular House Lake
A functional house with two bedrooms and a large living room.
- Dimensions 8×14 m
- Footprint: 114 m²
- Usable area: 92.2 m²
- Height: 2.4 m
- Weight: 16 t
- Floors: 1
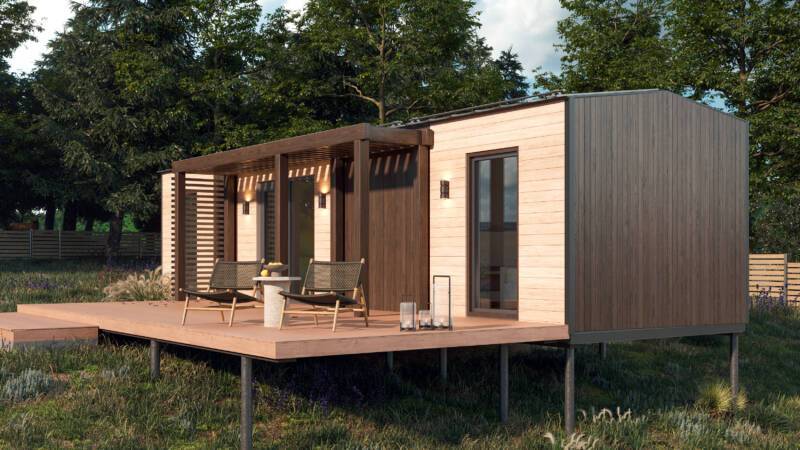
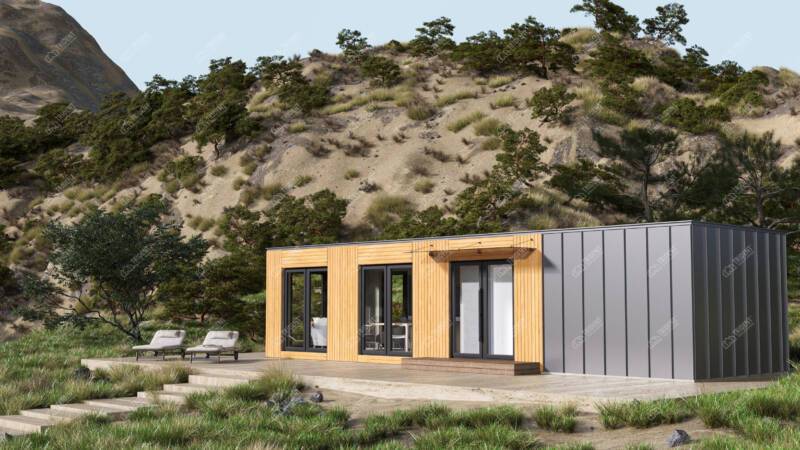
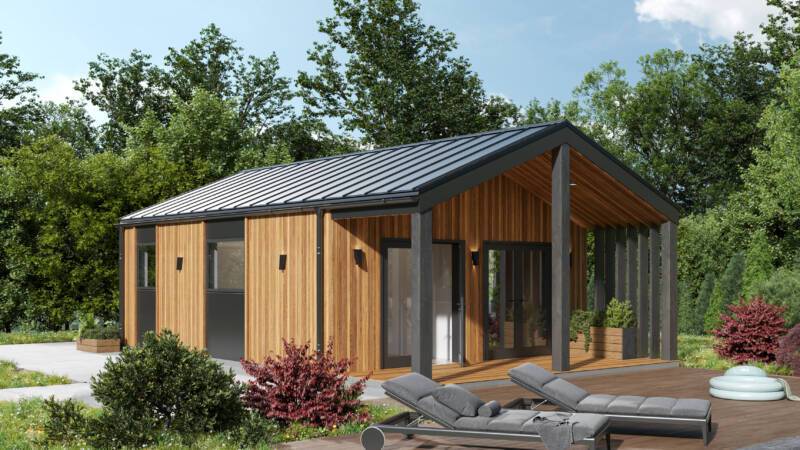
Nest 12 modular home
A modern modular home with two bedrooms and a large terrace, ideal for those who value style, flexibility and practical comfort.
- Dimensions 3.3×11.9 m
- Footprint: 39.27 m²
- Usable area: 33.7 m²
- Height: 2.3 m
- Weight: 10 t
- Floors: 1
Nest 9 modular home
A compact and cosy modular home with a well-thought-out layout and panoramic windows, designed for comfortable living in harmony with nature.
- Dimensions 3.3×8.9 m
- Footprint: 29.37 m²
- Usable area: 24.19 m²
- Height: 2.4 m
- Weight: 7 t
- Floors: 1
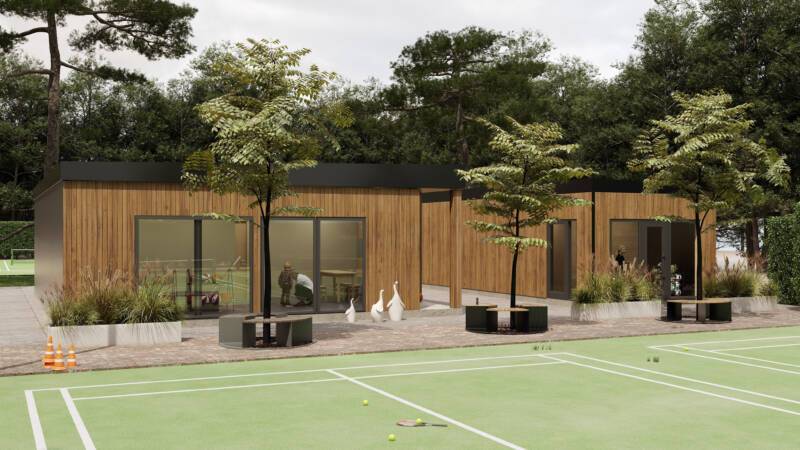
Match Point commercial module
A functional commercial module with two locker rooms and a service area, designed as an ideal infrastructure addition for sports clubs and recreation areas.
- Dimensions 4.2×12.3 m
- Footprint: 51.6 m²
- Usable area: 43.6 m²
- Height: 2.4 m
- Weight: 32 t
- Floors: 1
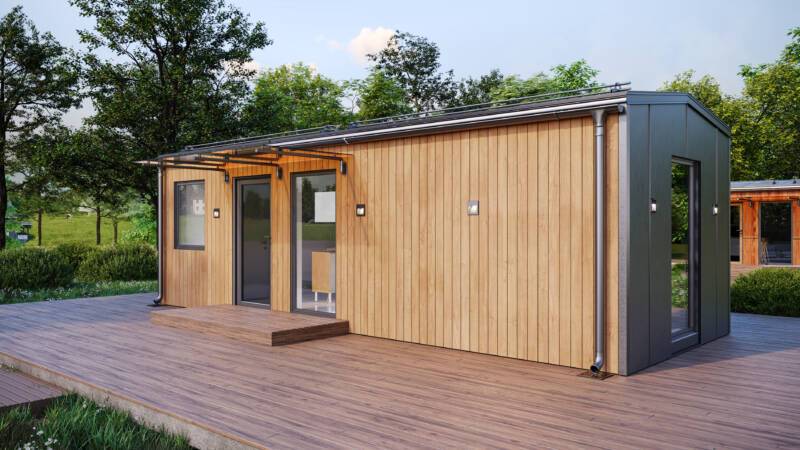
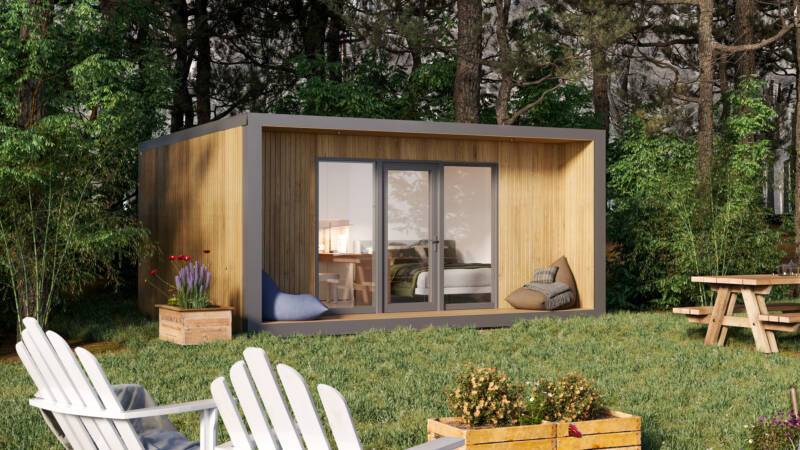
Garden studio modular unit
The 100% is a standalone, factory-ready unit that will become your ideal Home Office or stylish, highly cost-effective business unit in a single day.
- Dimensions 4.1×6.7 m
- Footprint: 27.9 m²
- Usable area: 19.34 m²
- Height: 2.4 m
- Weight: 6 t
- Floors: 1
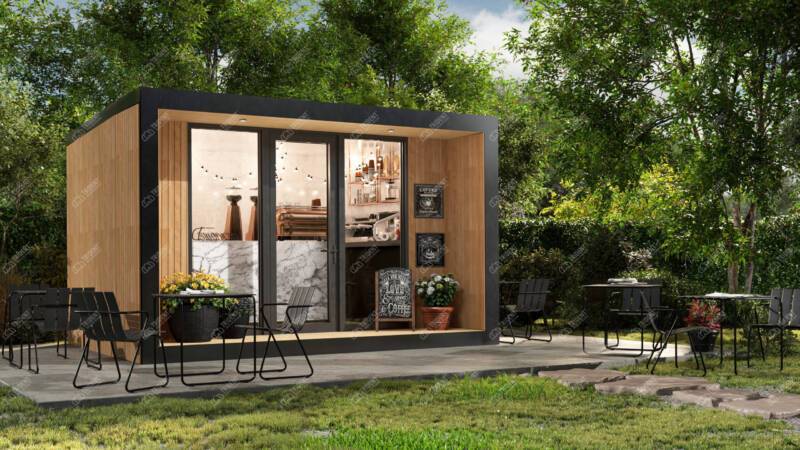
Garden Cafe – a modular coffee shop
A ready-made modular coffee shop: stylish design, insulation and complete readiness for work.
- Dimensions 2.5×4.5 m
- Footprint: 14 m²
- Usable area: 9.68 m²
- Height: 2.4 m
- Weight: 3 t
- Floors: 1
Modular Unit Part
A ready-made solution for housing or investment.
- Dimensions 4.5×12 m
- Footprint: 54 m²
- Usable area: 44.4 m²
- Height: 2.4 m
- Weight: 11 t
- Floors: 1
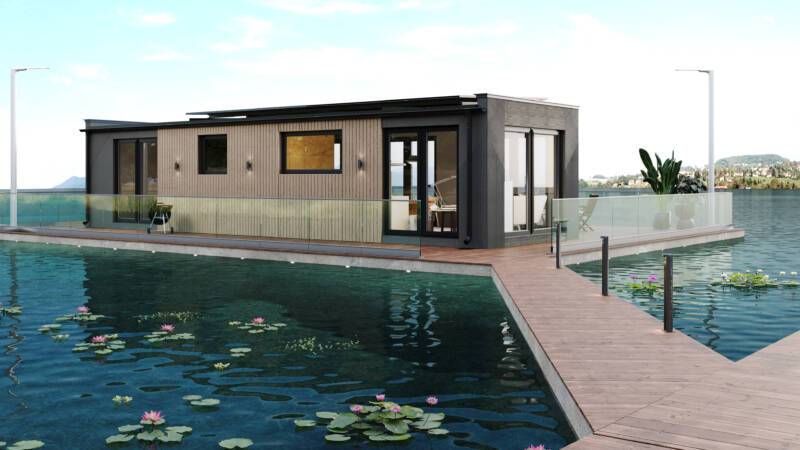
Floating House Riva
A 40 m² houseboat designed for those who dream of their own floating home or are looking for an exclusive unit for a highly profitable rental business.
- Dimensions 3.4×12 m
- Footprint: 40.8 m²
- Usable area: 32.25 m²
- Height: 2.4 m
- Weight: 9 t
- Floors: 1
Modular House Family
The perfect family space
- Dimensions 6×9.9 m
- Footprint: 59.4 m²
- Usable area: 38.8 m²
- Height: 2.4 m
- Weight: 13 t
- Floors: 1
Consultation
Not sure which modular home to choose?
Submit a request—we'll help you choose a model that fits your lot, area, budget, and intended use.
- Free consultation
- A project matched to your needs
- Cost and timeline estimate
Which modular house is right for you
A modular house should be chosen not only by area or cost, but primarily by its usage scenario. For year-round living, insulation, thoughtful layout, engineering solutions, and comfort in daily use are important. For a summer house or country recreation, compact models with a terrace and open space are often chosen.
For business, modular houses can be used as guest houses, rental properties, glamping, recreation centers, or commercial projects. In such cases, it is worth considering capacity, ease of maintenance, speed of installation, and the ability to adapt the solution.
What to consider when choosing:
- purpose of the house: living, summer house, recreation, or business;
- area and number of rooms;
- presence of a terrace, kitchen, bathroom, or additional rooms;
- level of equipment and finishing;
- delivery and installation conditions on the site;
- possibility of adapting a ready-made model to an individual request.
Configuration and cost of a modular house
The price of a modular house is calculated individually, as it depends not only on the area or model, but also on the configuration, level of finishing, engineering solutions, and installation conditions. The estimated cost can be viewed in the model cards, while an exact quote is prepared after clarifying the task, site parameters, and preferences for the house.
For a summer house or guest house, a basic solution may be sufficient, whereas for daily living or a business project, additional options are often required: a terrace, advanced engineering systems, custom layout, furnishing, or an upgraded configuration.
| What is considered | How it affects the calculation |
| House model and area | Determine the base size, layout, and starting price |
| Configuration | Affects the set of solutions: structure, insulation, finishing, windows, doors, engineering |
| Level of finishing | Depends on materials, usage format, and customer preferences |
| Engineering solutions | Considered for permanent residence, seasonal use, or a commercial property |
| Terrace and additional options | Added as needed and negotiated separately |
| Layout adaptation | Required if a ready-made model is modified for the site or usage scenario |
| Delivery and installation | Depend on location, site conditions, and technical requirements |
Manufacturing and installation of modular houses
The production of modular houses takes place in stages: from consultation and model selection to the manufacturing of modules, delivery, and installation on the site. This approach helps to coordinate the layout, configuration, materials, and technical parameters in advance.
Before starting work, you can choose a ready-made model or go through the stage of designing a modular house for a custom request.
Main stages:
- Consultation and task definition — the client forms their preferences for the future house: area, layout, purpose, configuration, budget, and location.
- Model selection or project development — based on the requirements, a ready-made solution is chosen, or a project is adapted for a specific site and usage scenario.
- Agreement on materials and configuration — technical parameters, finishing, engineering solutions, additional options, and installation conditions are finalized.
- Module manufacturing — after project approval, the main elements of the house are manufactured under controlled conditions.
- Transportation to the site — the finished modules are delivered to the installation site, taking into account the location and technical conditions of the property.
- Installation and handover of the house — the modules are assembled into a single structure and prepared for use in accordance with the agreed configuration.
Advantages of modular houses by Trident Modular
FASTER PROJECT IMPLEMENTATION
The main elements of the house are manufactured in advance, so part of the processes is transferred from the site to controlled production conditions.
READY-MADE MODELS WITH ADAPTATION
You can choose a ready-made modular house or adapt the solution to the area, layout, configuration, and usage scenario.
FOR RESIDENTIAL AND COMMERCIAL TASKS
Modular houses are suitable for living, country recreation, guest houses, rental, glamping, and business projects.
CONFIGURATION CONTROL BEFORE WORK STARTS
The layout, materials, finishing, engineering solutions, and additional options are agreed upon before production begins.
MODERN DESIGN AND FUNCTIONALITY
Models can feature laconic architecture, a terrace, open space, convenient zoning, and various finishing options
RATIONAL USE OF SPACE
The modular format allows planning the layout for a specific task: compact housing, a vacation home, or a property for commercial use.
WHAT YOU NEED TO KNOW
FAQ
Answers to frequently asked questions
We have collected answers to the most frequently asked questions about the design, production, construction time and equipment of modular and frame houses.