Houses
Modular and frame buildings for living, business and investment

Modular and frame buildings for living, business and investment
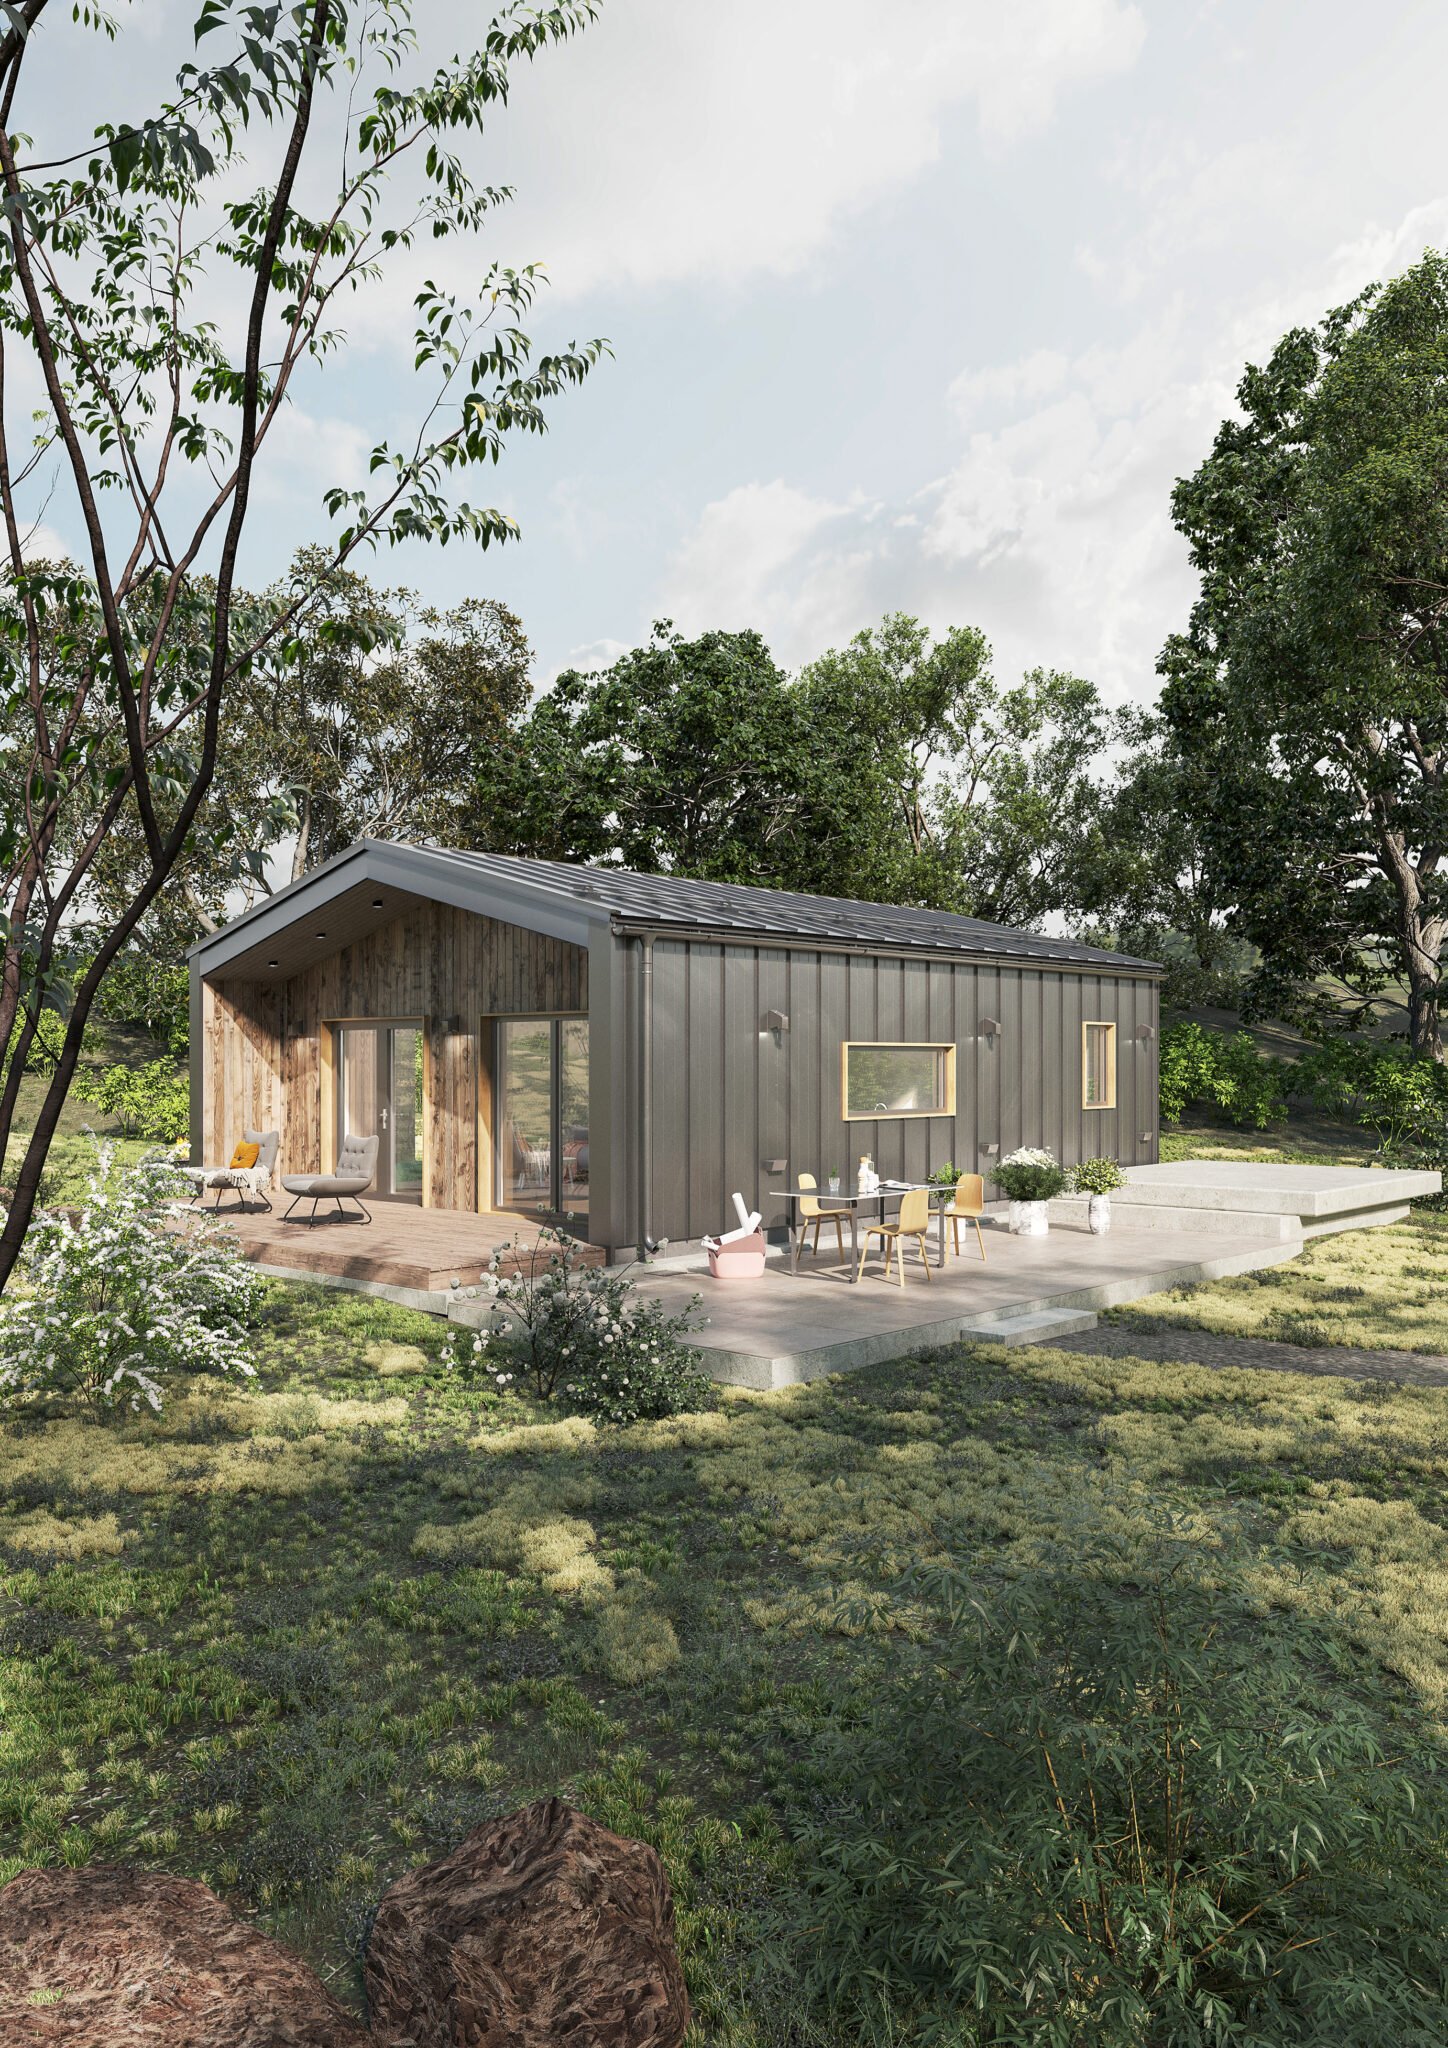
A modern barnhouse-style home featuring a spacious kitchen-living room, a private bedroom, and a covered terrace, beautifully combining a standing seam metal exterior with a warm wooden front facade.
|
Dimensions of the house (m) |
7×9 |
|
Building area (m²) |
63 |
|
Useful area (m²) |
52,5 |
|
Height of premises (m) |
3 |
|
Weight of the house (tonnes) |
3 |
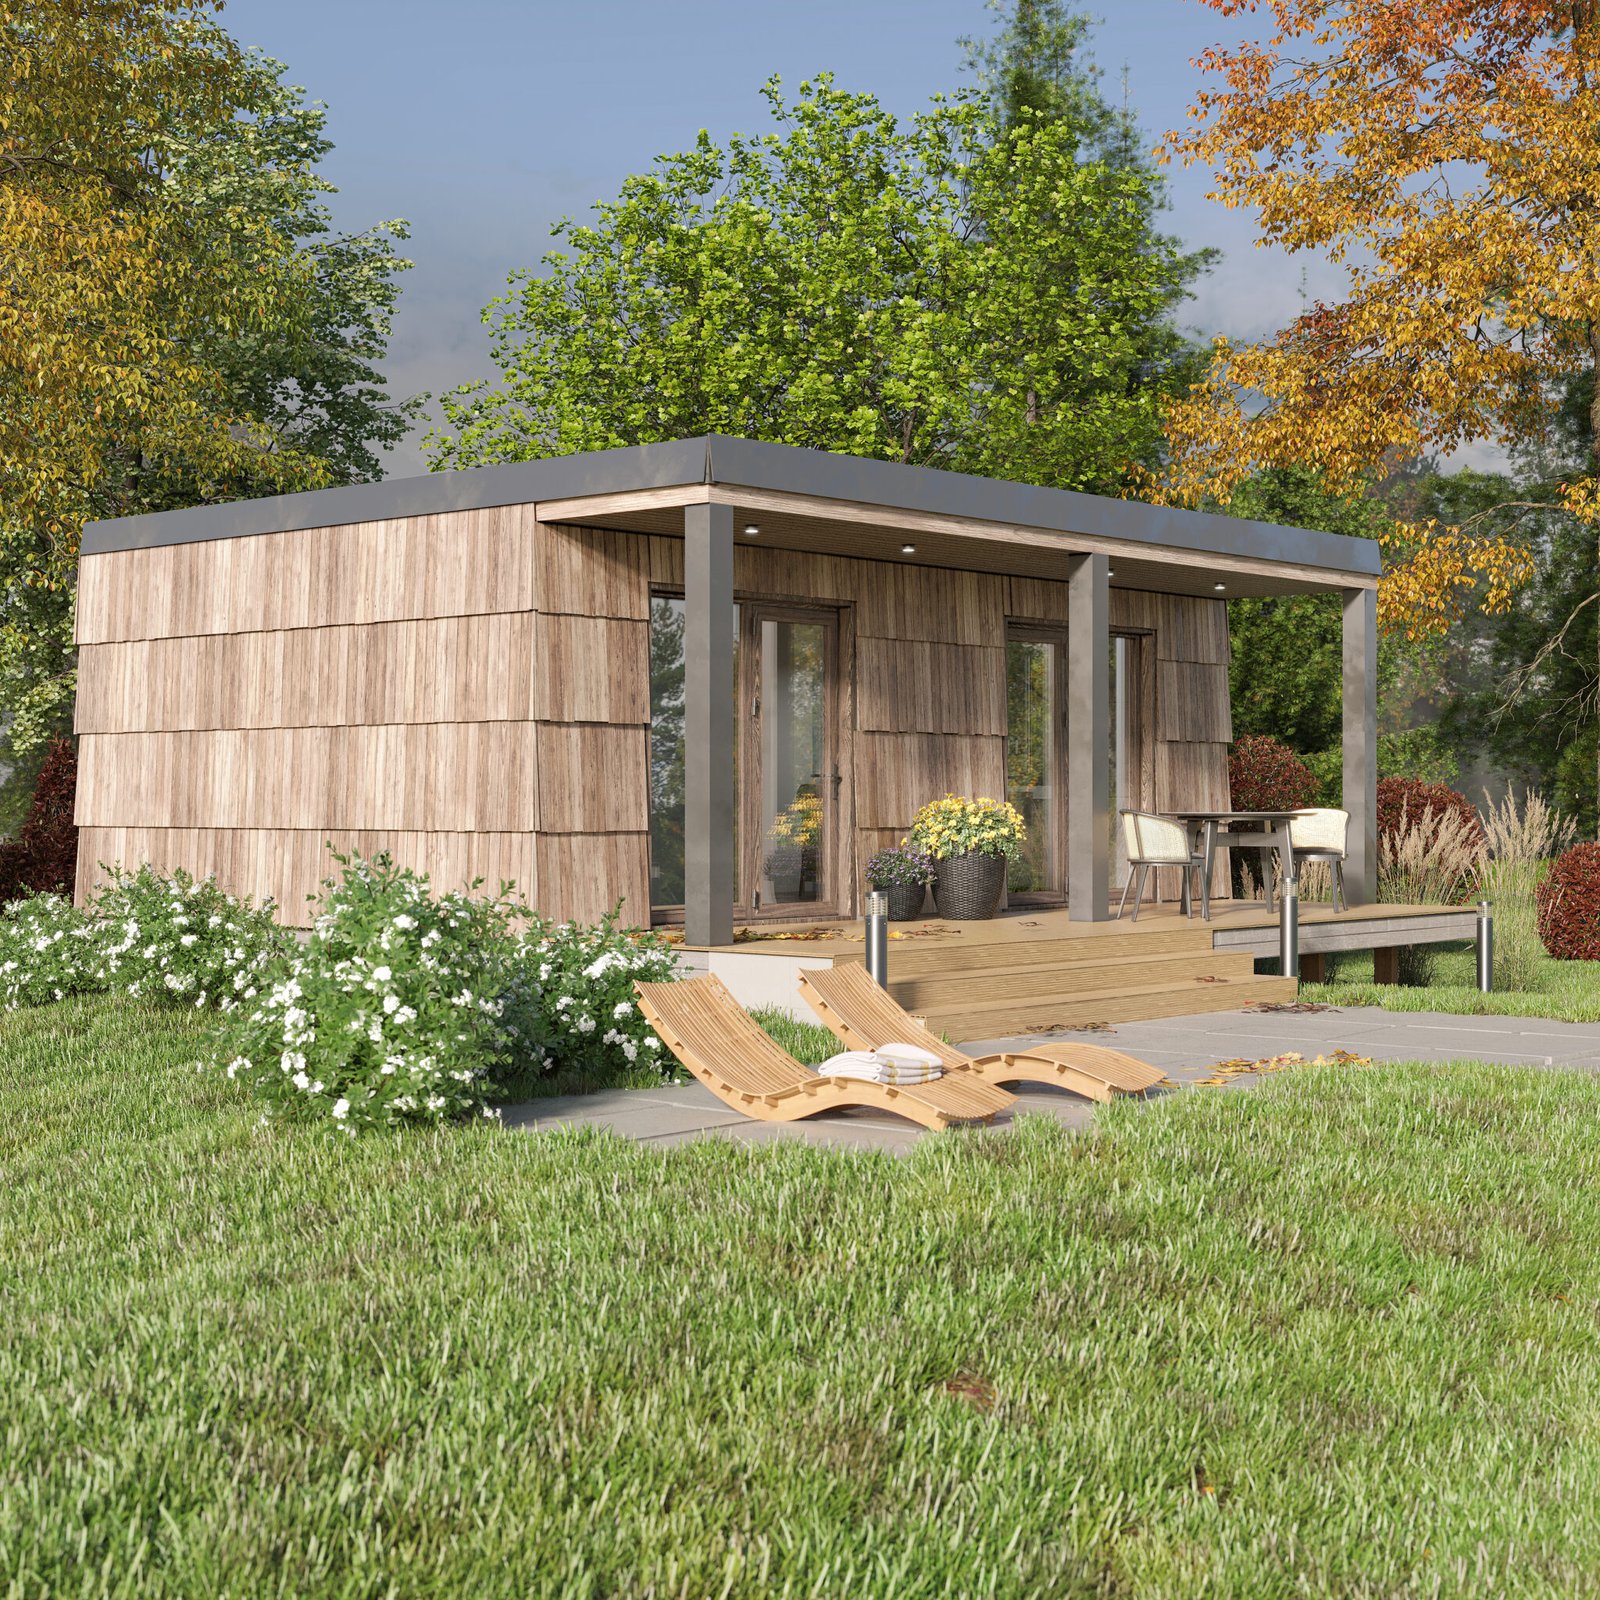
The stylish timber-frame house, with its textured wooden facade, separate bedroom, kitchen-diner and covered terrace, is designed for a cosy countryside getaway.
|
Dimensions of the house (m) |
7,96×6,46 |
|
Building area (m²) |
51.42 |
|
Useful area (m²) |
32,38 |
|
Height of premises (m) |
2,5 |
|
Weight of the house (tonnes) |
9 |
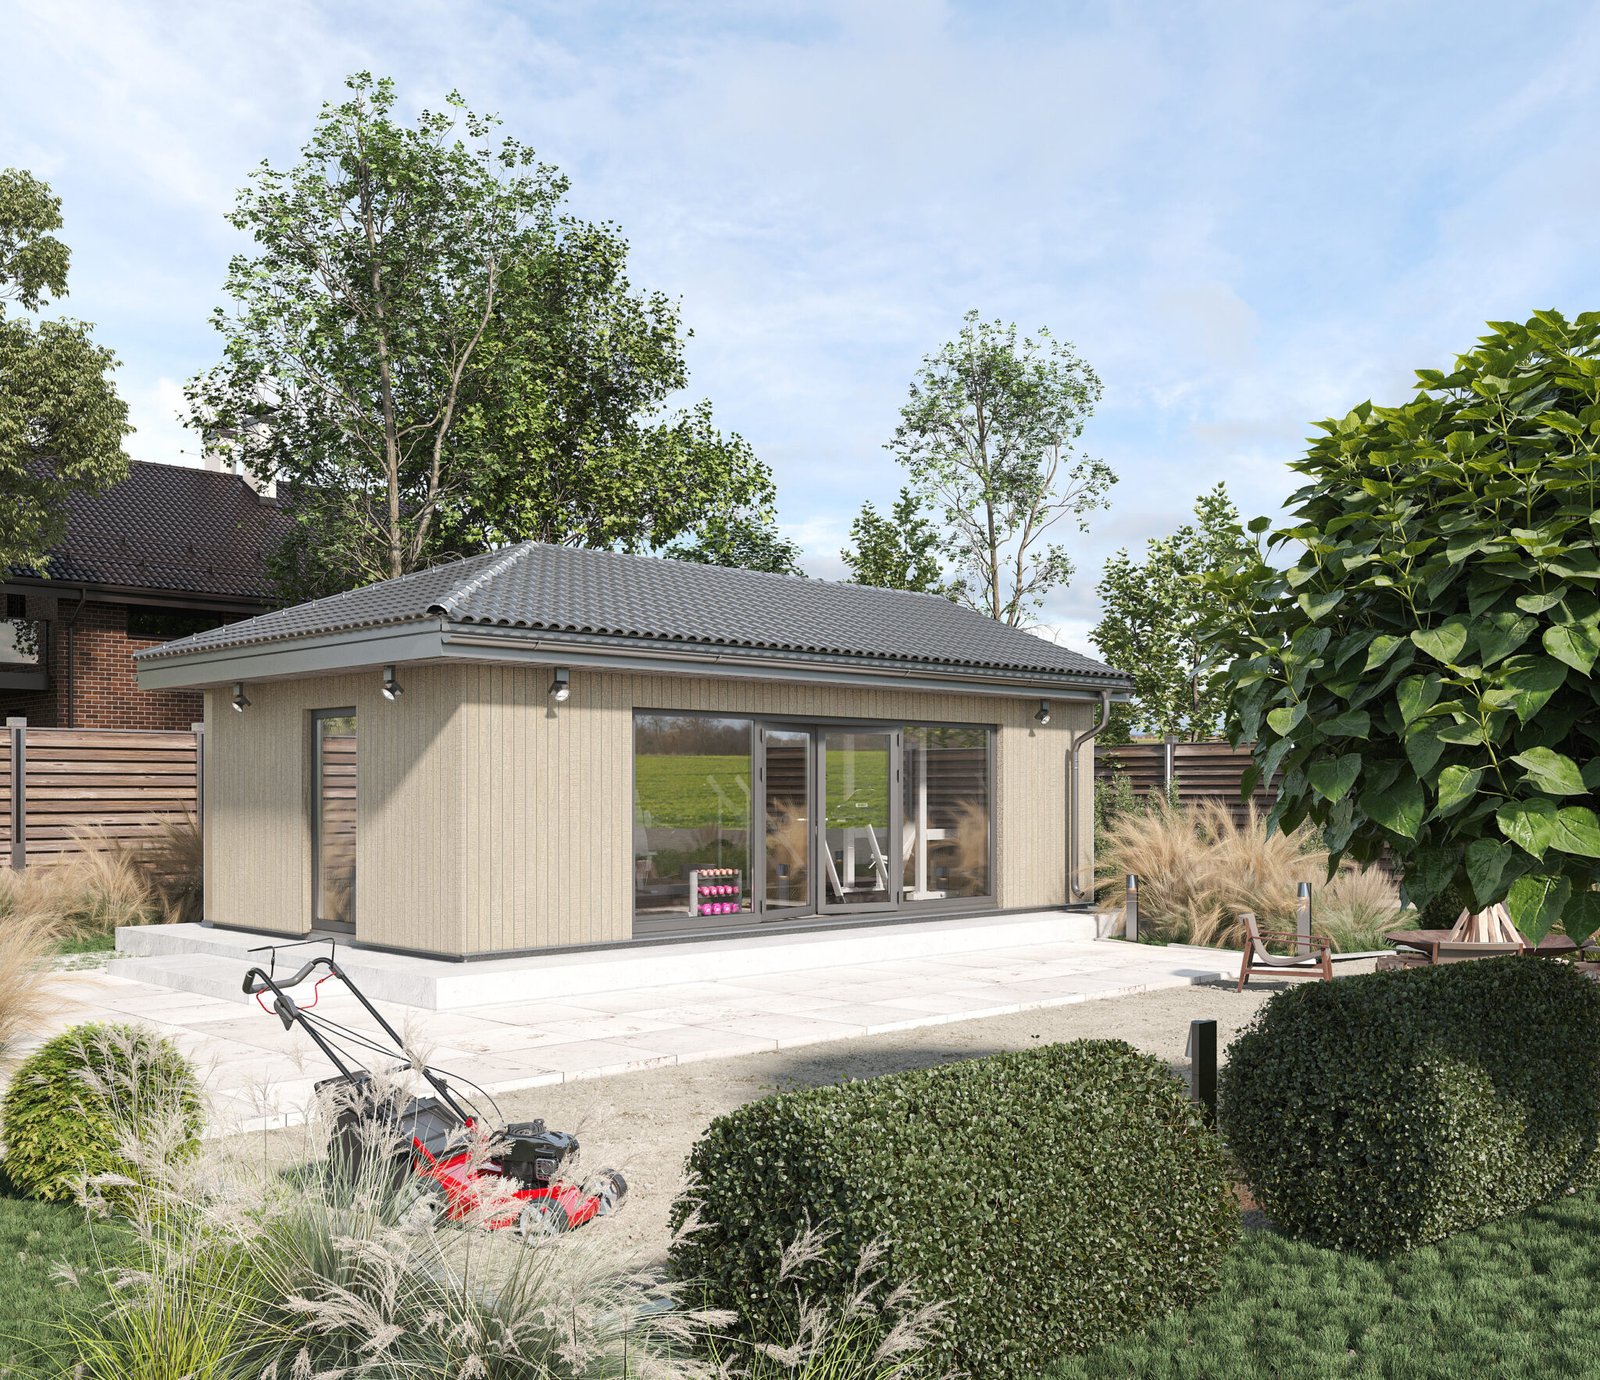
A modern prefabricated fitness studio with panoramic glazing, a spacious training area and a separate toilet facility, designed for comfortable exercise.
|
Dimensions of the house (m) |
4,88×8,88 |
|
Building area (m²) |
43,33 |
|
Useful area (m²) |
38,98 |
|
Height of premises (m) |
3 |
|
Weight of the house (tonnes) |
10 |
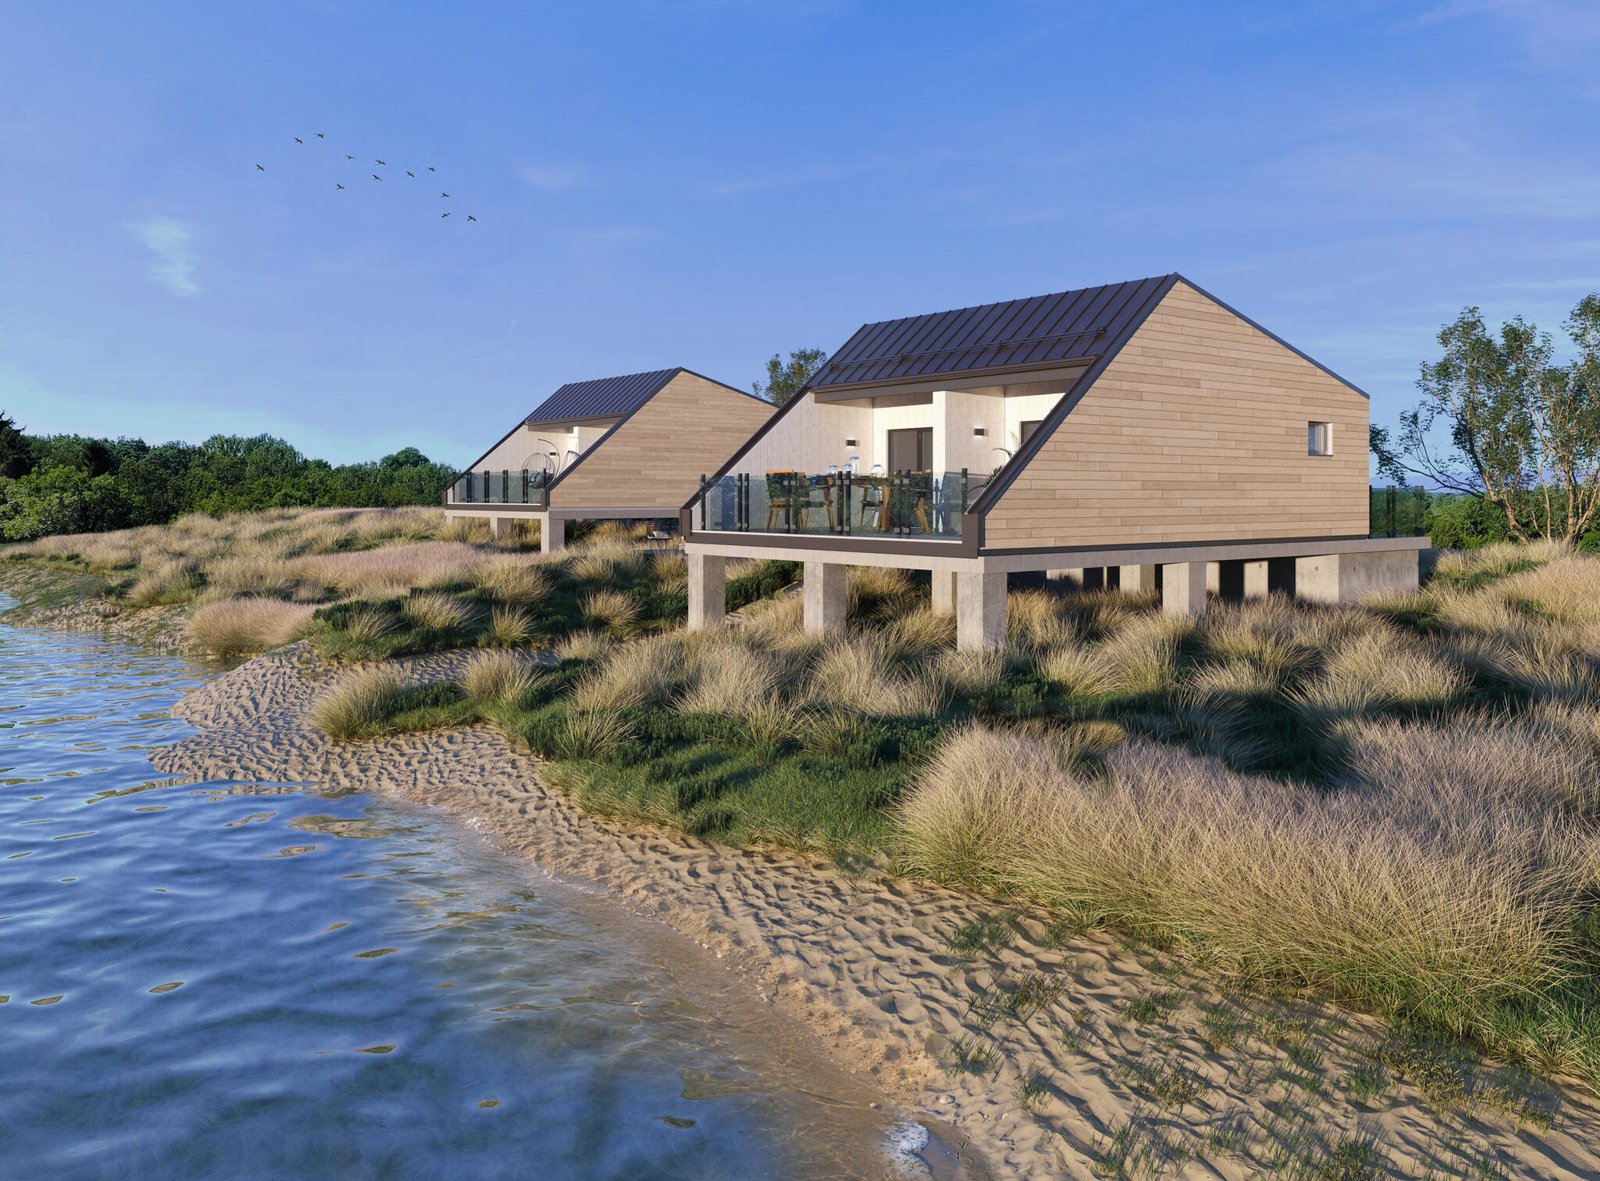
A stylish, energy-efficient timber-frame house with one bedroom, a panoramic living room and a huge, sheltered terrace measuring over 41 m², designed for a premium holiday in the countryside.
|
Dimensions of the house (m) |
8,6×12,35 |
|
Building area (m²) |
106,21 |
|
Useful area (m²) |
46,69 |
|
Height of premises (m) |
3 |
|
Weight of the house (tonnes) |
18 |
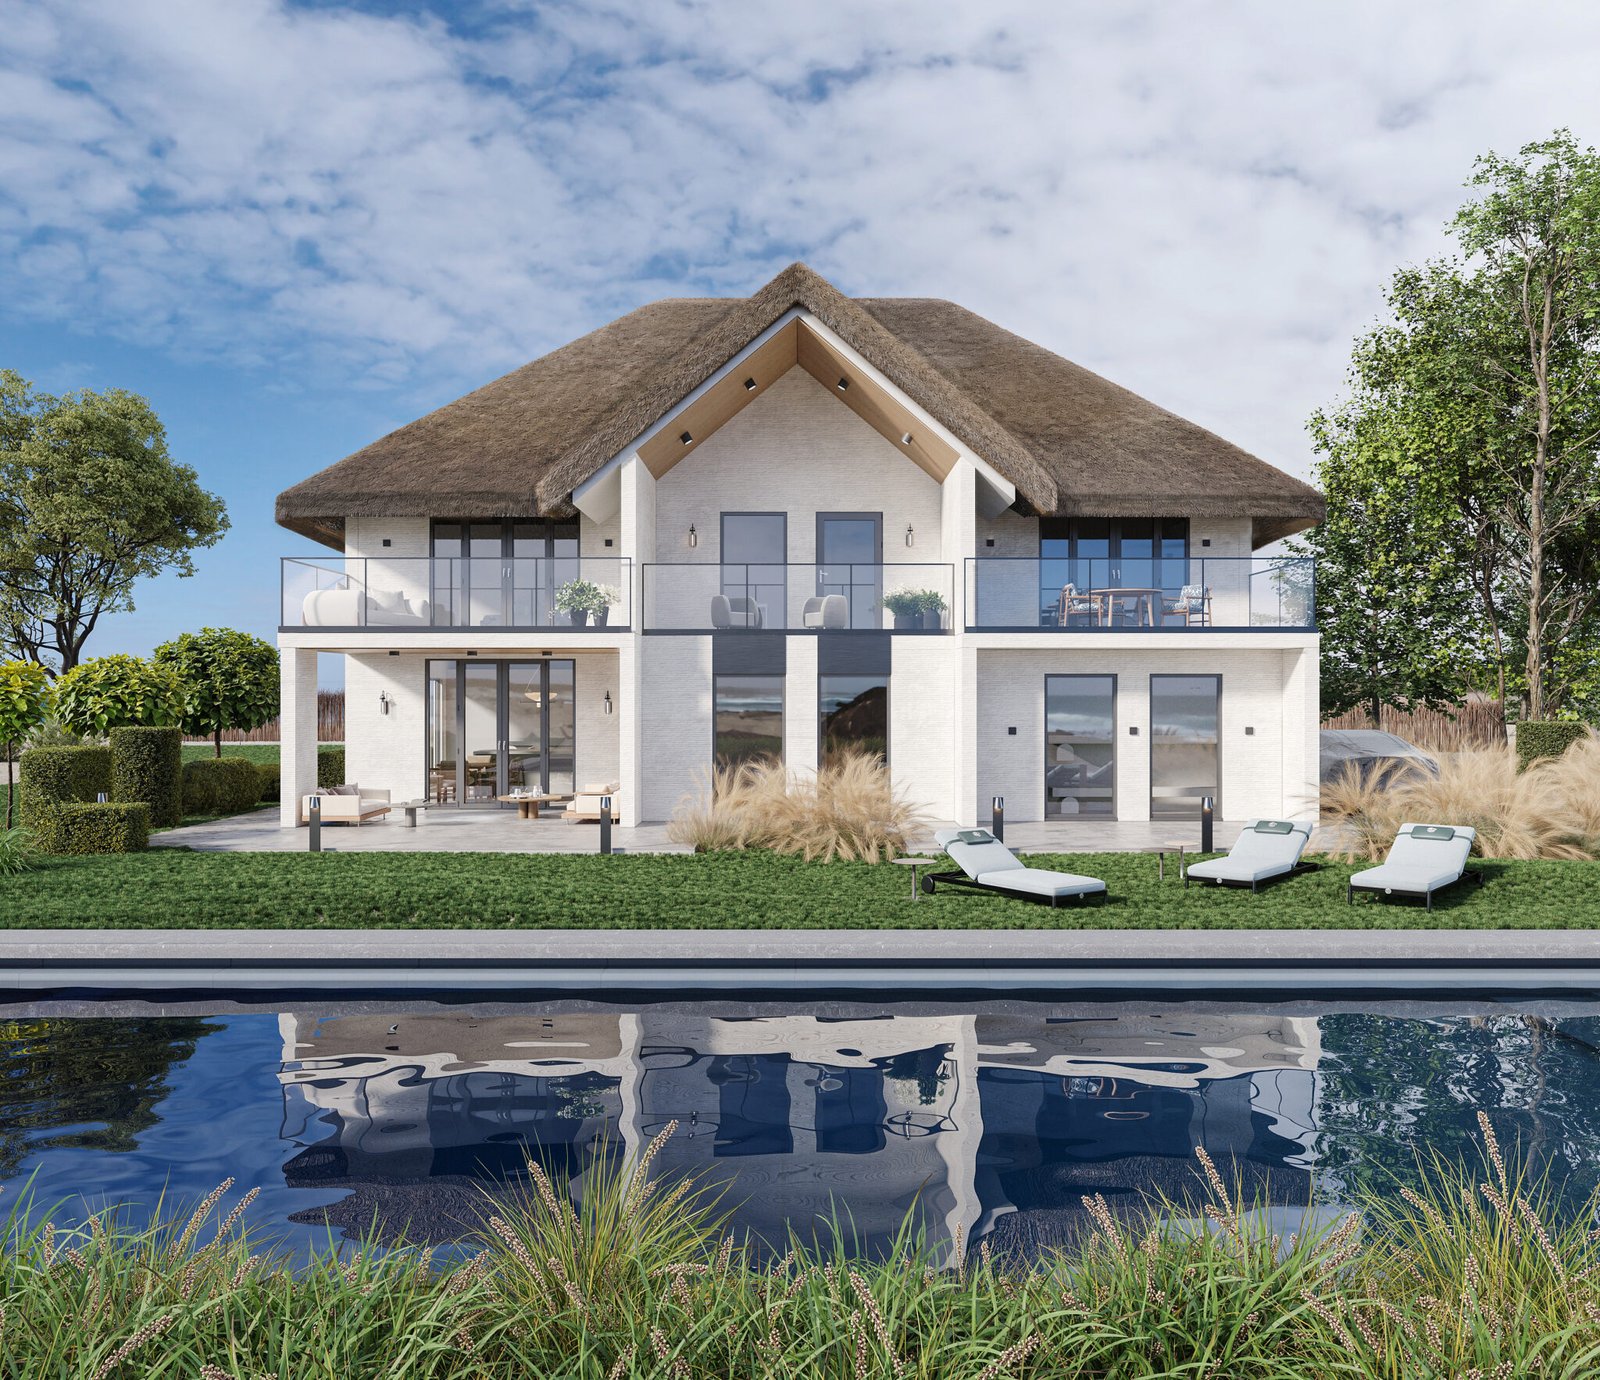
A spacious, two-storey, premium-class prefabricated and timber-framed residence with five bedrooms, a luxurious, stylised roof and large terraces, designed for the most discerning clients.
|
Dimensions of the house (m) |
10,71×16,14 |
|
Building area (m²) |
172,85 |
|
Useful area (m²) |
255,12 |
|
Height of premises (m) |
2,7 |
|
Weight of the house (tonnes) |
46 |
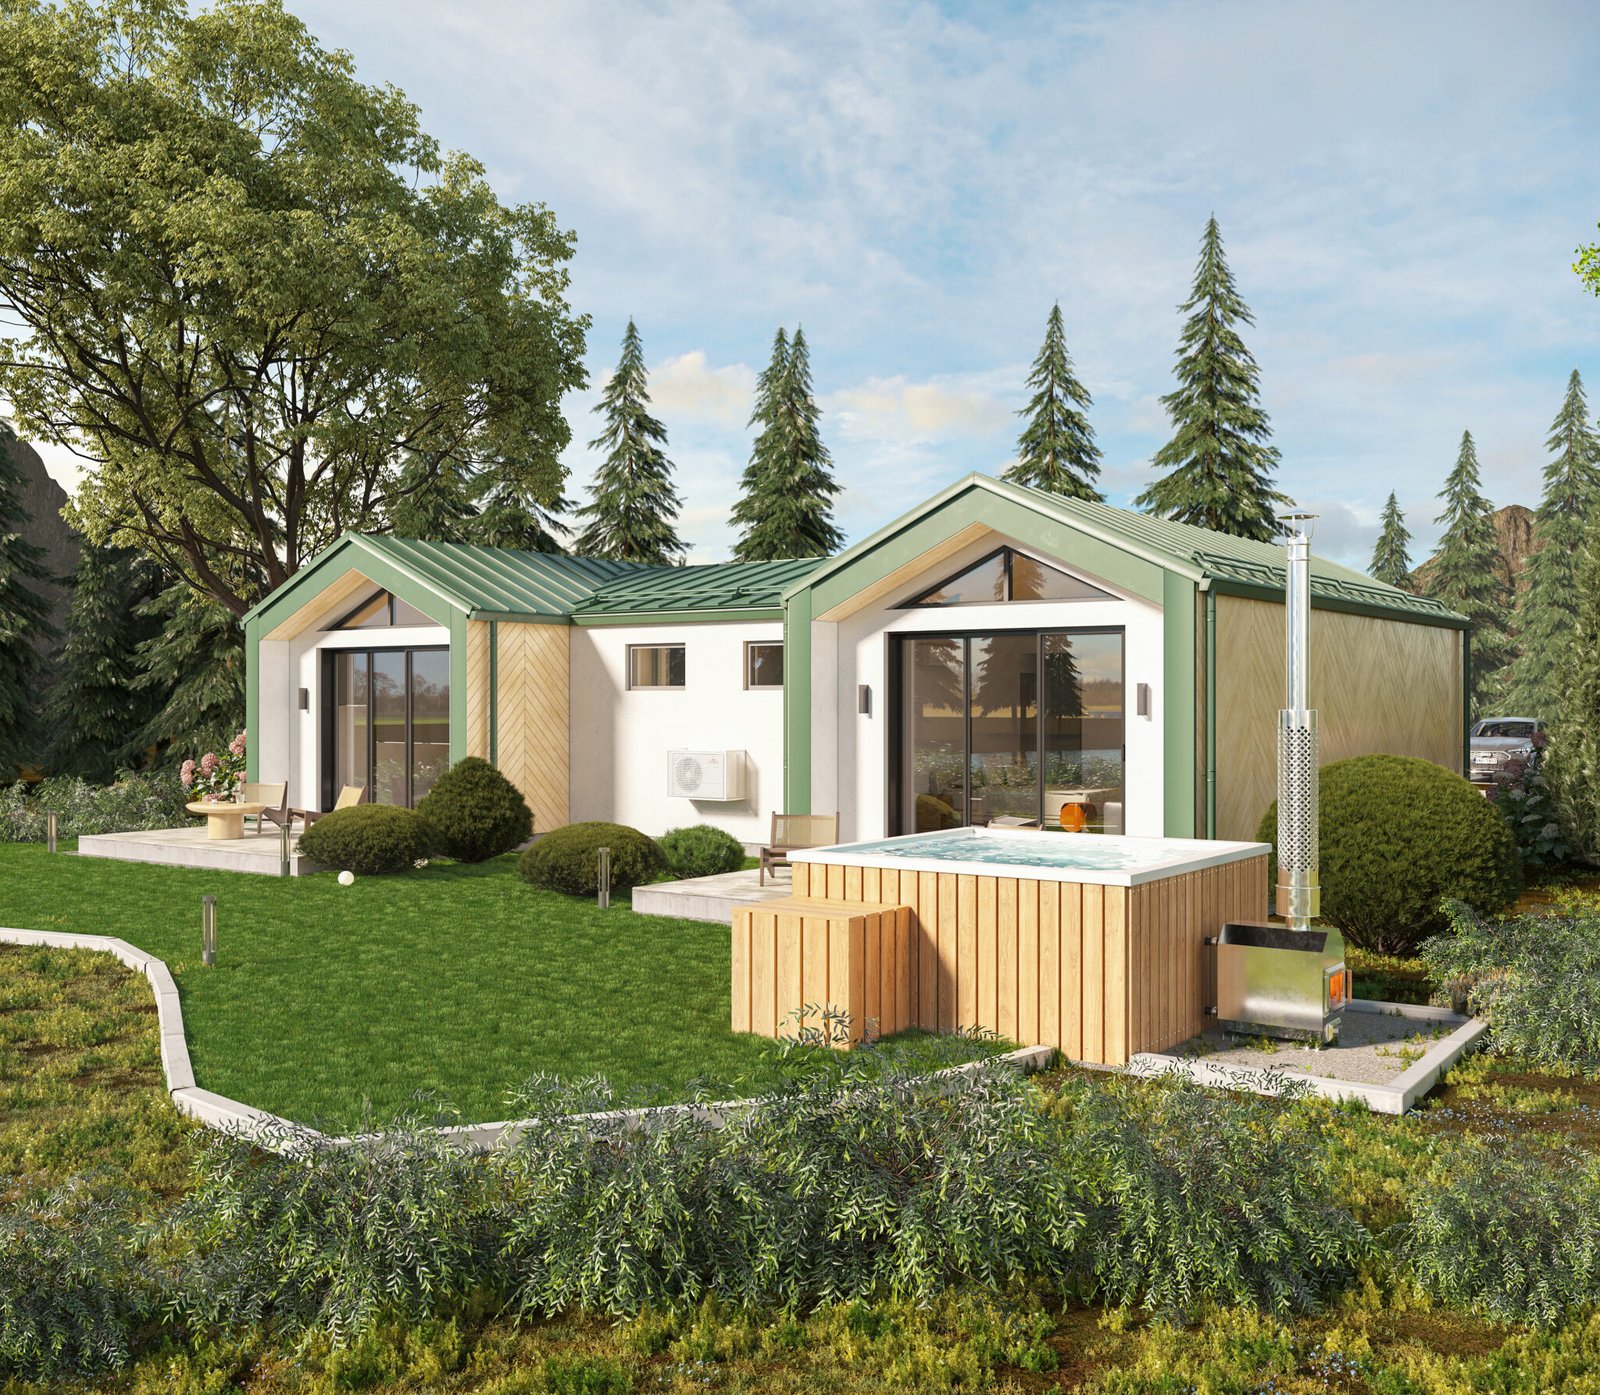
Енергоефективний панельно-каркасний еко-дуплекс із двома автономними номерами, панорамними вітальнями та індивідуальними терасами зі спа-купелями, створений для преміального відпочинку.
|
Dimensions of the house (m) |
9,16×13,59 |
|
Building area (m²) |
124,48 |
|
Useful area (m²) |
88,86 |
|
Height of premises (m) |
2,5 |
|
Weight of the house (tonnes) |
20 |
Our house catalogue offers a variety of options for creating the perfect space for living, business or leisure. Thanks to innovative technologies, we have put together the best solutions that combine efficiency, aesthetics and comfort. Whether it's a holiday home or a place to do business, you'll find the right solution for every need.
In our catalogue you will find houses for every taste - from cosy summer cottages and private residences to spacious offices or commercial facilities. Thanks to various technologies, you can choose the best solution for your project. Take a step towards a new home or business space with us!
To provide you with the best experience, we use technologies such as cookies to store and/or access device information. Consenting to these technologies will allow us to process data such as your browsing behavior or unique identifiers on this site. Not consenting or withdrawing consent may adversely affect certain features and functions.
Заповніть форму — менеджер відповість на всі запитання, перевірить ваші шанси на схвалення та допоможе з оформленням.
We are always ready to help. Leave your question and our team will answer it as soon as possible. Your requests are important to us!
Fill in the short form to get an individual calculation of the cost of a turnkey house. We will take into account the area, region of construction, type of foundation, engineering systems and level of finishing. You will receive an up-to-date price and a detailed specification of the equipment within a business day.
Come and visit us. We will show you samples of materials, discuss your project and treat you to a delicious coffee.
Get the latest catalogue with standard solutions, layouts and basic characteristics of Trident Modular modular and frame buildings. The catalogue will help you evaluate the possibilities, implementation format and choose the best solution for your project.
We develop individual projects for modular and frame buildings, taking into account your budget, site and goals. The project includes planning, technical solutions and preparation for production.
Have you decided on a content option or would you like to change the basic parameters? Leave a request for a detailed estimate. Our experts will help you to adapt the selected equipment to your needs and prepare an offer for the start of construction.
Get honest advice from the manufacturer: no imposed solutions, with real numbers and deadlines.
See the house live before ordering. In the showroom, you will get acquainted with real samples, construction technologies and get an individual calculation for your project.