Grand — Two-Story Mansion
A spacious, two-storey, premium-class prefabricated and timber-framed residence with five bedrooms, a luxurious, stylised roof and large terraces, designed for the most discerning clients.
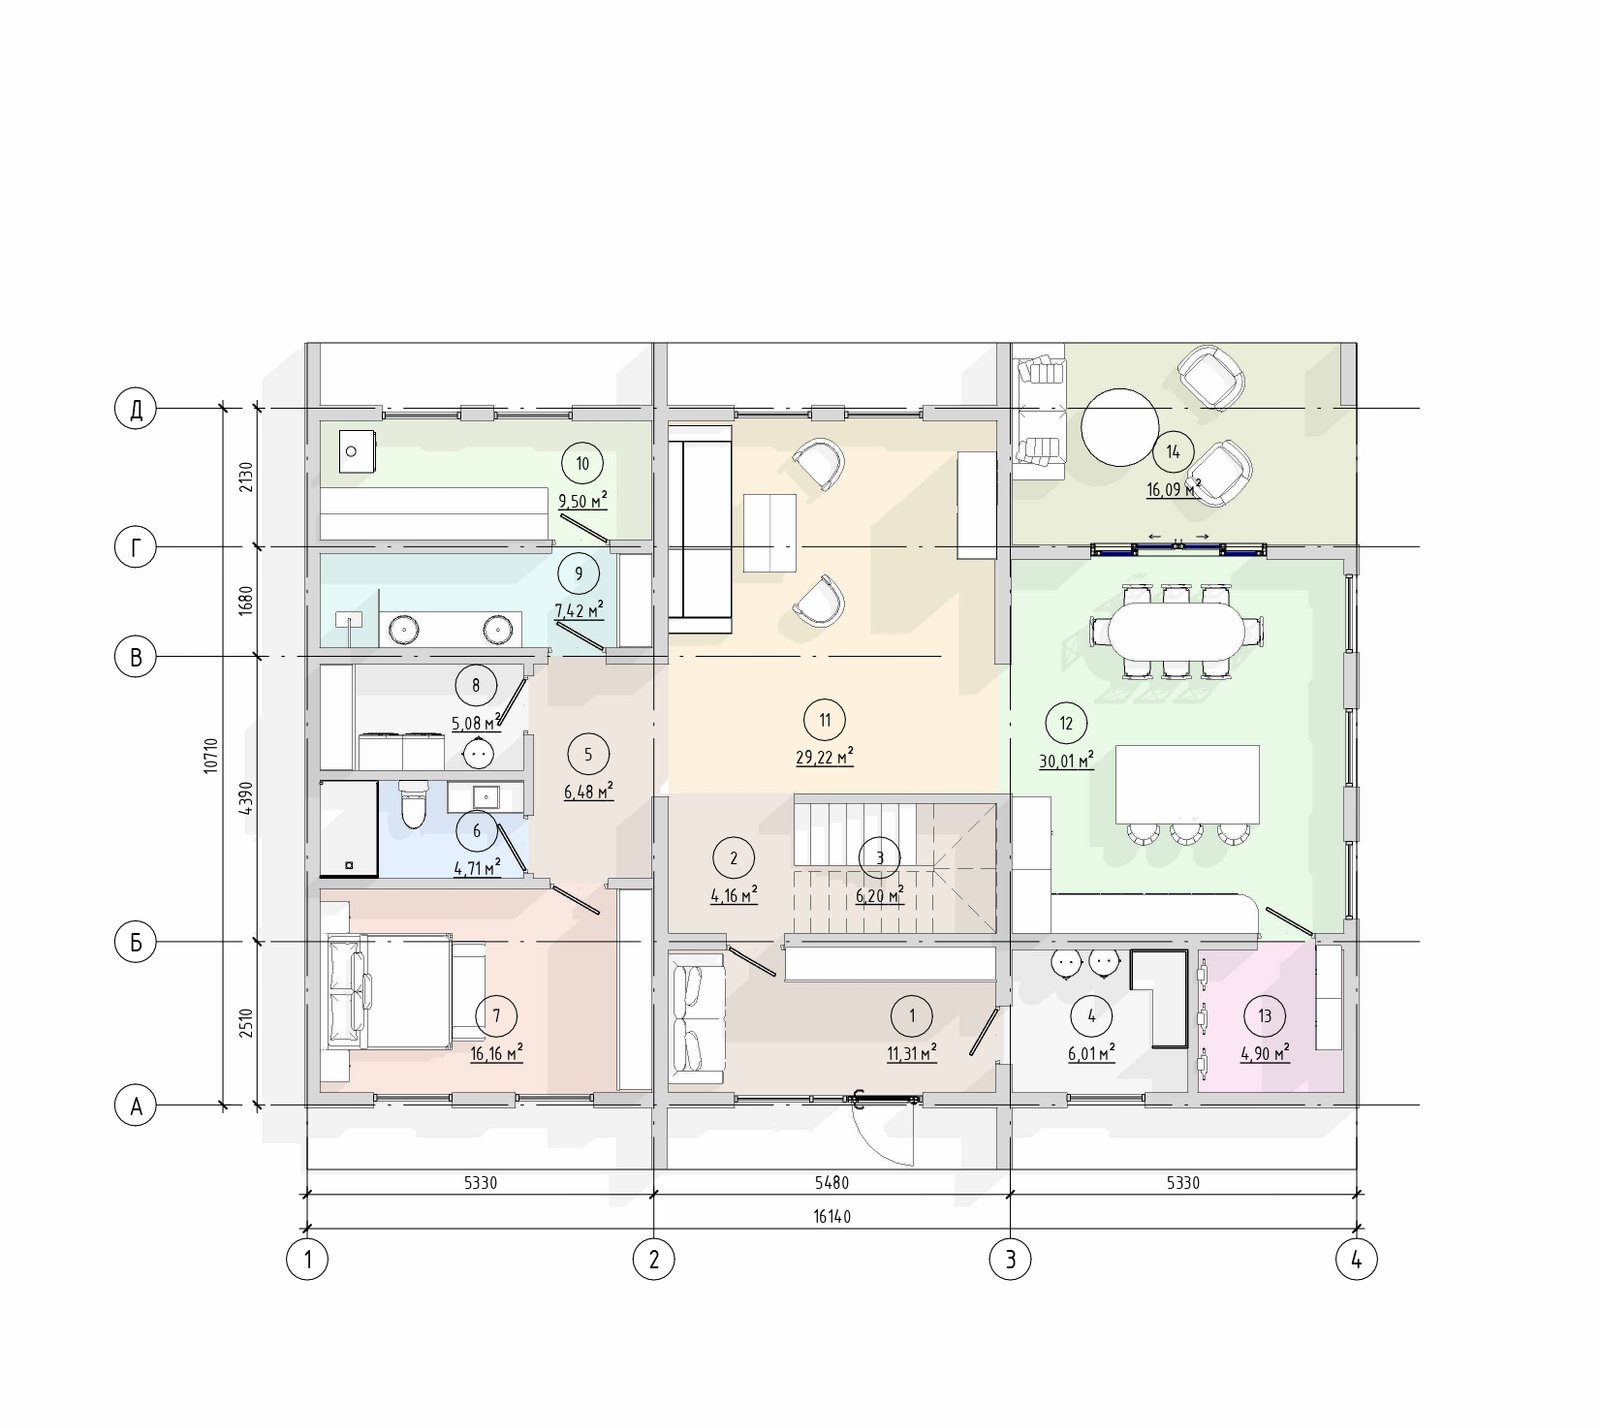
Explication of the premises
1
Corridor
11,31
2
Corridor
4,16
3
Cходи
6,20
4
Technical premises
6,01
5
Corridor
6,48
6
Bathroom
4,71
7
Bedroom
16,16
8
Laundry
5,08
9
Ванна
7,42
10
Сауна
9,50
11
Living room
29,22
12
Кухня-їдальня
30,01
13
Винна кімната
4,90
14
Terrace
16,09
15
Cabinet
12,10
16
Cabinet
11,27
17
Bedroom
16,08
18
Bathroom
4,74
19
Bedroom
16,49
20
Bedroom
21,13
21
Dressing room
7,77
22
Bathroom
11,18
23
Terrace
16,47
24
Terrace
10,83
25
Terrace
16,48
26
Corridor
13,20
Dimensions of the house (m)
10,71×16,14
Building area (m²)
172,85
Useful area (m²)
255,12
Height of premises (m)
2,7
Weight of the house (tonnes)
46
Completion of the house
Grand — A premium residential development with a unique architectural character
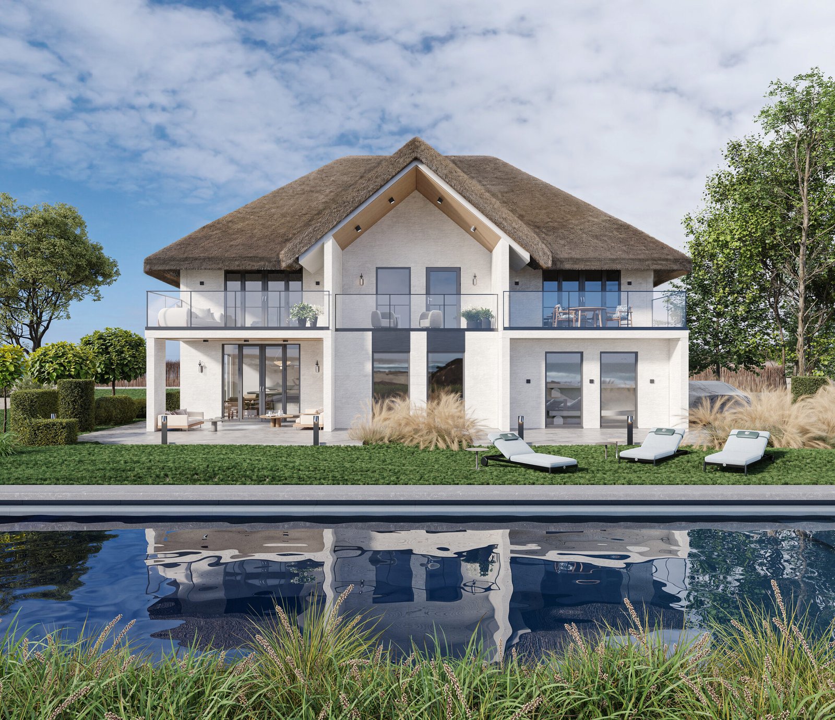
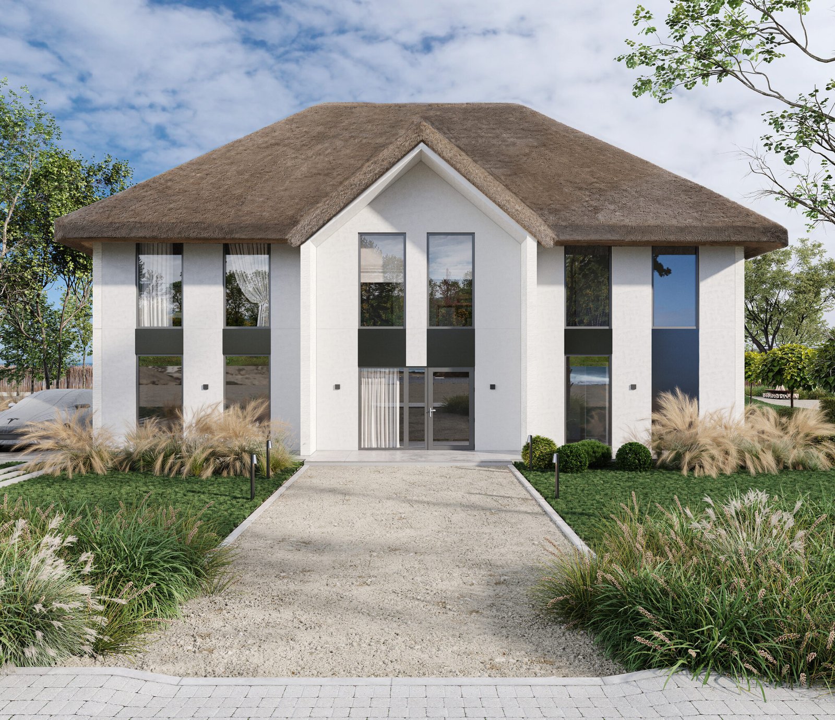
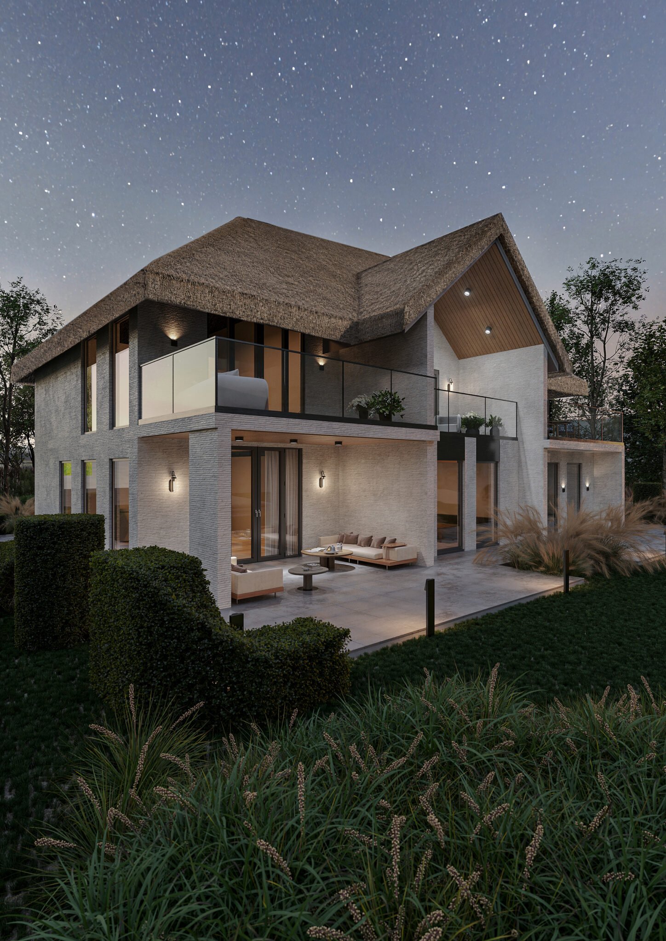
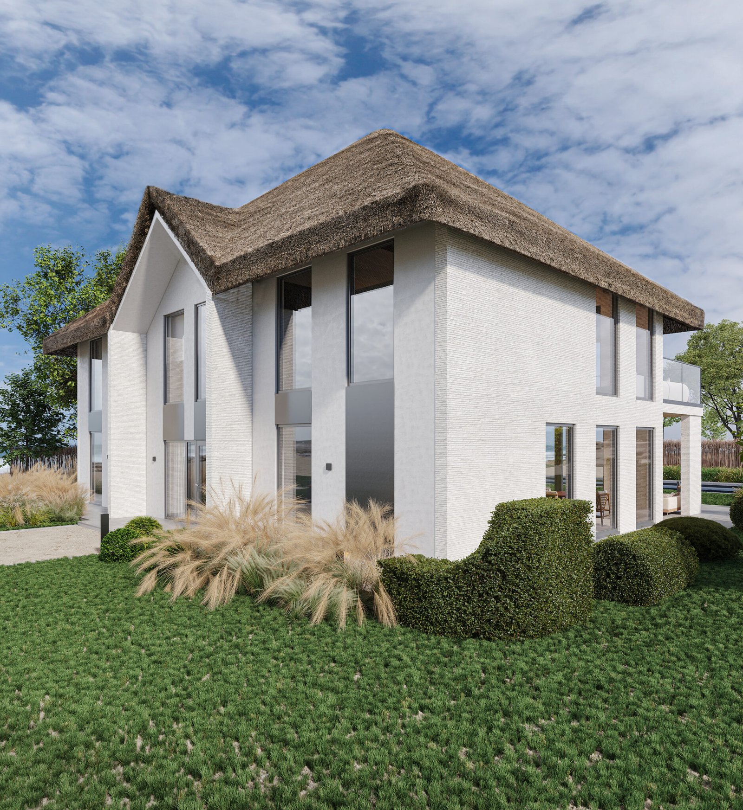
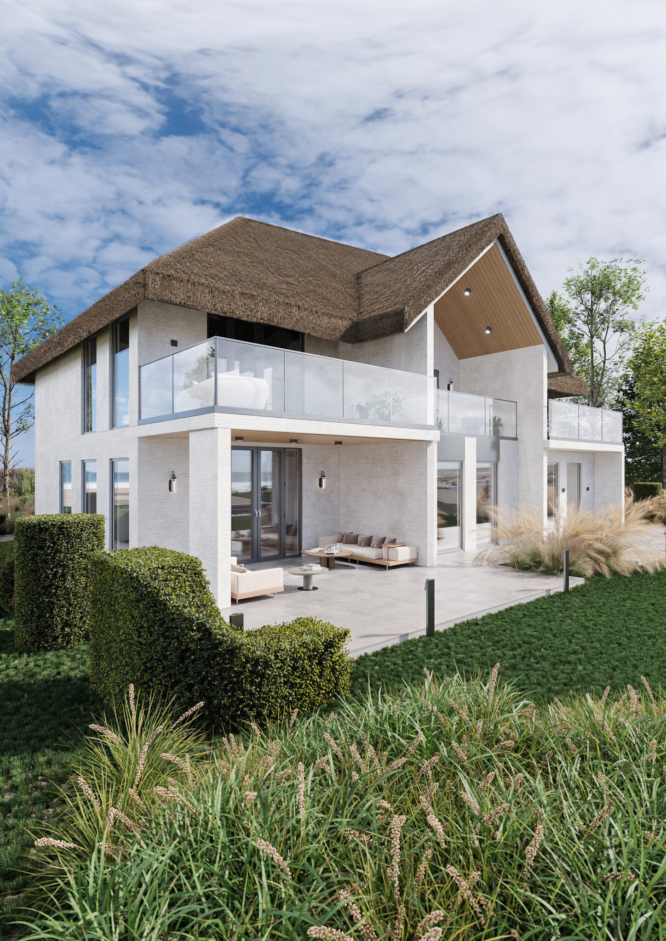
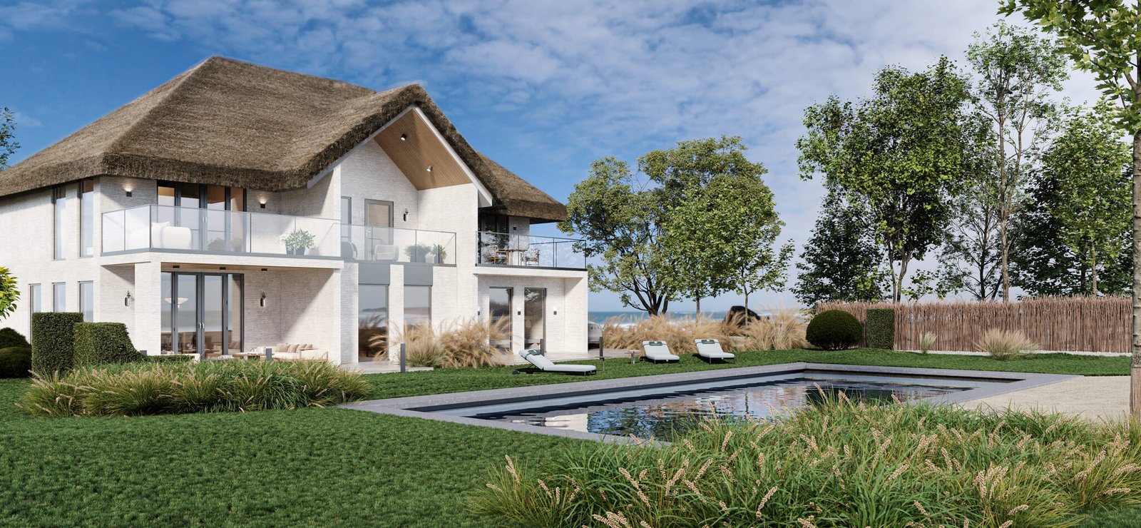
Grand is a flagship two-storey mansion that impresses with its monumental exterior and impeccable ergonomics. The project’s architectural concept masterfully combines minimalist, light-coloured façades with panoramic windows and a luxurious, substantial roof styled to resemble natural reed or straw. This house is designed for those seeking an exclusive country home that will emphasise the owners’ status and provide maximum comfort for a large family and their guests.
Layout and interior space
The interior of the house is divided into two fully-fledged functional areas (floors), ensuring a clear distinction between guest and private spaces:
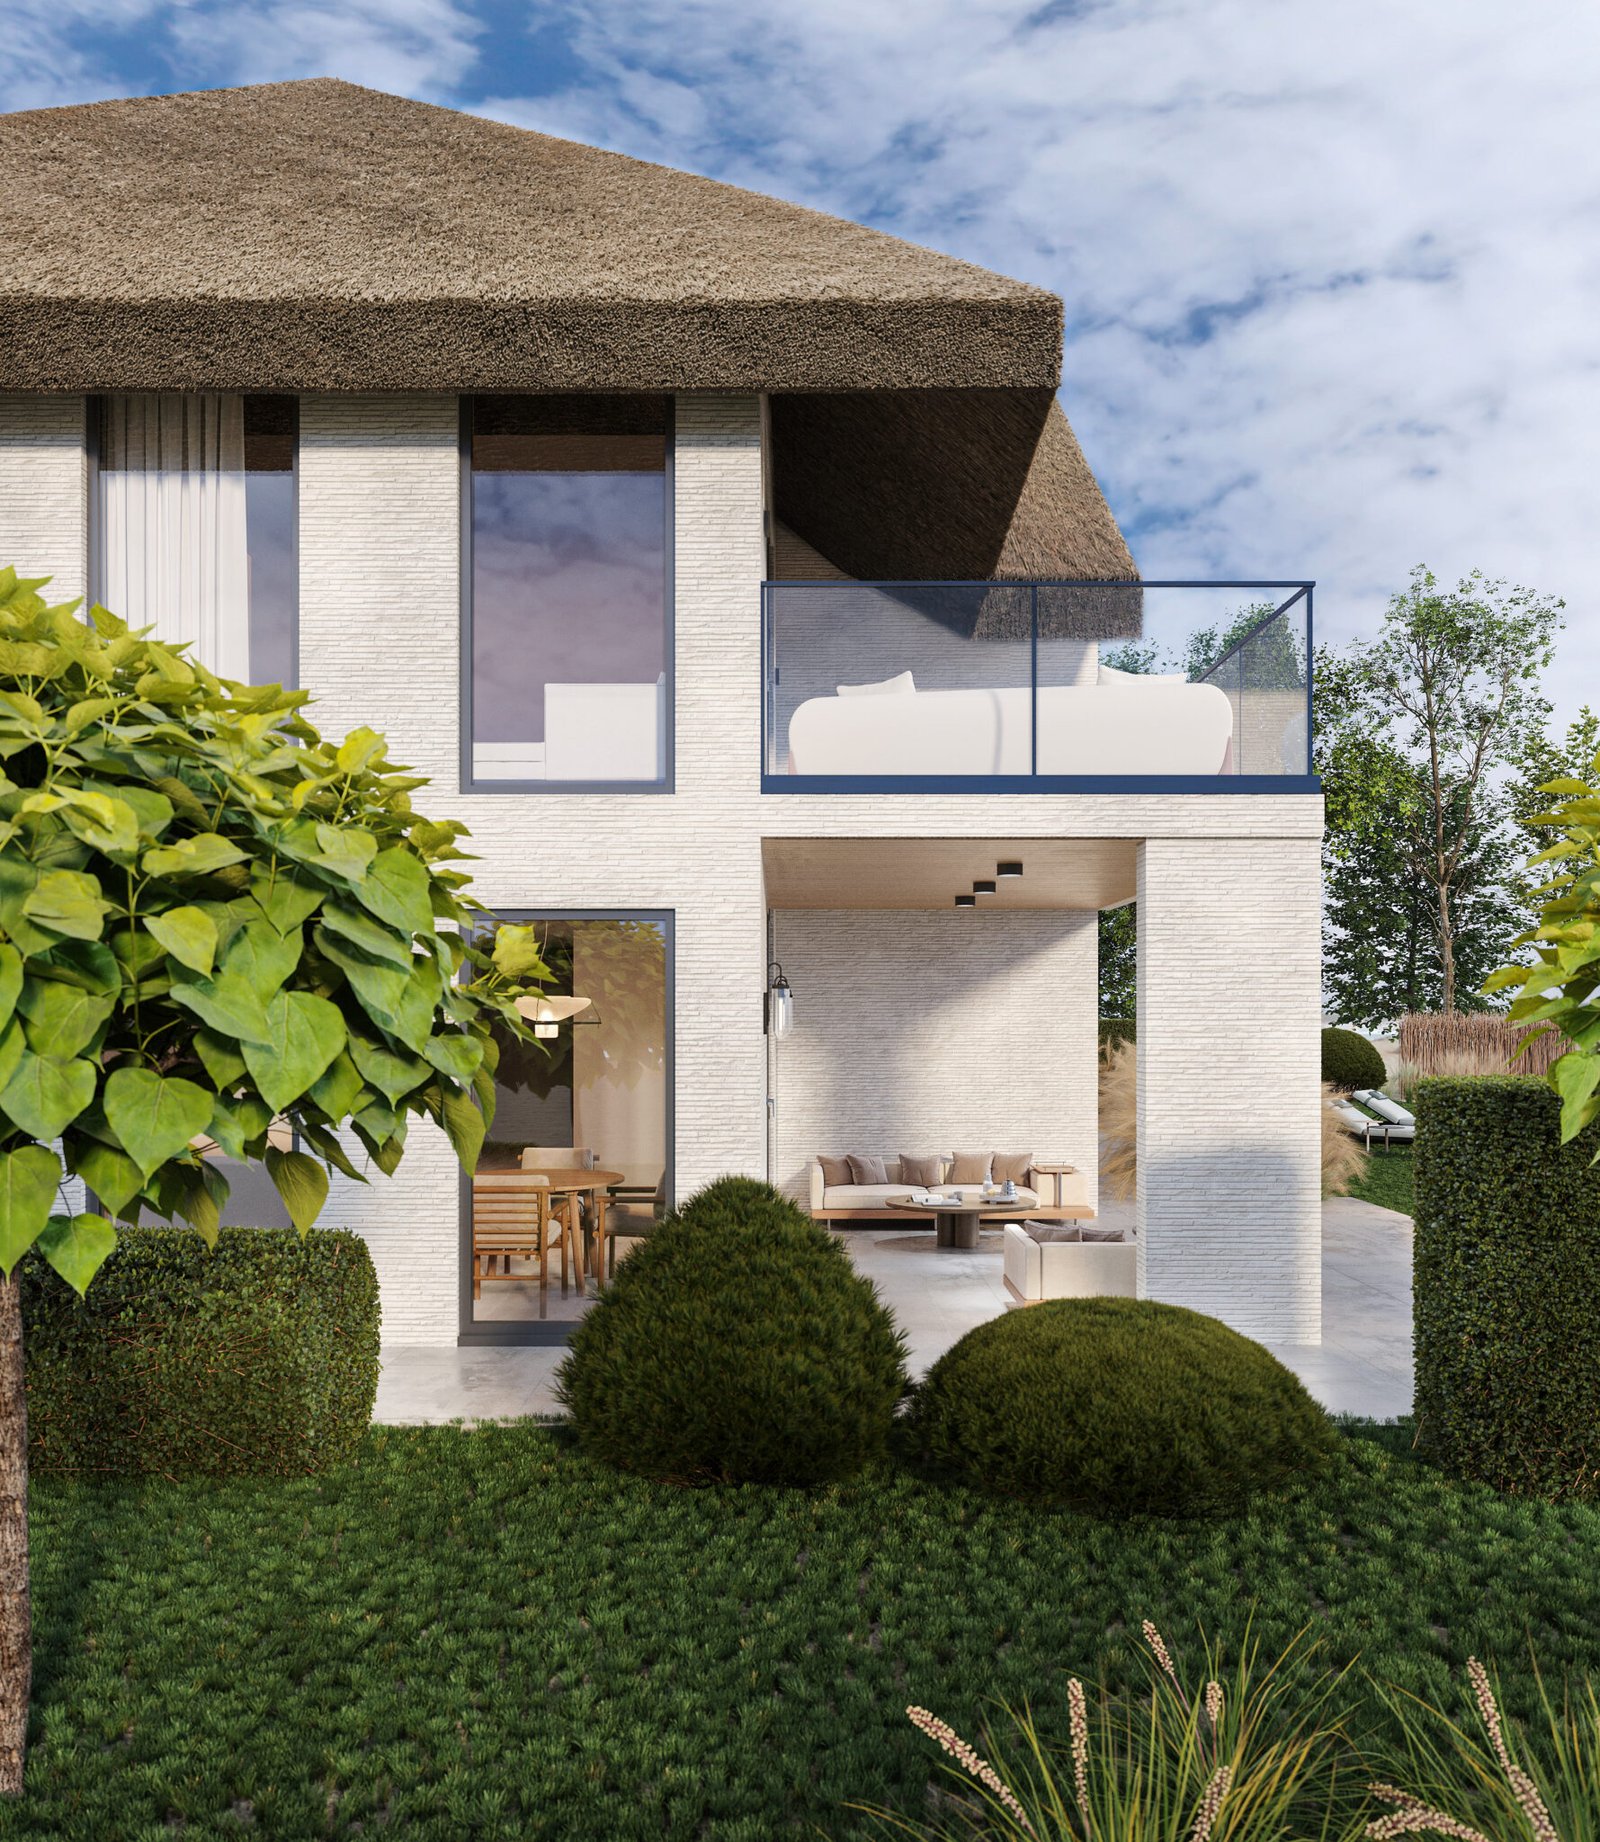
A spacious living room (29.22 m²): The heart of the home, opening onto an open-air terrace (16.09 m²), ideal for family evenings and entertaining guests.
Separate kitchen-diner (30.01 m²): A spacious area for culinary masterpieces, featuring a large dining table and an adjoining pantry (4.90 m²) for storing supplies.
Guest/Utility area: Comprises a large bedroom (16.16 m²), a study or additional room (9.50 m²), a spacious bathroom (4.71 m²) and a separate walk-in wardrobe/utility room (7.42 m²).
A practical entrance area: A spacious entrance hall (11.31 m²), a large wardrobe (6.01 m²) and corridors that logically connect all the rooms.
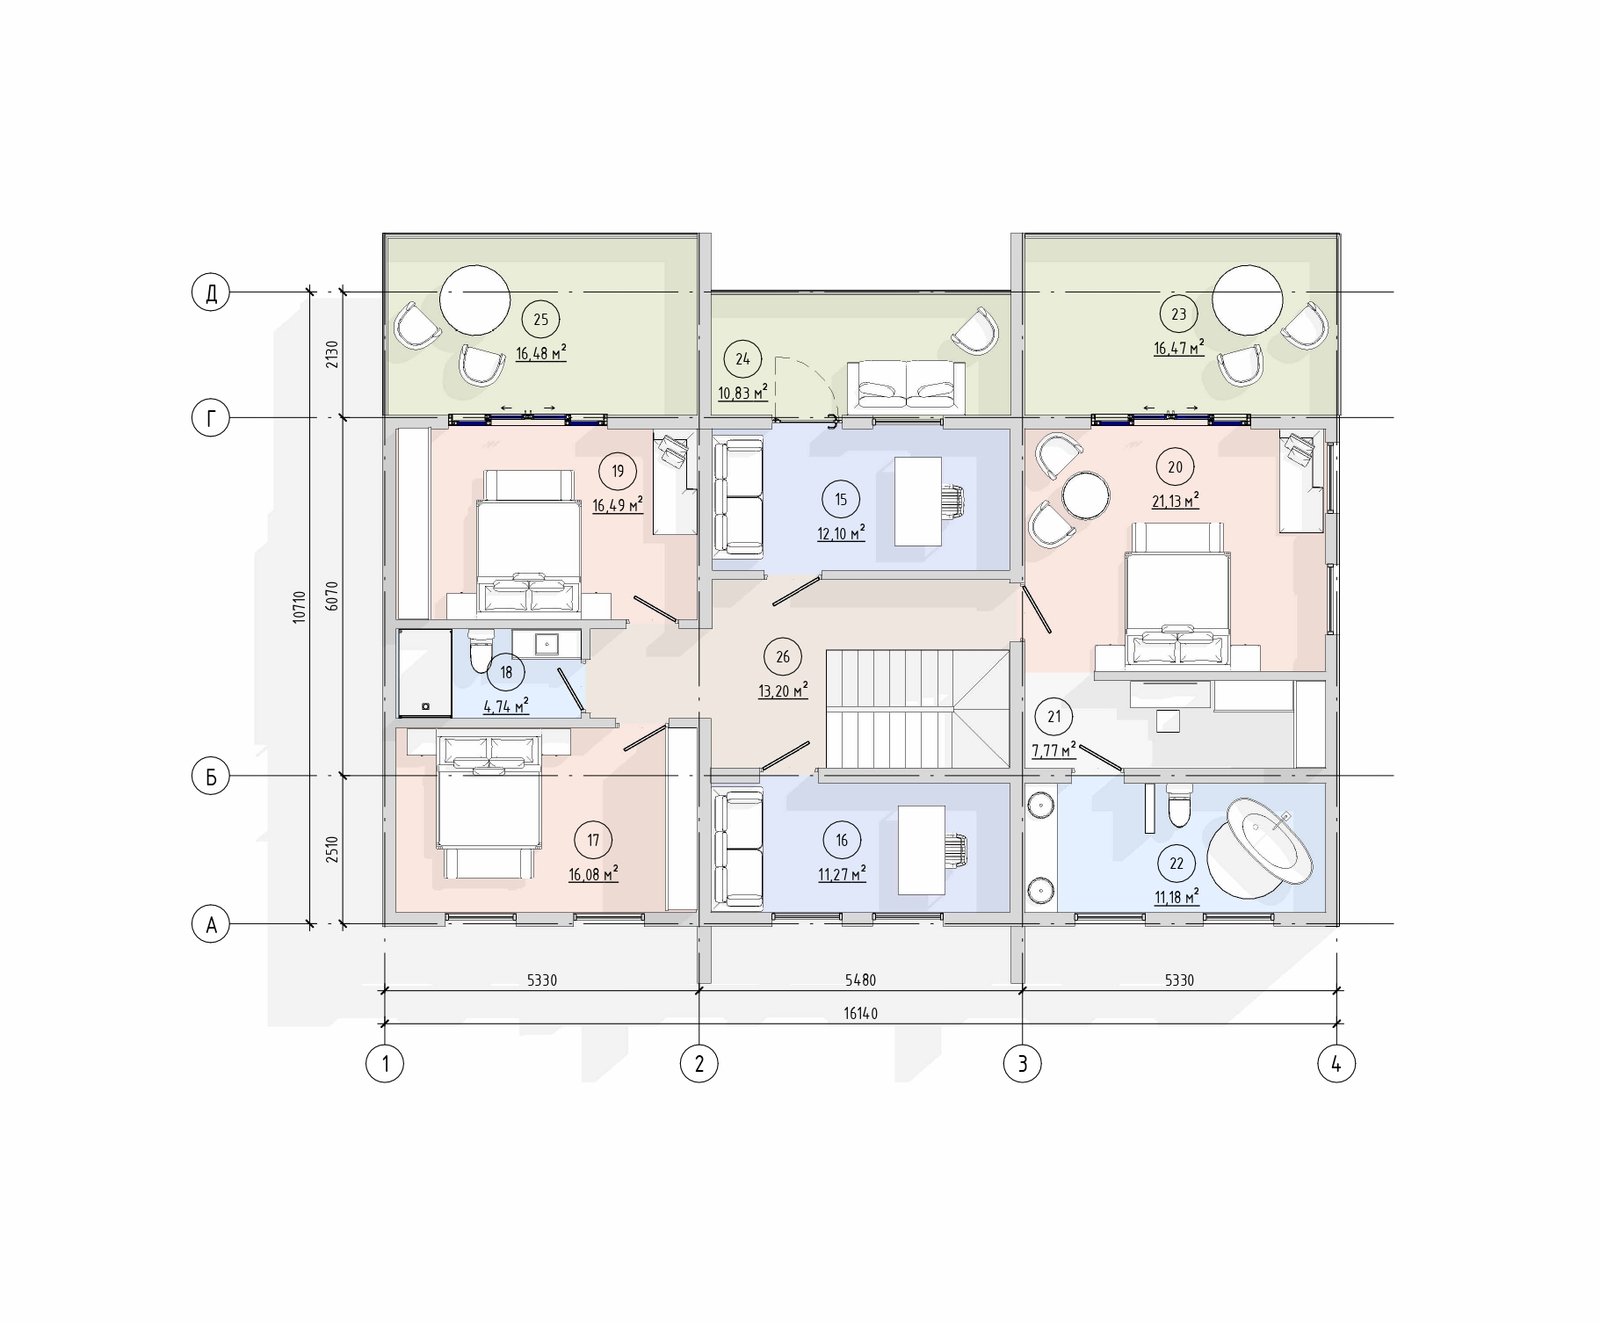
Second floor (Private relaxation area):
On the second floor there is a spacious lounge area (corridor 13.20 m²) and four luxurious rooms:
Master bedroom (21.13 m²): A truly regal suite with its own spacious bathroom (11.18 m²), walk-in wardrobe (7.77 m²) and access to a private balcony-terrace (16.47 m²).
Two bedrooms (16.49 m² and 16.08 m²): Fully-fledged living rooms, one of which opens onto its own terrace (16.48 m²).
Two additional bedrooms or children’s rooms (12.10 m² and 11.27 m²): Bright rooms in the centre of the floor, one of which has a balcony (10.83 m²).
Shared bathroom on the second floor (4.74 m²): Conveniently situated to serve the additional bedrooms.
A unique roof: The visual focal point of the house is its voluminous roof, styled to resemble natural materials (reeds/straw), which lends the residence a special eco-charm and warmth.
Panoramic glazing: Tall vertical windows on both floors create a modern contrast with the classic roof, flooding the house with natural light and blurring the boundaries between the interior and the surrounding landscape.
Three terrace-balconies on the second floor: A unique design that allows residents to enjoy their morning coffee or evening views straight from their bedrooms
The Grand project is a major investment in a family estate that will retain its appeal for years to come. Thanks to premium panel-frame technology, this monumental structure is erected much faster than traditional brick-built houses, whilst guaranteeing benchmark energy efficiency, sound insulation and structural reliability. It is the choice for those who refuse to compromise between luxury, modern technology and speed of construction.
OTHER SOLUTIONS
Similar house projects
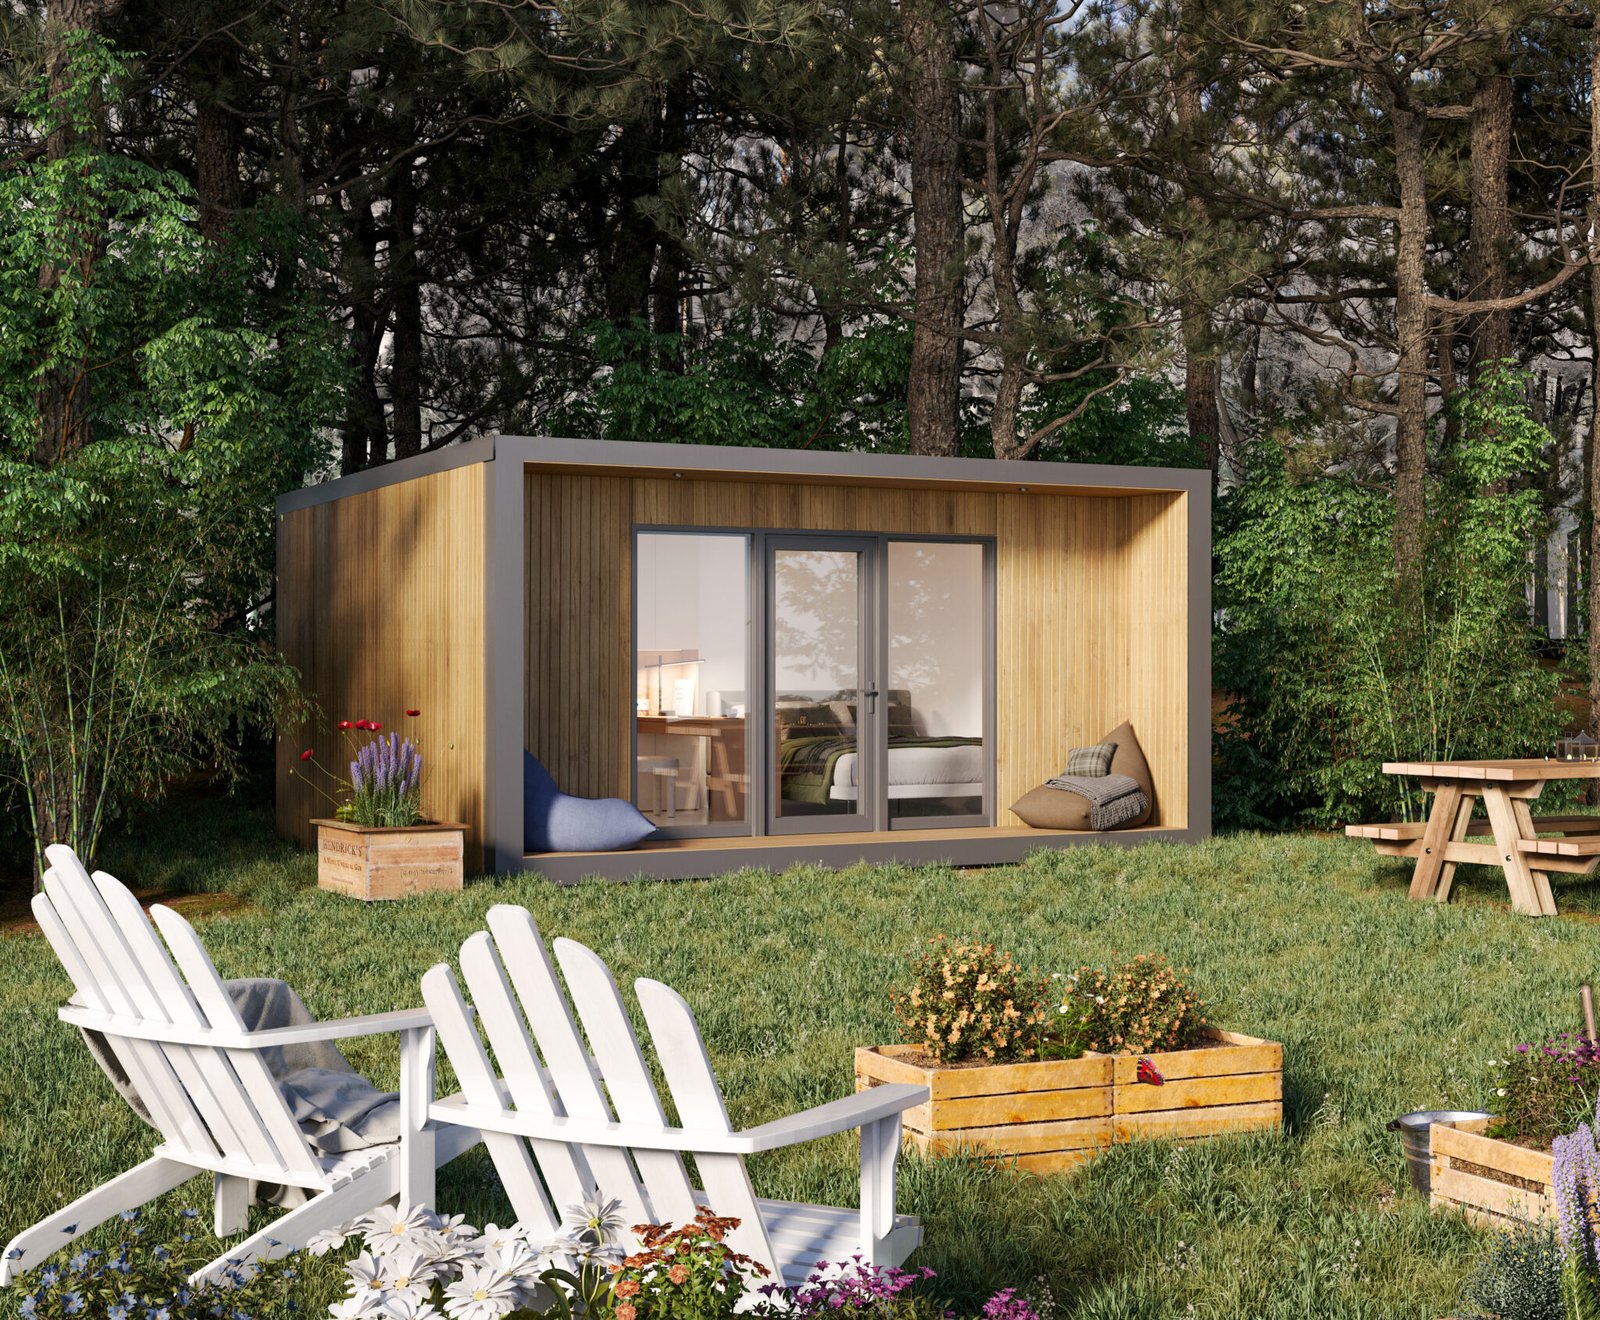
 Garden studio modular unit
The 100% is a standalone, factory-ready unit that will become your ideal Home Office or stylish, highly cost-effective business unit in a single day.
-
Dimensions of the house (m)
4,1×6,7
-
Building area (m²)
27,9
-
Useful area (m²)
19,34
-
Height of premises (m)
2,4
-
Weight of the house (tonnes)
6
-
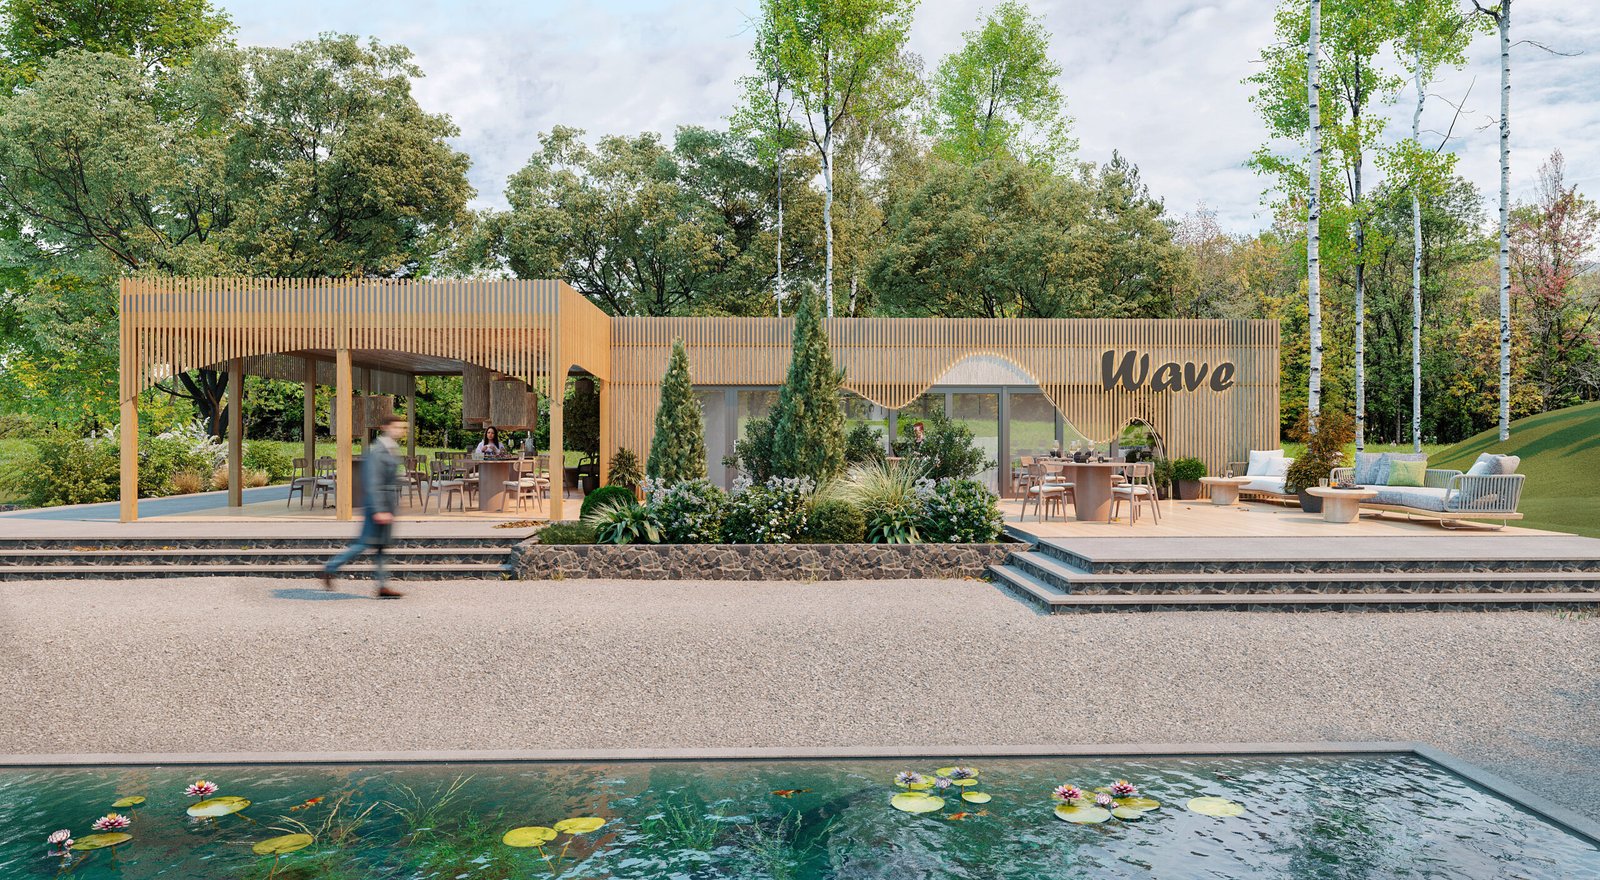
 Cafe ModWood
A spacious commercial property with a huge terrace and professional zoning, designed for a quick launch of a successful restaurant business in a modern panel-frame format.
-
Dimensions of the house (m)
15,3×17,8
-
Building area (m²)
272,3
-
Useful area (m²)
224,07
-
Height of premises (m)
2,7
-
Weight of the house (tonnes)
19
-
Engineering system confirmed by certification
Each Trident house is built on the basis of a standardised engineering system with quality control.
The structures undergo internal conformity testing, thermal engineering calculations and assembly control in accordance with production regulations.
We don't just build - we work according to a structured technology that ensures predictable results, durability and energy efficiency.
View technology and production
Offline viewing
Showroom of modular houses
Sign up to view the showroom
See the modular house live: layout, materials, equipment and quality of workmanship. Our experts will answer all your questions.