
Wooden modular homes are built in 30–90 days while meeting modern energy-efficiency standards — without concrete, without a lengthy “wet” construction cycle, and without months of waiting. For a private customer, this offers a practical alternative to brick or aerated concrete: a home where the load-bearing structure itself provides thermal insulation and the construction site does not turn into a long-term problem.
How a Wooden Modular Home is Built
A wooden modular home is a prefabricated three-dimensional section, or module, manufactured in a factory from solid or engineered timber, CLT panels, or a timber frame with insulation, then delivered to the site and installed within a matter of days. Each module leaves the production line with floors, windows, and partially installed utilities already in place.
The fundamental difference between modular and traditional construction lies in where the building is produced. Factory conditions eliminate errors caused by moisture, frost, or human factors on an open construction site. A wooden Timber-framed house, assembled in a factory undergoes incoming and final quality control before it even reaches your site.
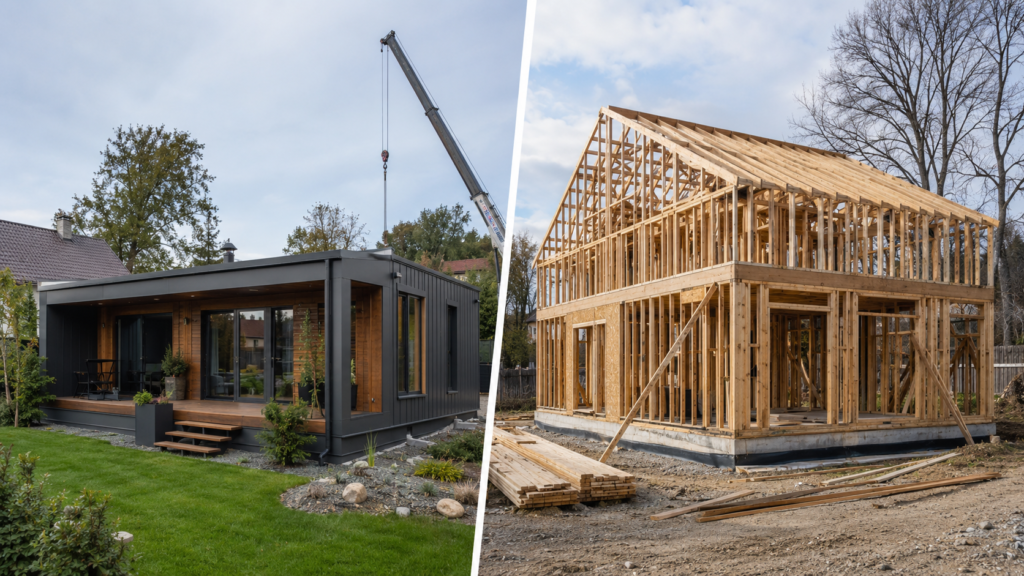
Key structural elements:
- Wooden frame — kiln-dried timber (moisture content ≤18%) that does not shrink after installation or crack.
- CLT panels — cross-laminated timber with strength comparable to concrete but significantly lower weight.
- Factory-installed insulation — mineral wool or cellulose insulation fitted between the frame studs with an accuracy of ±2 mm.
- Windows and doors — installed and sealed at the factory before delivery.
- Ready-to-connect joints — connections between modules are standardized, so the installation team does not waste time on on-site adjustments.
As a result, the customer gets a construction site where “wet” processes are reduced to a minimum — essentially limited to the foundation and the final connections between the modules.
What Wooden Modular Construction Really Offers the Customer
Wooden modular homes are not a compromise between price and quality; they represent a different technological approach in which savings in time and materials do not come at the expense of structural strength.
- Time from design to move-in — 60–90 days. Parallel module production and foundation preparation reduce the overall construction cycle by 2–3 times compared with a brick or monolithic house of a similar size. The customer can move into the house within the same season in which the contract was signed.
- Structural weight — 3–5 times lower than brick construction. This makes it possible to use a lightweight strip or pile foundation, reducing foundation costs by 20–35%.
- Wall thermal resistance — from R3.5 to R5.0 m²·°C/W due to the insulated timber-frame structure. This exceeds the requirements of DSTU B V.2.6-31 and makes it possible to achieve energy-efficiency class “A” or “B” without additional facade insulation.
- Wood is a renewable material. The CO₂ footprint associated with producing 1 m³ of timber is around 50 kg of CO₂, while 1 m³ of concrete generates between 200 and 400 kg. For a 100 m² house, the difference in the carbon balance can amount to hundreds of tonnes.
- Zero shrinkage. Kiln drying and factory bonding prevent structural deformation after installation. Final finishing work can begin immediately after the modules are installed.
- Predictable cost Factory production helps keep the project within budget, as material consumption is calculated down to the expected waste. The customer signs a fixed-price contract and avoids “surprises” caused by excess consumption of brick or concrete.
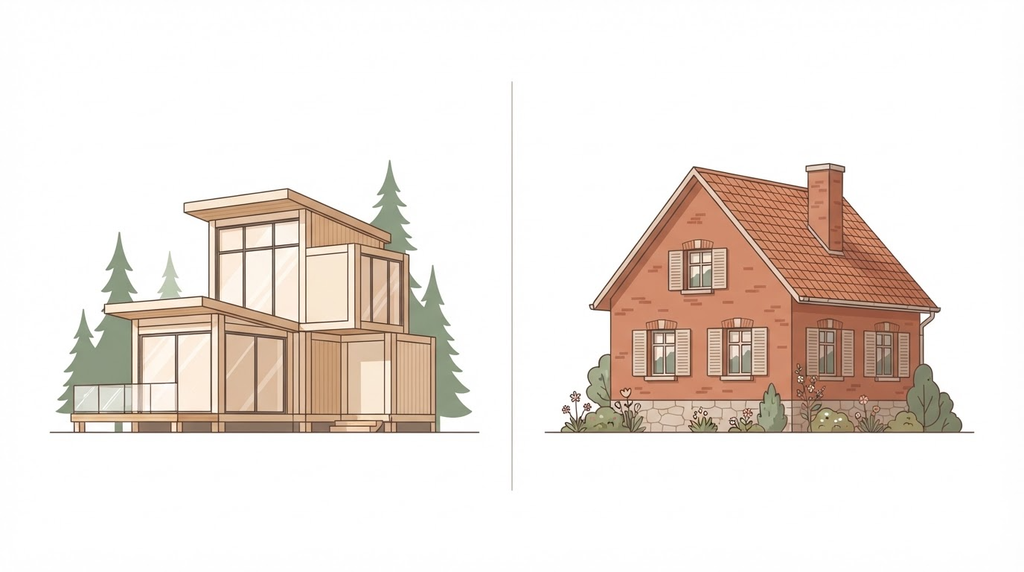
Wooden Modular vs Brick House: Comparison by Key Parameters
Before choosing a construction technology, it is important to compare specific performance indicators rather than marketing claims. Below is a comparison between a 100 m² wooden modular house and a similar brick-built property.
| Parameter | Wooden Modular House | Brick / Monolithic House |
|---|---|---|
| Construction time | 60–90 days | 8–18 months |
| Wall structure weight | 30–80 kg/m² | 250–500 kg/m² |
| Wall thermal resistance (R) | 3.5–5.0 m²·°C/W | 1.2–2.5 m²·°C/W (without insulation) |
| Foundation cost | Lightweight, from $4,000 | Heavy-duty, from $10,000 |
| Carbon footprint (CO₂) | ~50 kg/m³ of material | 200–400 kg/m³ of material |
A wooden modular house offers advantages across all five parameters when the priorities are faster commissioning, better thermal efficiency, or lower foundation costs. A brick-built option may still be justified in specific cases — for example, when building in areas with an increased fire risk or where unusually thick load-bearing walls are required for large-span arched structures.
Frequently Asked Questions About Wooden Modular Homes
How durable are wooden modular homes?
The estimated service life of a timber-frame modular house built from high-quality dry timber is 50–100 years, provided that installation requirements are followed and the facades are regularly maintained every 10–15 years. Scandinavian and North American timber-frame houses built in the 1950s–1970s are still widely in use today without major repairs to their load-bearing structures. The main condition for long-term durability is protecting the timber from constant moisture, which is achieved through a ventilated facade and properly designed junction details.
How safe are wooden modular homes in terms of fire resistance?
The timber frame is sheathed with non-combustible or flame-retardant boards such as cement-bonded particleboard, gypsum-fibre board, or OSB treated with fire-retardant compounds. This can increase the fire-resistance rating to EI 45–60 minutes, which meets the requirements of DBN V.1.1-7. CLT panels char at a rate of approximately 0.6–0.7 mm/min and can retain their load-bearing capacity significantly longer than steel or aluminium structures under the same conditions. We supply homes with certificates confirming compliance with fire-safety standards.
How does fast construction affect quality?
Factory production eliminates risks typical of an open construction site, including material getting wet, geometry deviations caused by uneven ground, and human error during manual mixing of construction materials. Each section undergoes dimensional, weight, and moisture control before shipment. Short construction times are the result of parallel processes rather than the elimination of necessary technological stages.
Can you obtain a building permit for a wooden modular house in Ukraine?
Yes. Modular and timber-frame houses are built in accordance with DBN V.2.2-15 requirements for residential buildings and require a standard set of documents: a declaration or building permit depending on the floor area and number of storeys. Buildings up to 300 m² and no more than two storeys are registered under the declarative procedure. The project is developed in BIM format with all necessary structural calculations for submission to the relevant local construction authorities.
How much does a wooden modular house cost compared with a traditional house?
The cost of a turnkey timber-frame modular house in Ukraine starts at approximately $650–900/m², depending on the specification and architectural design. A comparable brick or monolithic house with the same level of completion costs from around $900–1,400/m², taking into account the longer construction cycle and more substantial foundation. With the same budget, a customer choosing a wooden modular project can receive a house with approximately 20–35% more floor area or a higher standard of finishing.
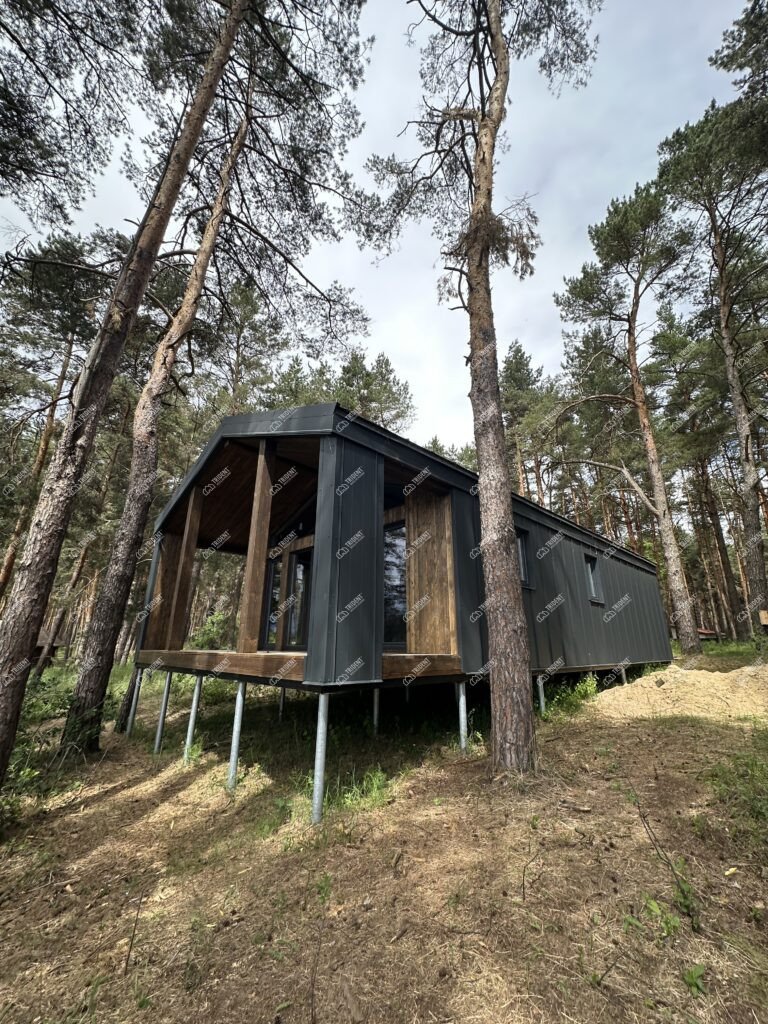
Wooden Modular Homes — A Choice Backed by Numbers, Not Trends
The growth of the prefabricated housing market in Europe — projected to reach $52 billion by 2031 — is no coincidence. It reflects the shortage of time, construction crews, and materials. Wooden modular homes perform particularly well where traditional construction is less efficient — in speed, thermal performance, and budget predictability. At Trident Modular, we manufacture our own modular houses and timber-frame houses f you are considering wooden modular homes for your project, we invite you to explore ready-made solutions for businesses and private customers in our commercial buildings section or contact us for a project estimate tailored to your site.