
A triangular silhouette among the pines, a glass wall from floor to ridge and a terrace overlooking the lake. An A-frame makes an impression at first sight, which is why it is so often chosen for glamping sites, holiday parks and country homes. But behind the striking shape lie some practical questions: how to arrange furniture under sloping walls, whether it will be warm in winter and what this kind of house suits best.
In this article, we look at the pros and cons of an A-frame, explain how to account for them in the design and help you decide whether this format is right for you.
In brief. An A-frame is a house in which the roof also serves as the walls. People choose it for its distinctive look, panoramic glazing, fast construction and lightweight foundation. Its main feature is the sloping walls: there is less full-height space near the roof slopes, so storage and furniture placement are planned in advance. The format works well for glamping, rentals and country getaways and, with the right insulation, for year-round living too.
What is an A-frame house
An A-frame house is a house shaped like the letter A. The two roof slopes meet at the top and descend almost to the ground, so the roof also does the job of the walls. The gable ends are usually glazed, and the space under the ridge can hold a mezzanine with a bedroom, a study or a lounge area.
This triangular house has a simple frame structure. At Trident Modular, it is a timber frame with basalt wool insulation (non-combustible, Class A1), membranes, metal roofing and energy-efficient windows. The main components are made at the Trident Modular factory, and the house is simply assembled on site.
Pros of an A-frame house
Behind the triangular shape are practical advantages valued by owners of country homes and the tourism business alike. Here are the main ones.
- Distinctive look. An A-frame looks striking among pines, on a slope or by the water. For a house let out to guests, this is an advantage: its photos stand out from other listings.
- Plenty of light. A glazed gable from floor to ridge fills the living room with daylight, and the forest or lake outside becomes part of the interior.
- Fast construction. The structure is simple and the main components are made at the factory. Manufacturing and installation of an A-frame at Trident Modular take approximately 30–60 days, depending on the package, floor area and options.
- Snow and rain do not linger on the roof. The steep slopes shed snow and water quickly. For Ukrainian winters, which can bring heavy snow, this is a practical benefit.
- Lightweight foundation. A timber-frame A-frame does not weigh much: the Apex model, with a building area of 74.6 m², weighs 3 tonnes. That is why screw piles, a slab or a strip foundation are usually sufficient, and the house can be placed even on a slope.
- Material savings. The roof and walls are one structure, so less material is needed than for a conventionally shaped house of the same size.
Cons of an A-frame and how the design solves them
The triangular shape gives the house its character, along with a few layout features. Architects take them into account at the design stage, so every area of the finished house has its own purpose.
| Feature | What it means | How it is solved |
|---|---|---|
| Sloping walls | Areas with lower headroom form near the roof slopes | These areas hold built-in storage, while the mezzanine occupies the space under the ridge |
| Furniture placement | Furniture is chosen to suit the shape of the walls | Tall wardrobes go along the gable walls and partitions, with beds, sofas and low chests of drawers near the slopes |
| Comfortable temperature | The space under the ridge and the glazed gable are factored into the thermal envelope calculation | 200 mm of insulation in the walls and floor and 250 mm in the roof, energy-efficient windows, zoned underfloor heating |
| Roofing | The roof also serves as the walls and shapes the look of the house | Metal roofing, membranes against moisture and wind |
| Unified volume | An A-frame is designed as a complete house | The number of bedrooms, upper level and terrace are built into the design from the start |
To make sure that is the case, it is worth deciding before the design stage how you will live in the house: where you will sleep, what you will store and where you will work. To learn how to choose a heating system, read our article on heating a modular house.
A-frame interiors: how to use the space
An A-frame interior is built around three zones: the glazed gable, the space under the ridge and the low areas near the roof slopes. When each one has a defined purpose from the outset, the house looks spacious and does not feel cramped.
The glazed gable. This is the best spot for a living room or dining area. Furniture by the window is best kept low so that it does not block the view.
The space under the ridge. The mezzanine can hold a loft bedroom, a study or a reading nook. If you do not need a mezzanine, the high ceiling above the living room makes the room bright and spacious.
The areas near the roof slopes. These are convenient for built-in wardrobes, storage niches, beds and sofas. Tall wardrobes go along the gable walls or partitions.
The timber wall and ceiling finish in the turnkey package sets a warm, cosy mood from the start, so the interior needs only a few accents: textiles, lighting and plants.
Who an A-frame suits
A-frame houses meet a range of needs, from cosy country getaways to permanent living or commercial use. Thanks to the features of the structure and the ability to adapt the layout, this format can be tailored to different scenarios. Let’s look at who will find an A-frame a good choice.
For country getaways
An A-frame is the classic weekend house outside the city: compact, bright, with a terrace and views of nature. It sits well by a forest or a lake, or on a slope.
As a guest house
On a plot with a main house, an A-frame becomes a separate space for guests or relatives, and it enhances the grounds as well.
For permanent living
An A-frame house for permanent living requires the right insulation and engineering systems, and then it is comfortable all year round, including in winter. The format is especially convenient for a couple or a small family: the Apex model has two bedrooms, a living room, a kitchen and a bathroom.
For business
Glamping sites, eco-hotels, holiday parks and short-term rental houses are among the most common uses of an A-frame.
Who should consider another format
If you need many rooms with the same ceiling height, or plan to extend the house significantly over time, a rectangular modular or timber-frame house will be more convenient. For a comparison of these technologies, see the article modular or timber-frame house: what to choose.
A-frames for business: glamping and rentals
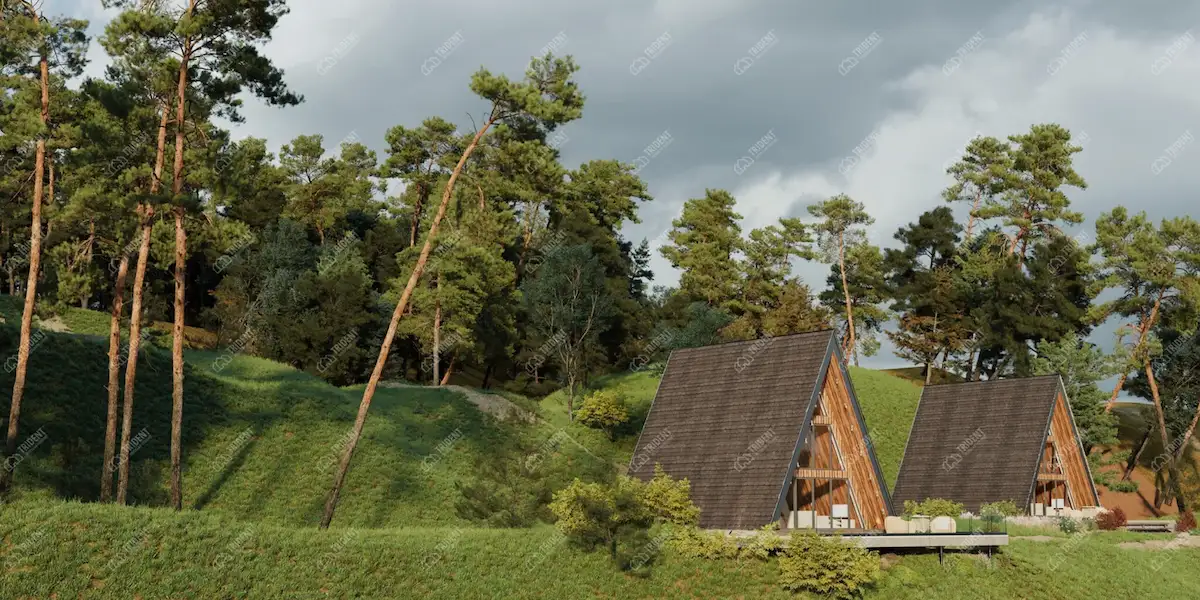
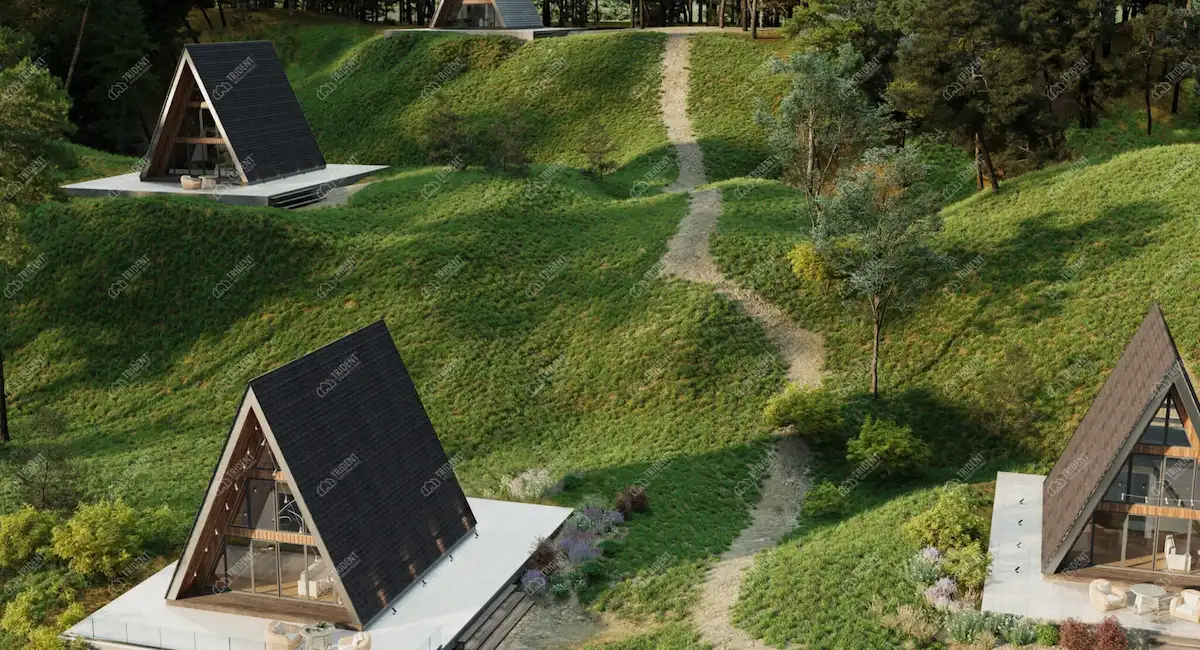
An A-frame house for a glamping site or holiday park stands out in photos, so booking listings attract attention. The houses are compact, so several can fit on one plot, and a pile foundation barely alters the landscape and preserves the surrounding trees.
Another advantage is a fast launch. The houses are made at the factory while the foundation and utilities are prepared on site, so the property can open sooner. New houses can then be added gradually as demand grows. For other formats in this niche, see the rental houses section.
Planning a glamping site or holiday park with A-frame houses? Tell us about the location and number of houses, and we will suggest a solution that can be launched in stages.
A-frame or rectangular modular house
If you are torn between a triangular and a classic shape, here is a brief comparison of the A-frame Apex with Trident Modular’s rectangular modular houses.
| A-frame (Apex) | Rectangular modular house (Nest 12, Family, Lake) | |
|---|---|---|
| Shape | The roof also serves as the walls, glazed gable | Vertical walls and a separate roof |
| Floor area | Apex – 66.2 m² of useful area | From compact houses of 33.7 m² (Nest 12) to family houses of 92.2 m² (Lake) |
| Furniture | Tall furniture along the gable walls and partitions, low furniture near the slopes | Furniture can go against any wall |
| Extension | The number of rooms is built into the design from the start | Another module can be added alongside or on top |
| Best suited to | Getaways, glamping, rentals, a house by a forest or water | Permanent home, country cottage, guest house, office |
The A-frame Apex by Trident Modular
Apex is Trident Modular’s A-frame house with a panoramic facade and a terrace. It can be ordered in the basic package, as a turnkey A-frame house or with a custom layout.
| Parameter | Value |
|---|---|
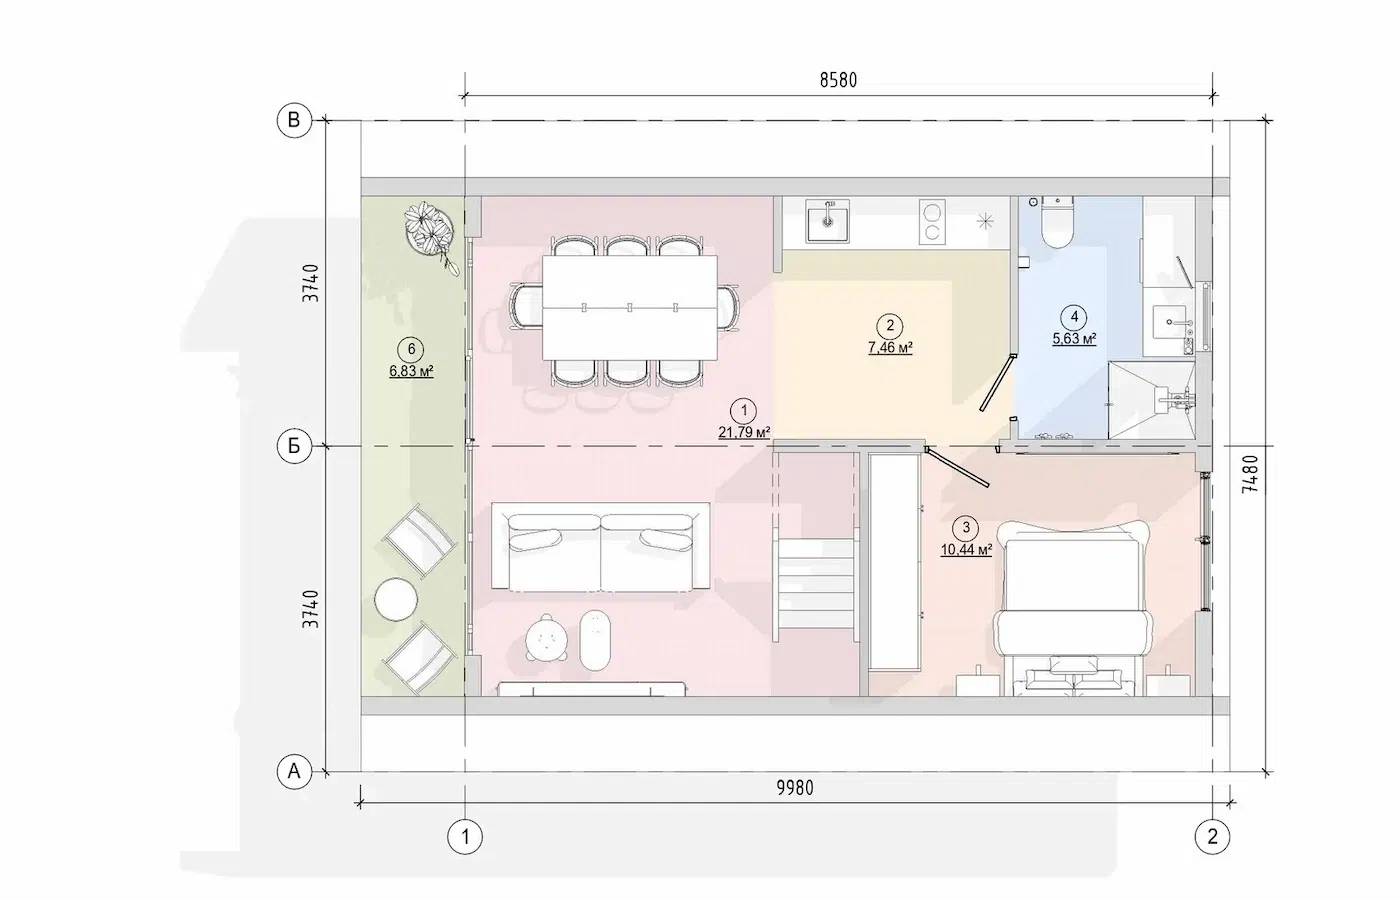
| Dimensions | 7.4 × 9.98 m |
| Building area | 74.6 m² |
| Useful area | 66.2 m² |
| Ceiling height | 2.4 m |
| Weight | 3 t |
| Rooms | Living room 21.79 m², kitchen 7.46 m², two bedrooms (10.44 and 20.91 m²), bathroom 5.63 m², terrace 6.83 m² |
| Insulation | Basalt wool: 200 mm in the floor and walls, 250 mm in the roof |
| Roof and windows | Metal roof, laminated windows with double glazing |
The basic package is a ready thermal envelope: timber facade, metal roofing, windows and an entrance door. Inside, there is an OSB subfloor, and the walls and ceiling are ready for finishing. This option is chosen by those who want to carry out the finishing themselves.
The turnkey package adds timber wall and ceiling finishes, interior doors, Class 33 laminate, wiring with sockets and switches, internal pipework, zoned underfloor heating, air conditioning and heating. In this option, the facade is made according to the design.
With a custom project, you can change the layout, floor area, facade, finishes and level of energy efficiency. For example, you can add a loft bedroom under the roof, enlarge the terrace or add more glazing.
Find out more about the format in the A-frame houses section.
What affects the cost of an A-frame
The cost of an A-frame is calculated individually for each project. It depends on:
- package: basic, turnkey or custom;
- insulation: 150, 200 or 250 mm;
- foundation: screw piles, a concrete slab or a strip foundation;
- engineering systems and materials: heating, air conditioning, finishes;
- additional options: underfloor heating, heat recovery, alternative power sources, a terrace, extended glazing;
- location: construction region and delivery conditions.
For a custom project, the floor area, layout and structural solutions are also taken into account.
Want to find out the cost of your A-frame? Submit a request, tell us your region and preferred package, and we will prepare an individual quote.
Timescales and foundation
Manufacturing and installation of an A-frame take approximately 30–60 days. The exact timescale depends on the package, floor area and additional options. While the components are being made at the factory, the foundation and utilities can be prepared on site. Trident Modular manufactures and delivers houses throughout Ukraine, as well as for clients in Europe, the UK and the USA.
A-frames usually sit on screw piles, a slab or a strip foundation. The type is selected based on the soil, terrain and weight of the house. Piles are especially convenient for sloping and forest plots, as they disturb the soil and tree roots less. Find out more in the article what foundation a modular home needs.
What to decide before ordering
For an A-frame to be comfortable from day one, it is worth making a few decisions before manufacturing begins.
- Purpose. Your own getaway, permanent living or rental: the package, insulation and engineering systems depend on this.
- Number of bedrooms. Decide where the bedroom will be: on the lower level or on the upper level, under the roof.
- Orientation of the glass facade. The glazed gable is best turned towards the view: the forest, water or garden.
- Terrace. The size and position of the terrace are built into the design from the start.
- Foundation and access. The foundation type and delivery access are checked before manufacturing begins.
- Storage under the slopes. Built-in wardrobes and niches are easier to plan at the layout stage.
- Documents. Find out in advance which permits are needed for a house on your plot.
Want to see the materials and finishes in person? At the Trident Modular showroom in Kyiv, you can assess the quality of the joints, finishes and windows, talk to our specialists and get an individual quote. Book your visit in advance.
Summary: who should choose an A-frame
People choose an A-frame house for its distinctive shape, abundant daylight and fast construction. It suits country getaways, guest houses, glamping or rentals and, with the right insulation, year-round living too. Sloping walls call for careful planning, so it is worth discussing furniture placement, storage and the upper level with an architect before manufacturing begins.
Choose the most convenient way to get in touch:
- Visit the showroom in Kyiv to see the materials and build quality in person.
- Submit a consultation request: tell us about your plot and plans, and we will select a package for you.
- Call +38 (073) 503 57 57 if you would rather talk everything through.
A-frame house: FAQ
What is an A-frame house?
It is a house shaped like the letter A, in which the roof also serves as the walls. The gable ends are usually glazed, and a mezzanine can be fitted under the ridge.
What are the main pros of an A-frame?
A distinctive look, a glazed gable and plenty of light, fast construction, a lightweight foundation and steep slopes that shed snow and rain well.
What are the cons of an A-frame?
The main feature is the sloping walls. The areas near the slopes are used for storage, beds and sofas, and furniture placement is planned together with the layout. The design also accounts for roof insulation and energy-efficient glazing of the gable.
Can you live in an A-frame all year round?
Yes. With the right insulation and engineering systems, an A-frame is suitable for living in winter. At Trident Modular, the Apex model has 200 mm of insulation in the walls and floor and 250 mm in the roof.
What size is an A-frame house?
The most popular A-frames have a floor area of roughly 30 to 80 m². The Apex model by Trident Modular has a building area of 74.6 m² and a useful area of 66.2 m².
How much does an A-frame house cost?
The cost is calculated individually. It depends on the package, insulation, foundation, engineering systems, additional options and construction region.
How long does construction take?
Manufacturing and installation of an A-frame at Trident Modular take approximately 30–60 days, depending on the package, floor area and options.
Is an A-frame suitable for business?
Yes, it is often chosen for glamping sites, eco-hotels, holiday parks and short-term rentals.
Can the layout be changed?
Yes. You can change the number of bedrooms, the position of the kitchen and bathroom, the size of the terrace and the glazing, and add an upper level.