
A modular house for permanent residence is often compared with a timber-frame alternative, although neither technology has a fundamental advantage based solely on the materials used. The concerns are usually similar: a technology that performs well as a seasonal countryside house may not always meet the demands of a different usage pattern involving daily winter heating, constant pressure on engineering systems, family life with children, or working from home.
In this article, we do not examine the structural features of each technology in detail. We have already covered timber-frame construction and the principles of modular design in separate materials. The focus here is different: what actually changes when a modular or timber-frame house becomes an everyday home where comfort is evaluated after one or two years of use? Which house should a family choose if they plan to live in it not for one season, but for many years?
Which house is better for permanent residence — modular or timber-frame — depends not on the technology itself, but on the specific project conditions: the state of the plot, budget, timelines, and family composition. With the right foundation, insulation, and ventilation, both options are equally suitable for year-round living.
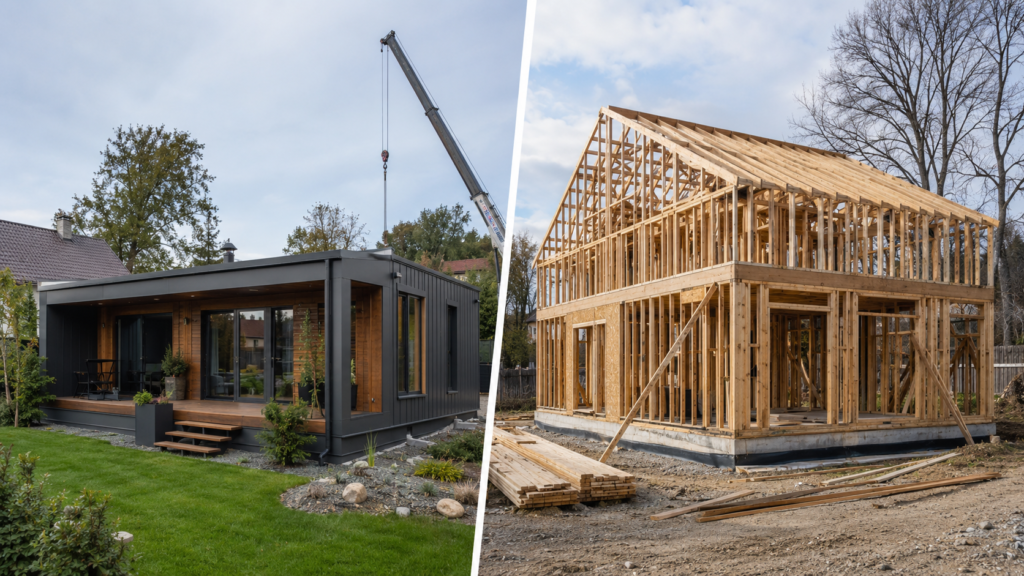
What is better — a modular or timber-frame house: what is the real difference?
The difference begins not on the construction site, but at the production stage. A modular house mainly consists of finished volumetric units assembled in controlled factory conditions and delivered to the site for installation.
A timber-frame house involves a sequence of works carried out directly on the plot: constructing the frame, installing insulation, forming the building envelope, and completing the finishes. Each stage depends on the weather, crew availability, and the sequence of material deliveries.
What “Modular” means in practice
The production cycle takes place in a factory: walls, engineering systems, and part of the interior finishing are installed before the module reaches the site. This provides consistent workmanship quality regardless of the season.
The downside is dependence on logistics. Road width, crane access, and site terrain directly affect the route and configuration in which the module can be delivered.
How Timber-Frame technology is implemented on site
The work is completed in stages directly on the construction site. This provides greater flexibility for making changes during construction, but it also creates greater dependence on weather conditions, the qualifications of the crew, and quality control at every stage. Once the building envelope has been covered, inspecting it is more difficult than inspecting a module that has undergone factory quality control before delivery.
When comparing the processes, it is useful to understand how logic of modular construction is organised step by step, from design to installation.
Project timelines depend on more than the technology
It is incorrect to compare technologies only according to the principle that “modular is faster and timber-frame takes longer.” In practice, timelines depend not only on the technology but also on the readiness of the plot: whether the foundation is complete, utilities are connected, and access for construction equipment is available.
Why installation timelines depend on the plot
Even a finished module cannot be installed if the foundation has not reached its specified strength or if the access road cannot support the weight of heavy equipment. As a result, the total implementation period includes the production cycle, site preparation, and logistics coordination, not only the time required for on-site assembly.
How the foundation affects the sequence of works
The type of foundation — pile, slab, or strip — determines when installation can begin and how much time is required for curing. For a timber-frame house, this affects when wall construction can start. For a modular house, it determines the date when the modules can physically be placed on the foundation.
Expert Advice Trident Modular
The most common cause of delays at the beginning of a project is a mismatch between foundation readiness and the planned date of delivery or installation. Timelines should be coordinated based on the actual condition of the site rather than average market estimates.
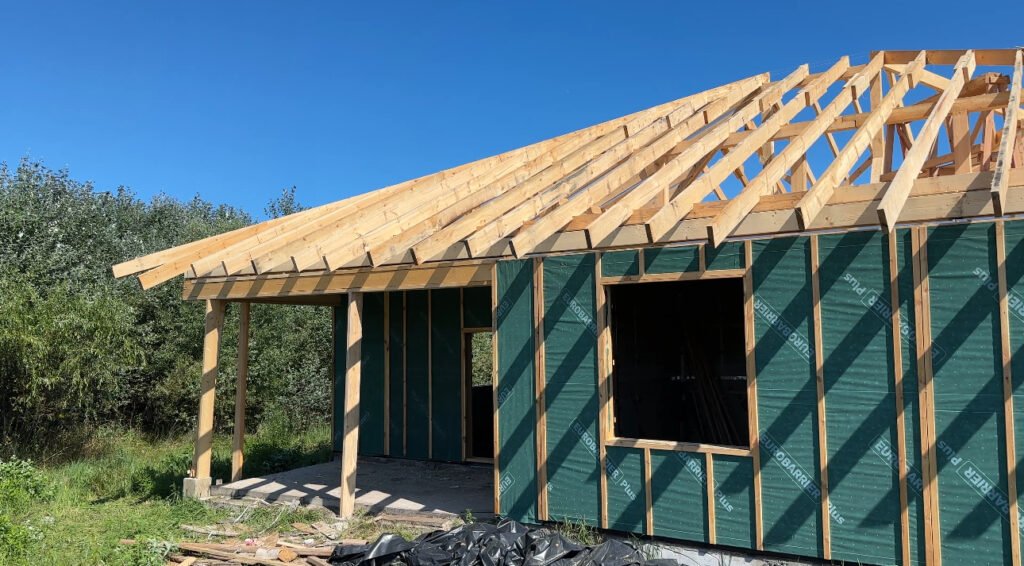
Insulation, Ventilation, and Winter Comfort
For permanent residence, insulation becomes a factor that affects everyday comfort and heating expenses. Both the thickness of the insulation and the integrity of the building envelope matter: the absence of thermal bridges at joints, the quality of the vapour barrier, and a properly calculated ventilation system.
Why winter comfort depends on more than insulation
In modular houses, the critical areas are the joints between modules, which require additional sealing during installation. In timber-frame houses, the main concern is the continuity of insulation throughout the wall envelope, especially around windows and roof connections. In both cases, ventilation without heat recovery during the cold season can lead to heat loss and increased humidity. This may create discomfort that is not visible when the building is handed over but becomes noticeable after one or two winters.
Which issues become noticeable during permanent residence
Seasonal use can conceal many problems because the house does not have enough time to accumulate moisture or reveal heat loss during a short stay. With permanent residence, condensation may build up on cold surfaces, the air may feel stale without mechanical ventilation, and heating costs may rise if there are gaps in the insulation envelope.
For this reason, permanent residence requires a continuous thermal envelope and a ventilation system designed for year-round operation rather than seasonal use.
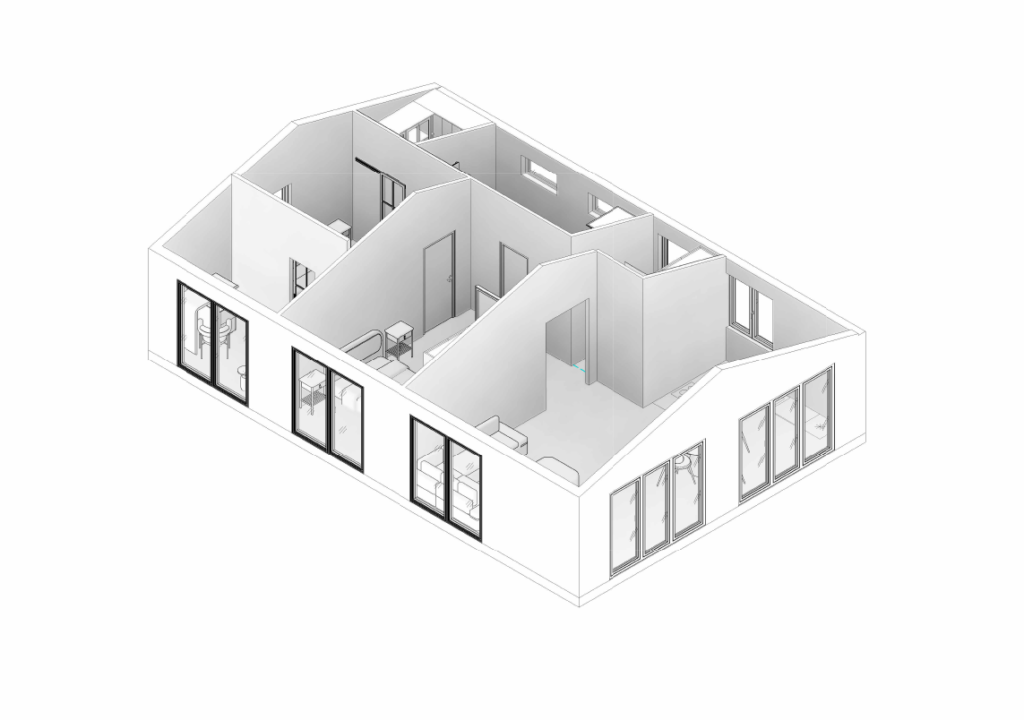
Budget: What the cost includes and where additional expenses may be hidden
The base price of the house is only one part of the project. Additional costs include site preparation, the foundation, utility connections, logistics for modular solutions, and finishing works, which are often calculated separately.
| Cost item | Modular home | A timber-frame house |
| Foundation | Must be prepared in advance for installation | May be coordinated in parallel with preparatory works |
| Logistics | Depends on road width and crane access | Less critical because materials are delivered in batches |
| Finishing | Partially completed at the factory | Fully completed on site |
| Payment stages | A larger share is paid at the beginning for production | Payments are distributed according to the stages of work |
| Seasonal dependence | Minimal during production but still relevant during installation | Noticeable at all stages of construction |
Expert Advice Trident Modular
The payment structure is a separate factor that should be considered when planning the budget. The production cycle of a module usually requires a larger share of the payment at an early stage, while timber-frame construction allows costs to be distributed closer to the actual completion of work on site.
Customisation and adapting the space to the intended use
The question of “what is better” often depends on how easily the project can be adapted to a particular scenario: permanent residence, rental property, a holiday complex, or a small commercial facility.
A modular solution is limited by the transportation dimensions of an individual block, but this is compensated for by combining modules in different configurations — from a compact format to multi-block solutions.When considering modern modular houses for different living scenarios configurations, it is worth aligning the configuration with the intended purpose of the property from the outset — residential use, rental, or commercial operation require different approaches to planning.
Timber-frame technology provides greater freedom in planning the shape of the house and making changes at the design stage, since the structure is formed directly on the site. This makes timber-frame houses with flexible space planning a convenient option for non-standard plots or individual architectural solutions, although it requires more time to coordinate the details before the start of construction.
Which house should a family choose for permanent residence
For a family, customisation usually comes down to convenient zoning: separate rooms for children, the ability to create a home office, and a shared area for all residents.
A modular format allows this zoning to be planned at the design stage and, if necessary, the house can later be expanded with an additional module if the family’s needs change after several years.
A timber-frame format can provide a similar result through individual on-site planning. This makes it possible to adapt the geometry of the rooms more precisely to the specific family structure, including the need for two floors or a separate entrance for older family members.
In both cases, the decision about which option is better for a family depends less on the technology and more on how clearly the living scenario has been defined: the number of residents, the possibility of family expansion, and the need for separate zones.
Operation after several years: What homeowners pay attention to
The first winters are when the real quality of the project becomes visible. For a timber-frame house, the main concerns include structural settlement, exterior finishing, and the airtightness of the building envelope. For a modular house, attention should be paid to the condition of the module connections and whether the sealing needs to be inspected after several seasonal cycles.
What changes after three to five years of use
Regardless of the technology, façade materials require periodic inspection. The roof, drainage system, and condition of ventilation ducts are all part of regular maintenance. Homeowners who consider these requirements in advance are less likely to face unexpected expenses several years after moving in.
Different construction technologies and their impact on project implementation are directly connected with long-term operation and determine the amount of maintenance required in the future.
The most сommon mistakes include:
- choosing a technology without first assessing the condition of the plot and access roads;
- underestimating the cost of utility connections as a separate budget item;
- calculating insulation for seasonal use rather than year-round living;
- failing to prepare a staged payment plan that corresponds to the actual work schedule;
- ignoring the need for scheduled inspections of the façade and ventilation after the first seasons;
- choosing a layout without considering possible changes in family composition over the next several years.
Those who are considering a timber-frame format specifically for permanent residence should review the key considerations for choosing a timber-frame house at the beginning of the project. These factors affect both the budget and the project timeline.
The difference between a modular and timber-frame house for permanent residence is more about how well the project matches the plot, budget, timelines, and family composition than about finding the “right” technology. Both options can provide comfortable year-round living if the foundation is properly designed, the thermal envelope is continuous, and the work stages are planned realistically.
When help is needed with assessing the plot, selecting a technology for a specific living scenario, or clarifying technical details before choosing a project — professional consultation is a logical next step before making the final decision.
FAQ — frequently asked questions
Is a permanent foundation required for a modular house intended for year-round living?
Yes. For year-round use, the foundation must be calculated based on soil freezing depth and permanent loads, even though module installation is faster than traditional wall construction.
How is insulation for permanent residence different from a Seasonal house?
The main difference is not simply the thickness of the insulation, but the continuity of the thermal envelope and the presence of a properly calculated ventilation system. Without these elements, even high-quality insulation cannot provide winter comfort during year-round use.
Is full ventilation possible in a modular house?
Yes. A ventilation system, including mechanical ventilation or heat recovery ventilation, can be integrated during the design and production stages. This helps prevent humidity problems during permanent use.
How long does it take to install a modular house in Ukraine?
The timeline depends on foundation readiness, the delivery distance, and the complexity of the plot. The installation of the modules usually takes from several days to several weeks, although the total project implementation period is longer.
Can the layout be customised for a specific living Scenario?
Yes. A modular layout can be adapted by combining modules and selecting the appropriate configuration, while a timber-frame house can be individually designed. The main restrictions usually relate to the transportation dimensions of each module rather than the overall flexibility of the project.
Which House Is Better for a Family Planning Permanent Residence?
This depends on the number of residents and the possibility of future family expansion. A modular house can be more easily enlarged with an additional module, while a timber-frame house provides greater freedom for individual planning from the very beginning of the project.
Which House Is Better for Permanent Residence — Modular or Timber-Frame?
Neither option has an absolute advantage. Both are suitable for year-round living with the right foundation, continuous insulation, and an effective ventilation system. The main differences involve timelines, budget, and site requirements rather than suitability for permanent residence.