Modular House Lifespan: How Long Does the Frame Last
Щоб зрозуміти реальний термін служби модульного будинку, потрібно дивитись не на рекламні обіцянки, а на...

Trident Modular manufactures modular homes in Ukraine for residential and commercial purposes. Choose a ready-made model or commission a solution tailored to your plot, budget and intended use.
The catalogue features ready-built modular homes of various sizes, layouts and purposes. The models can be used for permanent residence, as a holiday home, for countryside getaways or for commercial projects. If required, the solution can be tailored to the client’s plot, specifications and budget.
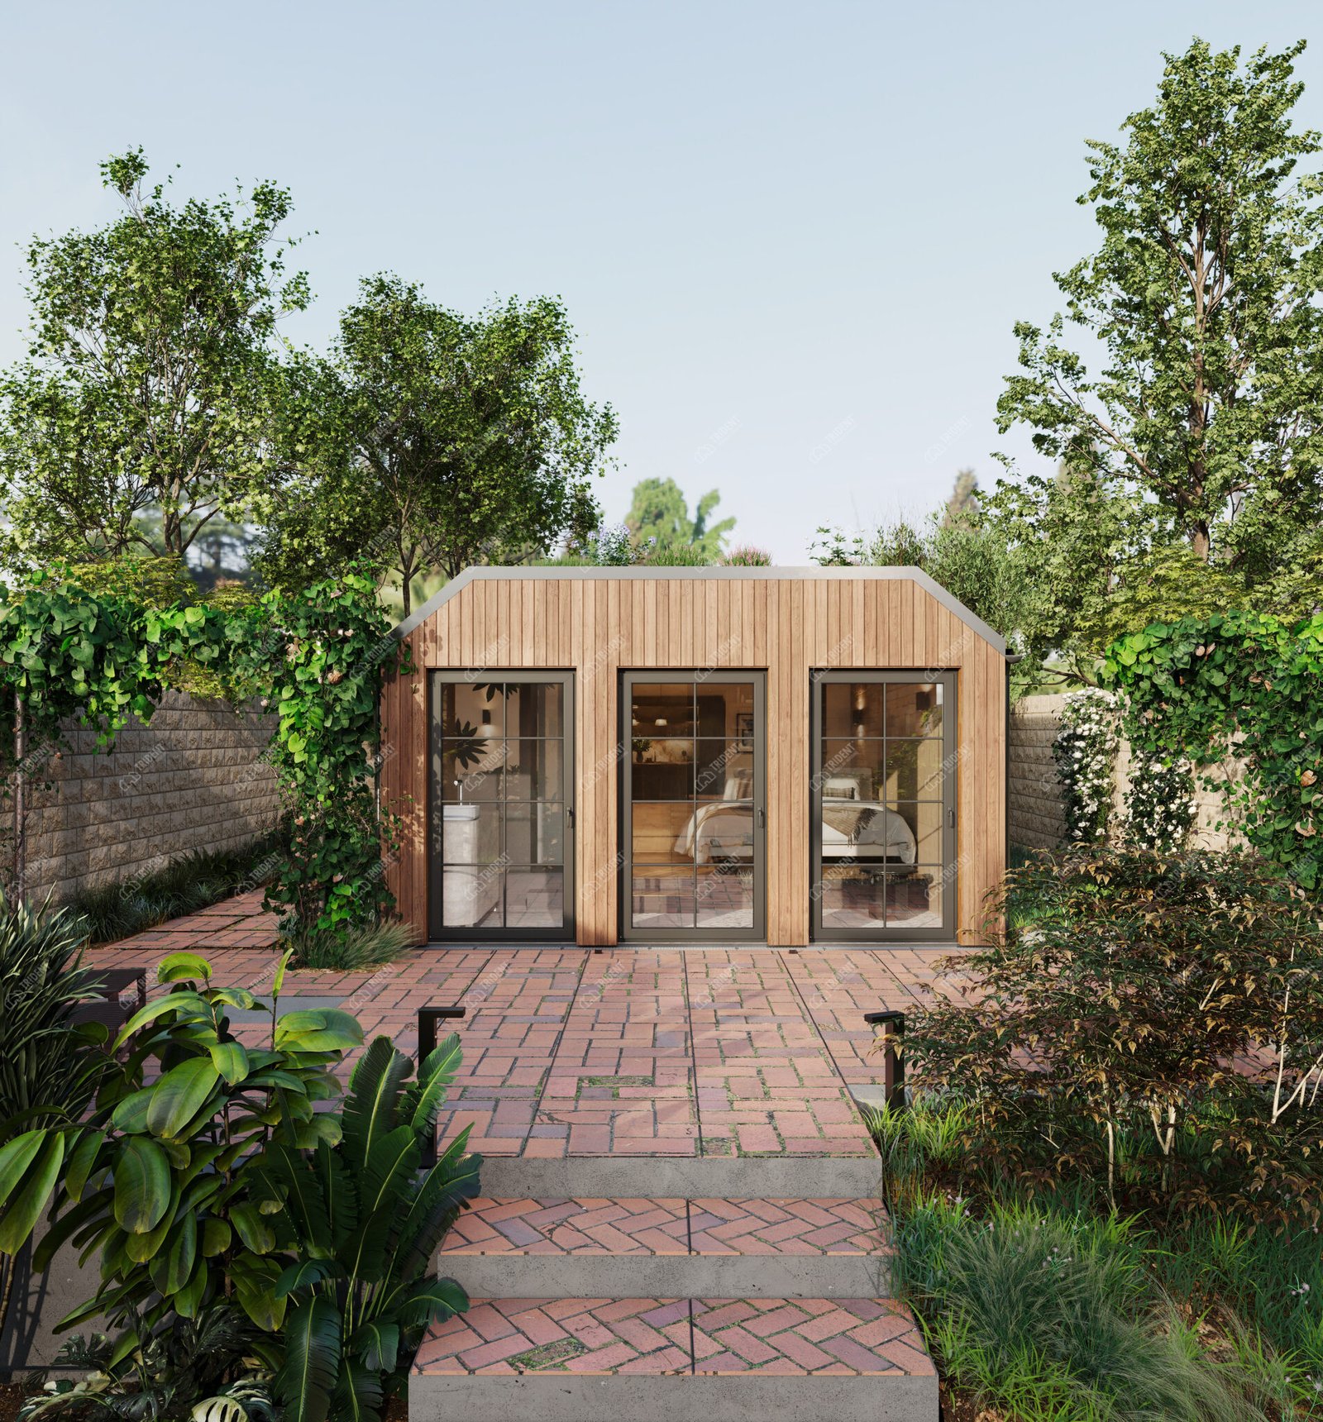
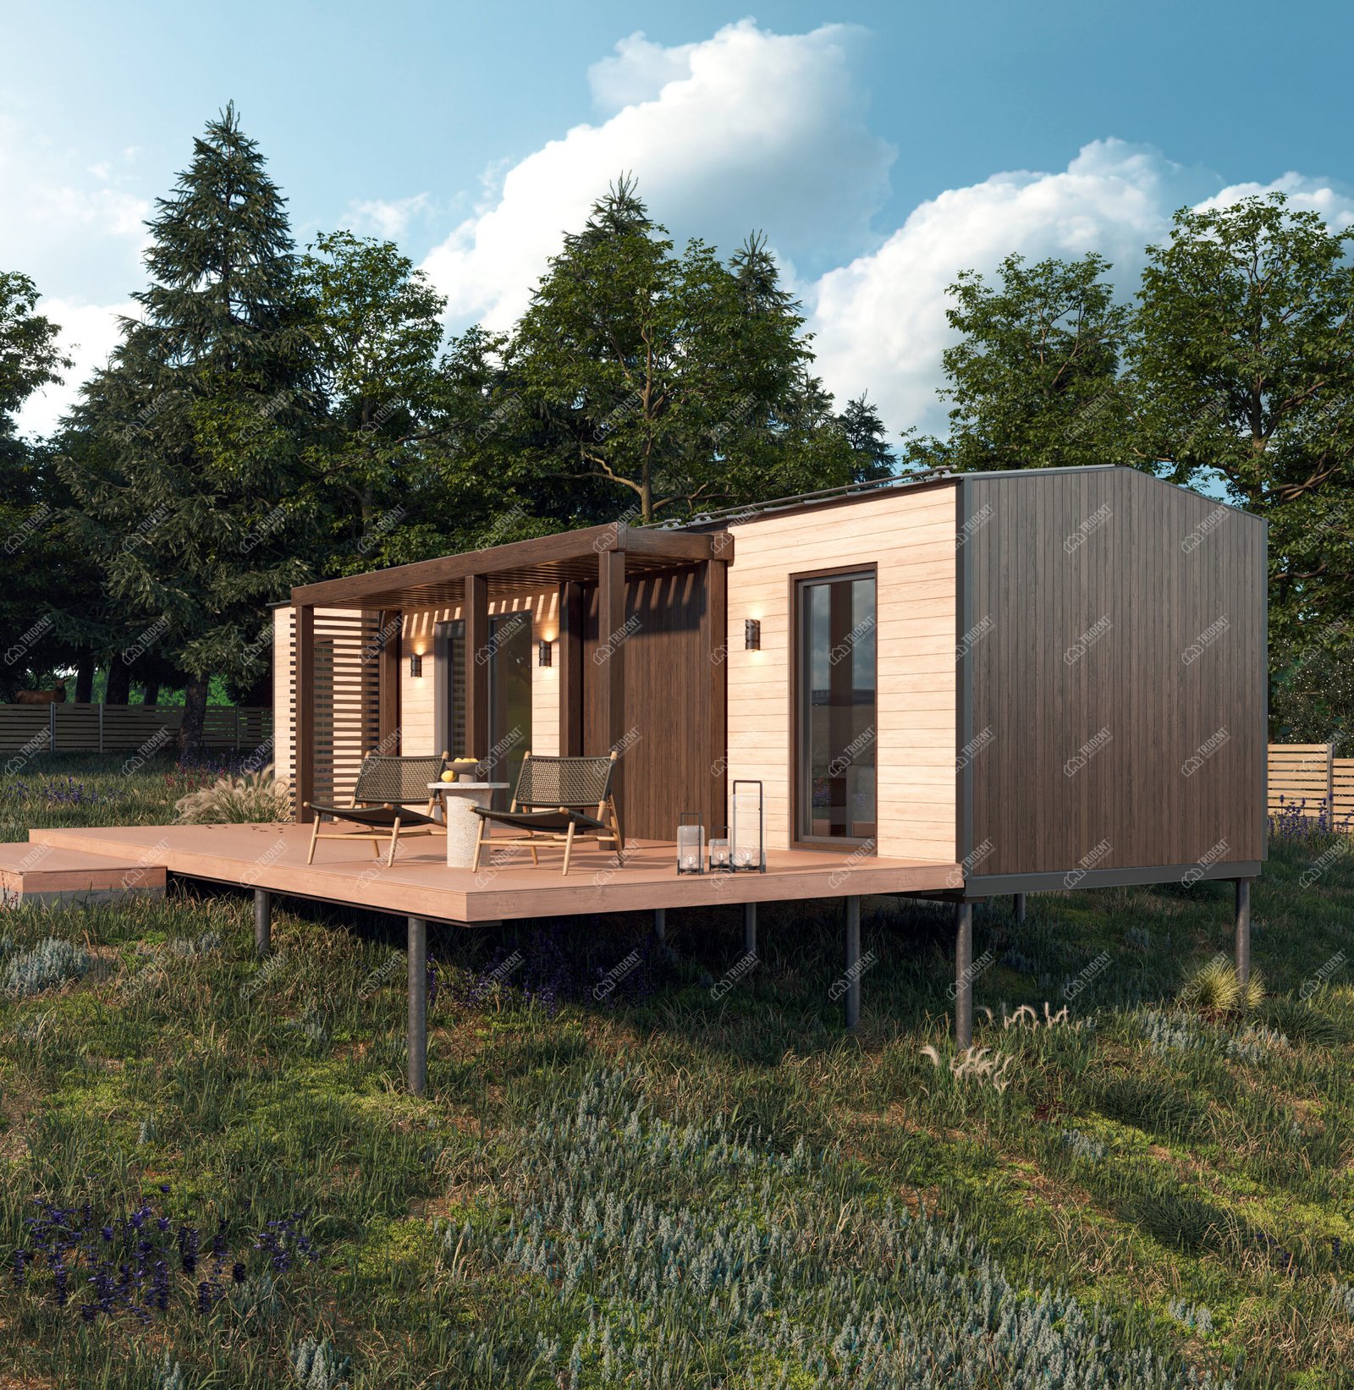
A compact panel-frame studio house with panoramic glazing, a separate bathroom area and the option of a green roof, designed for a cosy retreat.
|
Dimensions of the house (m) |
4,5×4,7 |
|
Building area (m²) |
21,15 |
|
Useful area (m²) |
16,71 |
|
Height of premises (m) |
3 |
|
Weight of the house (tonnes) |
6 |
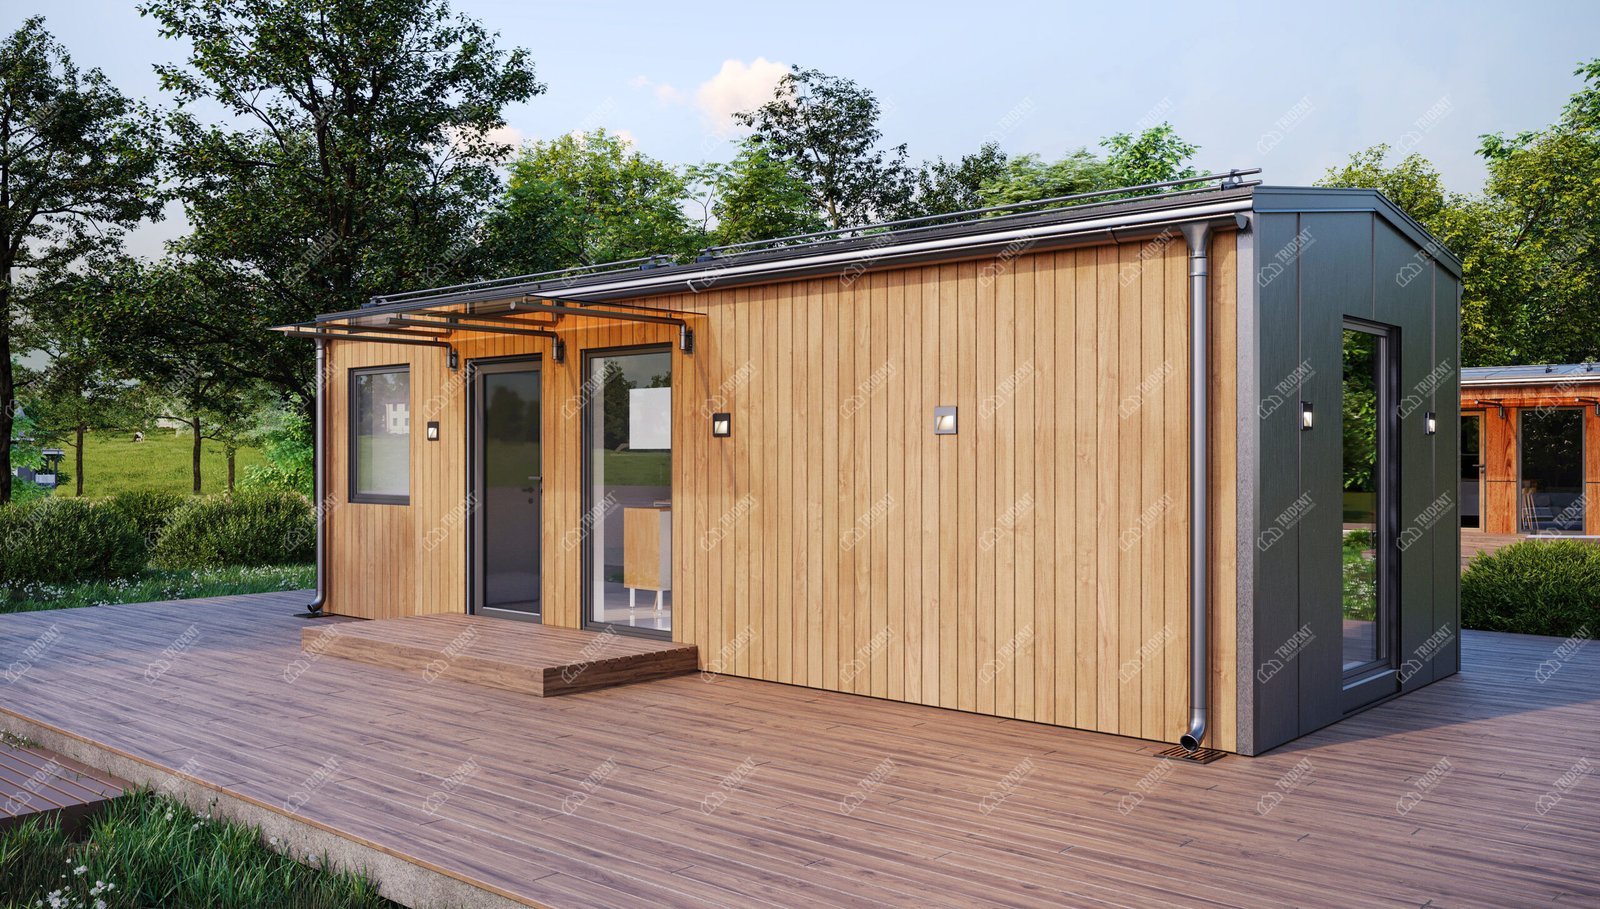
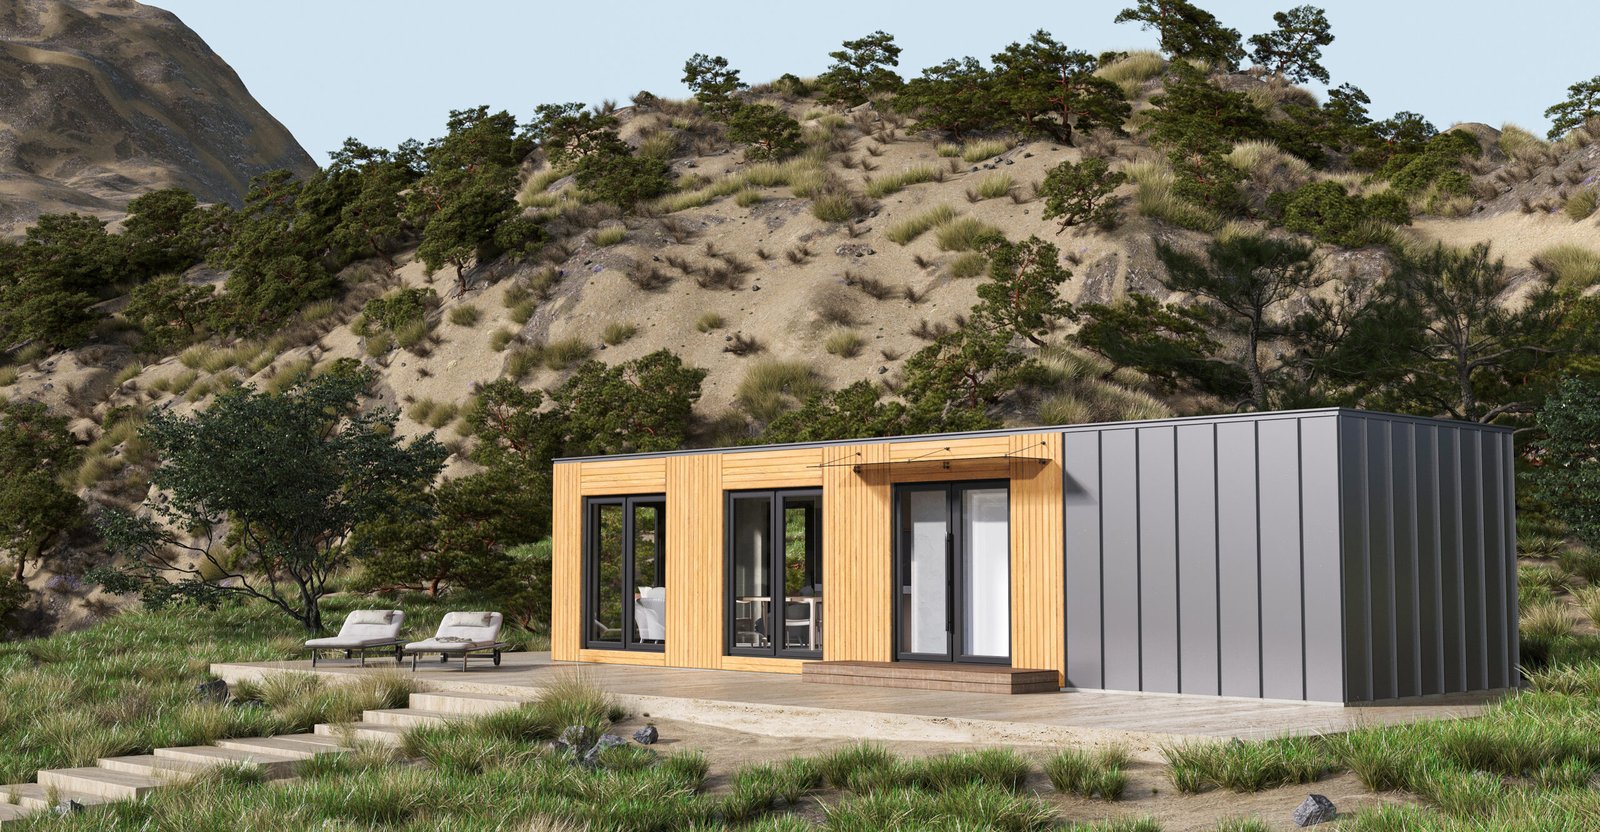
A compact and cosy modular home with a well-thought-out layout and panoramic windows, designed for comfortable living in harmony with nature.
|
Dimensions of the house (m) |
3,3×8,9 |
|
Building area (m²) |
29,37 |
|
Useful area (m²) |
24,19 |
|
Height of premises (m) |
2,4 |
|
Weight of the house (tonnes) |
7 |
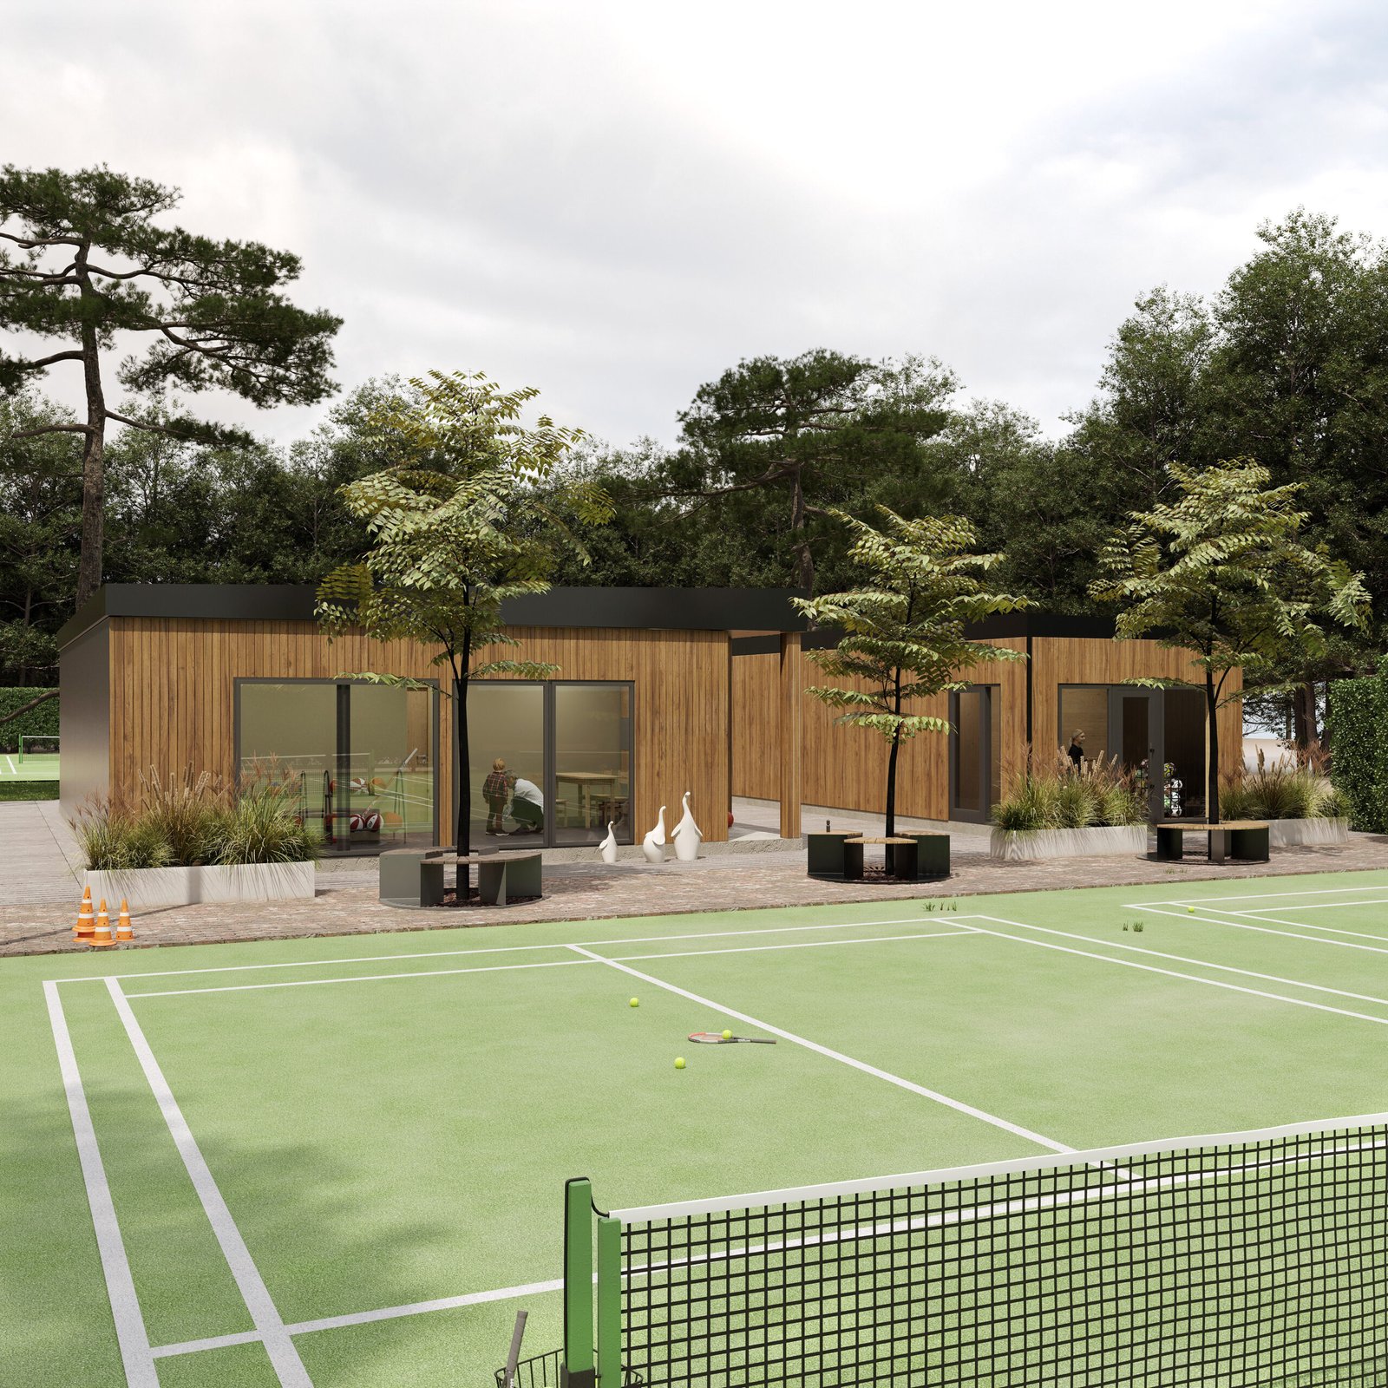
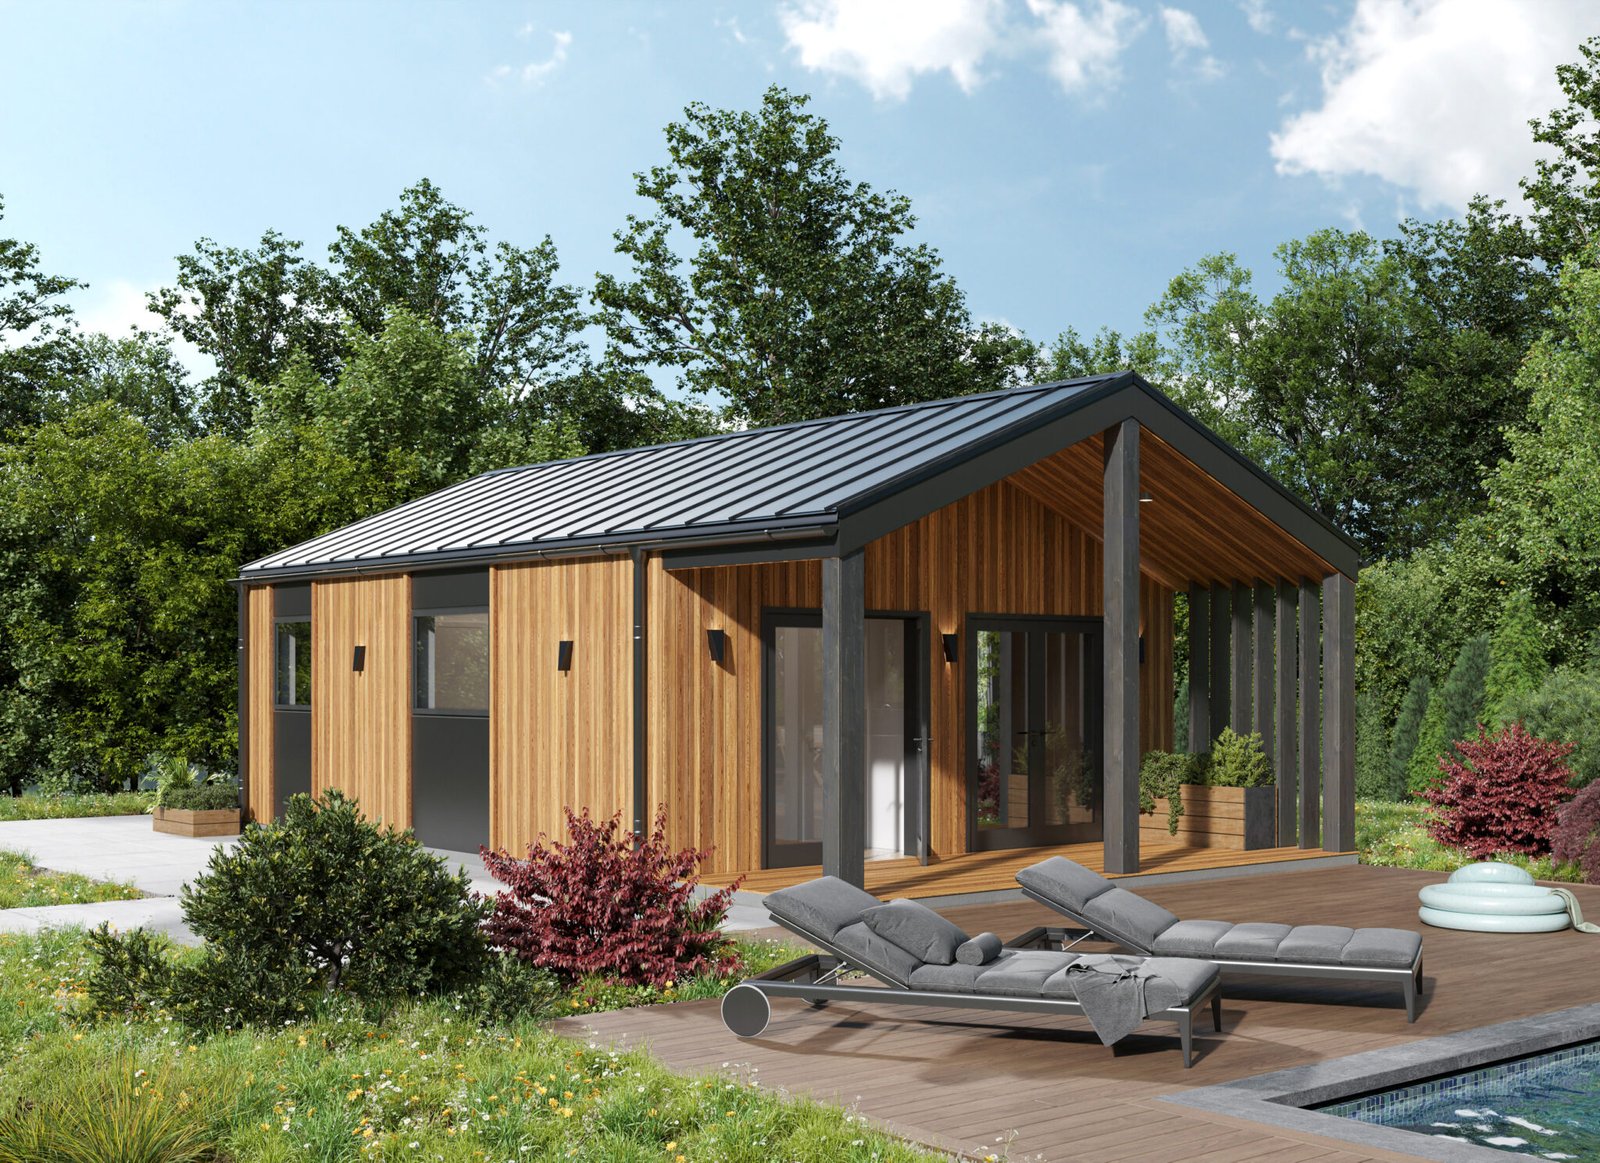
A functional commercial module with two locker rooms and a service area, designed as an ideal infrastructure addition for sports clubs and recreation areas.
|
Dimensions of the house (m) |
4,2×12,3 |
|
Building area (m²) |
51,6 |
|
Useful area (m²) |
43,6 |
|
Height of premises (m) |
2,4 |
|
Weight of the house (tonnes) |
32 |
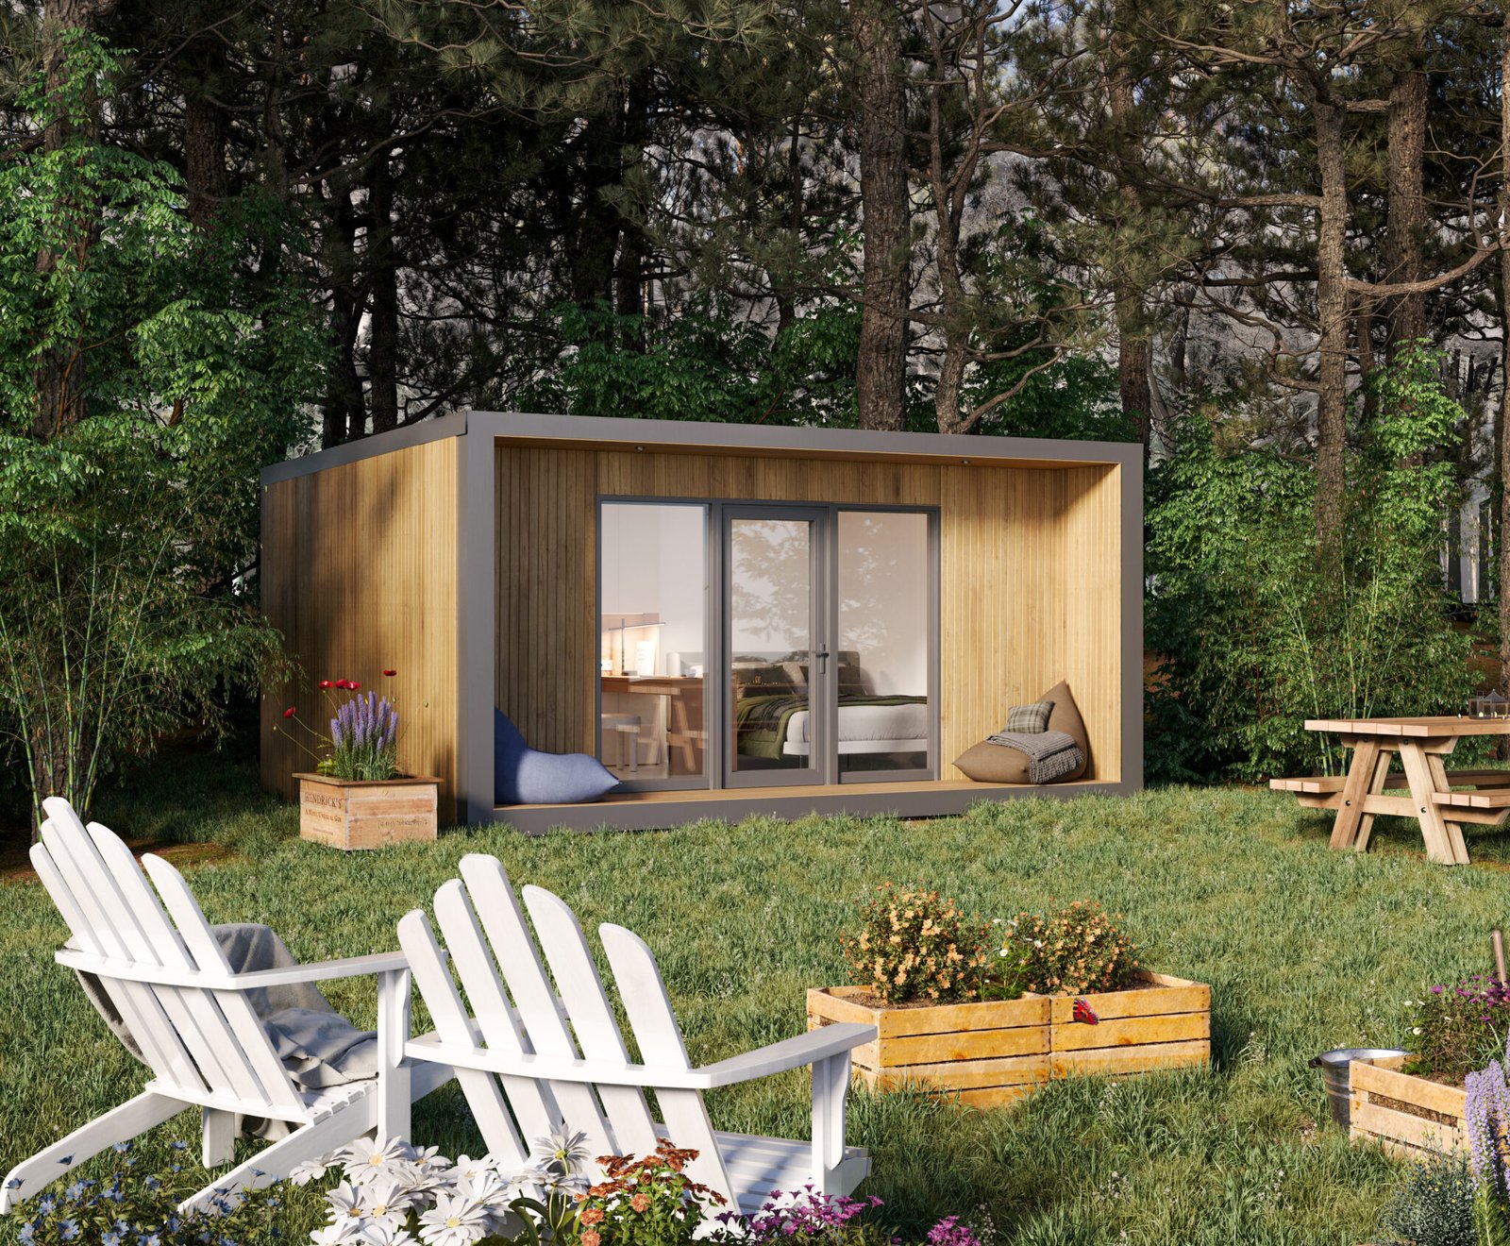
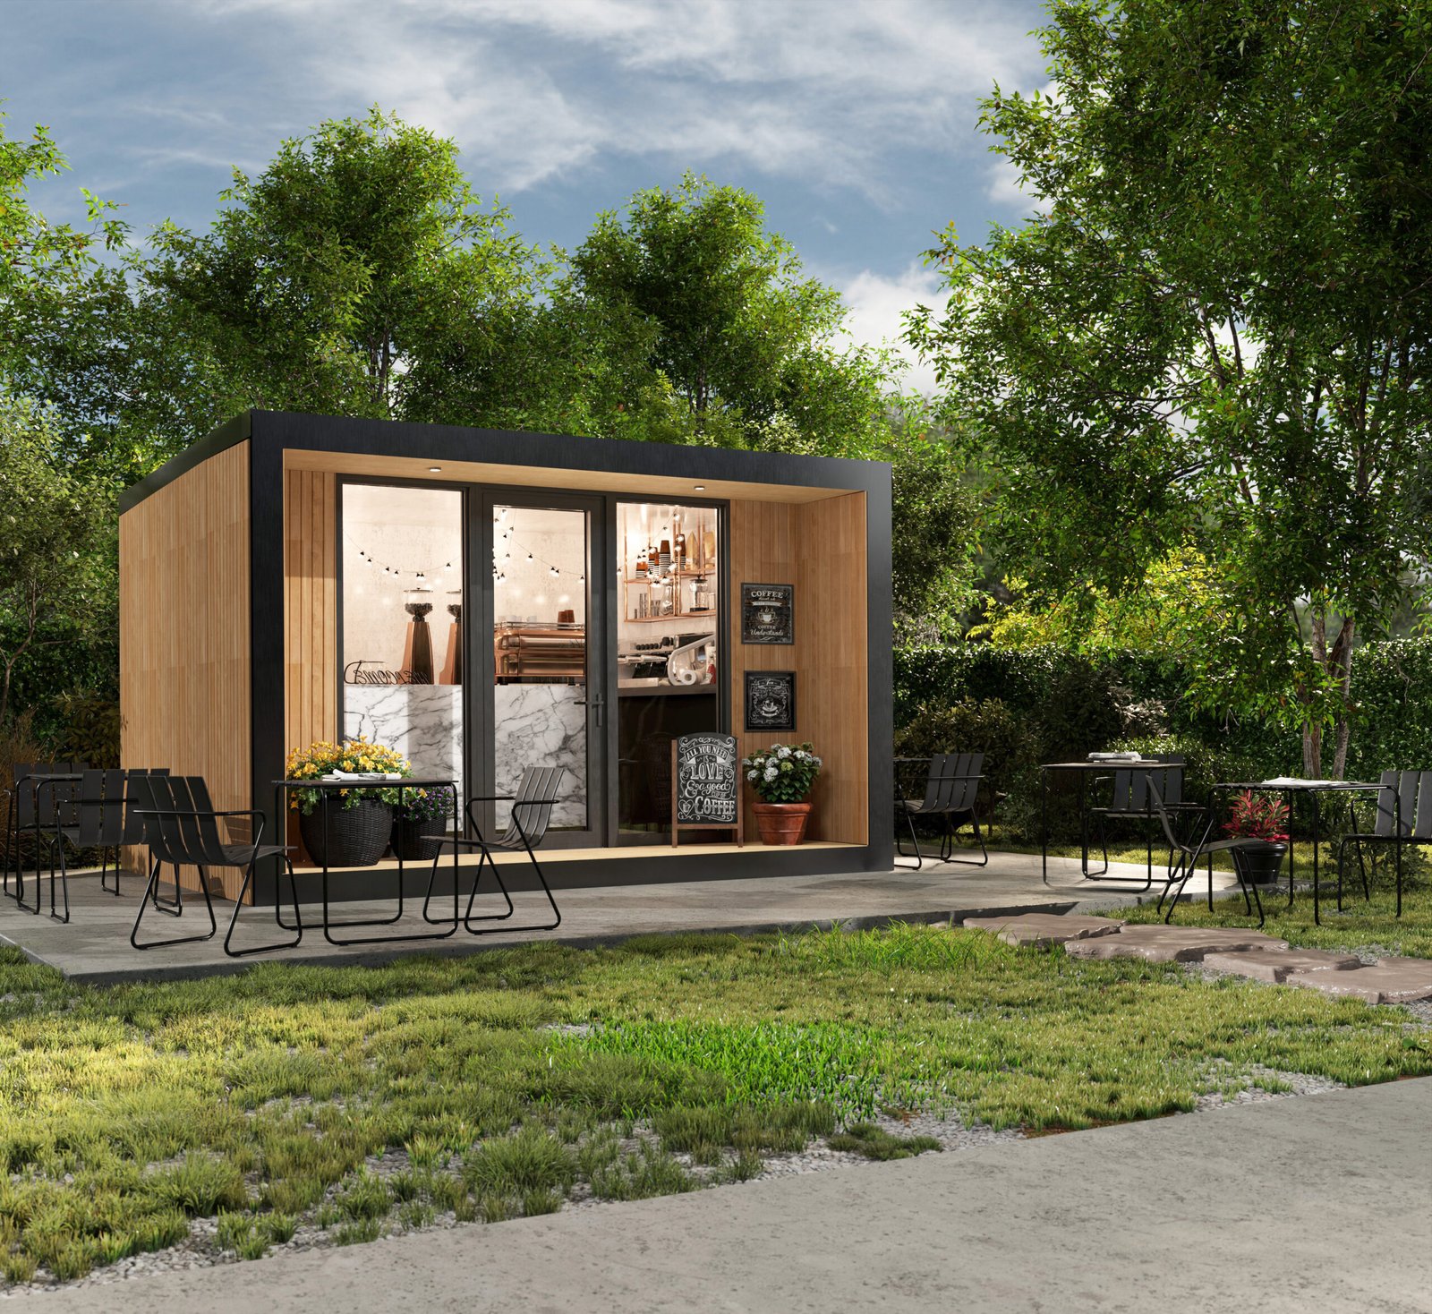
The 100% is a standalone, factory-ready unit that will become your ideal Home Office or stylish, highly cost-effective business unit in a single day.
|
Dimensions of the house (m) |
4,1×6,7 |
|
Building area (m²) |
27,9 |
|
Useful area (m²) |
19,34 |
|
Height of premises (m) |
2,4 |
|
Weight of the house (tonnes) |
6 |

A 40 m² houseboat designed for those who dream of their own floating home or are looking for an exclusive unit for a highly profitable rental business.
|
Dimensions of the house (m) |
3,4×12 |
|
Building area (m²) |
40,8 |
|
Useful area (m²) |
32,25 |
|
Height of premises (m) |
2,4 |
|
Weight of the house (tonnes) |
9 |
Submit a request—we'll help you choose a model that fits your lot, area, budget, and intended use.
A modular house should be chosen not only by area or cost, but primarily by its usage scenario. For year-round living, insulation, thoughtful layout, engineering solutions, and comfort in daily use are important. For a summer house or country recreation, compact models with a terrace and open space are often chosen.
For business, modular houses can be used as guest houses, rental properties, glamping, recreation centers, or commercial projects. In such cases, it is worth considering capacity, ease of maintenance, speed of installation, and the ability to adapt the solution.
The price of a modular house is calculated individually, as it depends not only on the area or model, but also on the configuration, level of finishing, engineering solutions, and installation conditions. The estimated cost can be viewed in the model cards, while an exact quote is prepared after clarifying the task, site parameters, and preferences for the house.
For a summer house or guest house, a basic solution may be sufficient, whereas for daily living or a business project, additional options are often required: a terrace, advanced engineering systems, custom layout, furnishing, or an upgraded configuration.
| What is considered | How it affects the calculation |
| House model and area | Determine the base size, layout, and starting price |
| Configuration | Affects the set of solutions: structure, insulation, finishing, windows, doors, engineering |
| Level of finishing | Depends on materials, usage format, and customer preferences |
| Engineering solutions | Considered for permanent residence, seasonal use, or a commercial property |
| Terrace and additional options | Added as needed and negotiated separately |
| Layout adaptation | Required if a ready-made model is modified for the site or usage scenario |
| Delivery and installation | Depend on location, site conditions, and technical requirements |
The production of modular houses takes place in stages: from consultation and model selection to the manufacturing of modules, delivery, and installation on the site. This approach helps to coordinate the layout, configuration, materials, and technical parameters in advance.
Before starting work, you can choose a ready-made model or go through the stage of designing a modular house for a custom request.
FASTER PROJECT IMPLEMENTATION
The main elements of the house are manufactured in advance, so part of the processes is transferred from the site to controlled production conditions.
READY-MADE MODELS WITH ADAPTATION
You can choose a ready-made modular house or adapt the solution to the area, layout, configuration, and usage scenario.
FOR RESIDENTIAL AND COMMERCIAL TASKS
Modular houses are suitable for living, country recreation, guest houses, rental, glamping, and business projects.
CONFIGURATION CONTROL BEFORE WORK STARTS
The layout, materials, finishing, engineering solutions, and additional options are agreed upon before production begins.
MODERN DESIGN AND FUNCTIONALITY
Models can feature laconic architecture, a terrace, open space, convenient zoning, and various finishing options
RATIONAL USE OF SPACE
The modular format allows planning the layout for a specific task: compact housing, a vacation home, or a property for commercial use.
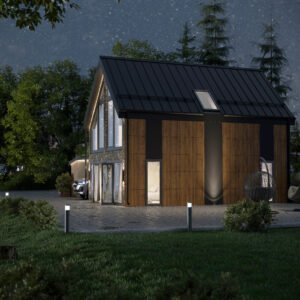
Take a look at examples of completed Trident Modular projects to assess the design approach, the quality of workmanship and the possible applications of these ready-made solutions.

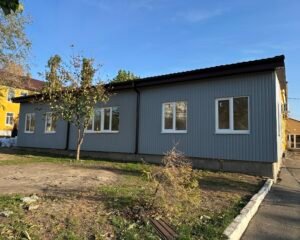

A modular house is a building whose main components are manufactured in advance and assembled on site. This type of construction is suitable for residential properties, holiday homes, leisure facilities or commercial premises.
The cost depends on the floor area, layout, specifications, standard of finish, engineering solutions, delivery and installation. An approximate price can be found in the model specifications, whilst a precise quotation is prepared once the requirements and site parameters have been clarified.
The scope of work depends on the selected model and the customer’s preferences. It may include the structure, insulation, exterior and interior finishes, windows, doors, basic engineering solutions, and preparation for delivery and installation. Additional options are agreed upon on a case-by-case basis.
The type of foundation is selected on a case-by-case basis, taking into account the model, the weight of the structure, the soil, the site, and technical requirements. Screw piles, slab foundations, or strip foundations may be used for such solutions.
Так, при правильно подобранной комплектации такие дома могут использоваться для круглогодичного проживания.
Delivery times depend on the model, configuration, production workload, logistics, and on-site conditions. Production typically takes between 30 and 60 days, and on-site installation takes a few days after delivery.
Yes, you can choose a ready-made model or customize the solution to suit your needs. The “turnkey” package may include finishing, engineering solutions, delivery, and installation. The specific scope of work is agreed upon on a case-by-case basis.
These solutions can be used as a residence, a summer home, a vacation home, a guest house, a rental property, a glamping site, a vacation resort, or a commercial project.
Modular homes in Ukraine are used as:
To provide you with the best experience, we use technologies such as cookies to store and/or access device information. Consenting to these technologies will allow us to process data such as your browsing behavior or unique identifiers on this site. Not consenting or withdrawing consent may adversely affect certain features and functions.
Заповніть форму — менеджер відповість на всі запитання, перевірить ваші шанси на схвалення та допоможе з оформленням.
We are always ready to help. Leave your question and our team will answer it as soon as possible. Your requests are important to us!
Fill in the short form to get an individual calculation of the cost of a turnkey house. We will take into account the area, region of construction, type of foundation, engineering systems and level of finishing. You will receive an up-to-date price and a detailed specification of the equipment within a business day.
Come and visit us. We will show you samples of materials, discuss your project and treat you to a delicious coffee.
Get the latest catalogue with standard solutions, layouts and basic characteristics of Trident Modular modular and frame buildings. The catalogue will help you evaluate the possibilities, implementation format and choose the best solution for your project.
We develop individual projects for modular and frame buildings, taking into account your budget, site and goals. The project includes planning, technical solutions and preparation for production.
Have you decided on a content option or would you like to change the basic parameters? Leave a request for a detailed estimate. Our experts will help you to adapt the selected equipment to your needs and prepare an offer for the start of construction.
Get honest advice from the manufacturer: no imposed solutions, with real numbers and deadlines.
See the house live before ordering. In the showroom, you will get acquainted with real samples, construction technologies and get an individual calculation for your project.