Modus

Компактний панельно-каркасний будинок-студія з панорамним склінням, окремою зоною з ванною та можливістю озеленення покрівлі, створений для затишного відпочинку.

get a quote
General information about the house
  • Dimensions of the house (m)

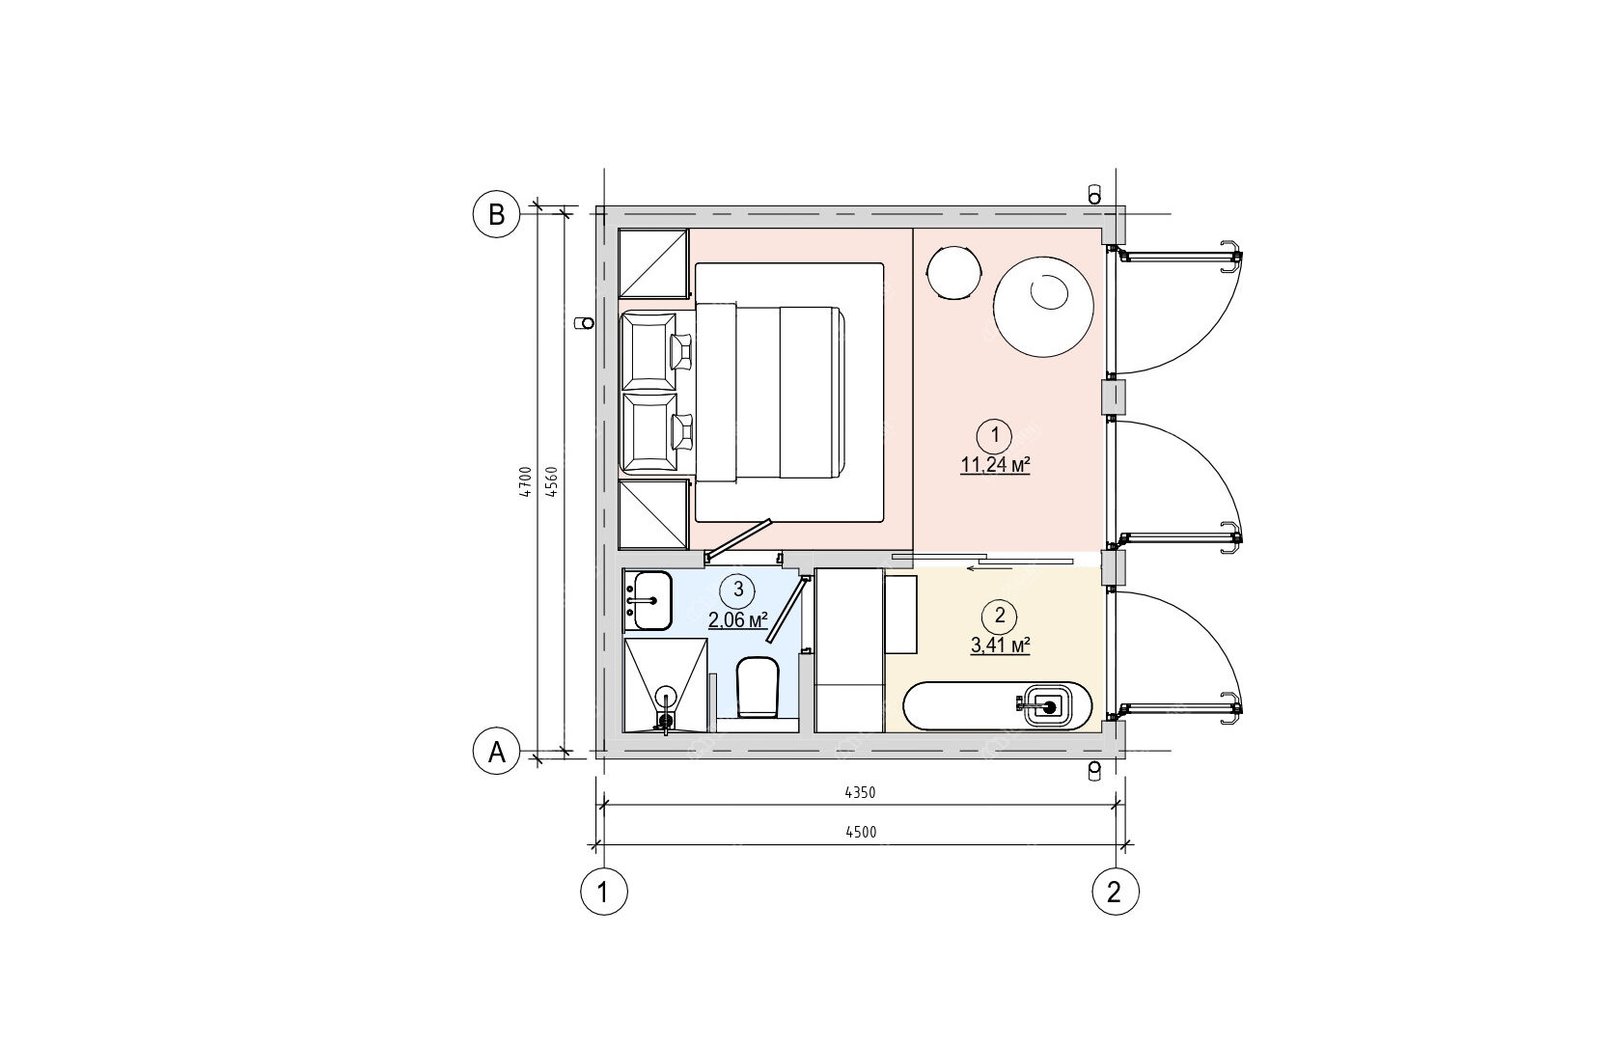
    4,5×4,7

  • Building area (m²)

    21,15

  • Useful area (m²)

    16,71

  • Height of premises (m)

    3

  • Weight of the house (tonnes)

    6

Explication of the premises

Detailed planning of the living space with precise descriptions of rooms and areas
  • 1

    Bedroom

    11,24

  • 2

    Kitchen

    3,41

  • 3

    Bathroom

    2,06

Completion of the house

List of items included in the basic delivery and additional options for an additional fee

Basic equipment - is the structural basis of a house with a fully formed warm circuit, ready for further work or phased retrofitting.

  • Exterior finishing

    Wooden facade, PVC roof, energy-efficient laminated windows and exterior doors

  • Interior decoration

    The OSB subfloor, walls and ceiling are ready for the installation of the finishing finishes

  • Engineering systems

    Absent.

  • Energy efficiency

    Thermal insulation 200 mm (floor, walls) roof 250 mm, double-glazed windows

This format is suitable if you plan to carry out interior work yourself or want to manage your budget and materials flexibly.

Turnkey solution - It is a full cycle: from completion and engineering to finishing and readiness for occupancy.

  • Exterior finishing

    Facade - according to the project, PVC roof, energy-efficient laminated windows and exterior doors

  • Interior decoration

    Wooden ceiling and wall finishing, interior doors, laminate flooring class 33

  • Engineering systems

    Electrical wiring, switches and sockets, internal pipes for plumbing, zoned underfloor heating according to the project, air conditioning and heating

  • Energy efficiency

    Thermal insulation 200 mm (floor, walls) roof 250 mm, double-glazed windows

Final cost always calculated individually, It depends on the location, foundation, engineering solutions and materials used.

Specify the cost

The project can be adapted to specific tasks and use scenarios. We adjust the layout, change the area and zoning, design solutions, engineering systems and the list of materials in accordance with your requirements.

It is possible to change the configuration of the facades, the type of finishing, the level of energy efficiency, the composition of the equipment or to prepare the house for your requirements (permanent residence, rental, commercial use, etc.).

Customisation is a flexible format of cooperation that allows you to create a home that meets your needs, budget and technical specifications as closely as possible.

Adapt the project to your needs

    Cost from:

    12152

    $

    Leave a request

    Modus — Камерний затишок та архітектурна естетика

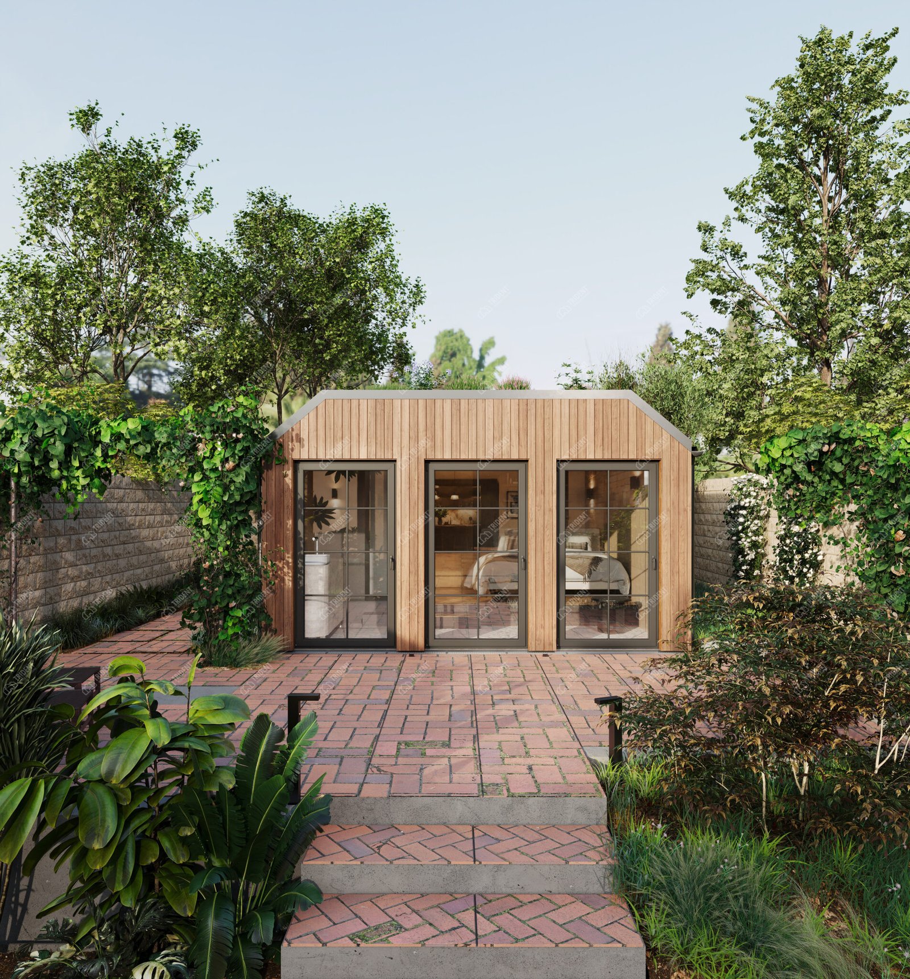
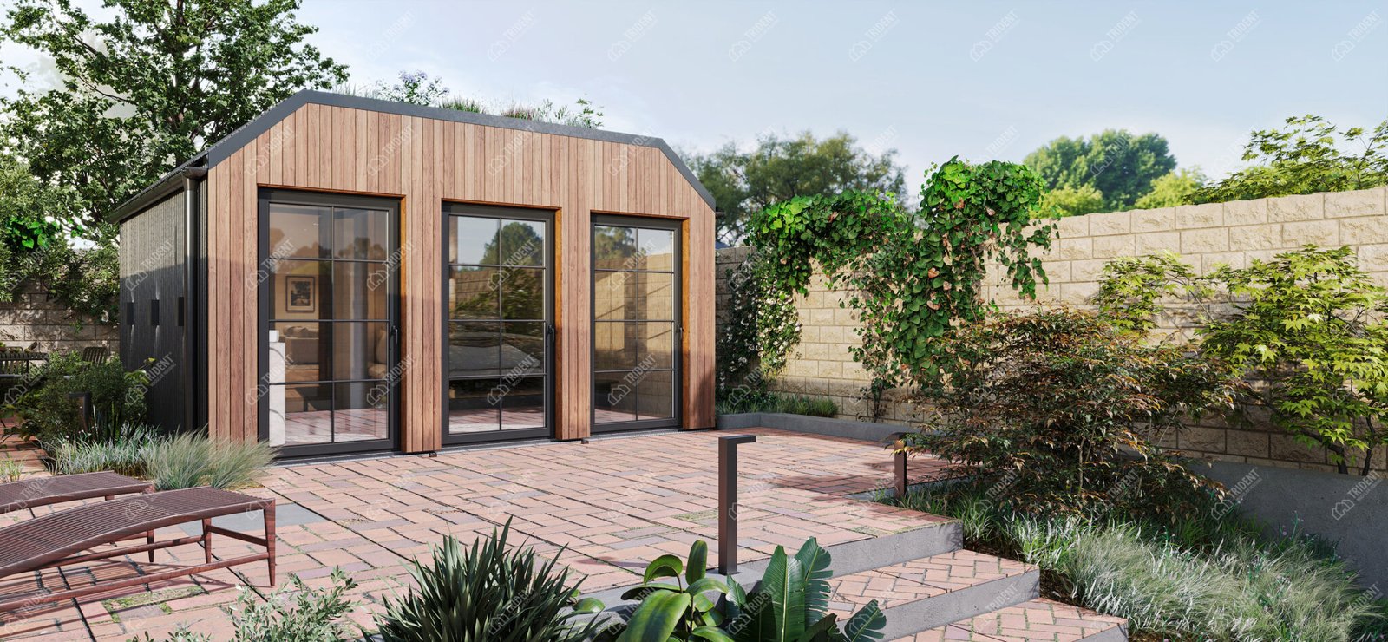
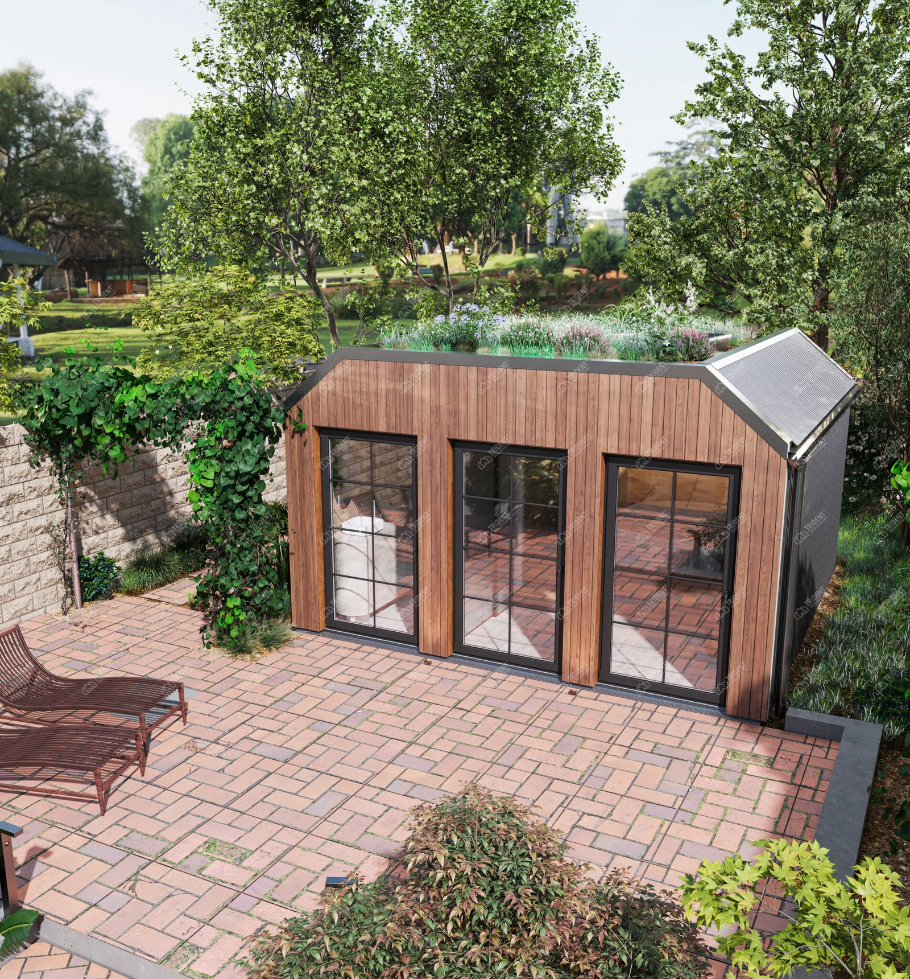
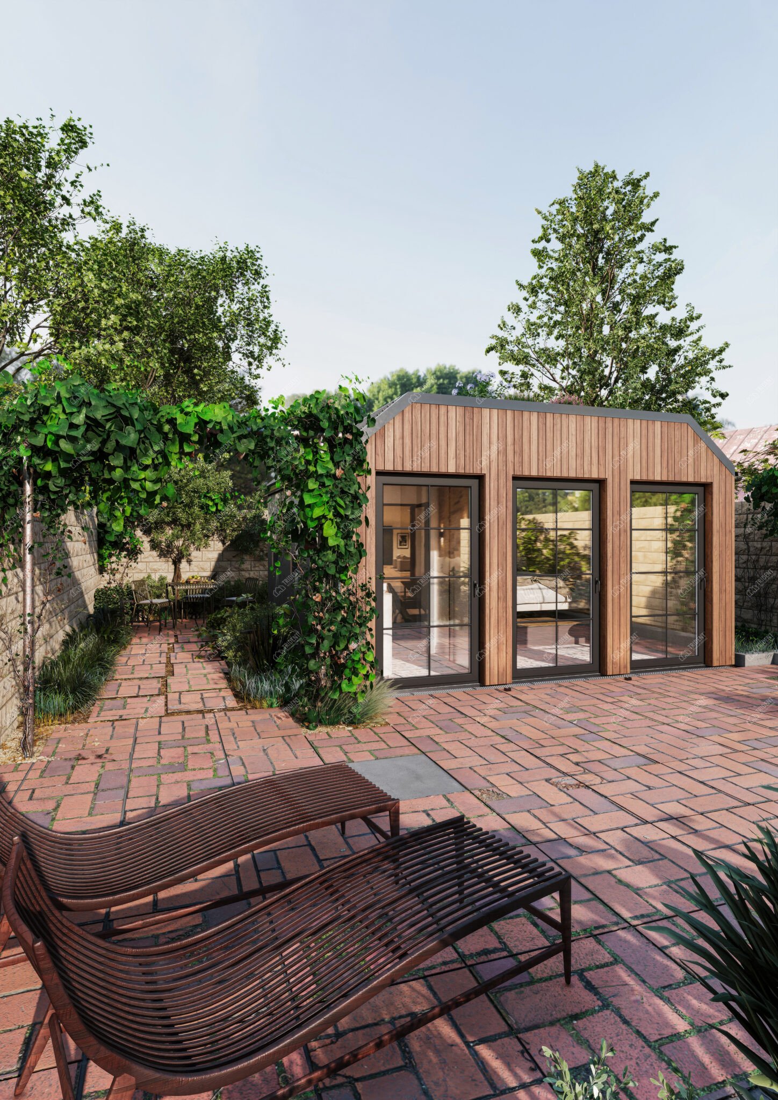
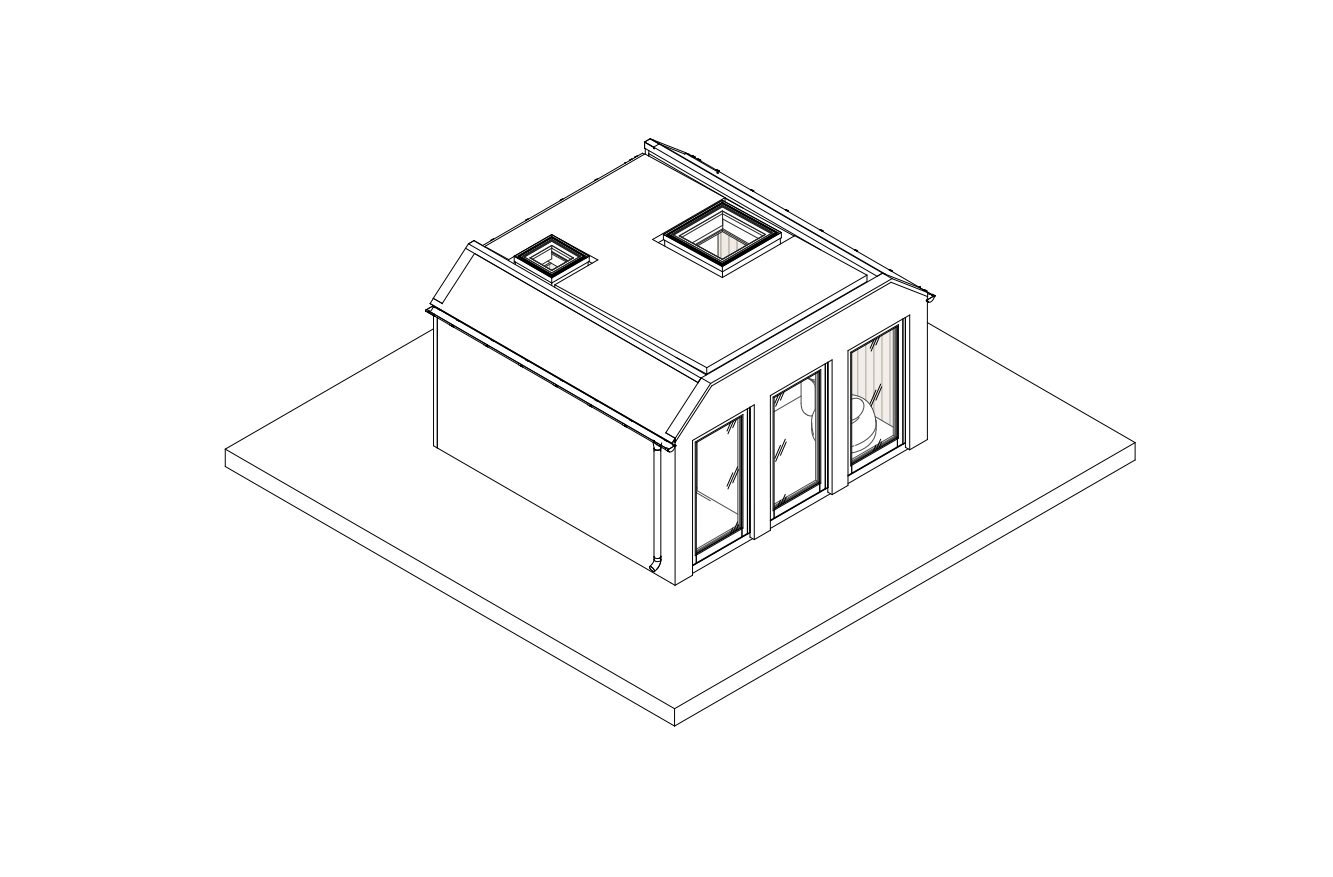
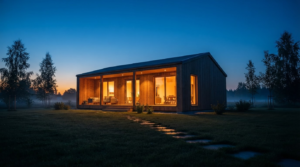
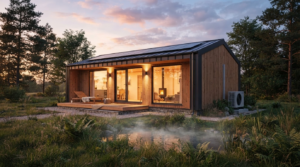
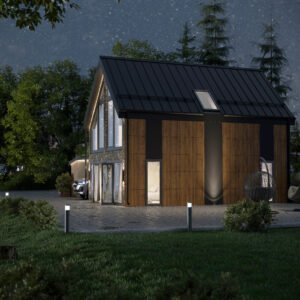
    Modus — це концептуальне архітектурне рішення у форматі префаб-студії, що втілює філософію вишуканого мінімалізму та високого стилю. Головною особливістю проєкту є оригінальна геометрія ламаної мансардної покрівлі («скандинавський барн») та три великі вертикальні панорамні двері-вікна з декоративними шпросами, які повністю відкривають фронтальний фасад назустріч світлу та природі. Завдяки компактним зовнішнім габаритам 4,5 × 4,7 метра, цей об’єкт демонструє, як раціональна ергономіка може створити максимальний комфорт на мінімальній площі.

    Layout and interior space

    Внутрішній простір площею близько 17 м² спроєктований за готельним принципом преміум-класу, де кожна зона інтегрована з ювелірною точністю:

    • Житлова кімната-студія (11,24 м²): Універсальний простір, де гармонійно поєднано зону відпочинку з великим двоспальним ліжком та компактну лаунж-зону зі столиком і кріслом біля вікна. Відсутність коридорів дозволяє безпосередньо насолоджуватися видом на сад чи подвір’я.

    • Зона ванної кімнати (3,41 м²): Особлива естетична фішка інтер’єру — окрема кутова зона відпочинку з повноцінною ванною. Вона відокремлена від основного простору легкою розсувною перегородкою, що дозволяє приймати ванну з видом на природу через панорамне скління.

    • Санвузол (2,06 м²): Ізольована та ергономічна санітарна зона, де компактно розміщені душовий піддон, унітаз та умивальник.

    Екстер’єр та екологічні рішення

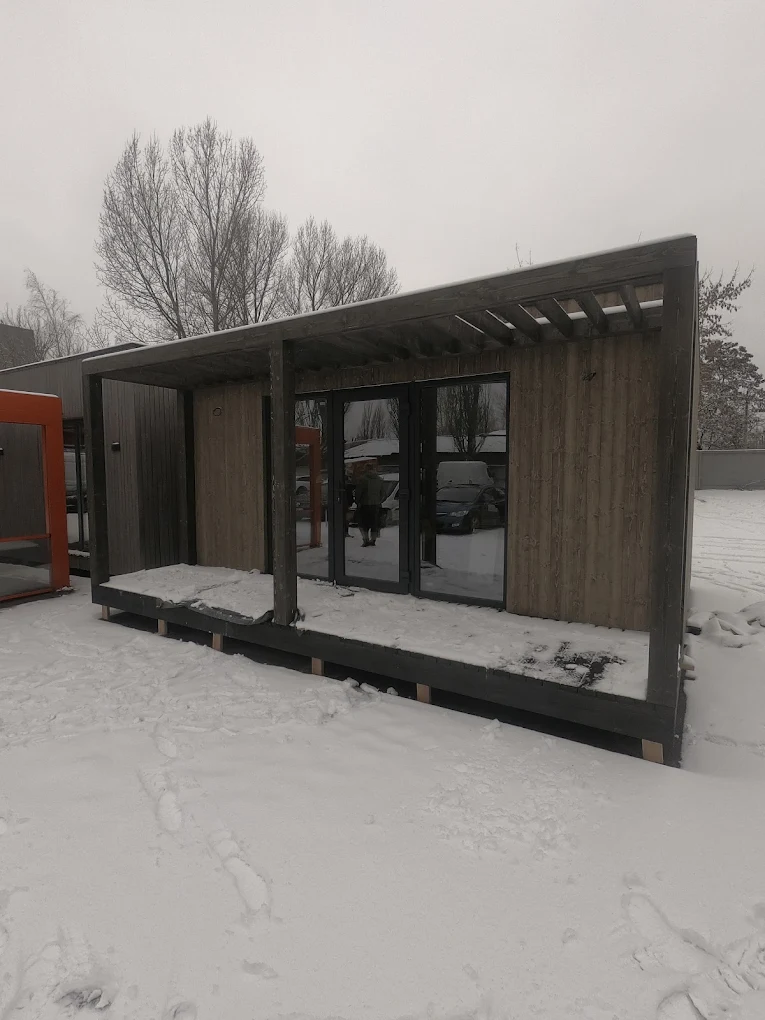
    • Натуральні фасади: Зовнішнє оздоблення виконане з вертикального дерев’яного планкена теплих відтінків, що витончено контрастує з темними графітовими рамами вікон та металевими елементами покрівлі.

    • «Зелена» покрівля: Архітектурний концепт передбачає можливість облаштування екологічного живого газону або висадку рослин на даху будинку. Це не лише візуально інтегрує об’єкт у навколишній ландшафт, а й виступає додатковою природною термоізоляцією.

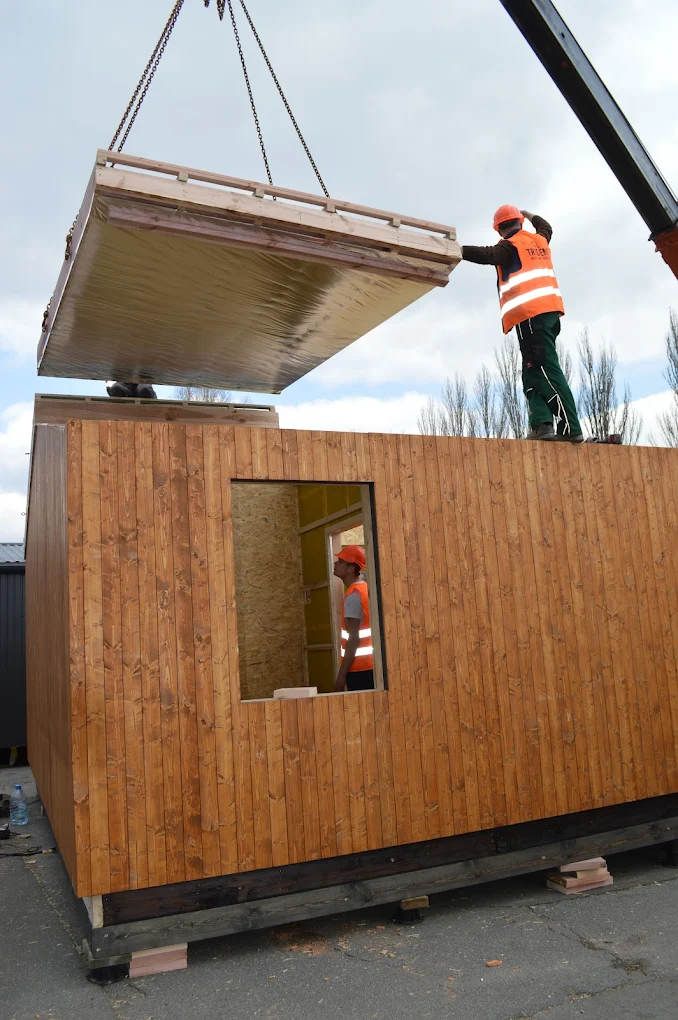
    Project. Modus — це ідеальний стандарт сучасного заміського відпочинку, де компактність підкреслює високу якість життя. Завдяки префаб-технології та панельно-каркасному конструктиву від Trident, будинок володіє бездоганною теплоізоляцією та високою енергоефективністю. Його зведення на ділянці займає лічені дні та не потребує масштабних будівельних робіт, що робить Modus бездоганним інструментом для швидкого розширення готельного бізнесу чи створення приватного заміського місця для перезавантаження.

    OTHER SOLUTIONS

    Catalogue

    Similar house projects

    Check out other Trident Modular Housing frame and modular homes. Compare the layout, style and area or choose an alternative project that best suits your needs.

    Engineering system confirmed by certification

    Each Trident house is built on the basis of a standardised engineering system with quality control.
    The structures undergo internal conformity testing, thermal engineering calculations and assembly control in accordance with production regulations.

    We don't just build - we work according to a structured technology that ensures predictable results, durability and energy efficiency.

    View technology and production

    Certification and technology

    Confirmed materials, control standards, compliance with regulations.

    Manufacturing

    Factory integration, assembly control, and step-by-step quality checks.

    Offline viewing

    Showroom

    Showroom of modular houses

    Sign up to view the showroom

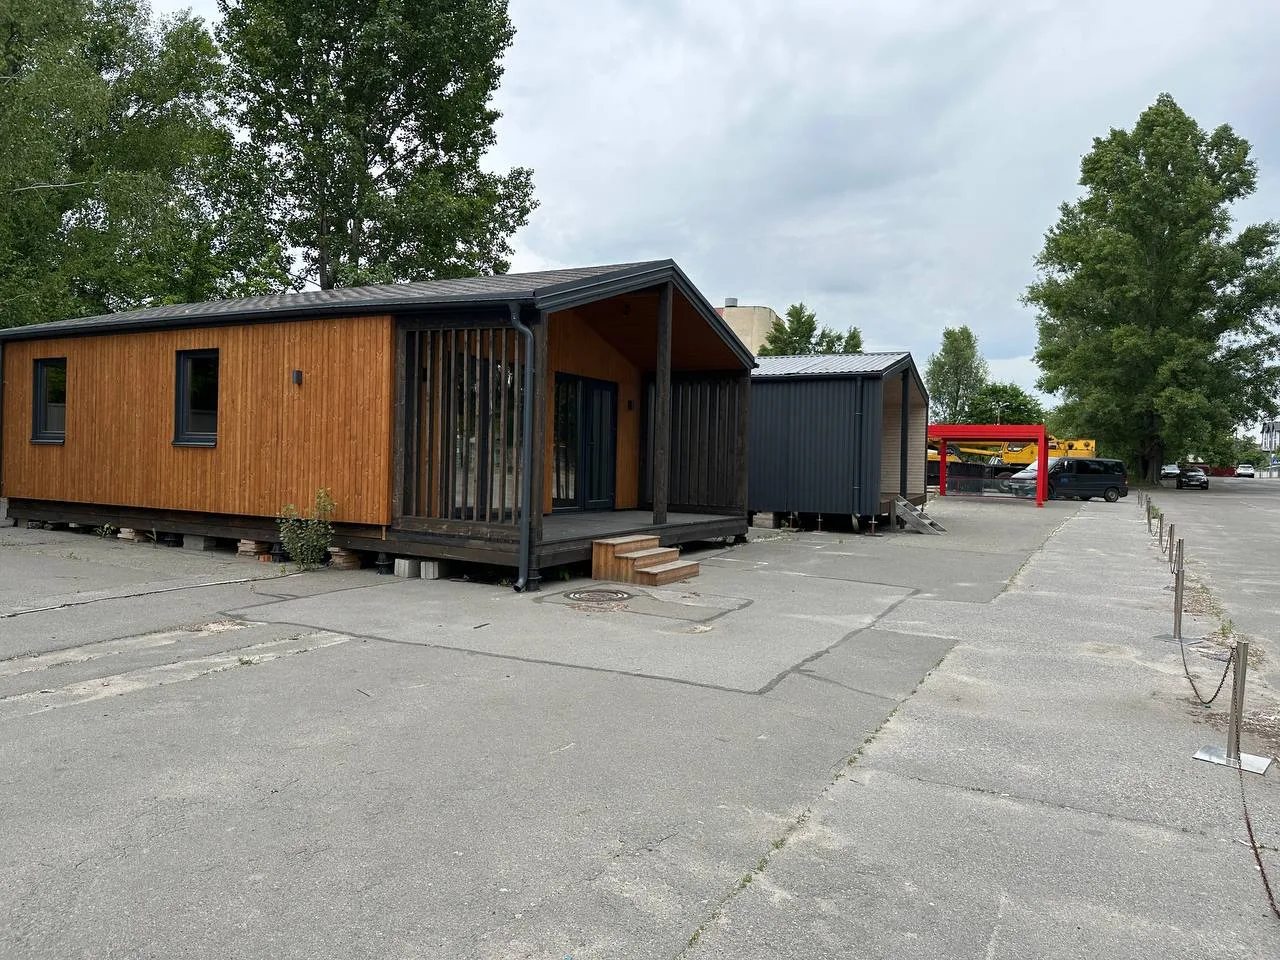
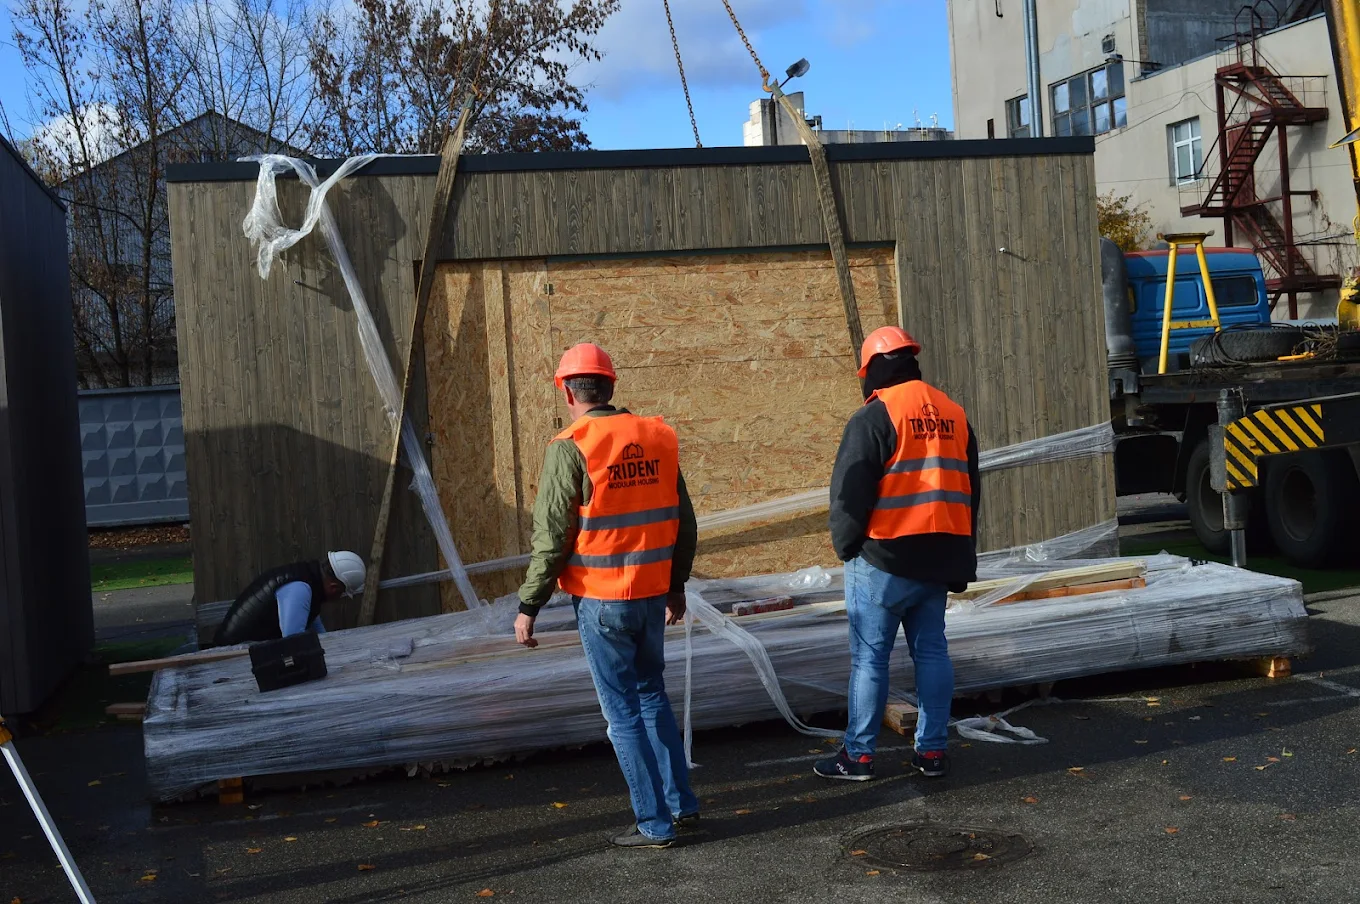
    See the modular house live: layout, materials, equipment and quality of workmanship. Our experts will answer all your questions.
    Sign up for a viewing

    USEFUL TO KNOW

    Blog

    Useful articles about construction

    We share expert materials on the design, construction and operation of modular and frame buildings. Practical advice, case studies and answers to customer questions.

    Modular or Timber-Frame House for Permanent Residence: What to Choose

    |
    Модульний будинок для постійного проживання часто порівнюють із каркасним аналогом, хоча принципової переваги в самих матеріалах немає. Сумніви тут зазвичай однакові — технологія, яка чудово…
    Read more Modular or Timber-Frame House for Permanent Residence: What to Choose
    Top Mistakes When Choosing a Modular Home for Permanent Residence
    Модульні будинки часто оцінюють або занадто скептично, або навпаки – очікують від них “універсального рішення” без компромісів. Через це більшість проблем виникає не під час експлуатації, а ще на етапі…
    House on the water in Ukraine: construction features, permits and cost
    Будинки на воді в Україні давно вийшли за межі сезонного формату для відпочинку. Їх використовують як приватне житло, частину готельних комплексів або рекреаційних проєктів. Такий формат поєднує близькість до природи,…
    Trident Modular Housing in the Top 3 of the Ukrainian Business Award 2026
    Trident Modular Housing увійшла до ТОП-3 виробників модульних будинків в Україні за версією UBA 2026  Коротко про відзнаку Компанія Trident Modular Housing увійшла до “ТОП-3 Кращих виробників модульних будинків в…
    Is it possible to extend a modular house after it has been built?
    Одне з найпоширеніших питань, яке ми чуємо від замовників: «А якщо через кілька років сім’я збільшиться — чи зможемо ми добудувати кімнату?» Коротка відповідь: так, модульний будинок можна розширити. Але є нюанси,…