
While the foundation is being poured on site, the walls are already being assembled in the factory, the windows installed, the wiring run and the rooms finished. Once the foundation is ready, the house is delivered and installed in a few days. This is how timber-frame modular houses are built.
In this article, we look at what a timber-frame module is made of, how it is manufactured and installed, what these houses are suited for, and why more and more people choose them.
What is a timber-frame modular house?
A timber-frame modular house is made up of volumetric modules. Each module has its own load-bearing frame, floor, walls and roof, as well as windows, doors, wiring, plumbing and interior finishes. A single module can serve as a studio or a guest house, while several modules together form a full-size family home.
The key difference of this technology is where the work is done. A house made of timber-frame modules is manufactured in the factory and arrives on site ready to use. That is why it is also called a factory-built timber-frame house. In essence, it is a modular house built with timber-frame technology and fully assembled in the factory.
The building-kit comparison is quite apt: all the elements are made in advance to drawings, fit together precisely, and only need to be connected on site.
What a timber-frame module is made of
A house’s reliability is determined by what is hidden inside its walls. At Trident, every layer of the structure has its own job.
| Element | Material | Purpose |
|---|---|---|
| Frame | Calibrated, planed, kiln-dried softwood timber, strength class C24, moisture content 12–15% | Carries loads and keeps the walls true |
| Insulation | Basalt wool, fire class A1 (non-combustible) | Keeps the house warm in winter and cool in summer |
| Membranes | Breathable membrane outside, vapour barrier inside | Protect the insulation from moisture |
| Sheathing | OSB-3 | Together with the fixings, adds rigidity to the structure and takes wind loads |
| Finishes | Timber cladding boards, laminate flooring, facade of your choice | A finished interior and exterior |
The frame timber is kiln-dried, so it barely shrinks and the walls stay straight for many years.
Insulation thickness is chosen to suit how the house will be used. Trident offers three options: 150 mm (Economy), 200 mm (Standard) and 250 mm (Comfort).
How a house is built at the Trident factory
Trident has its own 2,200 m² production facility, where each house goes through a complete factory cycle. Around 95% of construction processes are moved into the workshop, and the house’s journey consists of four stages.
Engineering. Engineers prepare working drawings, construction details and a bill of materials, and check the structure for loads. At this stage, they decide on the house format (modules, panels or a combination), the timeline and the delivery plan.
Material preparation. Every batch of timber is inspected for cross-section, strength class, moisture content and surface quality. Materials are never substituted without the customer’s approval.
Module assembly. In the workshop, the frame is built, insulation, wind barrier and vapour barrier are installed, and the walls are sheathed. Then windows and doors go in, building services are run and the finishes are completed.
Quality control and dispatch. Each stage is checked separately. Before dispatch, the geometry, connections and specification are checked once more, and the modules are then packed for transport.
Manufacturing takes approximately 30–60 days. The exact timeline depends on the model, specification, factory workload and logistics.
Modules, panels or sections: three ways to assemble a house
A prefabricated Trident timber-frame house can arrive on site in different forms. The method is chosen based on the project, the plot and site access.
| Method | What is delivered | Key features |
|---|---|---|
| Modules | Finished units with interiors and building services | Fastest installation: set in place and connect. Module size depends on transport limits |
| Large panels | Closed wall, floor and roof panels | Speed up assembly but require lifting equipment |
| Small sections | Elements that can be carried without a crane | No machinery needed; suitable for custom projects and difficult plots |
If you are still comparing technologies for a permanent home, read our article modular or timber-frame house: what to choose.
On-site installation
Manufacturing the house and preparing the site happen in parallel, so there is no need to wait on site for the walls to go up and the roof to be closed.
| Stage | In the factory | On site |
|---|---|---|
| Preparation | Working drawings, construction details, bill of materials, delivery plan | Choosing the foundation, checking access, bringing in utilities |
| Manufacturing (approx. 30–60 days) | Frame, insulation, membranes, windows, wiring, finishes | Building the foundation |
| Dispatch | Final quality control, packing the modules | Preparing the unloading area |
| Installation (a few days) | – | Placing the modules on the foundation, joining them, connecting utilities |
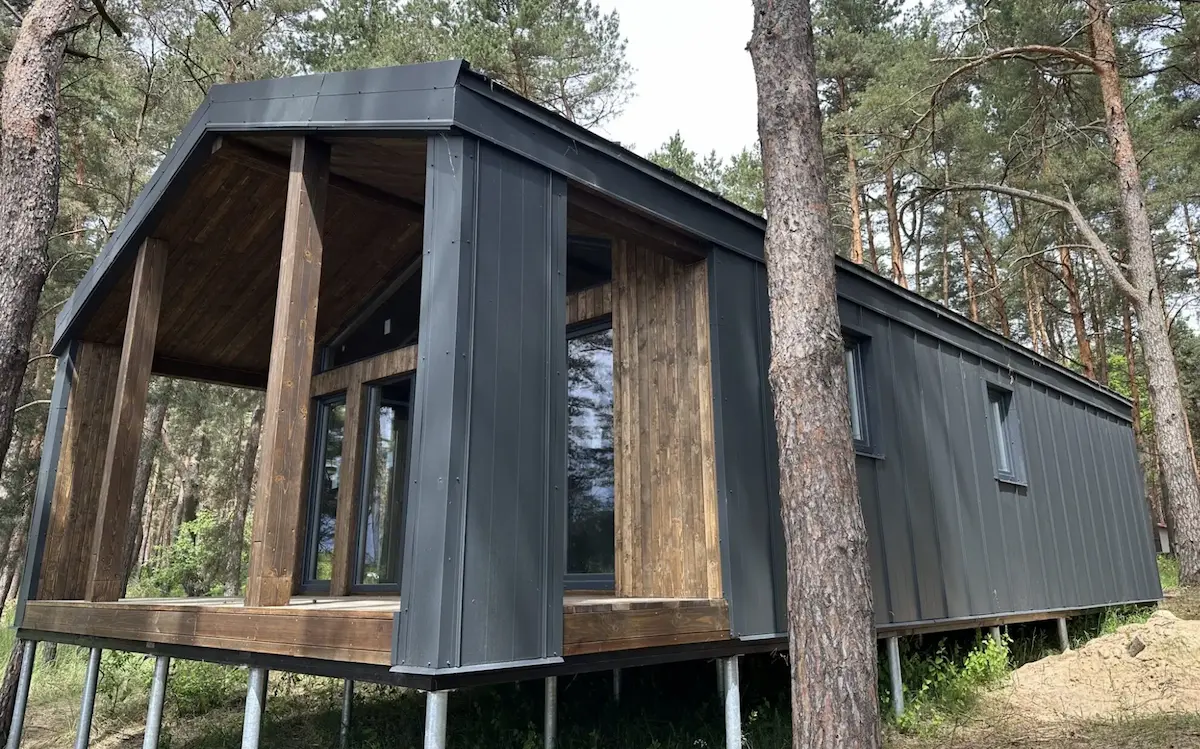
The modules are delivered on a low-loader trailer and lifted onto the foundation by crane. A quick-to-install timber-frame house turns the building site into an assembly point: most of the work is done before the house even arrives.
Why timber-frame modules are becoming more popular
Timber-frame modular houses are bought not only as private homes. They are chosen by holiday resorts, amusement parks and companies that need new offices. Trident builds houses for clients in Ukraine, Europe, the UK and the USA. Here is what most often drives the decision.
Predictable timelines. It takes 60–90 days from design to move-in for a timber modular house, whereas a brick or concrete house takes 8–18 months to build. For a business, this means the property starts generating income sooner.
Weather does not affect quality. The factory is dry, so the timber and insulation do not get wet during construction. Neither rain nor frost stops the work.
Inspection at every stage. Each layer is checked before it is covered with sheathing. What is usually hidden inside the walls is visible in the factory and can be inspected.
Lightweight foundation. A timber-frame house weighs much less than a brick one, so screw piles, a slab or a strip foundation are usually sufficient.
Easy to extend. Another module can be added next to or on top of an existing modular house. This is easier if the extension is planned at the design stage.
Move-in ready. In the turnkey package, a finished timber-frame house comes with wall and ceiling finishes, interior doors, flooring, wiring, internal plumbing, underfloor heating, air conditioning and heating. Once it is installed and the utilities are connected, you can move in.
What timber-frame modular houses are suited for
Permanent homes. With the right insulation, layout and building services, the house is suitable for year-round living. Trident models include Nest 12 with two bedrooms, Family for households with children, and Lake with 92 m² of usable floor area.
Country house, guest house, home office. A compact module can be placed next to the main house. For example, Garden Studio is used as a home office, studio or gym.
Business. Modules and timber-frame panels are used to create rental homes, glamping sites, holiday resorts, cafes, restaurants and offices. A project can be launched in phases, with new buildings added as demand grows. The Shumiland and “Scaling Without Pauses” case studies below show how this works.
Floating houses. Trident also builds floating houses on the modular principle. For example, Riva measures 3.4 × 12 m, has 32.25 m² of usable floor area, a kitchen-living room with panoramic windows facing the water, and a terrace with glass railings. These houses are chosen both for private getaways and for renting out.
Considering a floating house for leisure or business? Send us a request, and we will tell you which models suit your location and what needs to be prepared for installation.
Trident case studies: what it looks like in practice
The first two case studies are modular houses that arrived on site fully finished. The other three are buildings made of factory-built timber-frame panels, showing how panel installation works.
Nest 12: a house fully assembled in the factory
The client wanted the timber and insulation to stay dry during construction and did not want any painting, facade cladding or wiring to be done on site. In the factory, Nest 12 received a welded base frame and a dry timber frame, membranes, concealed wiring in metal conduit, energy-efficient panoramic windows, a timber plank facade and timber cladding inside. The finished module was delivered on a low-loader, so all that remained on site was to set it on the foundation and connect the utilities. Read more in the Nest 12 case study.
A house for Slovakia: 100% factory-finished
A residential modular house for a client in Slovakia was manufactured entirely at the Trident factory, from welding the base frame to finishing the walls and floors. The module features enhanced sound insulation and a high fire-resistance rating. After quality control, it was packed and shipped on a multi-axle trailer. Only installation remained on site.
Power fitness studio: installed in winter in a few days
The 43 m² studio had to be placed on a tight plot next to a residential house. While the concrete slab was curing, the wall panels and roof were made in the factory. A crane truck lifted the panels straight from the vehicle onto the foundation, leaving the surrounding thujas undamaged. Installation took place in winter and took just a few days, and the gym got an open space without a single internal column.
Shumiland: three buildings for a park, ready before the season opened
For the Shumiland cultural and entertainment park, Trident built three turnkey buildings: a 90 m² panoramic restaurant with a 150 m² terrace, a 60 m² mirror maze and an 84 m² souvenir shop. The trees on the site could not be cut down, so the restaurant was designed around them: living trunks pass through the terrace floor and roof. About 90% of the work was done in the factory, and the park received insulated, year-round buildings in time for the start of the season.
“Scaling Without Pauses”: an office next to an operating building
A company needed new offices and work areas, but shutting down the main building during construction was not an option. Insulated timber-frame panels were made in the factory, and the extension frame was erected in just a few days and connected to the existing corridor. The extension received light timber finishes, wiring, LED lighting and two bathrooms, while the main building kept operating without a minute’s interruption.
Planning a holiday resort, a glamping site or new business premises? Tell us about the location and format, and we will propose a solution that can be launched in phases.
Is such a house warm and durable?
Warmth. Basalt wool, membranes with taped seams and energy-efficient windows form a continuous thermal envelope. With the right specification, the house is suitable for living in winter. Heating and ventilation are selected according to the floor area and intended use.
Durability. Trident expects a factory-assembled frame of dry timber with properly installed membranes to last 50–70 years with basic maintenance.
Fire safety. Basalt insulation has fire class A1, meaning it is non-combustible. Wiring is run in metal conduit.
Sound insulation. Basalt wool in the walls and partitions absorbs sound. For example, the module for Slovakia was built with enhanced sound insulation.
What to prepare on site
- Foundation. The type is chosen based on the soil, terrain and weight of the house: screw piles, a concrete slab or a strip foundation. Read more in our article which foundation a modular house needs.
- Access. Delivering modules requires a road of suitable width and an unloading area. The delivery plan is agreed at the engineering stage.
- Utilities. Electricity, water and sewerage are brought to the spot where the house will stand.
- Documents. Find out in advance which permits and documents are required for a house on your plot.
Why Trident
In-house production. Houses are built at our own 2,200 m² production facility, with quality control at every stage.
Layouts tailored to you. You can choose one of our modular or timber-frame houses and adapt it to your family, plot or business, or order a custom design.
One contractor. Design, manufacturing, delivery and installation are handled by one team, so one company is responsible for the result.
Warranty and recognition. Structural elements are covered by a warranty of up to 10 years, followed by post-warranty service. Trident is a winner of the Ukrainian Business Award 2025–2026.
Want to see it all for yourself? At the Trident showroom in Kyiv, you can assess the finishes, ceiling heights and build quality, talk to our specialists and get an individual quote. Book your visit in advance.
Summary: a house assembled like a building kit
A timber-frame modular house combines timber-frame technology with factory precision. Walls, insulation, windows and finishes are made in the factory with checks at every stage, and on site the house is simply installed. You know in advance what your home is made of and when you can move in.
Browse Trident modular houses and pick a few layouts you like. Then choose the most convenient way to get in touch:
- Visit our showroom in Kyiv to see the materials and build quality in person.
- Request a consultation: tell us about your plot and plans, and we will help you choose a model and specification.
- Call us at +38 (073) 503 57 57 if you prefer to talk things through.
Timber-frame modular house: FAQ
What is a timber-frame modular house?
It is a house assembled from volumetric modules built on a timber frame. The modules are made in the factory complete with insulation, windows, building services and finishes, and on site they are placed on the foundation and joined together.
How long does construction take?
At Trident, manufacturing the modules takes approximately 30–60 days, depending on the model, specification and factory workload. On-site installation takes a few days. The foundation can be prepared in parallel with manufacturing.
Can you live in a timber-frame modular house in winter?
Yes. With the right insulation, membranes and energy-efficient windows, the house is suitable for year-round living. Heating and ventilation are selected according to the floor area.
How long does a timber-frame modular house last?
A factory-assembled frame of dry timber with proper moisture protection is designed to last 50–70 years with basic maintenance.
What kind of foundation is needed?
A timber-frame house is lightweight, so screw piles, a concrete slab or a strip foundation are usually sufficient. The type is chosen after assessing the soil, terrain and weight of the house.
Can the layout of a standard design be changed?
Yes. Standard layouts are adapted to the customer: partitions are moved, and the floor area, number of rooms and glazing are changed. You can also order a custom design.
Can the house be extended later?
Yes, another module can be added next to or on top of a timber-frame modular house. The extension will be simpler if it is planned at the design stage and the foundation loads are taken into account.