
What makes a house feel cosy? Not the floor area, and not expensive furniture.
Light that falls exactly where you have breakfast. A wardrobe that fits everything. A window that looks out onto the garden. In a modular house, most of these details can be planned at the design stage, while the timber finish and panoramic windows provide a ready-made foundation for a warm, calm interior.
In this article, we look at how to design a modular house interior: from room layouts to current trends, panoramic windows, floating house interiors and the decisions worth making before production begins.
In short. Warm minimalism suits a modular house best: light wood, natural textures, few objects and plenty of light. The open-plan kitchen and living room with access to the terrace becomes the heart of the home, and panoramic windows make the view part of the interior. Lighting, sockets and underfloor heating are installed during production, so it pays to plan the interior together with the layout.
Modular house layout: space designed around the way you live
A good layout starts with a simple question: how do you live? Where does the family gather in the evening, who works from home, how often do guests come to stay? The answers determine the kitchen and living area, how many bedrooms you need and whether a separate study makes sense.
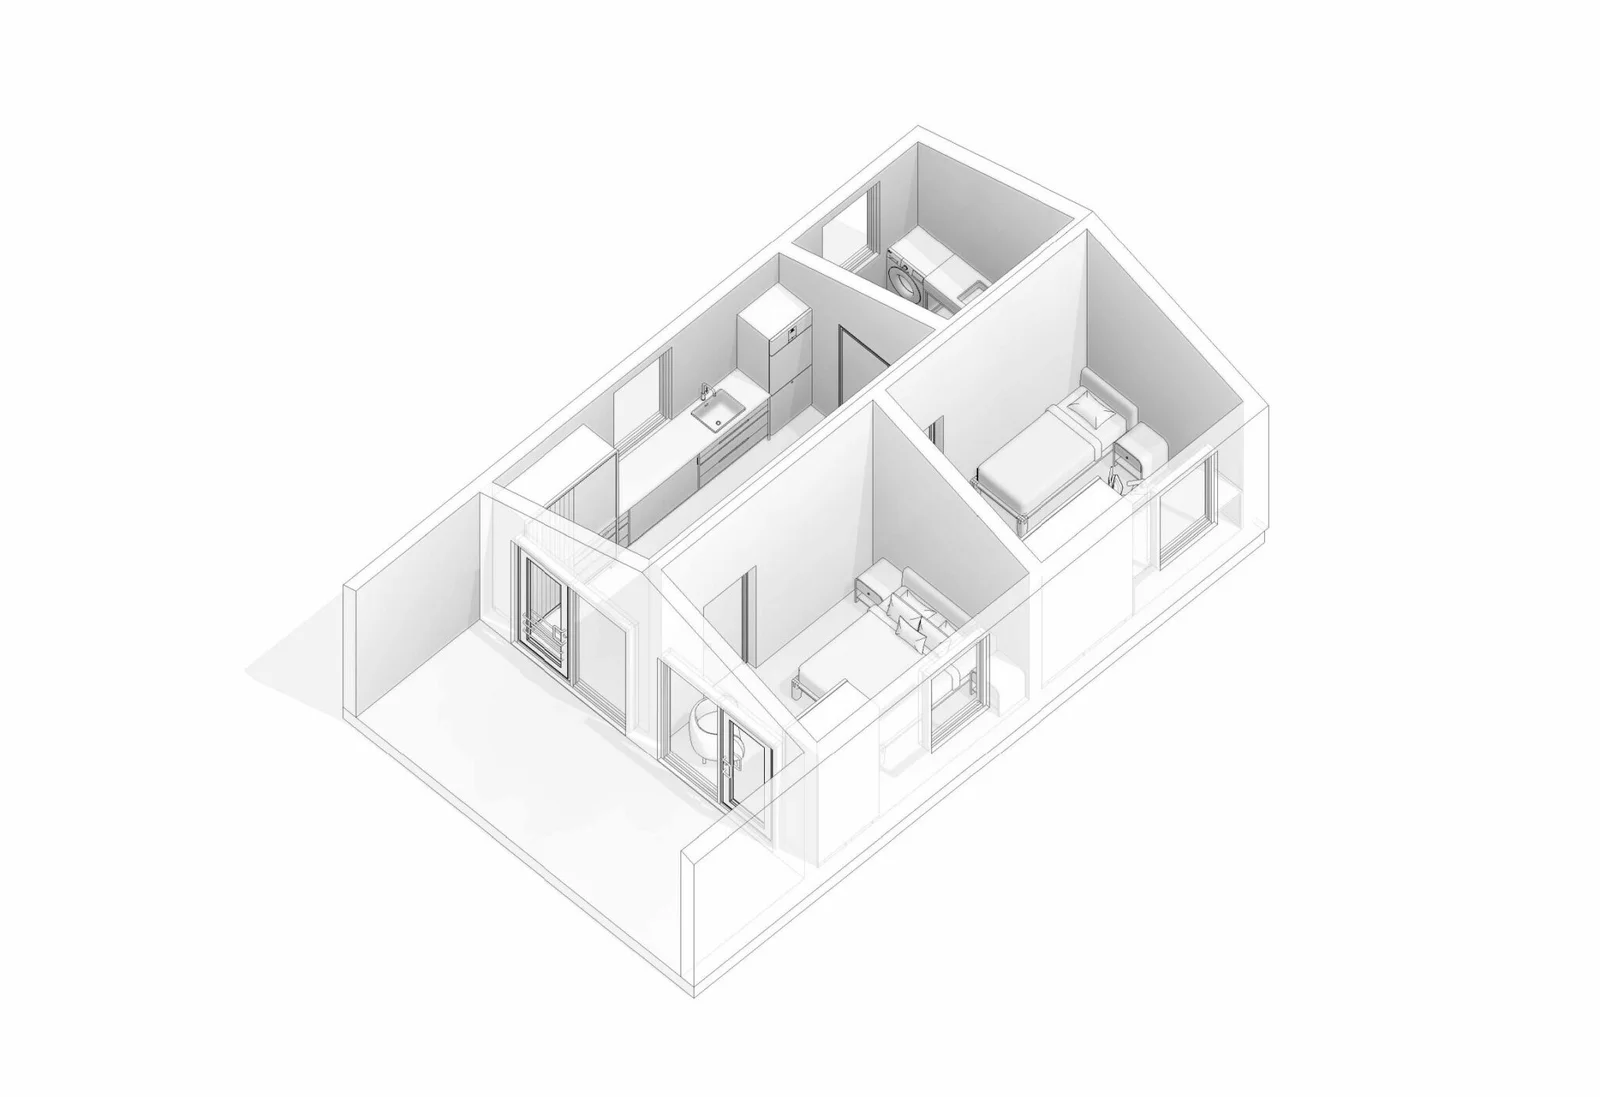
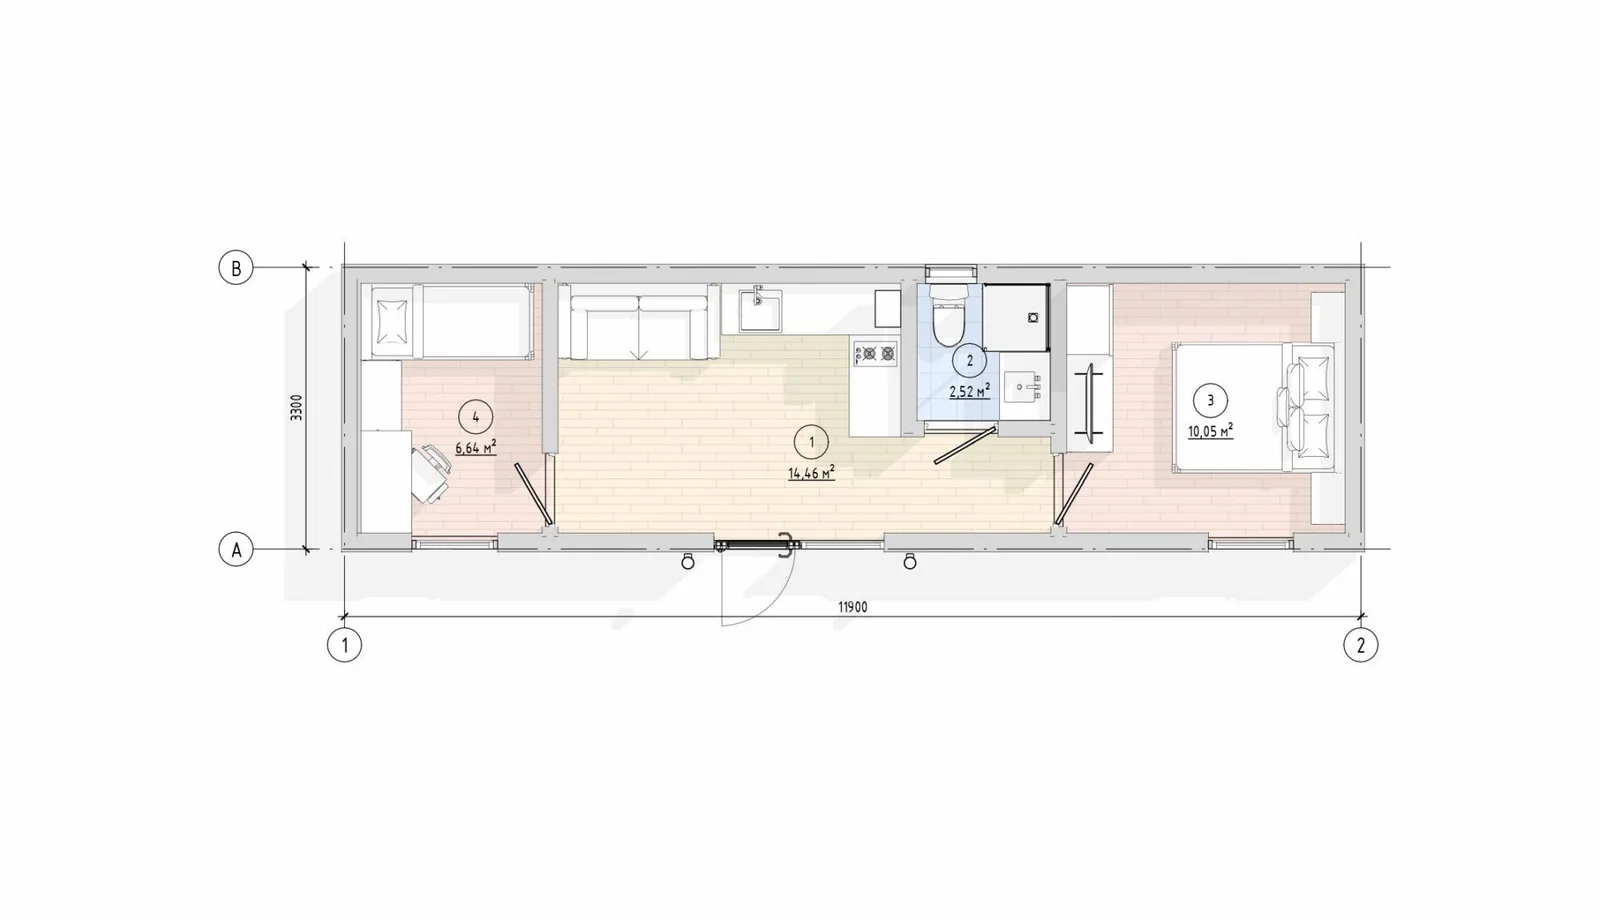
In modular houses, the heart of the home is usually an open-plan kitchen and living room opening onto the terrace. Bedrooms are set apart, transitions between zones are kept to a minimum, and the floor area is used efficiently, with no wasted corridors. The module width sets the room proportions, and the architect takes it into account from the very first sketch: every zone gets a practical shape, and the furniture fits without compromise.
If a ready-made layout doesn’t fully meet your needs, it can be adapted: partitions moved, rooms combined or divided, the floor area changed. A standard model often becomes just the starting point for your own project.
How to plan each room
A modern modular house is made up of several zones, each with its own purpose. Some decisions are best made at the design stage; the rest you can add later with furniture and décor to your taste.
Kitchen and living room
This is where the family gathers most, so the kitchen and living room are usually combined into one space. At the design stage, decide where the kitchen units, dining table or island will go: sockets, water outlets and lighting all depend on it. The living area works best when it faces the panoramic window or the terrace door.
Bedroom
In the bedroom, plan the wardrobe space, sockets and bedside lighting in advance. Everything else is up to you, while a calm palette and timber finish help create a restful atmosphere.
Children’s room
A children’s room should be planned with growth in mind, so the space needs to be flexible. Its location matters too: in the Family house, for example, the children’s room is separated from the parents’ bedroom. Zoned underfloor heating is especially welcome here, as children spend a lot of time on the floor.
Bathroom
The choice of shower or bath, the position of the sanitary fittings and space for a washing machine are set in the design together with the water outlets. Wall niches help keep the space uncluttered.
Terrace
From April to October, the terrace becomes a fully fledged room. In Nest 12, the living room opens straight onto it without a hallway, and in summer the terrace becomes an extension of the kitchen and living area. It’s best to plan terrace lighting and a socket in advance.
Modern interior trends that are easy to bring into a modular house
Designer reviews note that cool grey-and-white schemes are giving way to warm tones, natural materials and a softer, cosier minimalism (Architectural Designs). A modular house fits these trends well: many of the ideas are built in from the start.
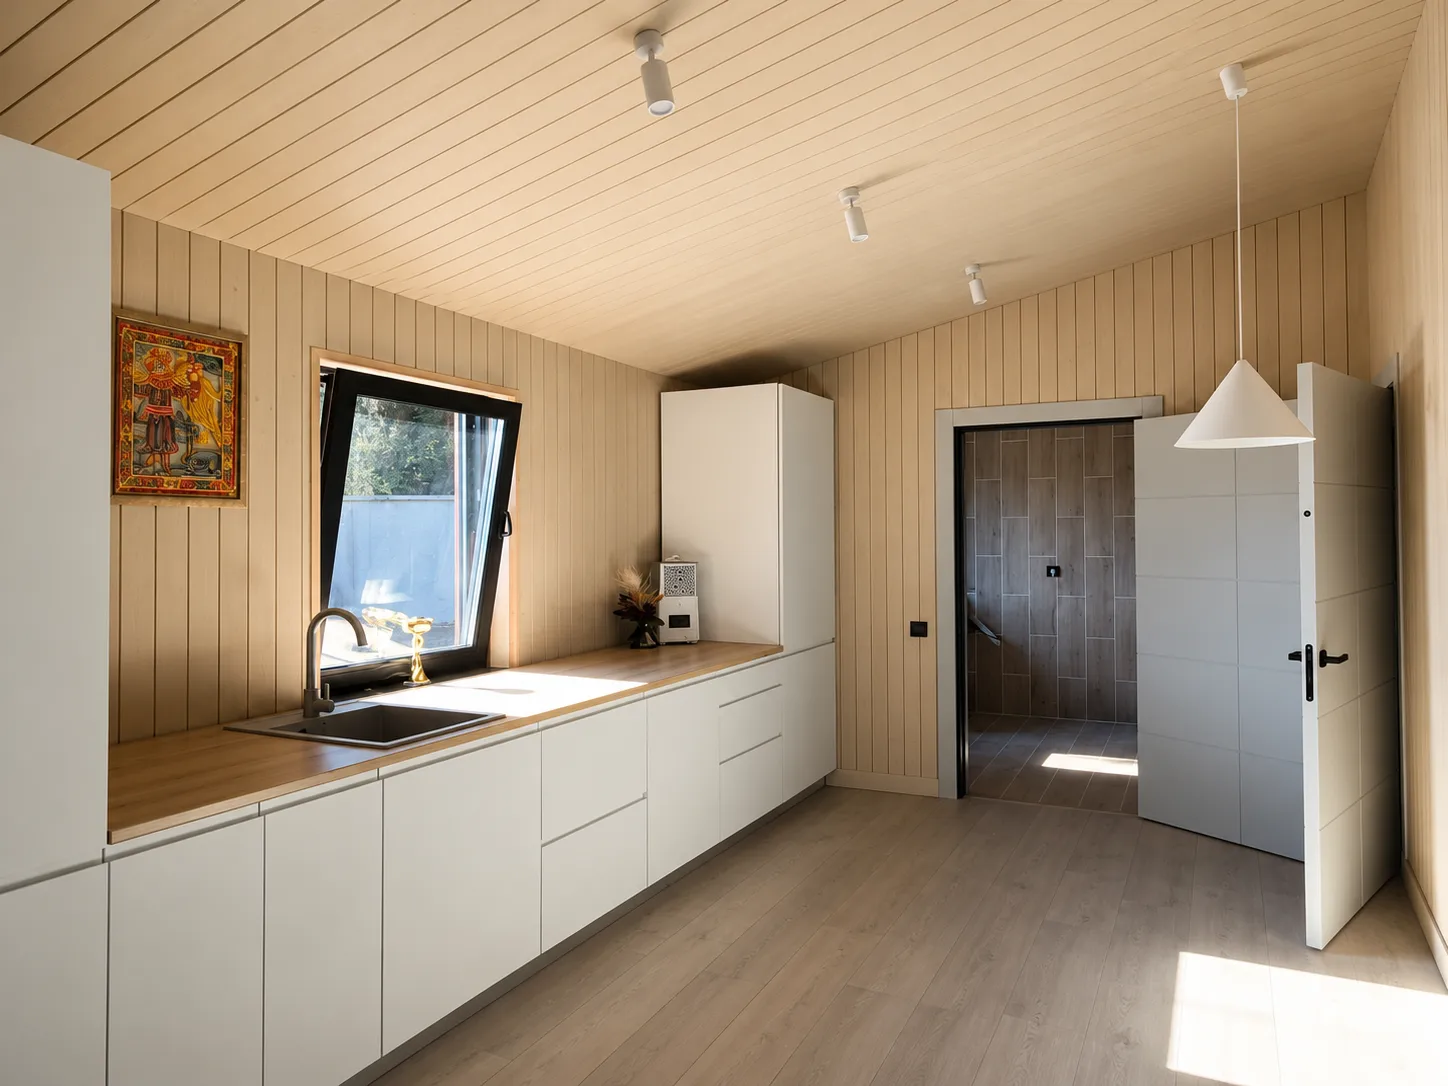
Warm minimalism. Clean lines and few objects, but nothing sterile. With the turnkey package, timber walls and ceilings make the space feel warm straight away, so all it needs is soft textiles and good lighting.
Connection with nature. Large windows, natural light and the view as part of the interior. Many Trident models feature panoramic glazing, and for a house by a forest or water it’s a simple way to feel closer to nature.
The terrace as another room. Outdoor areas are furnished as carefully as indoor ones. In many Trident projects, the terrace is part of the design from the start and extends the kitchen and living area.
A home workspace. A separate study or a garden studio helps keep work apart from relaxation. Compact modules such as the Garden studio are ideal for this.
Modular houses and minimalism: why they work so well together
Minimalism looks particularly good in a modular house: clean geometric shapes, a practical layout and timber finishes set a calm mood on their own. Two simple techniques help maintain it.
Built-in storage. Niches for wardrobes, a pantry or floor-to-ceiling kitchen units are easiest to plan at the layout stage. Then everything has its place, and the room stays open and spacious.
One palette for the whole house. When the kitchen, living room and bedroom share the same tones, the space feels cohesive. Most often this means light wood, a warm neutral base and a single dark accent, such as a graphite worktop.
This kind of modern interior is also easy to look after: fewer surfaces and knick-knacks mean less cleaning.
Interior styles for a modular house
Trident architects work across a range of styles, from barnhouse to high-tech. The interior usually echoes the character of the façade, so the style is best chosen together with the model. Trident projects include the following directions:
Barnhouse
Open space, wood and a fireplace as the centrepiece of the living room. The Kora House house, for example, is built in this style, with a fireplace in the living room and a large covered terrace.
Mediterranean style and modern classic
Light façades, natural materials and a dining area on the terrace. The Mediterranean Single house has this mood, while Family is designed in a modern classic style.
High-tech
Clean lines, large expanses of glass and graphite accents. This style suits houses with panoramic glazing.
The timber finish in the turnkey package also pairs well with Scandinavian style and Japandi. Both rely on light natural shades, simple forms and minimal décor, so they’re easy to achieve by choosing furniture and textiles to match the existing finish.
Modular houses with panoramic windows: light and views
A panoramic window makes the view part of the interior. The boundary between the room and the plot disappears, and the living room visually extends into the garden, forest or water. That’s why many Trident models feature panoramic glazing: the Modus studio, Slope with its viewing terrace, the living rooms of the Twin duplex and the Riva floating house.
To make large glazing comfortable, a few points are worth considering at the design stage:
- Orientation. A south-facing window lets in the most light in winter. In summer, shade comes from a canopy, a pergola over the terrace or external blinds.
- Privacy. If the window faces a road or neighbours, it’s best to plan curtain rails or roller shutters from the start.
- Warmth. Energy-efficient windows, combined with 200 mm wall insulation and underfloor heating, keep these rooms at a comfortable temperature. We cover heating options and real seasonal costs in our article “Heating a modular house”.
- Furniture. A low sofa, a reading chair or a desk that doesn’t block the view work best next to a panoramic window.
Floating house interiors
A house on the water is perhaps the best example of a view becoming part of the interior. In the Riva houseboat, the 16.48 m² kitchen and living room opens onto the water through panoramic windows, and a terrace with glass railings extends it outdoors. There’s no need for much décor here: the water outside is the main feature.
What to consider in this kind of interior:
- Low furniture by the windows, so the water view is visible from anywhere in the room.
- A light palette and natural textures: wood, linen and cotton enhance the feeling of lightness and space.
- Built-in storage. Wardrobes in niches and a bed with drawers free up space and give everything its place.
- Ventilation and heating. For year-round use, they are selected to match how the house will be used at the design stage.
- Easily adjustable curtains or blinds: water reflects the sun, so on a clear day there can be a lot of light.
Floating houses are chosen both for personal getaways and for rental. You can browse ready-made projects in the “Floating houses” section.
Materials and colours: wood, warm tones, natural textures
With the turnkey package, the walls and ceilings of Trident modular houses are finished in timber. Wood gives a room a warm tone, softens its acoustics and works with any style, from Scandinavian to modern classic. Read more about timber as the basis of a house in our article “Timber modular houses”.
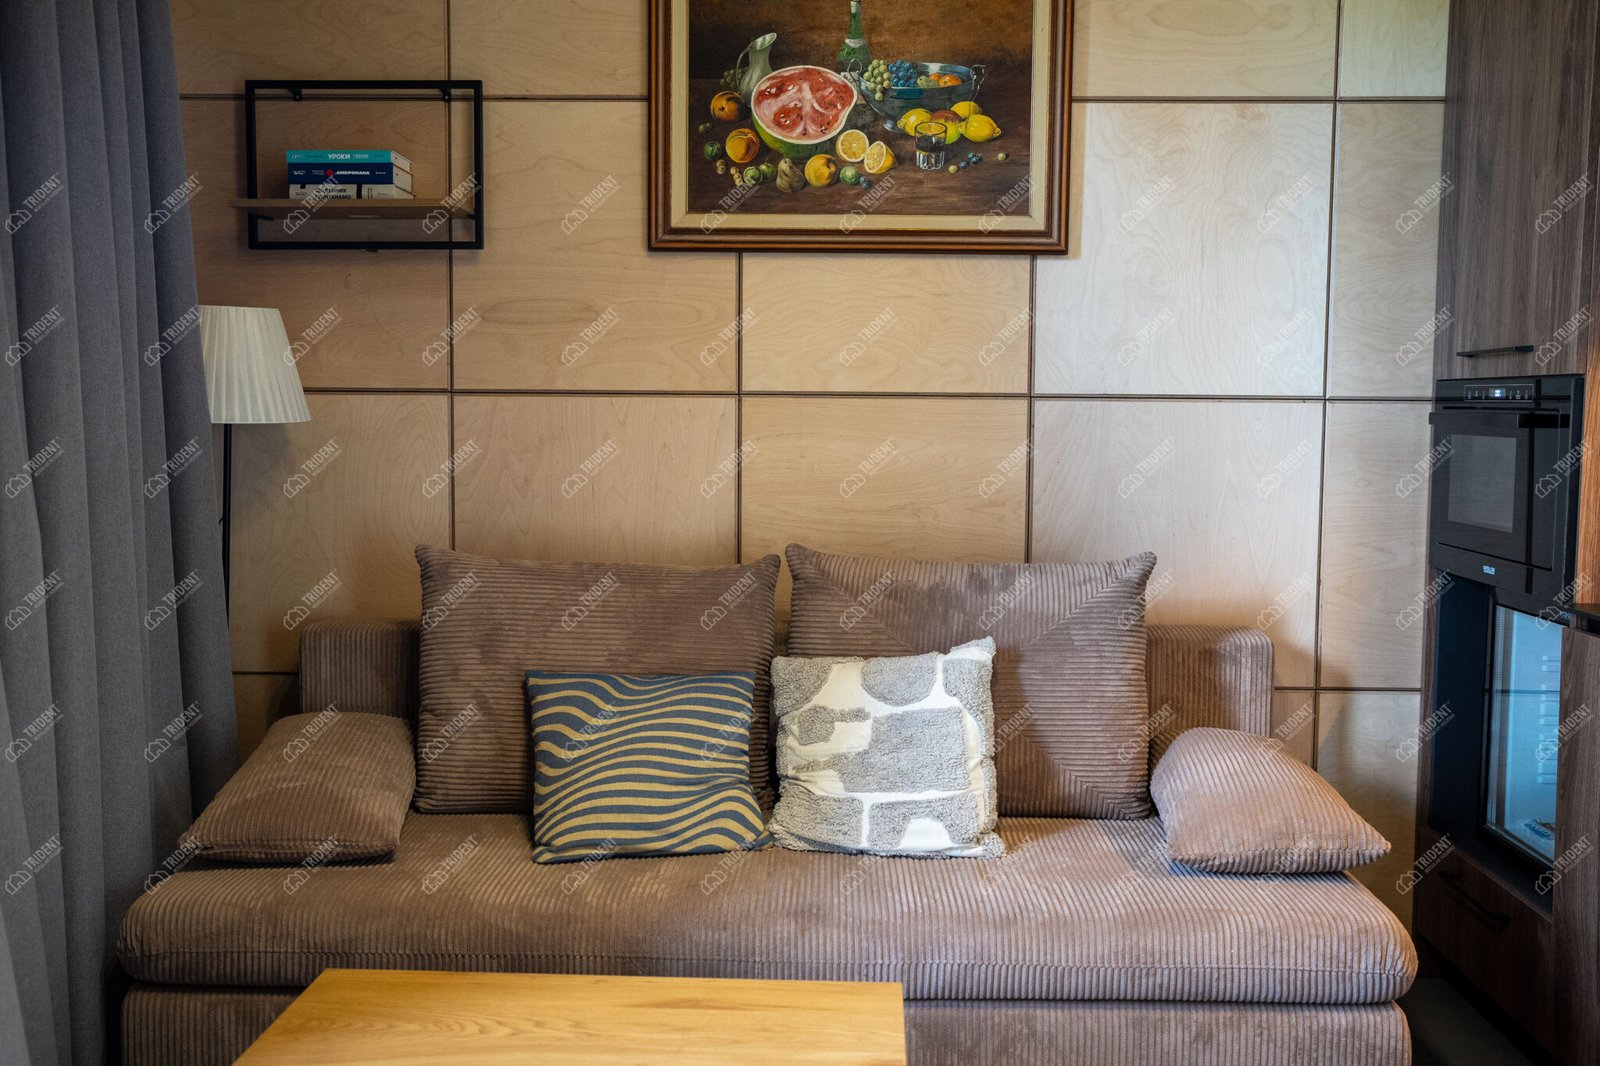
Warm natural shades go well with timber walls: sand, terracotta, olive. Flooring is chosen to match the walls or a few shades darker, graphite accents appear in hardware and light fittings, and textiles are natural: linen, wool, cotton. Two or three textures repeated across different rooms are quite enough for a cohesive interior.
The class 33 laminate included in the package is designed for heavy use, so it performs equally well in a family home and in a rental property.
Light and ceilings: how to enhance the sense of space
Ceiling heights in Trident models range from 2.3 to 3 m. In the Modus and Slope studios the ceiling reaches 3 m; in most houses it is 2.4 m. The right lighting and a few simple techniques help add a sense of space:
- Recessed spotlights. They light the room evenly and keep the ceiling plane clean. Their positions are set during production together with the wiring.
- A light ceiling. Timber on the ceiling one shade lighter than the walls visually raises it.
- Several lighting scenes. General lighting, task lighting over the kitchen and warm accent lighting by the sofa or bed let you change the mood of a room throughout the day.
Interiors for rental houses: the Glibivka Family Park experience
For the Glibivka Family Park tourist complex, Trident Modular built rental houses among the trees on a hillside. Each house is a self-contained unit: a kitchen area, bathroom, storage room, lounge area and access to a terrace with glass railings.
The interior follows a warm minimalist style: birch plywood, a dark worktop, an organically shaped mirror and built-in wardrobes. The space is calm and uncluttered, and the forest outside the window becomes the main feature. For a business, this approach is also practical: it’s easy to keep tidy between guest stays, and interior photos look great on booking sites. Find out more in the Glibivka case study, and see the interior in person in the video tour.
Planning a holiday park, glamping site or rental houses? Tell us about the location and format, and we’ll propose a solution that brings your idea to life, just as we did with Glibivka.
From the basic package to a bespoke project: how your house arrives on site
Some people want to move in and start arranging furniture straight away; others prefer to finish every wall themselves. That’s why Trident offers several levels of completion, and your choice determines what the space will be like on the day the house arrives on your plot.
| Level | What’s inside | Who it suits |
|---|---|---|
| Basic package | The thermal envelope is complete: 200 mm insulation in the walls and floor, 250 mm in the roof, energy-efficient double-glazed windows. OSB subfloor; walls and ceiling ready for finishing | Those who want to do the finishing themselves and manage the budget in stages |
| Turnkey | Timber finish on walls and ceilings, interior doors, class 33 laminate. Electrical wiring, sockets and switches, internal plumbing, zoned underfloor heating, air conditioning and heating | Those who want to move in right after installation |
| Bespoke | We adapt the layout, floor areas, zoning, type of finish and equipment to your scenario: permanent home, rental or business | Those with a clear brief or their own concept |
Furniture, the kitchen and décor are chosen separately. The finishes and building services already define the character of the space, so it’s easy to choose furniture to suit.
Why it’s easy to create a modular house interior with Trident
A beautiful interior starts with a quality foundation: straight walls, precise geometry and reliable building services. This is where modular technology has clear advantages.
Factory finishing. Modules are assembled and finished indoors, with quality control at every stage. The weather affects neither the insulation nor the final finish.
Unrestricted layouts. Any standard model can be adapted: floor area, zoning, glazing and finishes can all be changed. Or we can develop a bespoke project from scratch.
One contractor for the whole cycle. Design, production, delivery and installation are handled by one team, so interior decisions don’t get lost when work passes between contractors.
Experience and warranty. More than 10 years in modular and timber-frame construction, a warranty of up to 10 years on structural elements and post-warranty support. We explain how long a modular house frame lasts in a separate article. The company is a Ukrainian Business Award 2025–2026 laureate.
Interior decisions to make before production begins
A modular house is built in the factory together with its internal services and finishes. That’s why it makes sense to take some interior decisions in advance, so the house arrives on your plot already prepared for your furniture and habits.
- Kitchen. The size of the kitchen units and the position of appliances determine where sockets, water outlets and drainage go.
- Lighting. Recessed spotlights, bedside wall lights, under-cabinet kitchen lighting, terrace lighting.
- Sockets and switches. By the beds, the desk, the TV and on the terrace.
- Underfloor heating zones. It’s usually not installed under kitchen units and wardrobes, so you need to know your furniture layout in advance.
- Built-in wardrobes and niches. These are easier to include at the layout stage.
- Bathroom. Shower or bath, position of sanitary fittings, space for a washing machine.
Want to see a modular house interior in person? At the Trident showroom in Kyiv, you can explore finished solutions, feel the finishing materials and get a sense of the ceiling height and layout. Book a visit: we’ll show you material samples, discuss your project and prepare an individual quote.
Common modular house design mistakes
Furniture not matched to the plan. A large corner sofa or wardrobe from your previous home may not fit the living room. Before moving in, place your furniture on a dimensioned floor plan.
Too many colours and textures. When one space has five different materials, the interior loses its cohesion. Two or three main textures are quite enough.
No electrical plan. If sockets and lighting aren’t agreed before production, you’ll end up needing extension leads or extra work later.
Tall furniture by the windows. A wardrobe next to a panoramic window blocks both the light and the view.
No storage space. It’s best to build a pantry, niches and built-in wardrobes into the layout from the start, so everything has its place from day one.
A cosy modular house interior starts with the layout
A modular house interior follows the same principles as any modern home: light, materials and a practical layout. The advantage is that the key design decisions are made during production, so the house arrives on site already prepared for the way you live.
Browse Trident modular houses and shortlist a few layouts you like. Then choose the most convenient way to get in touch:
- Visit our showroom in Kyiv to see the interiors, materials and build quality in person.
- Request a consultation: tell us about your plot and lifestyle, and we’ll suggest a model and interior solutions to suit it.
- Call us on +38 (073) 503 57 57 if you’d rather talk it through.
Frequently asked questions about modular house interiors
What is the ceiling height in a modular house?
Ceiling heights in Trident models range from 2.3 to 3 m. In most houses it is 2.4 m, in the Modus and Slope studios 3 m, and in the Fjord house 2.8 m.
Can the layout of a modular house be changed?
Yes. A standard layout can be adapted to your brief: partitions moved, rooms combined or divided, floor area and zoning changed. This is done before production begins.
What does the turnkey finish of a modular house include?
At Trident, it includes timber finishes on walls and ceilings, interior doors, class 33 laminate, electrical wiring with sockets and switches, internal plumbing, zoned underfloor heating, air conditioning and heating. Furniture and the kitchen are chosen separately.
Is a modular house with panoramic windows warm in winter?
Yes. Energy-efficient windows, 200 mm wall insulation and 250 mm roof insulation, together with zoned underfloor heating, maintain a comfortable temperature even in rooms with extensive glazing.
Which interior style suits a modular house?
Warm minimalism, Scandinavian style and Japandi look the most natural: real wood, warm neutral colours, built-in furniture and one palette for the whole house. Trident projects include houses in barnhouse, Mediterranean, modern classic and high-tech styles, and the interior style is usually chosen together with the model.
How should you design a floating house interior?
The key to this kind of interior is an unobstructed view of the water. That’s why low furniture is placed by the panoramic windows, a light palette and natural materials are chosen, and built-in wardrobes are used for storage. Ventilation and heating are selected to suit how the house will be used at the design stage.
Where can I see a modular house interior in person?
At the Trident Modular showroom in Kyiv, you can see finished solutions, finishing materials, layouts and build quality. Please arrange your visit in advance.