Kora House
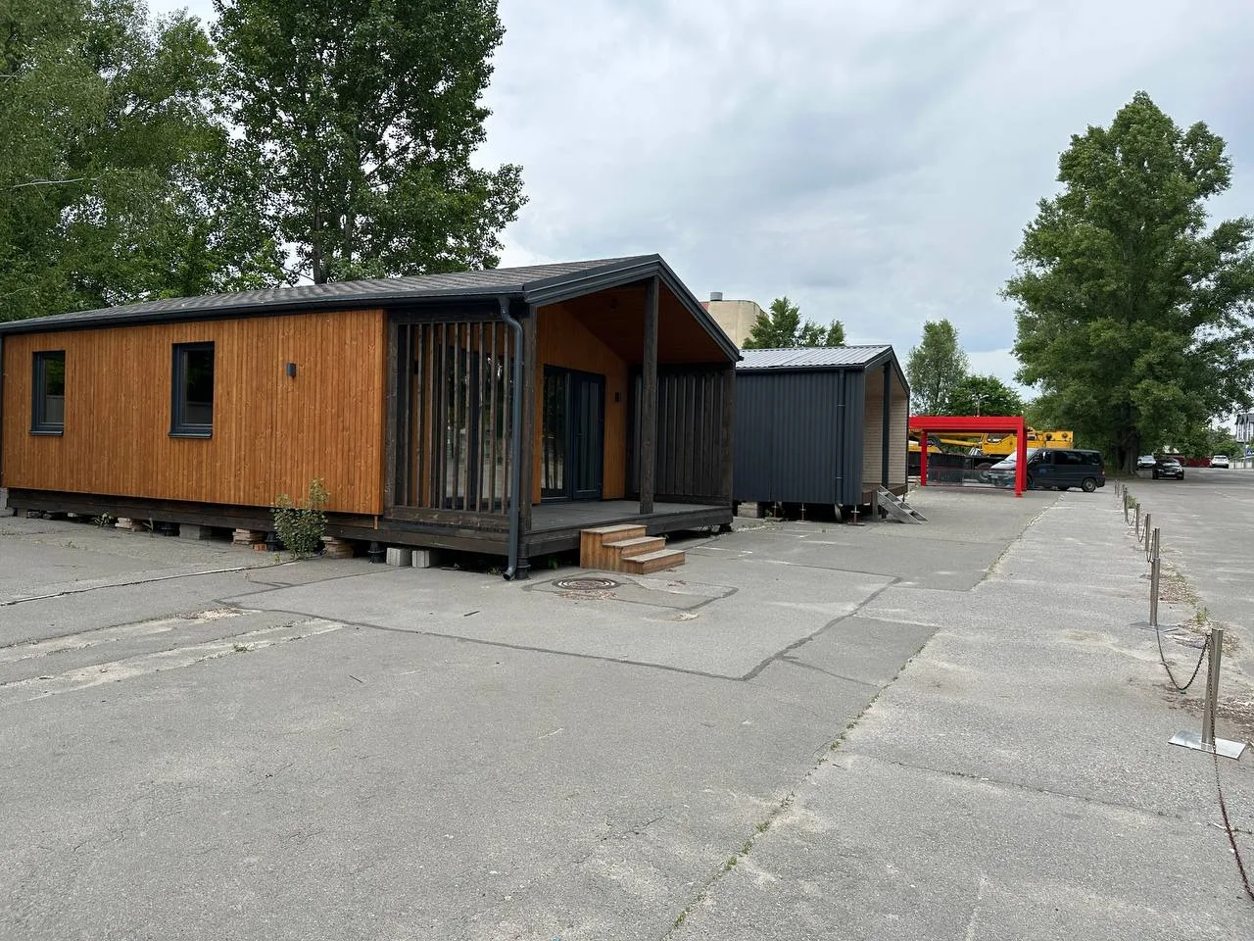
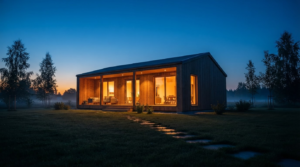
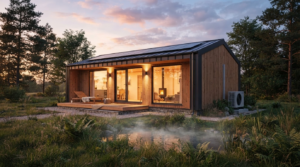
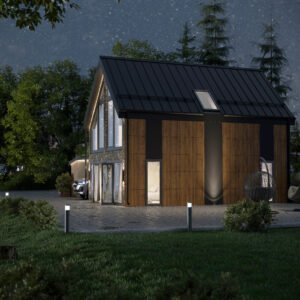
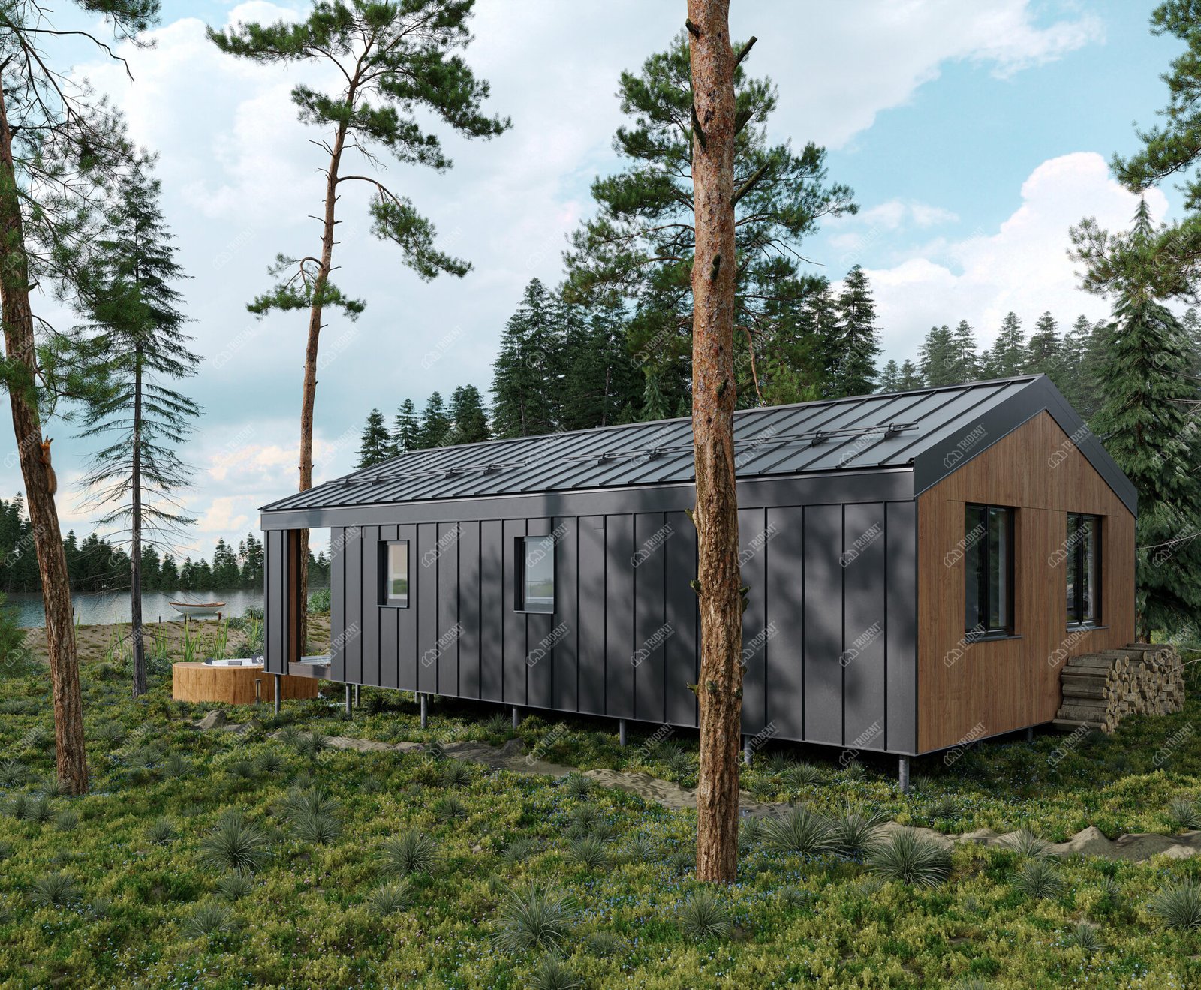
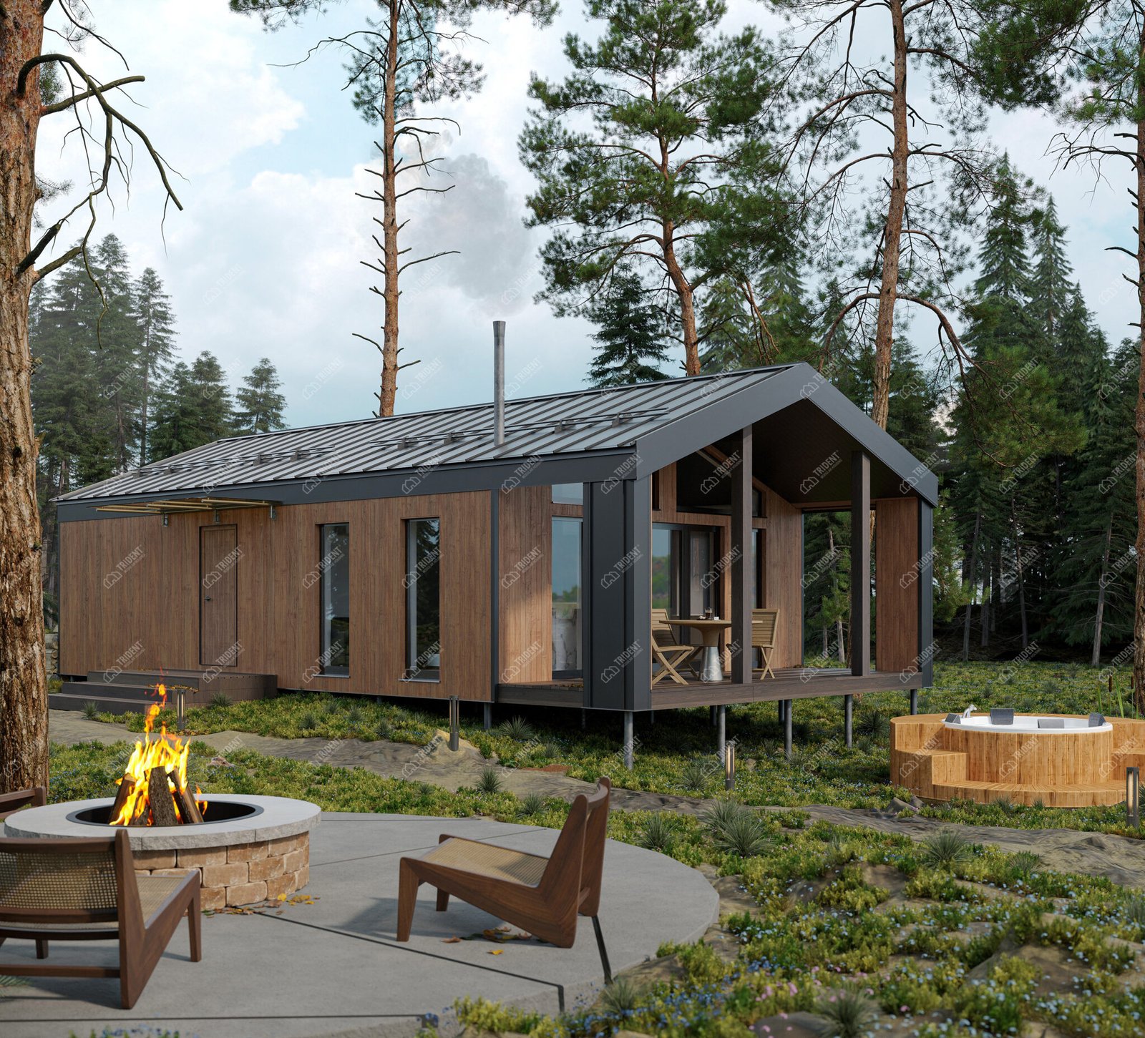
A spacious prefabricated house in the barn-house style, featuring two cosy bedrooms, a living room with a fireplace and a large covered terrace, perfect for comfortable country living.
Explication of the premises
1
Corridor
8,07
2
Kitchen-living room
21,64
3
Technical premises
2,47
4
Bathroom
3,94
5
Bedroom
11,12
6
Bedroom
11,12
7
Terrace
14,03
Dimensions of the house (m)
6,3×12,7
Building area (m²)
80
Useful area (m²)
47,8
Height of premises (m)
2,9
Weight of the house (tonnes)
18
Completion of the house
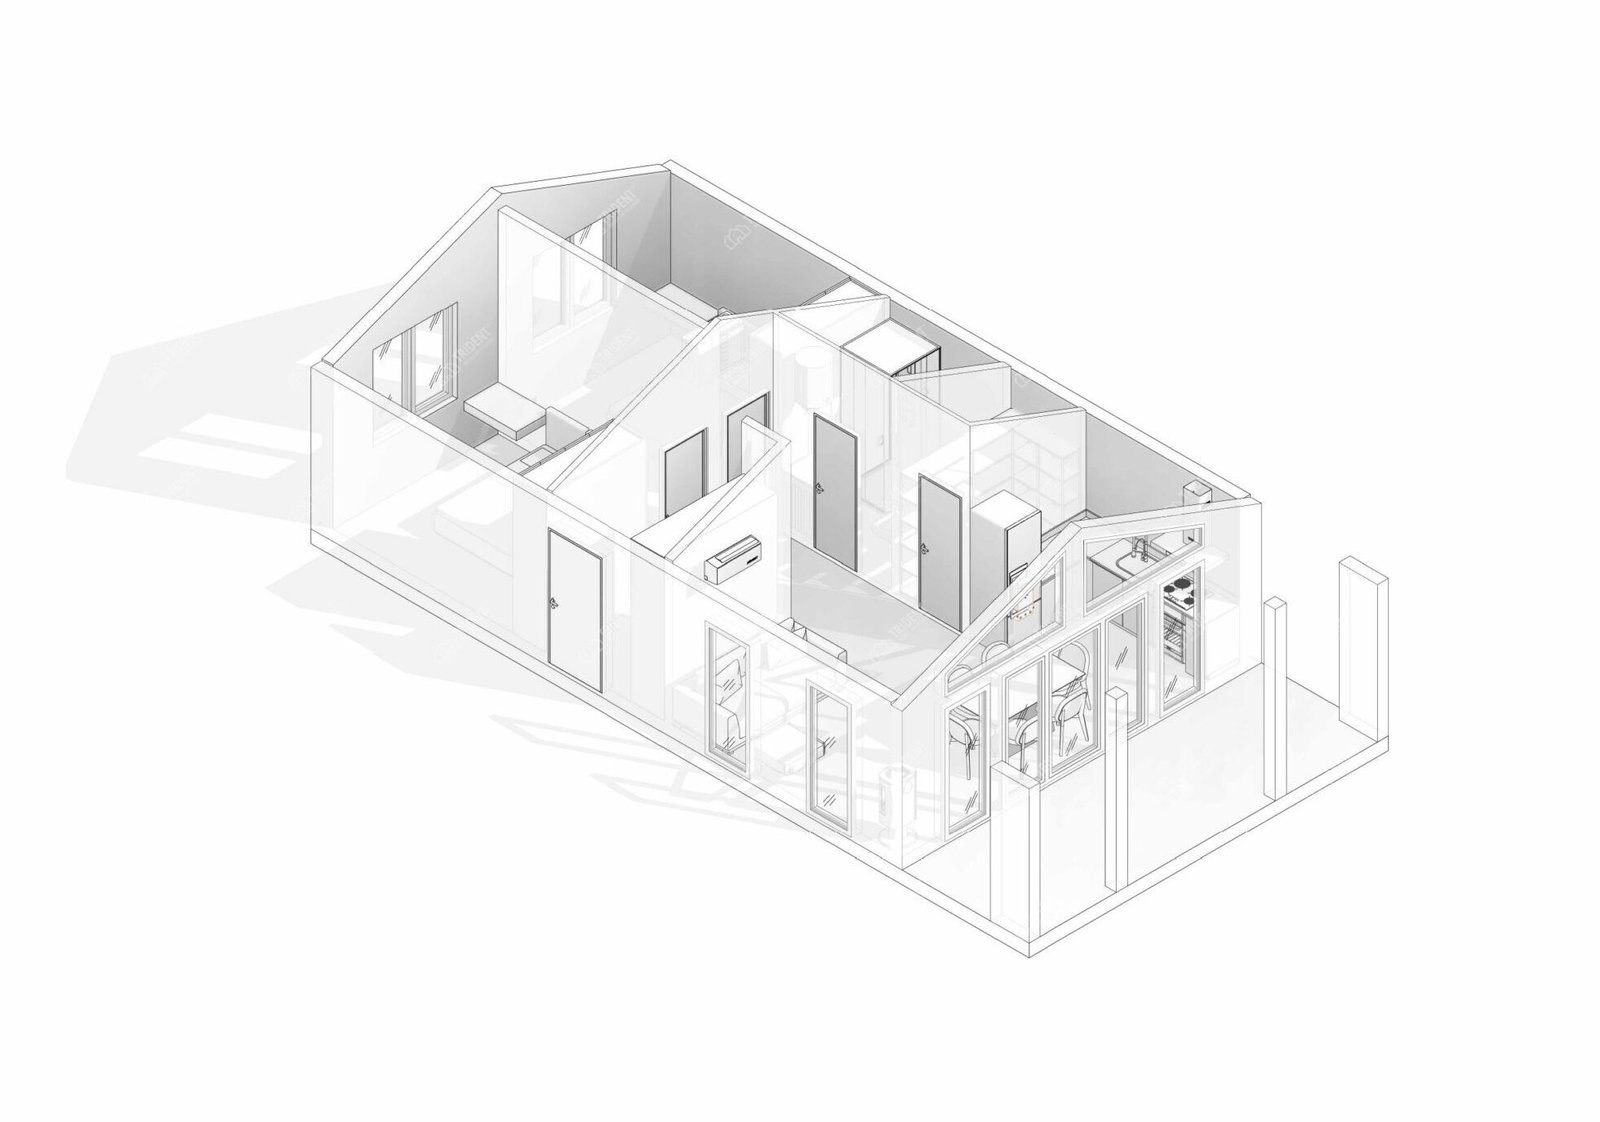
A spacious timber-frame house in the ‘barn-house’ style, featuring two cosy bedrooms, a living room with a fireplace and a large covered terrace, perfect for comfortable country living.
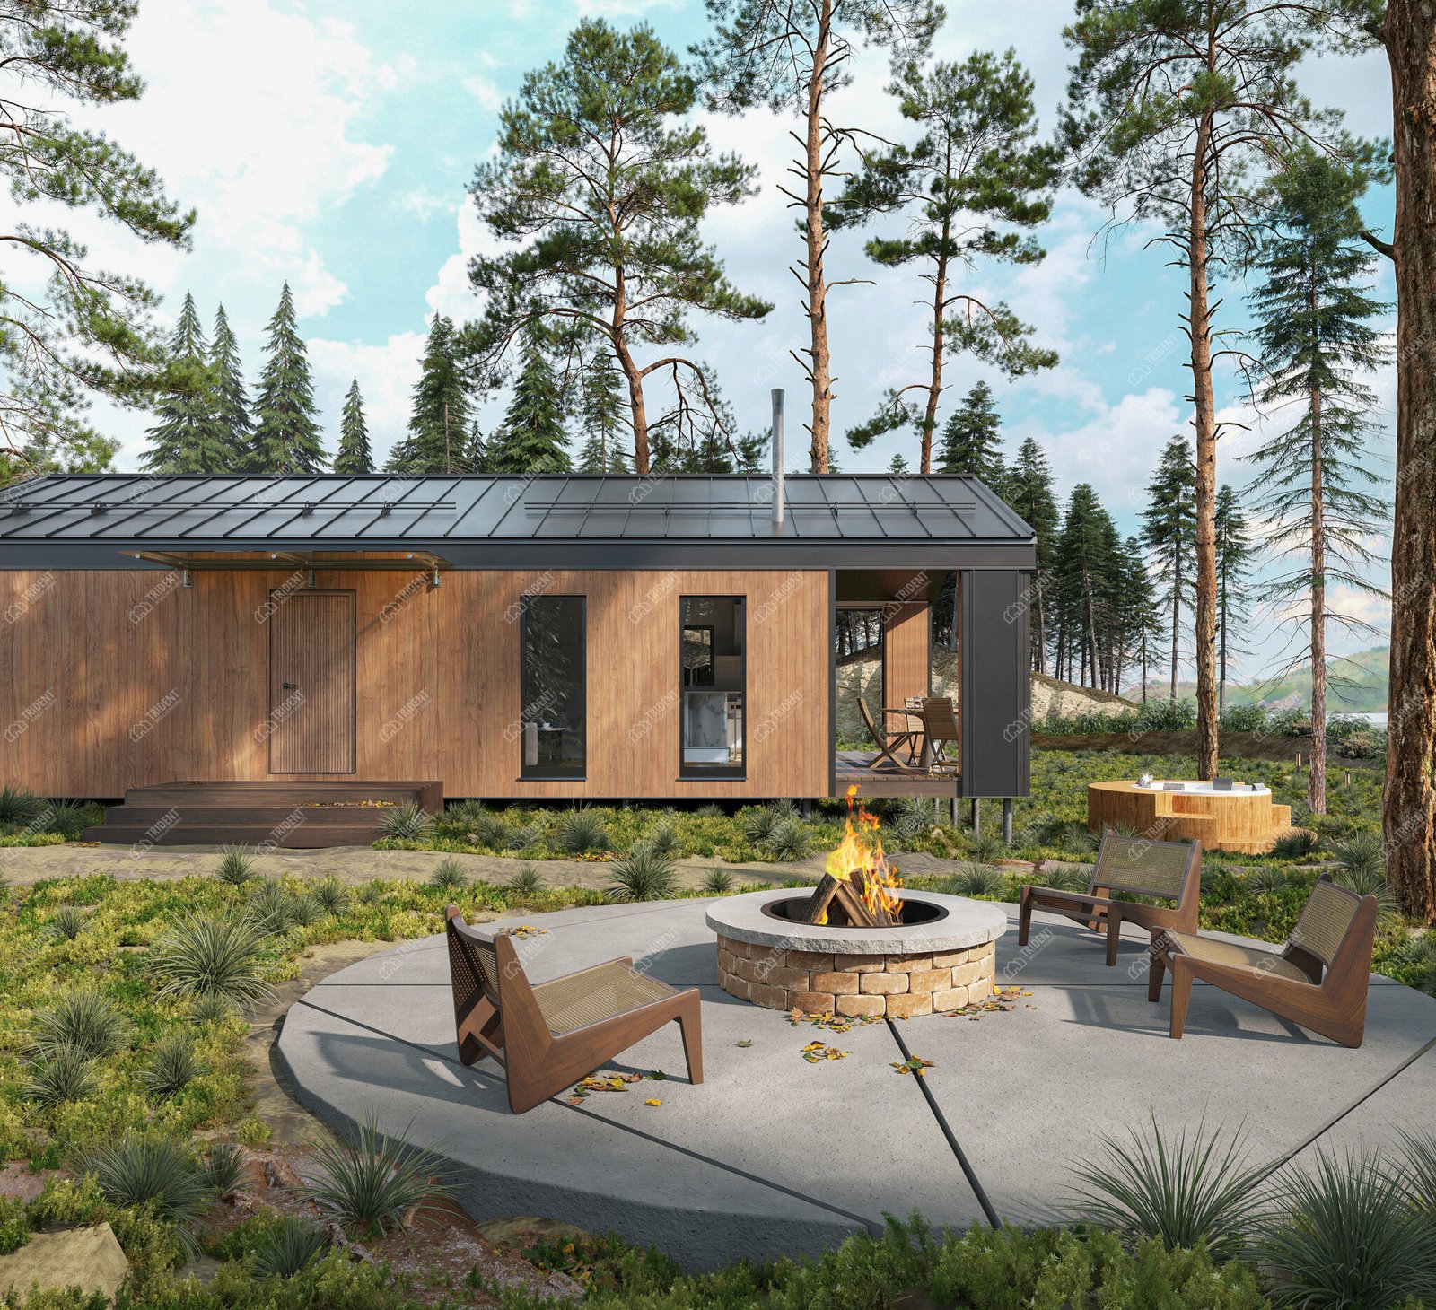
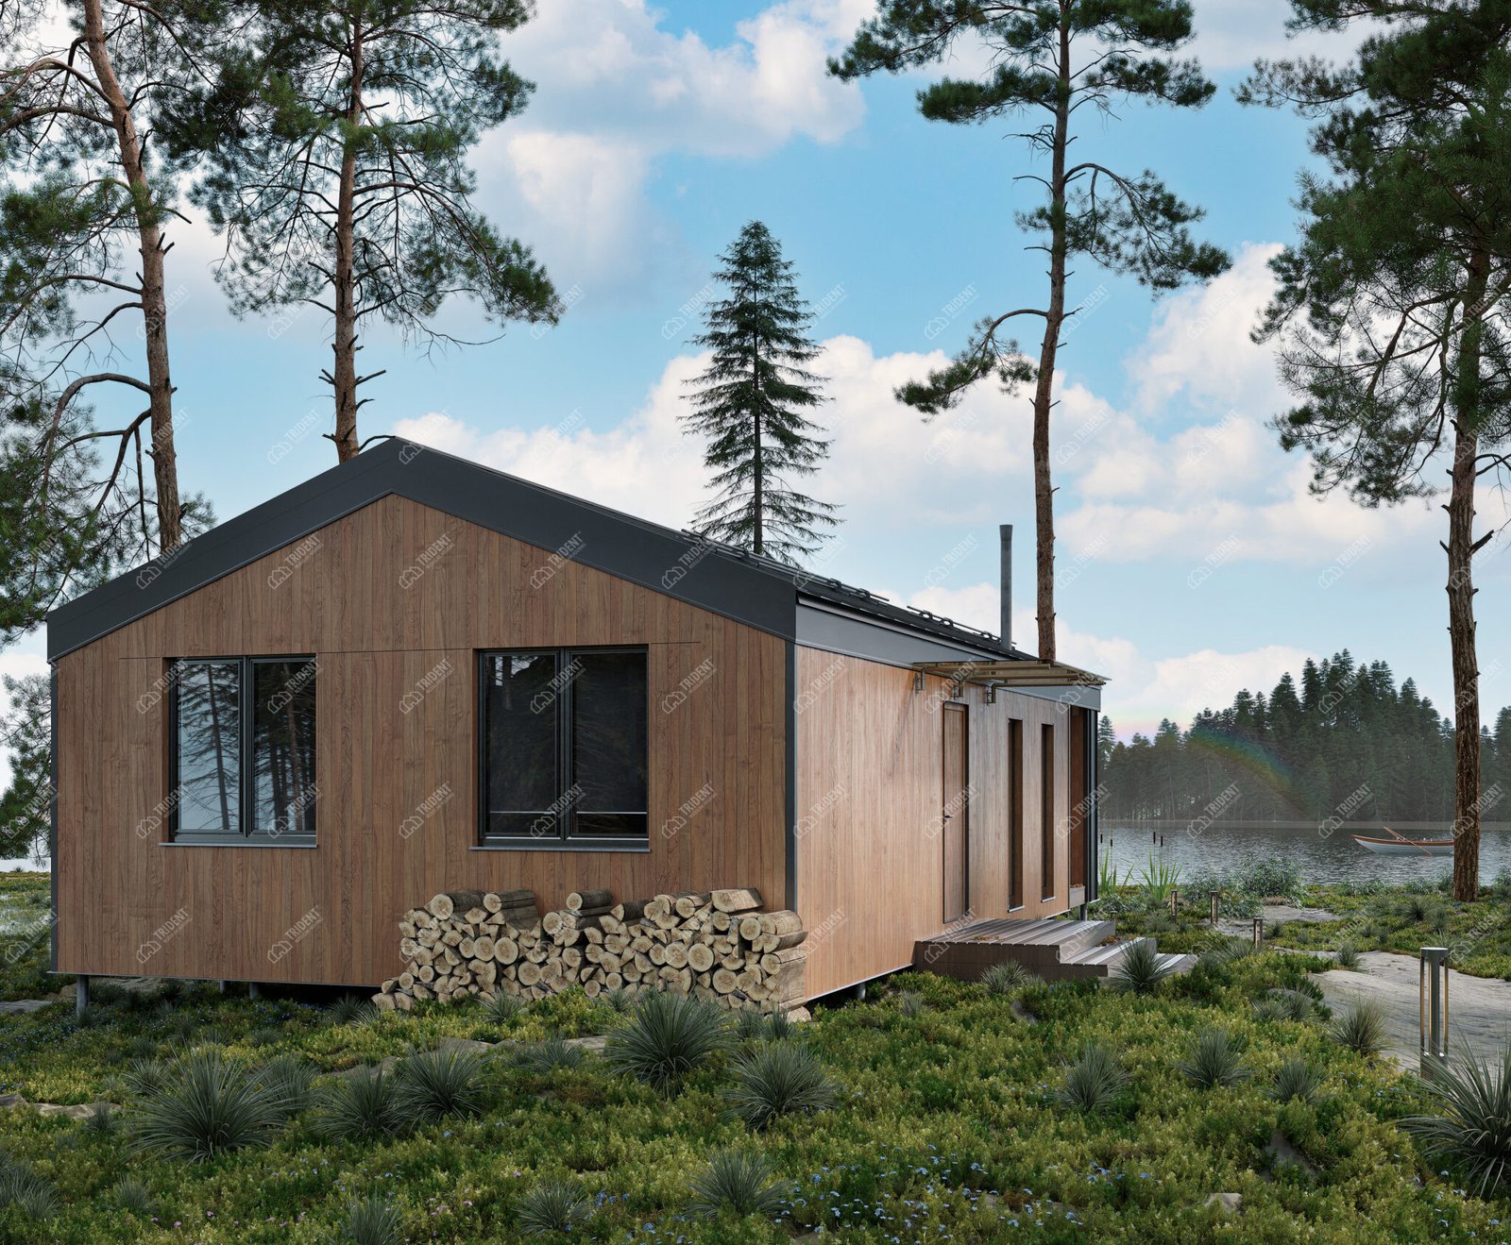
Kora is a spacious and modern country house measuring 12.75 × 6.39 metres (including the terrace). The design combines the clean lines of the Barnhouse style with high functionality and cosiness. The architectural solution, featuring a pitched roof and high ceilings in the living room, creates a sense of space, airiness and freedom.
Layout and interior space
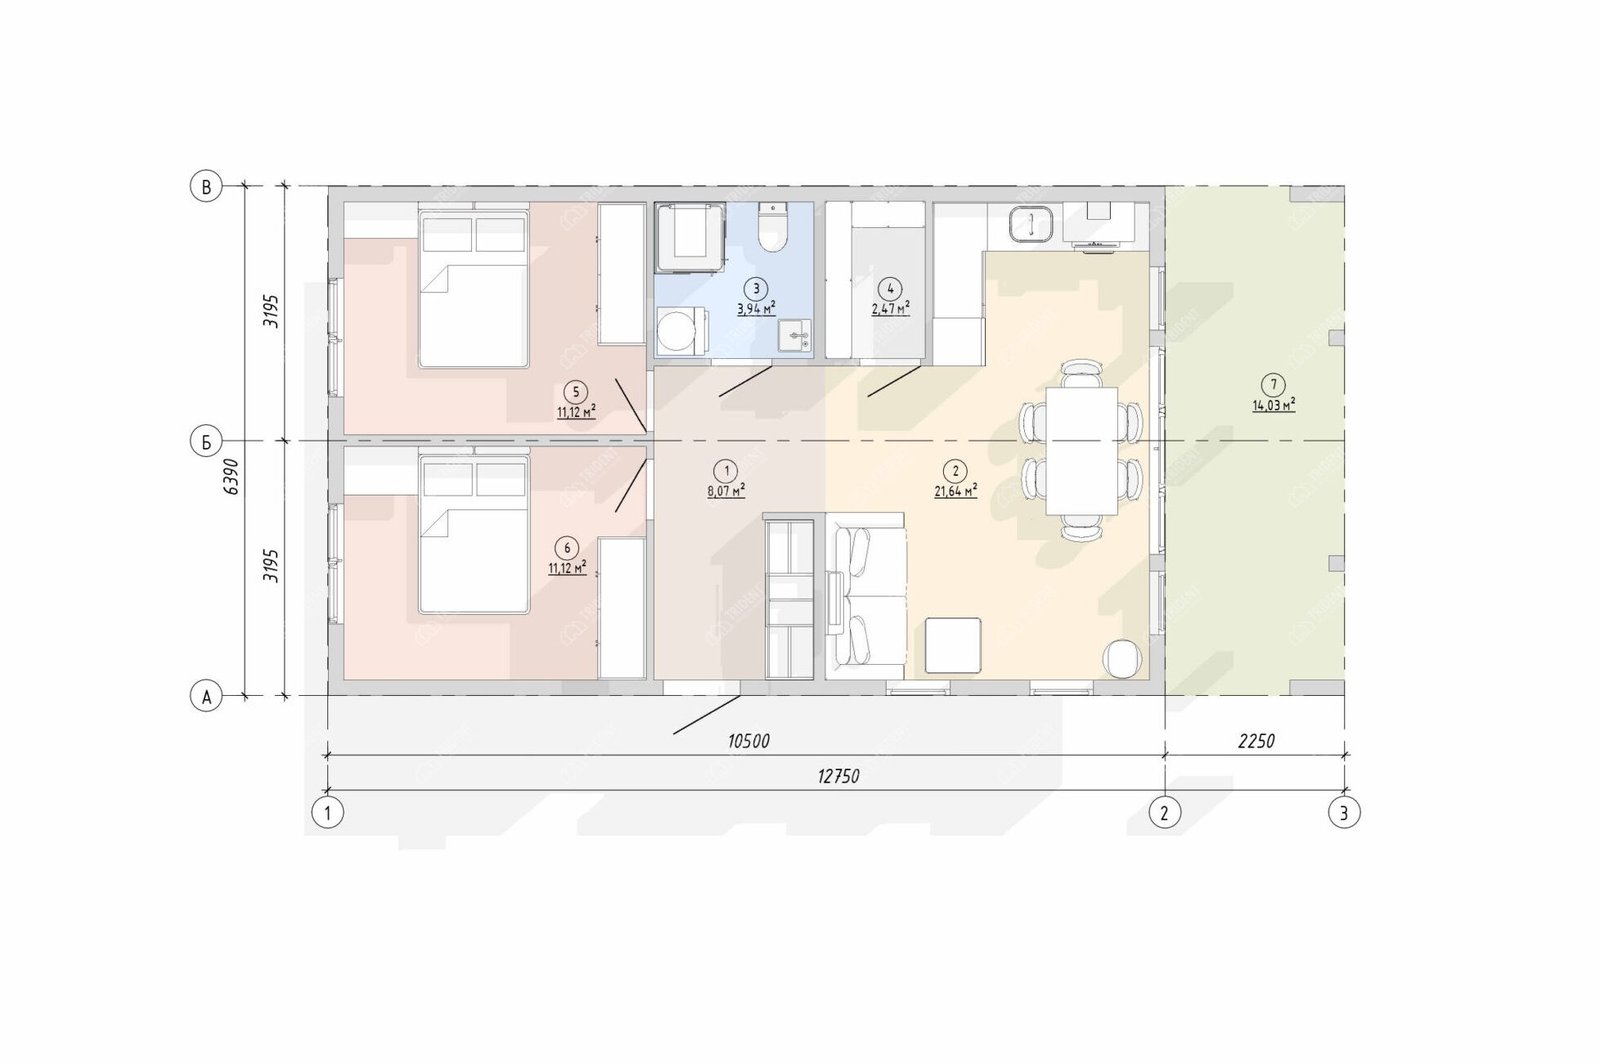
The interior living space of the house is organised according to a clear division into communal (daytime) and private (night-time) areas:
Kitchen-living room and hallway (21.64 m² + 8.07 m²): A huge open-plan studio that forms the focal point of the home. The living area features large windows and opens directly onto a covered terrace, visually extending the space out onto the street. A convenient corridor connects all the functional areas of the house. The living room also includes an outlet for a chimney hood (flue).
Two identical bedrooms (each 11.12 m²): Located at the rear of the house, ensuring peace and privacy. Each room is designed to accommodate a large double bed, bedside tables and a spacious fitted wardrobe.
Bathroom (3.94 m²): A comfortable bathroom designed to accommodate a shower cubicle, toilet, washbasin and washing machine.
Utility room / Storage room (2.47 m²): A separate utility area for housing the building’s technical equipment (water heater, boilers, filtration systems) or for storing household items.
Exterior and architectural features
A house’s appearance is its calling card:
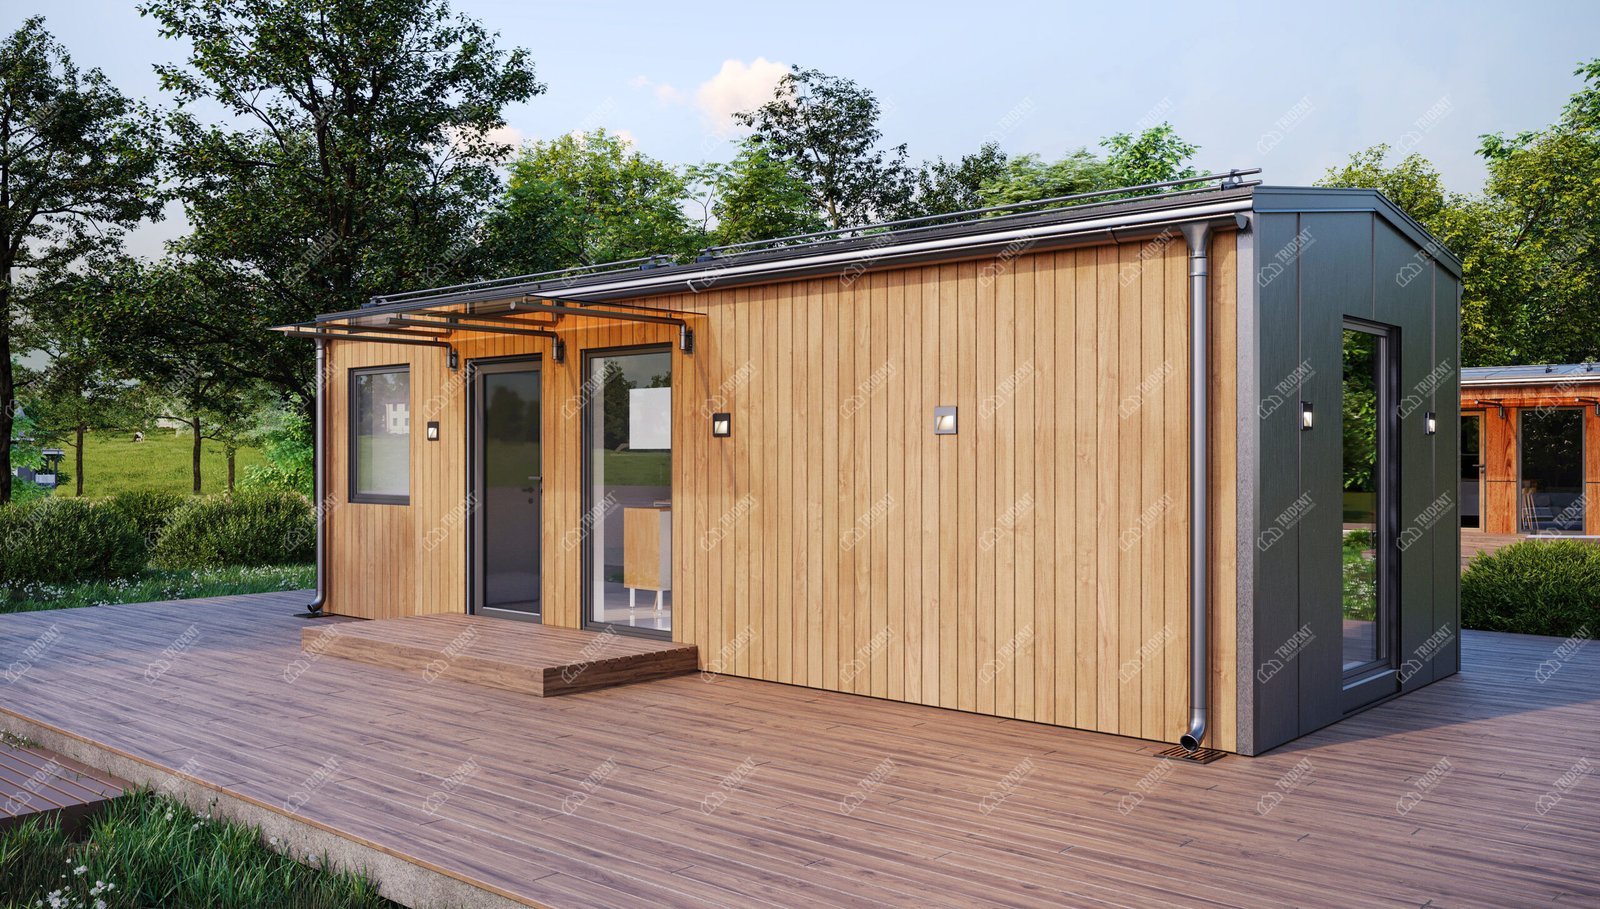
Contrasting façade: An elegant combination of vertical metal standing seam cladding in graphite (matt) on the side walls and roof, with warm, natural wood-effect cladding on the gables and frontages.
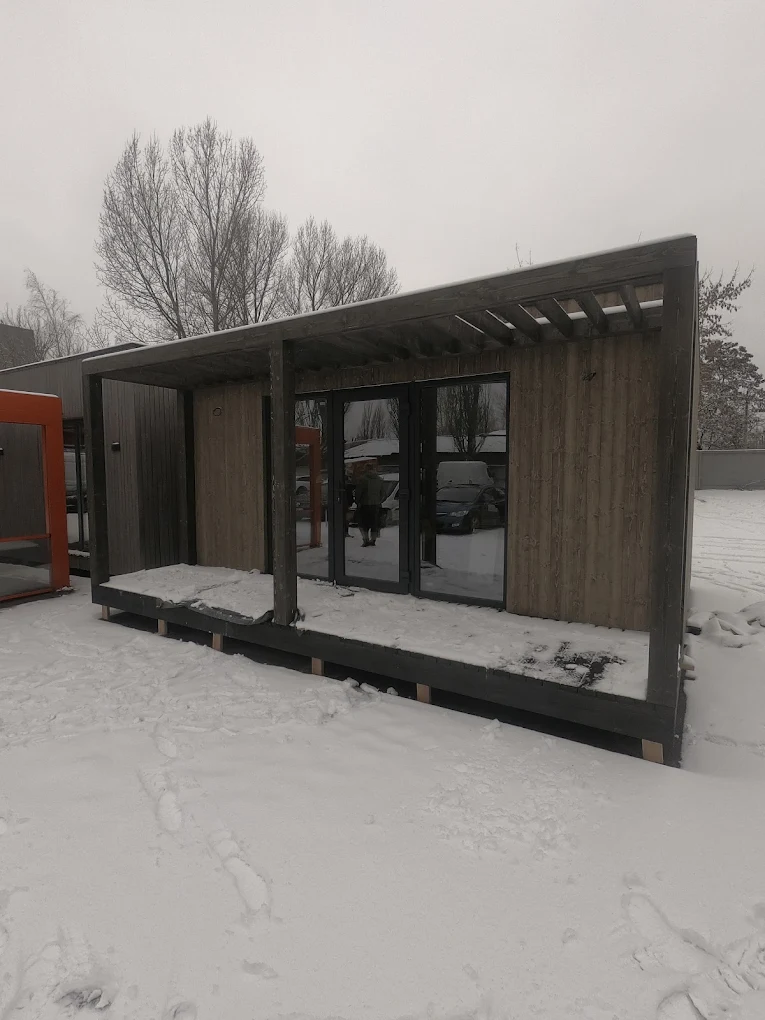
Covered lounge terrace (14.03 m²): The deep terrace, sheltered by the building’s main roof, offers protection from the sun and rain, making it the perfect spot for al fresco dining.
Adaptability to the terrain: Thanks to its pile-and-screw foundation, the house can be easily and safely erected on sites with varying ground levels, on slopes, near bodies of water or in wooded areas without damaging the root systems of trees.
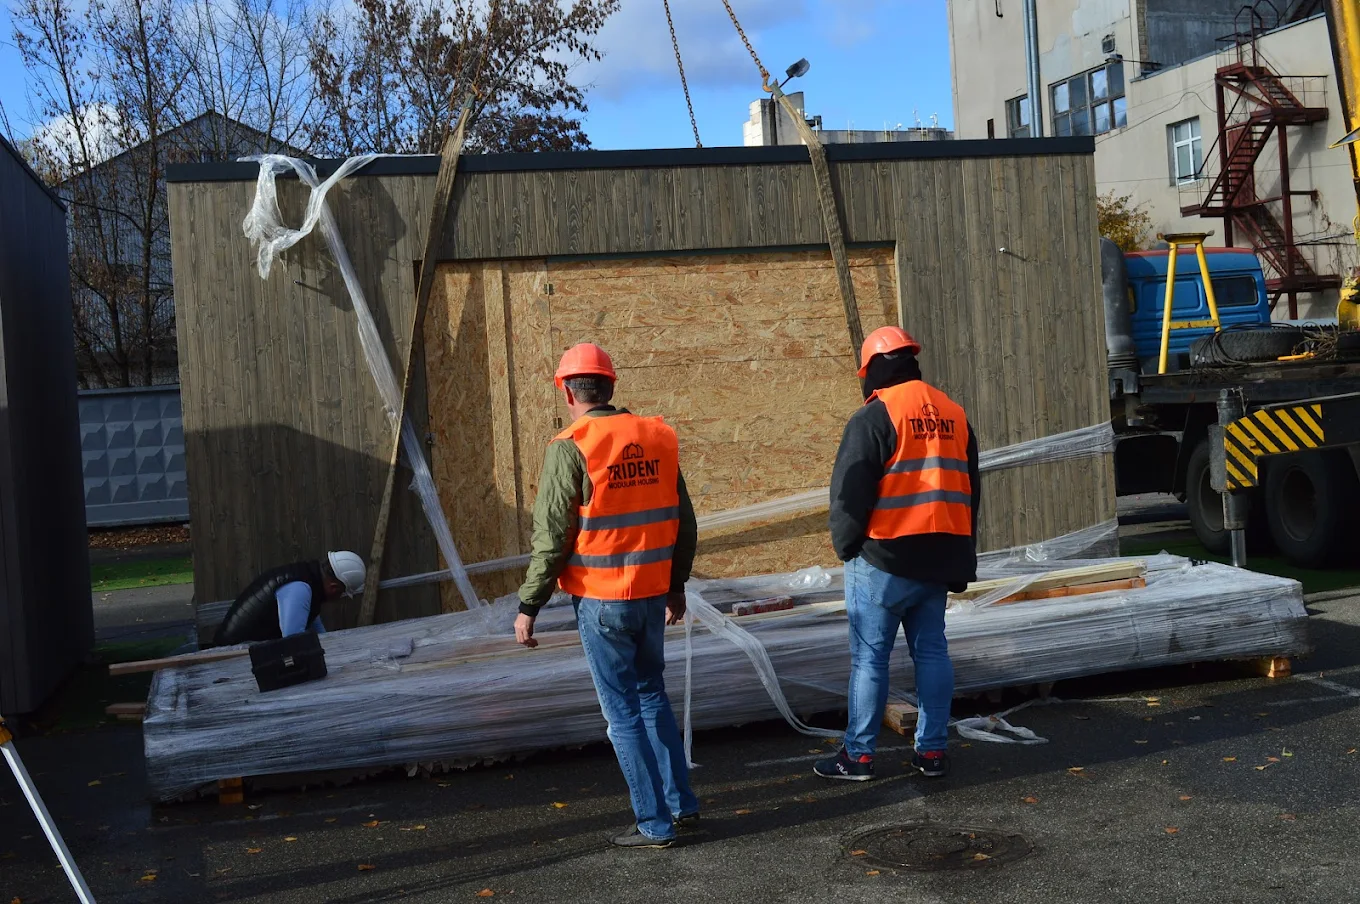
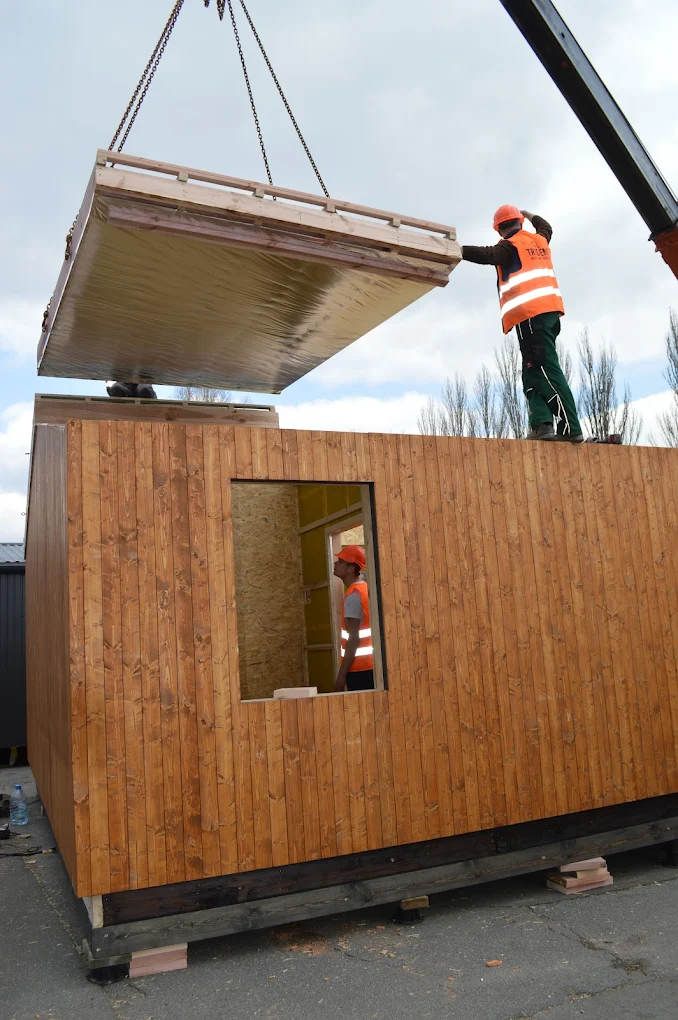
The Kora project is a prime example of high-quality yet rapidly constructed housing, suitable both for a premium family weekend getaway and for year-round living. Thanks to the use of modern panel-frame technology, the house boasts high energy efficiency, allowing for significant savings on heating in winter and air conditioning in summer. The factory precision of the Trident construction ensures the property is perfectly assembled on your plot in just a few weeks.
OTHER SOLUTIONS
Similar house projects
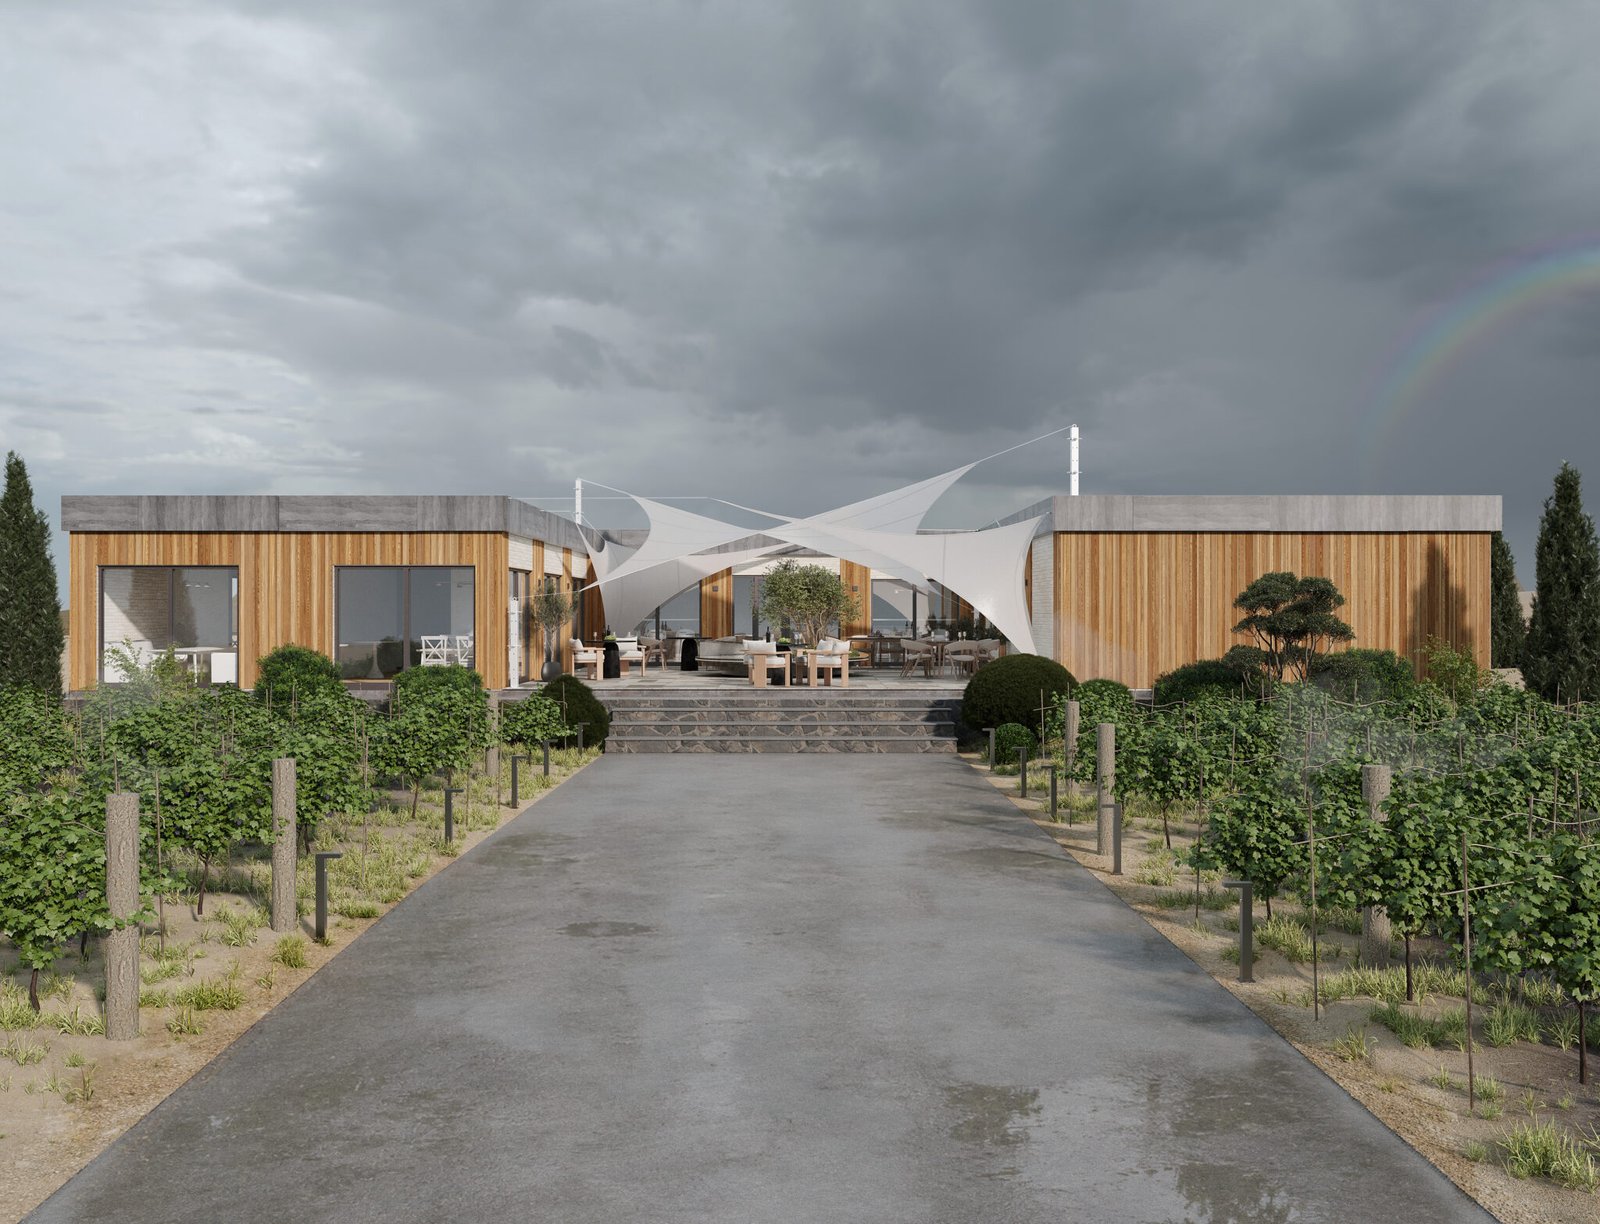
 Aurum Modular
Преміальний ресторанний комплекс із професійною кухнею та відкритим патіо під тіньовими вітрилами, створений для ексклюзивного відпочинку серед виноградників або природи.
Dimensions of the house (m)
17,29×24,9
Building area (m²)
430,5
Useful area (m²)
288,57
Height of premises (m)
2,5
Weight of the house (tonnes)
51
Engineering system confirmed by certification
Each Trident house is built on the basis of a standardised engineering system with quality control.
The structures undergo internal conformity testing, thermal engineering calculations and assembly control in accordance with production regulations.
We don't just build - we work according to a structured technology that ensures predictable results, durability and energy efficiency.
View technology and production
Offline viewing
Showroom of modular houses
Sign up to view the showroom
See the modular house live: layout, materials, equipment and quality of workmanship. Our experts will answer all your questions.