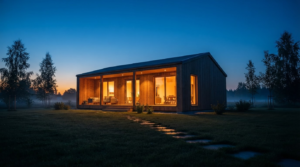
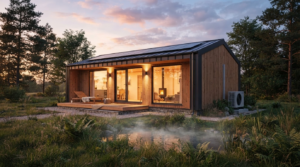
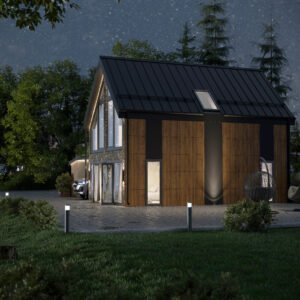
Aurum

Преміальний ресторанний комплекс із професійною кухнею та відкритим патіо.

get a quote
Home » Houses » Aurum
General information about the house
  • Dimensions of the house (m)

    17,29×24,9

  • Building area (m²)

    430,5

  • Useful area (m²)

    288,57

  • Height of premises (m)

    3

  • Weight of the house (tonnes)

    3

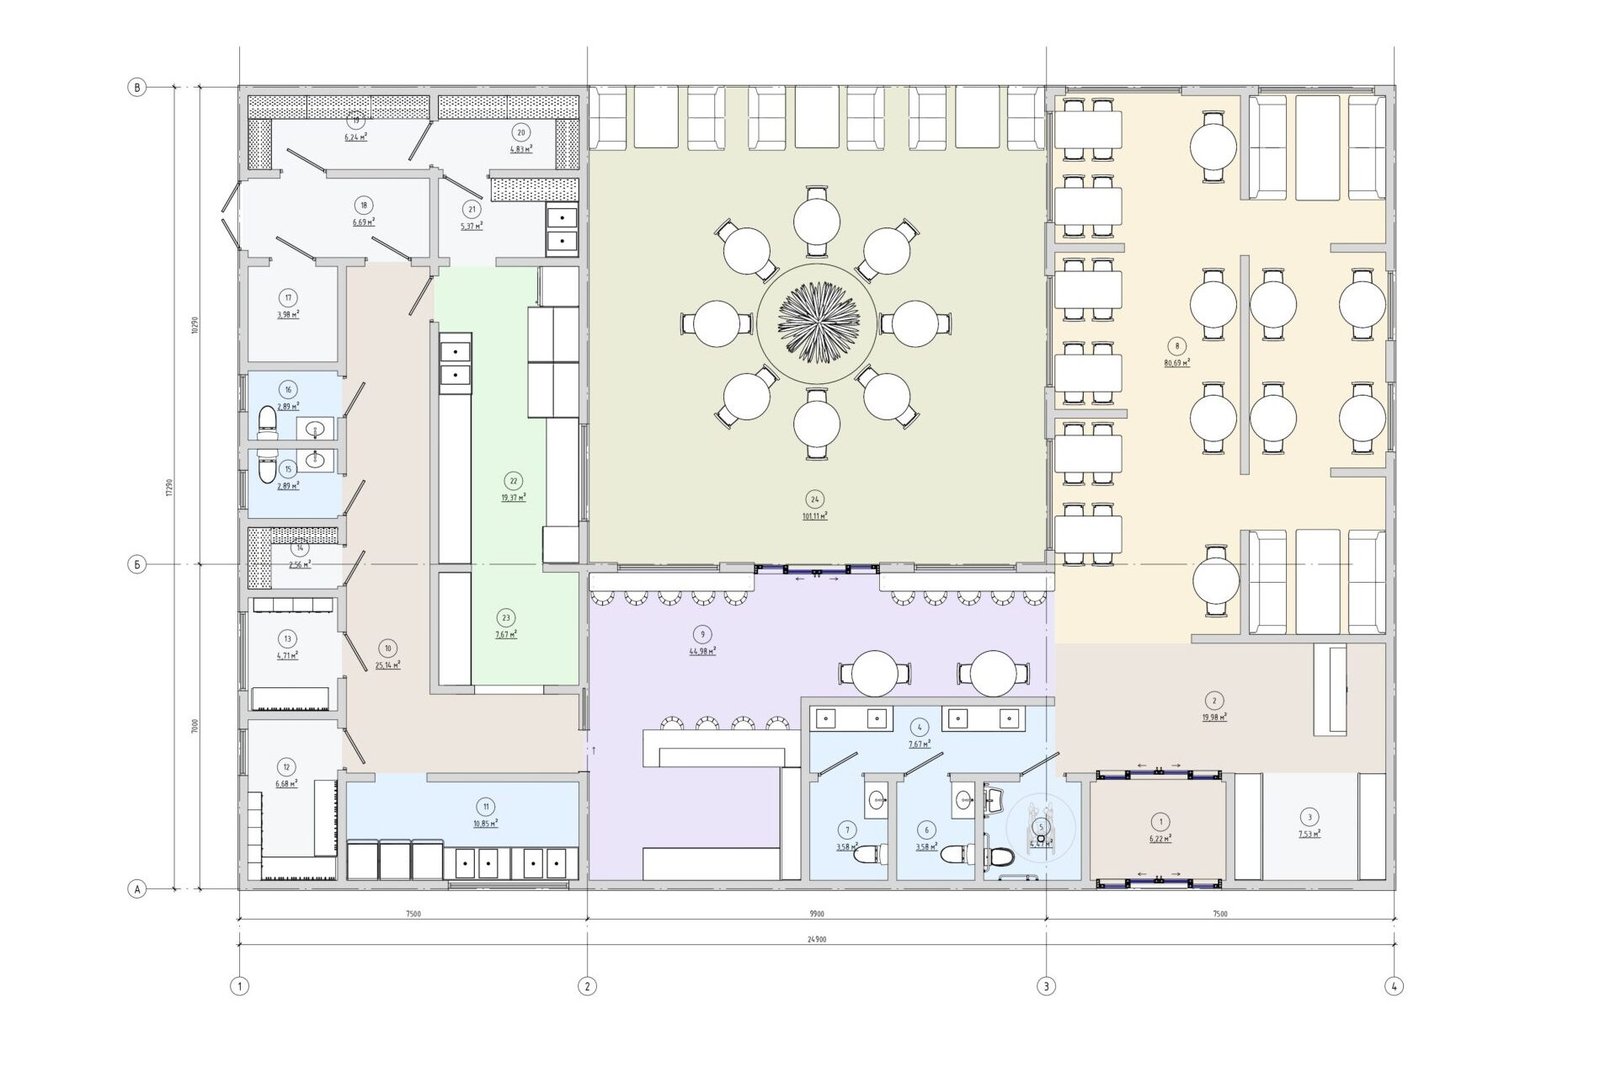
Explication of the premises

Detailed planning of the living space with precise descriptions of rooms and areas
  • 1

    Vestibule

    6,22

  • 2

    Hall

    19,98

  • 3

    Гардероб

    7,53

  • 4

    Bathroom

    7,67

  • 5

    Bathroom

    4,47

  • 6

    Bathroom

    3,58

  • 7

    Bathroom

    3,58

  • 8

    Kitchen-living room

    80,69

  • 9

    Барна зона

    44,98

  • 10

    Corridor

    25,14

  • 11

    Мийна

    10,85

  • 12

    Locker room

    6,68

  • 13

    Locker room

    4,71

  • 14

    Pantry

    2,56

  • 15

    Bathroom

    2,89

  • 16

    Bathroom

    2,89

  • 17

    Електрощитова

    3,98

  • 18

    Завантажувальна

    6,69

  • 19

    Холодильник

    6,24

  • 20

    Сухі продукти

    4,83

  • 21

    Скляна тара

    5,37

  • 22

    Kitchen

    19,37

  • 23

    Роздаточна

    7,67

  • 24

    Terrace

    101,11

Completion of the house

List of items included in the basic delivery and additional options for an additional fee

Basic equipment - is the structural basis of a house with a fully formed warm circuit, ready for further work or phased retrofitting.

  • Exterior finishing

    Wooden facade, PVC roof, energy-efficient laminated windows and exterior doors

  • Interior decoration

    The OSB subfloor, walls and ceiling are ready for the installation of the finishing finishes

  • Engineering systems

    Absent.

  • Energy efficiency

    Thermal insulation 200 mm (floor, walls) roof 250 mm, double-glazed windows

This format is suitable if you plan to carry out interior work yourself or want to manage your budget and materials flexibly.

Turnkey solution - It is a full cycle: from completion and engineering to finishing and readiness for occupancy.

  • Exterior finishing

    Facade - according to the project, PVC roof, energy-efficient laminated windows and exterior doors

  • Interior decoration

    Wooden ceiling and wall finishing, interior doors, laminate flooring class 33

  • Engineering systems

    Electrical wiring, switches and sockets, internal pipes for plumbing, zoned underfloor heating according to the project, air conditioning and heating

  • Energy efficiency

    Thermal insulation 200 mm (floor, walls) roof 250 mm, double-glazed windows

Final cost always calculated individually, It depends on the location, foundation, engineering solutions and materials used.

Specify the cost

The project can be adapted to specific tasks and use scenarios. We adjust the layout, change the area and zoning, design solutions, engineering systems and the list of materials in accordance with your requirements.

It is possible to change the configuration of the facades, the type of finishing, the level of energy efficiency, the composition of the equipment or to prepare the house for your requirements (permanent residence, rental, commercial use, etc.).

Customisation is a flexible format of cooperation that allows you to create a home that meets your needs, budget and technical specifications as closely as possible.

Adapt the project to your needs

    Cost from:

    186680

    $

    Leave a request

    Aurum — Естетика виноробного маєтку та високої кухні

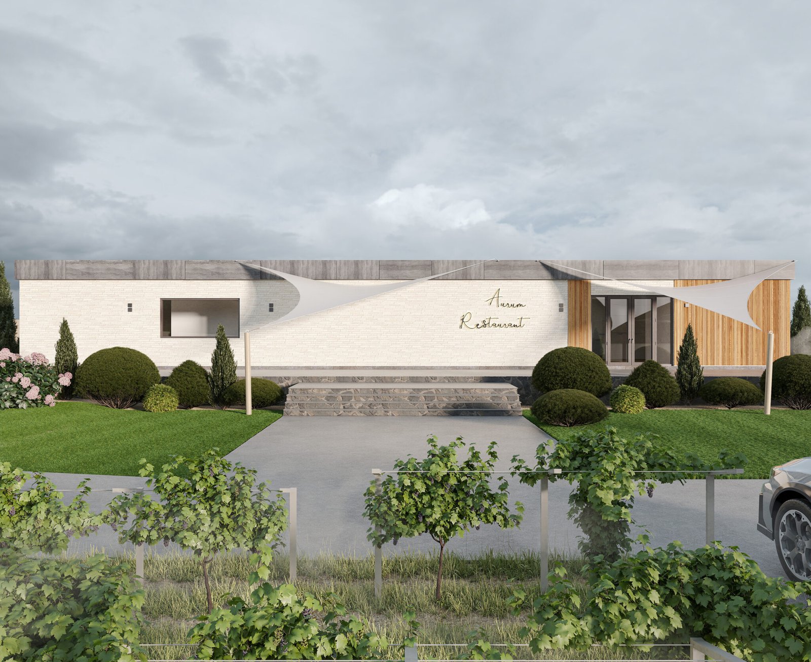
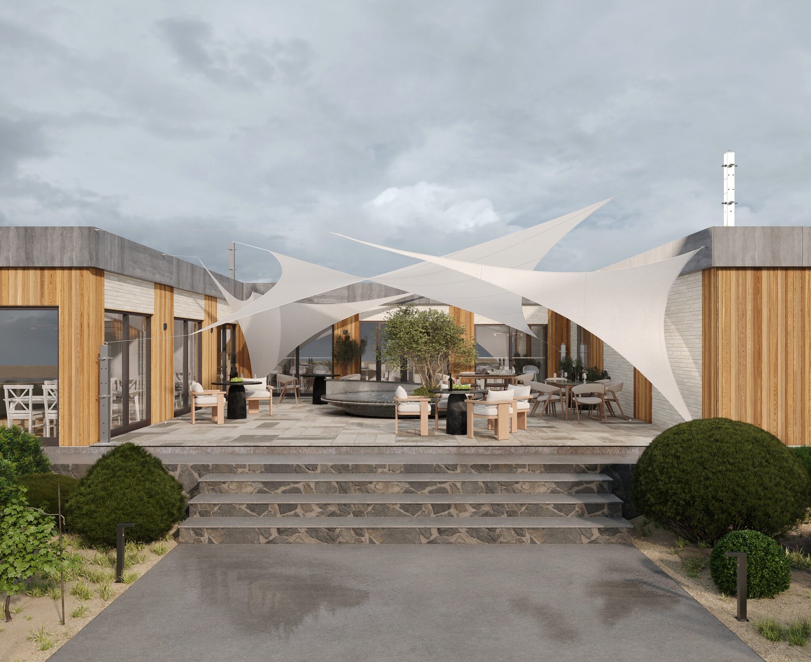
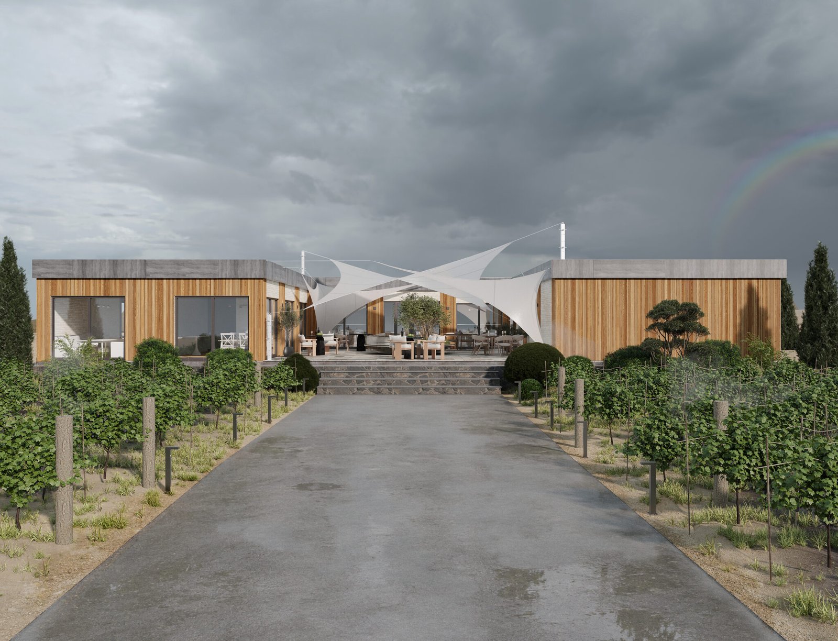
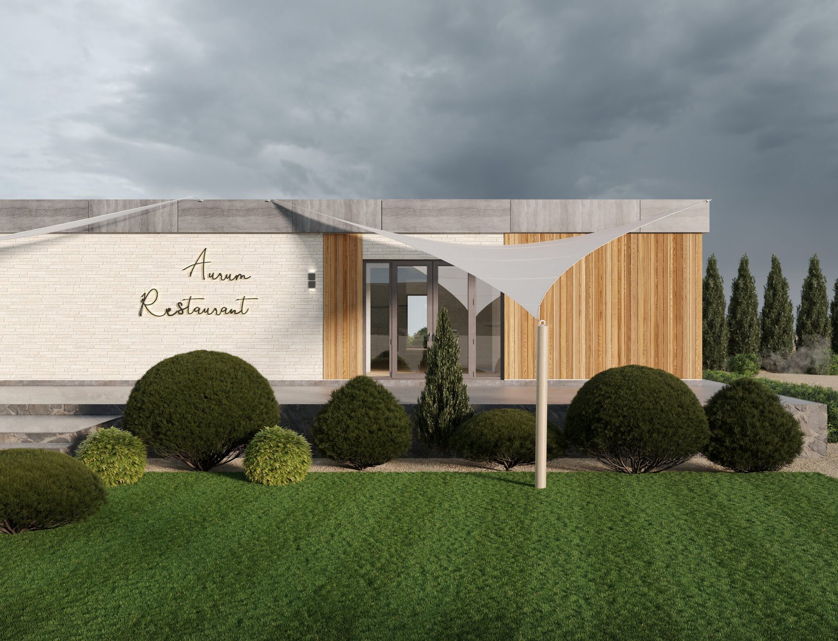
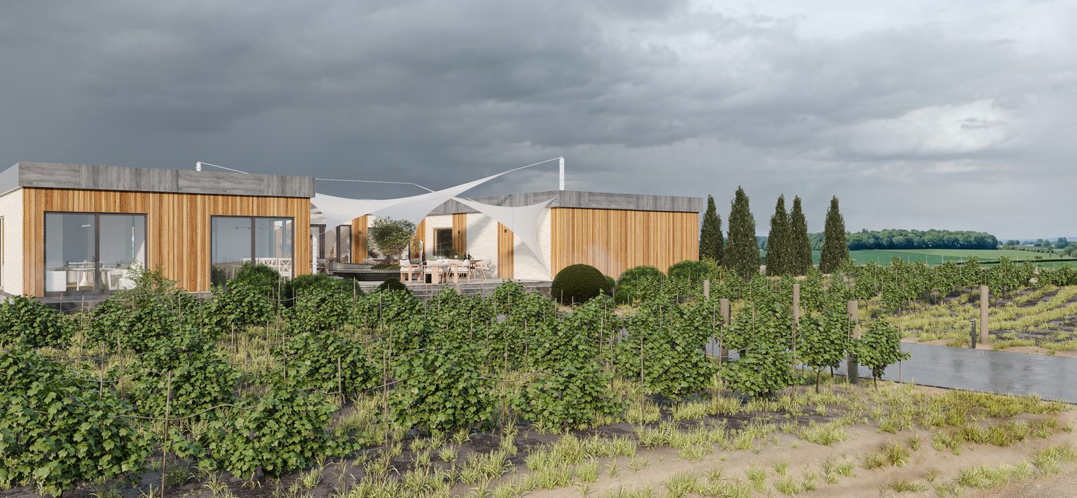
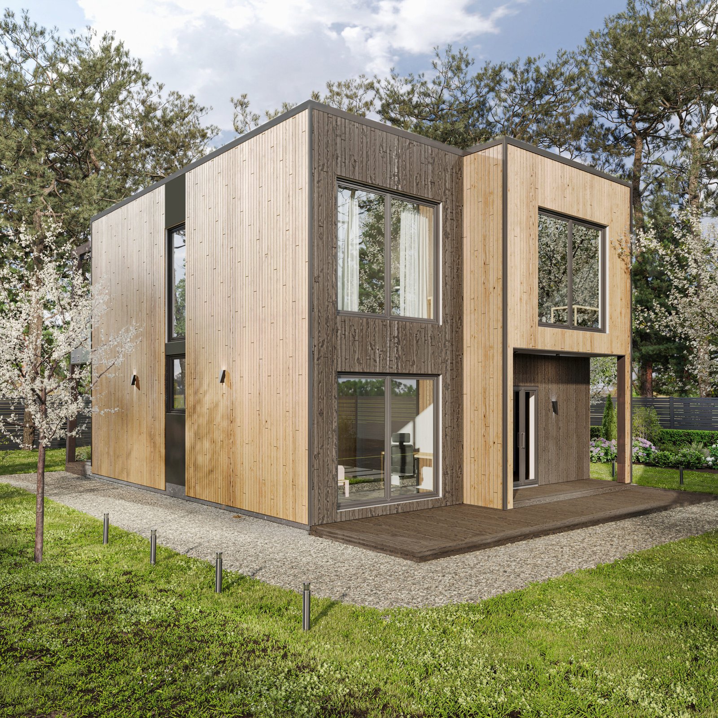
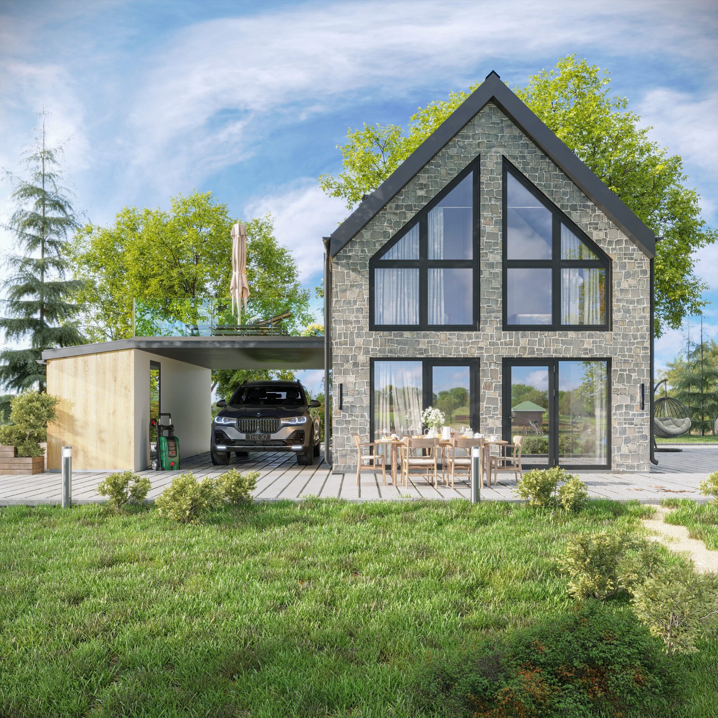
    Aurum — це масштабний архітектурний проєкт преміум-класу, розроблений для сфери HoReCa. З габаритами 24,9 × 16,2 метра, цей комплекс ідеально підходить для розміщення серед виноградників, на березі водойми або в парковій зоні. Головним візуальним магнітом оновленого проєкту є розкішне внутрішнє патіо, накрите багаторівневою системою білосніжних тіньових вітрил, що створює атмосферу легкості та середземноморського шику.

    Екстер’єр та архітектурний код

    Зовнішній вигляд комплексу побудований на грі природних текстур та сучасних форм:

    • Світлі фасади: Шляхетне поєднання білого декоративного каменю (або фактурної цегли) та теплих панелей із вертикального натурального дерева.

    • Масивний фриз: Лаконічна лінія даху підкреслена широким фризом із текстурою сірого бетону або мінерального каменю, що додає будівлі монументальності.

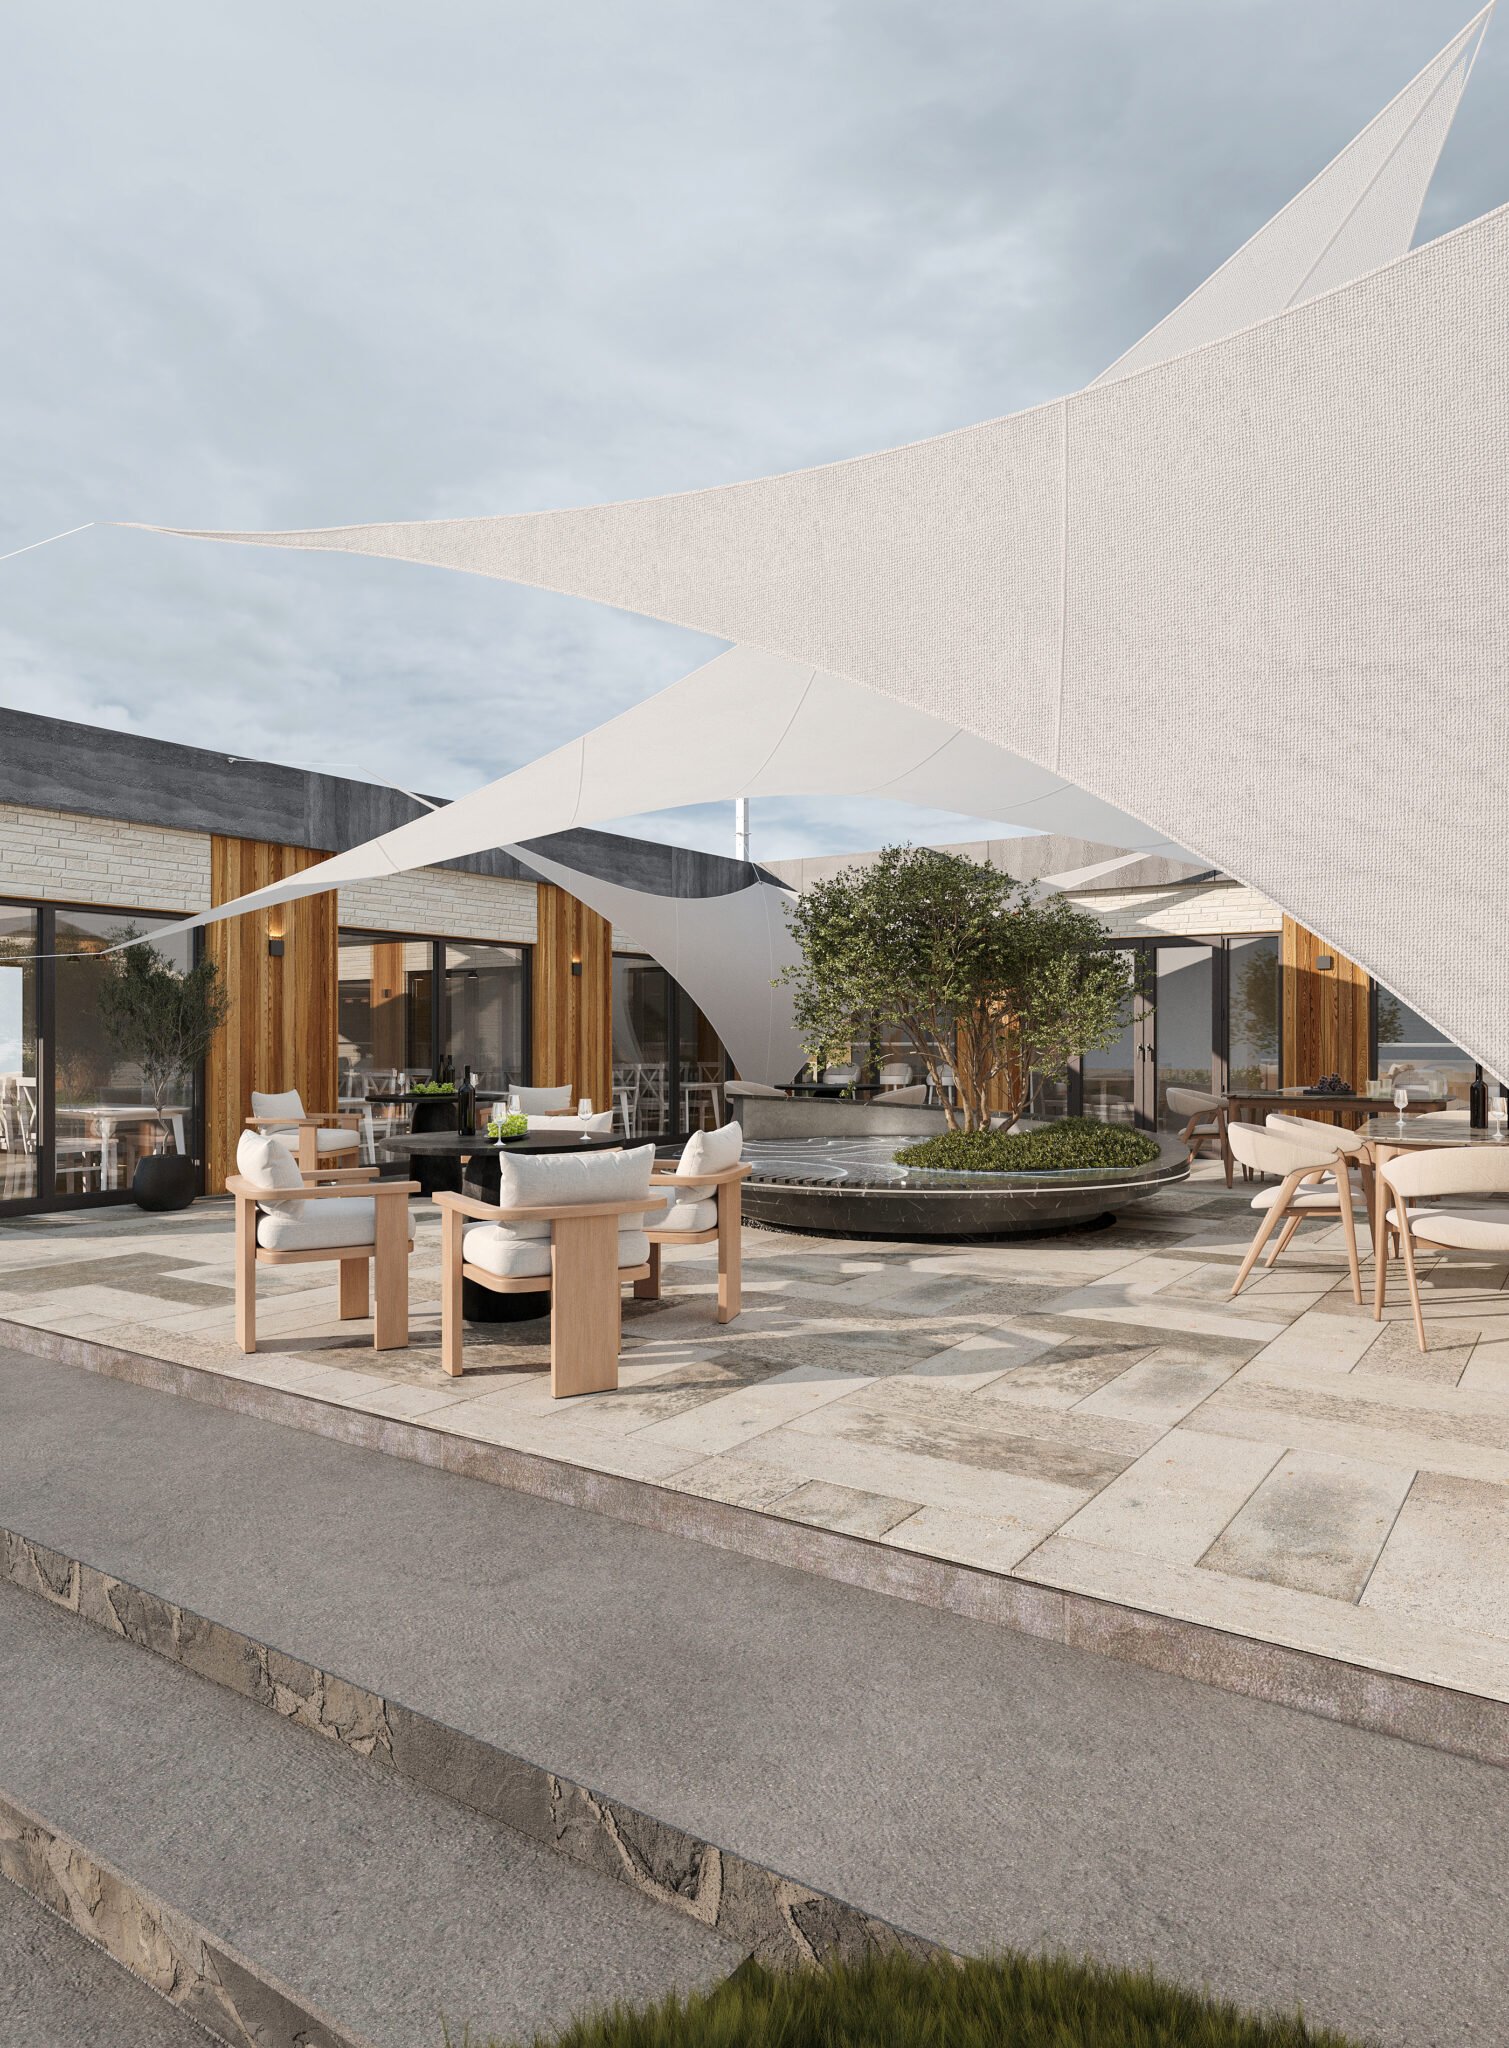
    • Тентова архітектура: Динамічні білі вітрила над патіо не лише захищають гостей від палючого сонця, а й створюють впізнаваний, інстаграмний силует закладу.

    Планування та бізнес-ергономіка

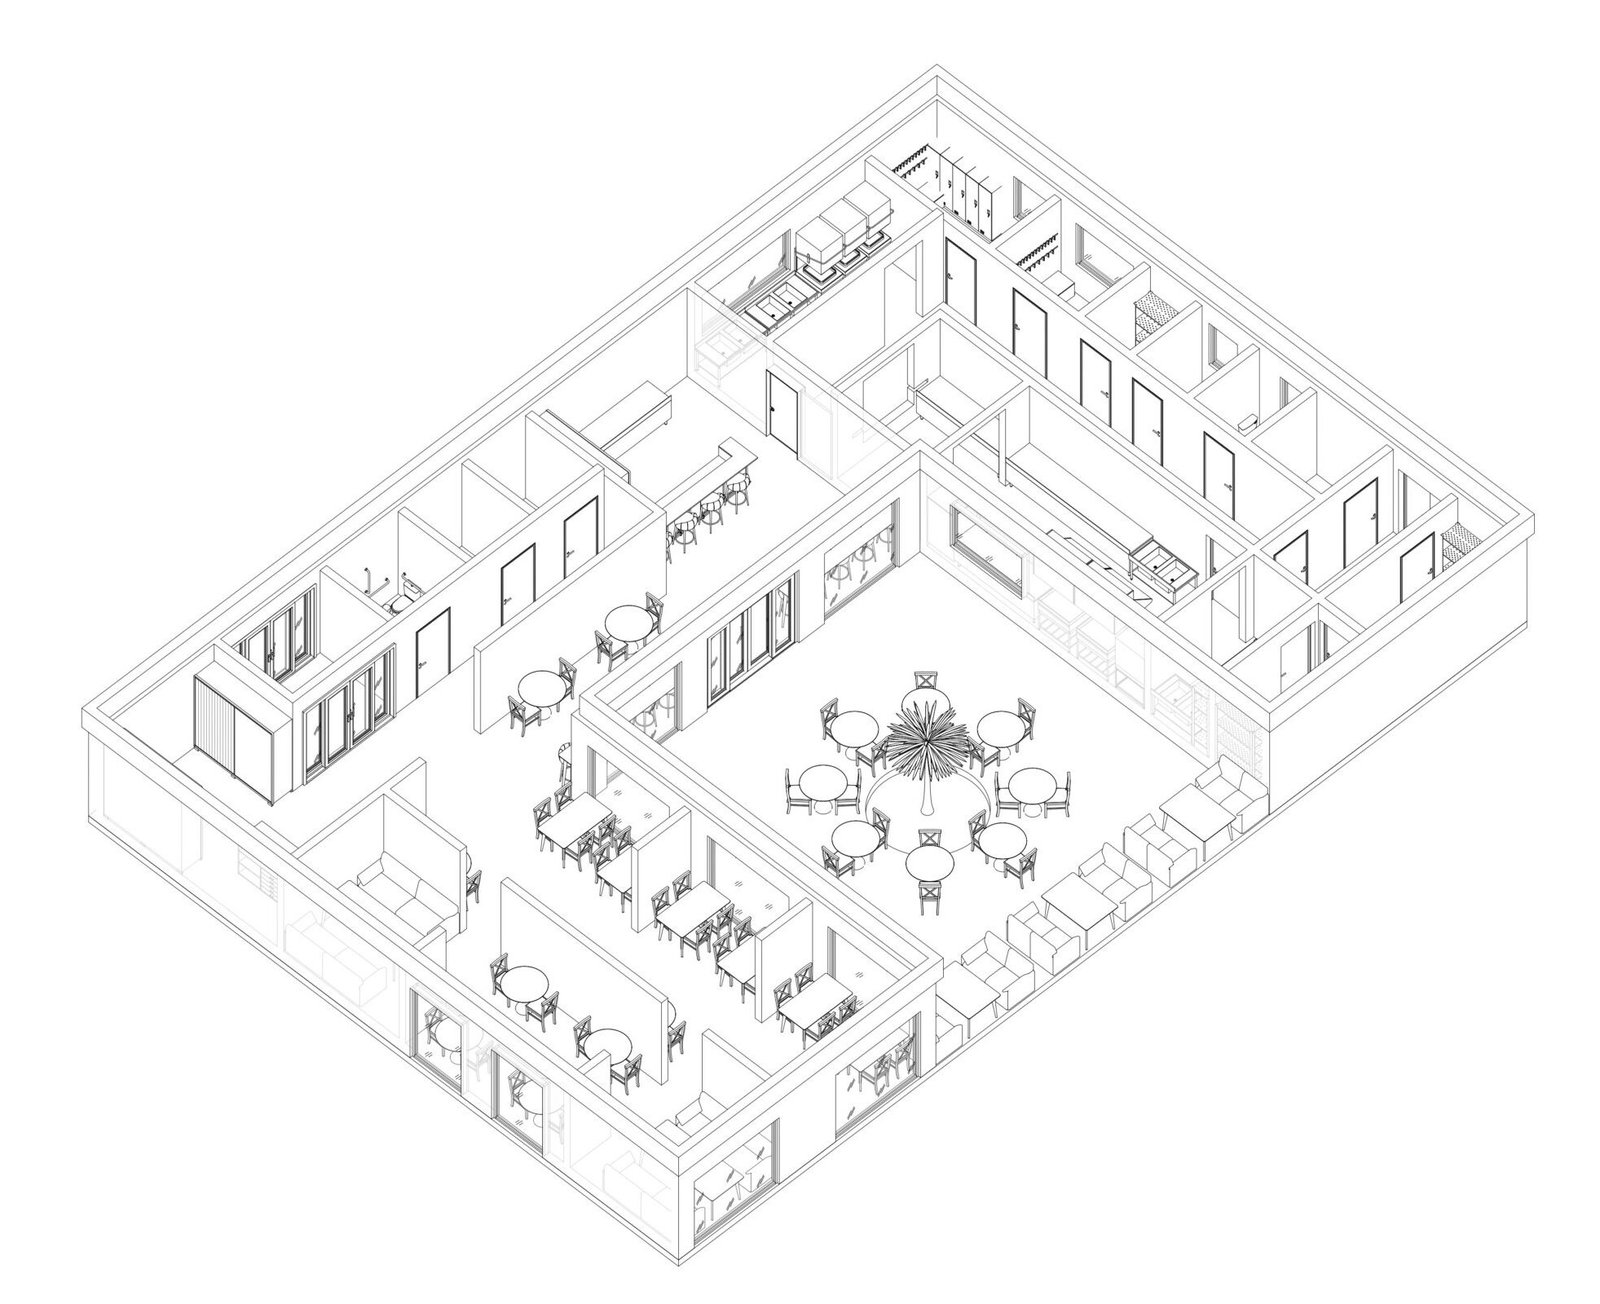
    Внутрішній простір комплексу спроєктовано з урахуванням суворих технологічних норм ресторанного бізнесу:

    • Внутрішнє патіо (Дворик): Серце комплексу. До нього ведуть широкі кам’яні сходи. У центрі під відкритим небом розташована кругла дизайнерська клумба з живим оливковим деревом, навколо якої організовано посадку гостей.

    • Головна зала ресторану: П-подібний обідній простір, що повністю огинає внутрішній дворик. Завдяки панорамним вікнам-дверям межа між терасою та залою стирається.

    • Контактний бар: Окрема стильна барна зона, безпосередньо інтегрована у гостьовий простір для зручного обслуговування.

    • Технологічний блок: Повноцінна, ізольована інфраструктура для персоналу, що включає гарячий та холодний цехи, зони мийки, складські приміщення та кабінети. Логістика виключає перетин шляхів гостей та робочих процесів кухні.

    • Санітарний блок: Зручно розташовані сучасні гостьові вбиральні.

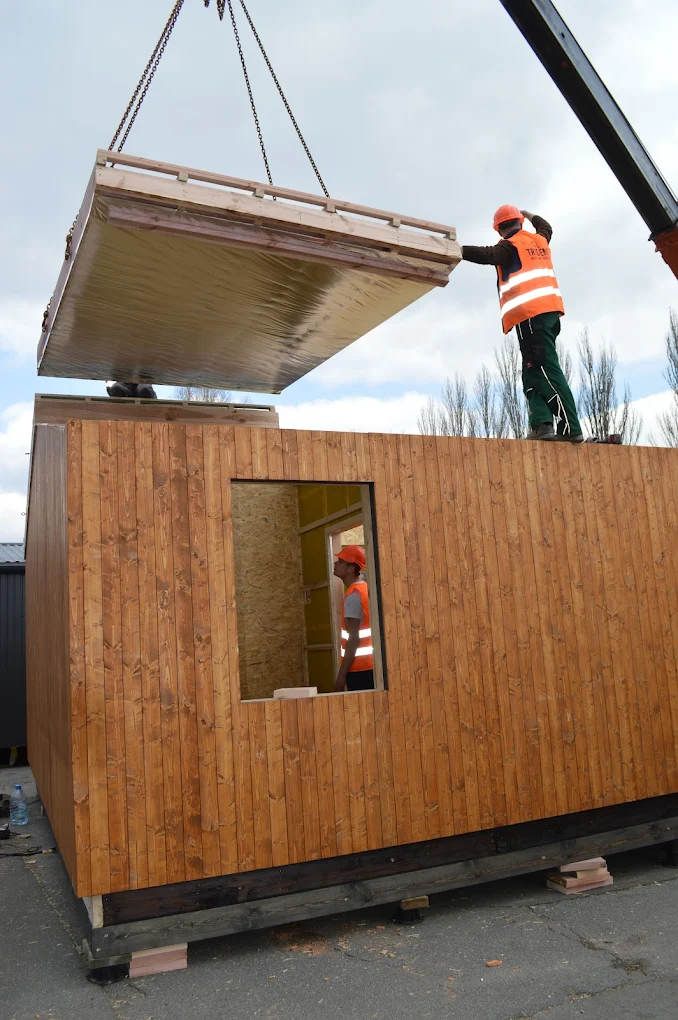
    Project. Aurum — це готове та ексклюзивне рішення для інвесторів та рестораторів. Використання панельно-каркасної технології дозволяє реалізувати цей масштабний об’єкт у найкоротші терміни, зберігаючи еталонну енергоефективність та шумоізоляцію. Aurum створений стати головною гастрономічною точкою тяжіння вашого регіону — місцем, де вишукана архітектура підкреслює смак вина та високої кухні.

    OTHER SOLUTIONS

    Catalogue

    Similar house projects

    Check out other Trident Modular Housing frame and modular homes. Compare the layout, style and area or choose an alternative project that best suits your needs.

    Engineering system confirmed by certification

    Each Trident house is built on the basis of a standardised engineering system with quality control.
    The structures undergo internal conformity testing, thermal engineering calculations and assembly control in accordance with production regulations.

    We don't just build - we work according to a structured technology that ensures predictable results, durability and energy efficiency.

    View technology and production

    Certification and technology

    Confirmed materials, control standards, compliance with regulations.

    Manufacturing

    Factory integration, assembly control, and step-by-step quality checks.

    Offline viewing

    Showroom

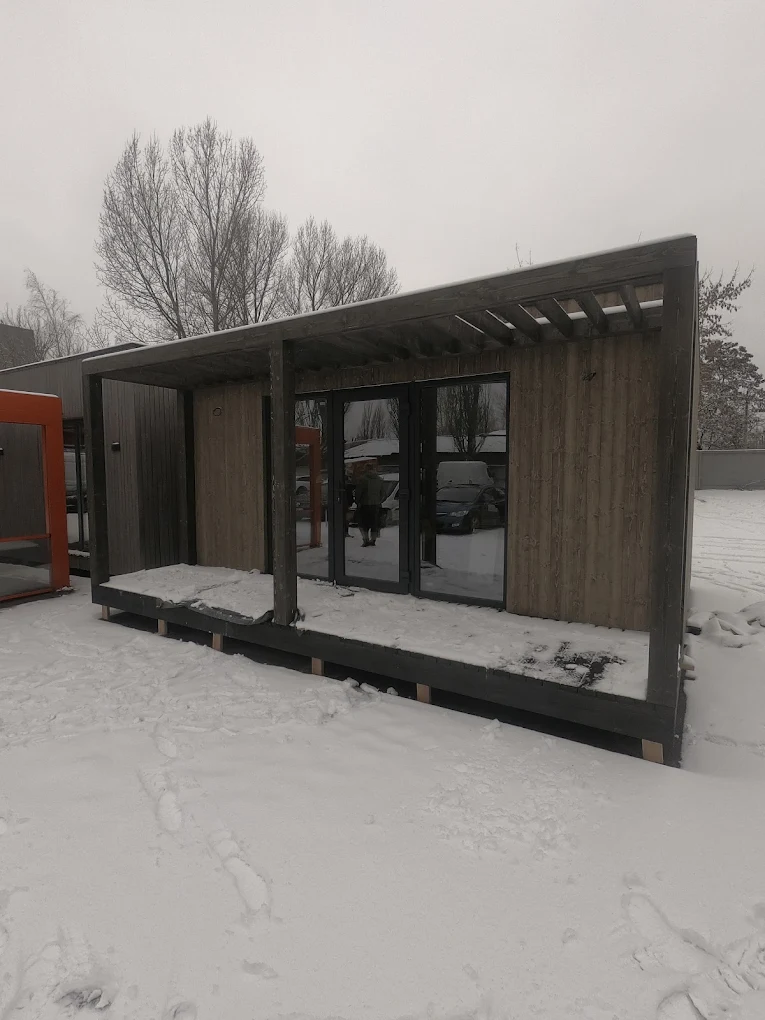
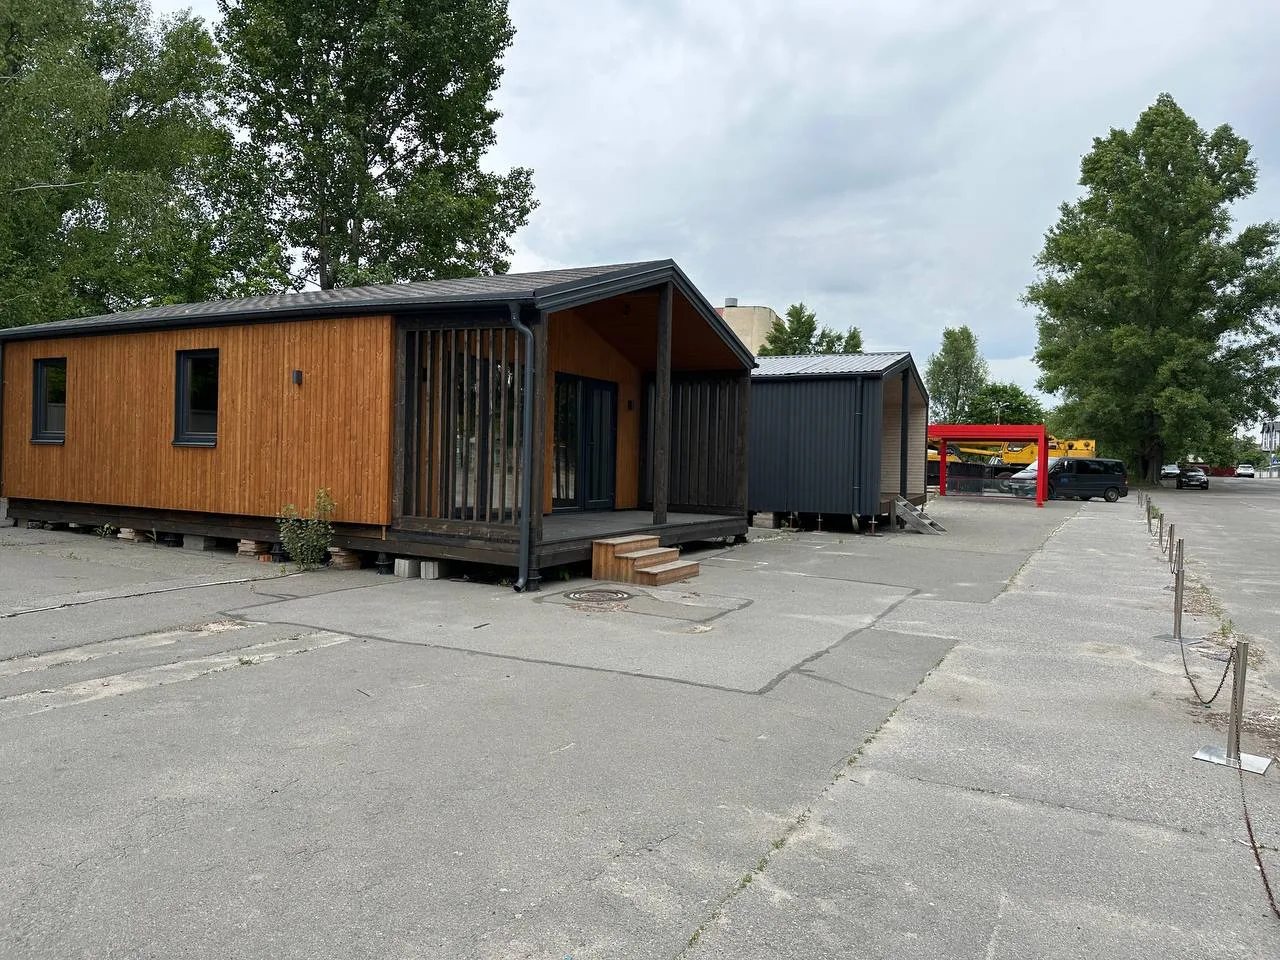
    Showroom of modular houses

    Sign up to view the showroom

    See the modular house live: layout, materials, equipment and quality of workmanship. Our experts will answer all your questions.
    Sign up for a viewing

    USEFUL TO KNOW

    Blog

    Useful articles about construction

    We share expert materials on the design, construction and operation of modular and frame buildings. Practical advice, case studies and answers to customer questions.
    House on the water in Ukraine: construction features, permits and cost
    Будинки на воді в Україні давно вийшли за межі сезонного формату для відпочинку. Їх використовують як приватне житло, частину готельних комплексів або рекреаційних проєктів. Такий формат поєднує близькість до природи,…
    Trident Modular Housing in the Top 3 of the Ukrainian Business Award 2026
    Trident Modular Housing увійшла до ТОП-3 виробників модульних будинків в Україні за версією UBA 2026  Коротко про відзнаку Компанія Trident Modular Housing увійшла до “ТОП-3 Кращих виробників модульних будинків в…
    Is it possible to extend a modular house after it has been built?
    Одне з найпоширеніших питань, яке ми чуємо від замовників: «А якщо через кілька років сім’я збільшиться — чи зможемо ми добудувати кімнату?» Коротка відповідь: так, модульний будинок можна розширити. Але є нюанси,…