
You already have a plot, but haven’t yet decided how many storeys your house will have? A single-storey house seems simpler and more convenient, while a two-storey house feels more spacious and practical. Most Trident Modular clients ask themselves this question, and the answer depends on four things: the plot, the budget, who lives in your household and how you plan to live in the house 10–20 years from now.
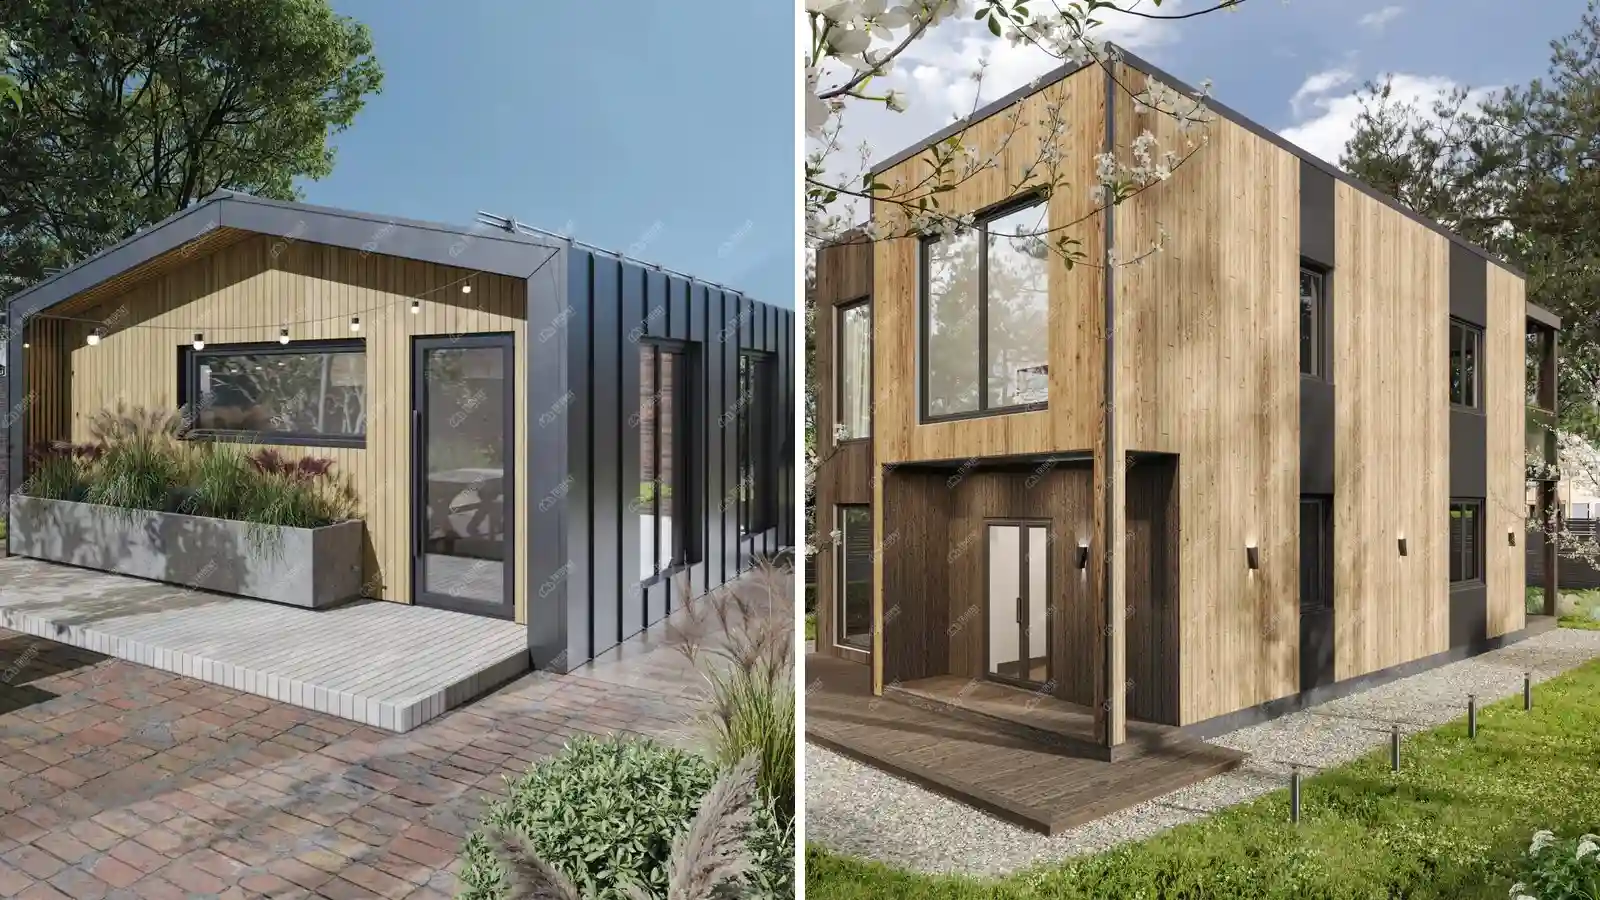
In this article, we look at how single-storey and two-storey timber-frame houses differ and show how to settle on a format in five steps before you even choose a design.
In short. Choose one storey if your plot is spacious, your family is small or older people will live in the house. Choose two storeys if your plot is compact, you need three or more bedrooms or you want to keep space for a garden. The technology, insulation and quality are the same in both Trident Modular formats, so the decision comes down to the plot, your household and your budget.
Single-storey or two-storey house: a comparison table
Trident Modular builds both formats using the same panelised timber-frame technology: a frame made of kiln-dried softwood, insulation with non-combustible basalt wool, panels made in our own factory and assembly on site. What differs is how much of the plot they take up and how the rooms are arranged.
| Criterion | Single-storey | Two-storey |
|---|---|---|
| Building footprint | Larger for the same usable floor area | Smaller: some rooms are on the first floor |
| Space on the plot | Takes up more | Leaves more for a garden and parking |
| Layout | All rooms on one level | Living area downstairs, bedrooms upstairs |
| Stairs | Not needed | Needed, taking up a few m² on each floor |
| Building services | Laid out on one level | Need vertical risers; bathrooms are usually stacked one above the other |
| Insulation | The same: 100 to 250 mm of basalt wool depending on the package | The same: 100 to 250 mm of basalt wool depending on the package |
| Foundation | Most often screw piles or a monolithic slab | Most often a strip foundation |
| Timeline | Turnkey from 3 months | Longer: more floor area and more work |
Features of single-storey and two-storey timber-frame houses
The table shows the differences in general terms. Now let’s look in more detail at what living in each format is like and what to take into account at the design stage.
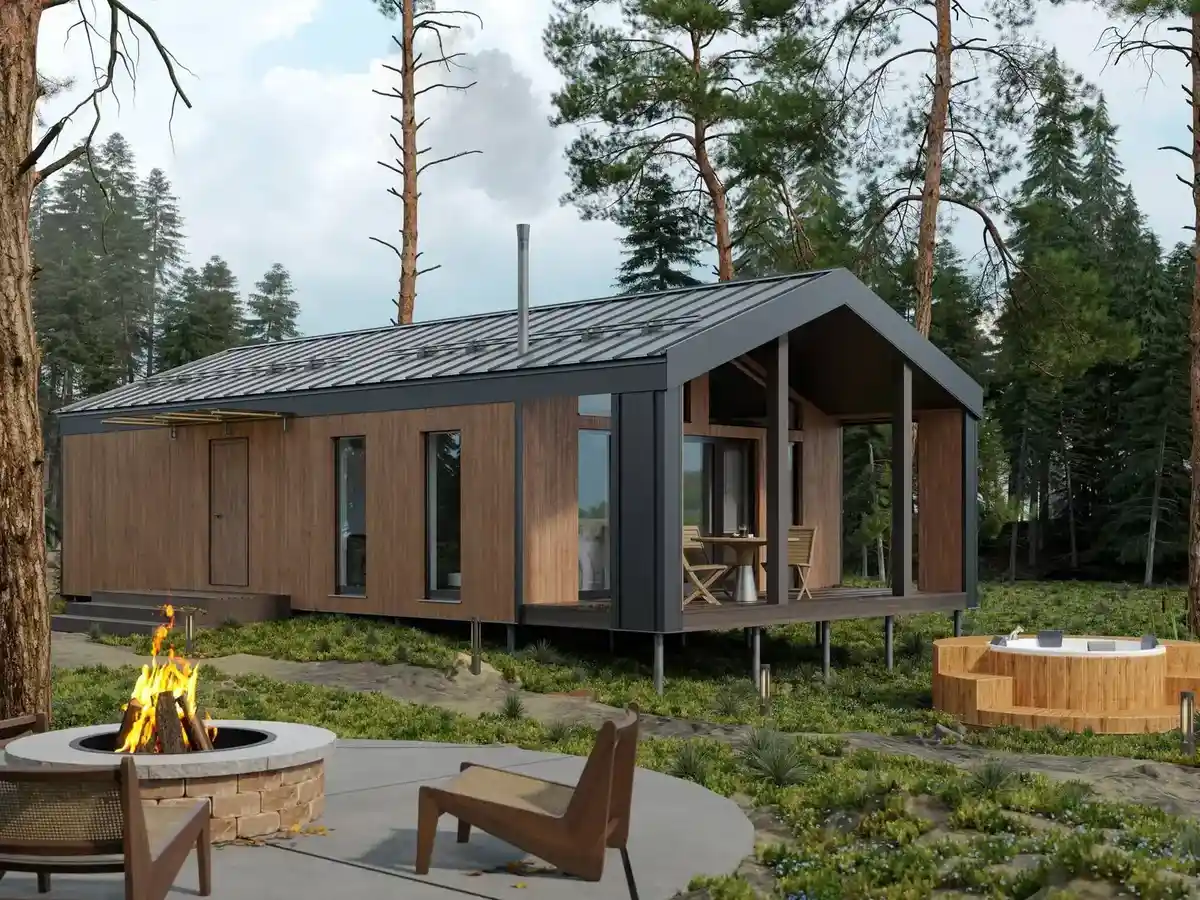
Single-storey timber-frame house
All the rooms are on one level, so the layout is usually built around an open-plan kitchen and living room opening onto a terrace, with the bedrooms separated by a hallway or a walk-in wardrobe.
- No stairs. The house is equally convenient for toddlers, older people and anyone who plans to live in it for decades. The space is easy to adapt if your family’s needs change.
- Connection with the plot. The living room, kitchen or bedroom can open directly onto a terrace or the garden.
- Easier maintenance. The roof, facade and windows are easier to reach without scaffolding or special equipment.
- Building services on one level. Electrics, water supply, drainage and heating are laid out horizontally, with no vertical risers. The bathroom, kitchen and utility room can be placed next to each other to keep pipe runs short. If you choose underfloor heating, it can be zoned so that each room is heated separately.
- Lower weight. For example, the single-storey Lake weighs 16 t, so screw piles or a monolithic slab are usually enough for it.
What to consider: the house takes up more of the plot than a two-storey house with the same usable floor area.
Two-storey timber-frame house
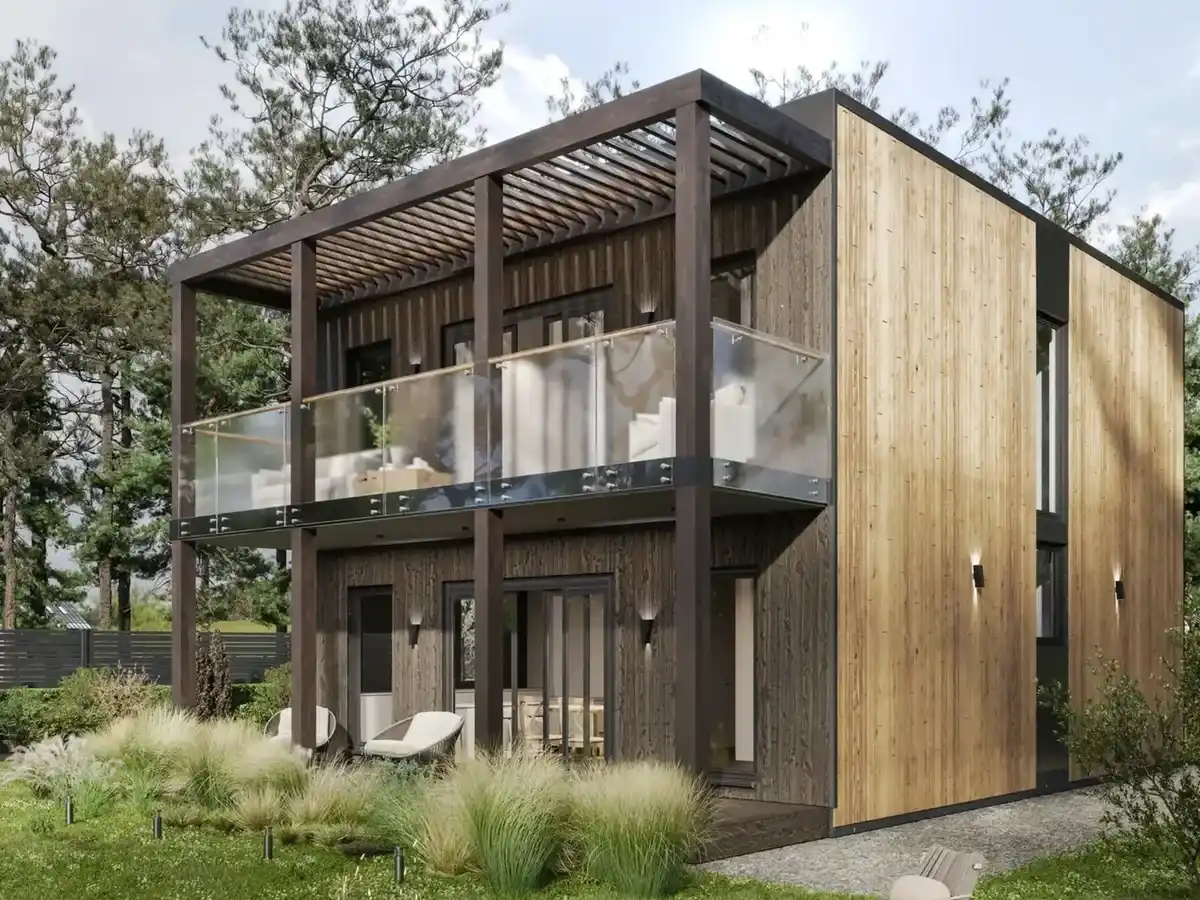
The rooms are split between two levels: the ground floor usually has the living room, kitchen and a guest WC, and the first floor has the bedrooms.
- More floor area on a smaller plot. The usable floor area can be larger than the footprint: in Urban, it is 127.6 m² on a footprint of 101.1 m².
- Separate living and sleeping areas. Guests in the living room don’t disturb those who are resting, and every family member has more personal space.
- Terraces and balconies upstairs. Trident Modular’s two-storey designs have first-floor terraces where you can create a separate relaxation area. The first floor offers views of the garden, the forest or the water.
- More free space on the plot for a garden, parking or a children’s play area.
- Sound insulation between floors. The intermediate floor is filled with basalt wool, which absorbs sound. And so that footsteps upstairs don’t disturb anyone, rooms with different routines, such as a nursery and a bedroom, shouldn’t be placed one above the other.
- Stairs. They are positioned so that they don’t cut the ground floor into walk-through zones: near the entrance or in the centre of the house, next to the vertical risers. The space under the stairs can be used for storage, and for families with children a sturdy balustrade is planned from the start.
- A ground-floor bedroom. If older people will live in the house, one bedroom and a bathroom can be placed downstairs. For example, in the two-storey Grand, one of the bedrooms is on the ground floor.
- Heat on two levels. A two-storey house is more compact: for the same usable floor area, it has fewer external walls and less roof. Warm air rises, so the first floor heats up more easily, and the temperature on each floor is controlled separately.
- Building services on two levels. Water, drainage and electrics have to be brought up to the first floor, so bathrooms are usually stacked one above the other, and space for vertical risers is left next to the stairs or the utility room. Heating and ventilation are designed for each floor separately, and a heat recovery ventilation system can be added if you wish. All of this is built into the design before the panels go into production.
What to consider: the stairs take up a few square metres on each floor, and the house is heavier (Urban weighs 25 t), so the foundation is designed for that weight. A strip foundation is the most common choice for two-storey houses. Because of the larger floor area, a turnkey build usually takes longer.
A separate option: an A-frame with an attic floor
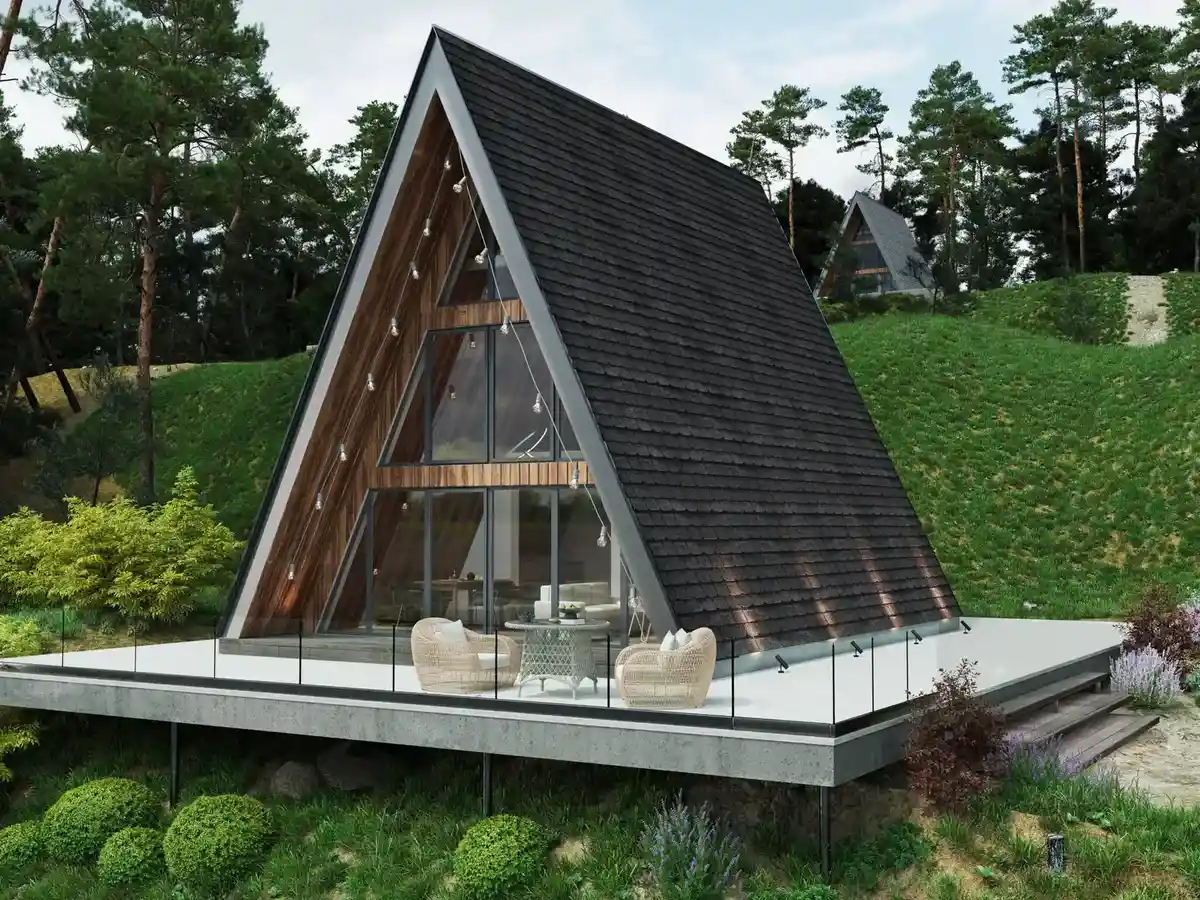
If you want a compact house with extra space, consider an A-frame. Its triangular roof doubles as the walls, and there is enough room under it for an attic floor. This format is often chosen for nature getaways and holiday parks.
You can browse ready-made designs in both formats in our single-storey and two-storey timber-frame houses sections.
Step 1. Work out how many rooms you need
Start by listing the rooms. Write down how many bedrooms you need and whether you need a study, a walk-in wardrobe, a laundry room, a utility room or a guest WC. The usable floor area of the house depends on this list.
As a guide: in the Trident Modular catalogue, a two-bedroom house has about 90 m² of usable floor area, while one with three bedrooms, a study, a walk-in wardrobe and a laundry room has about 130 m². The more rooms you need, the more clearly a two-storey timber-frame house wins on footprint. If two bedrooms are enough, a single-storey timber-frame house is usually more convenient and simpler.
Step 2. Check your plot
Draw the dimensions of the house on the site plan. Add a terrace, paths, parking, space for a garden and the required setbacks from the plot boundaries to the footprint. If there is little free space left after that, it is worth considering two storeys.
The difference is clear in two Trident Modular houses with almost the same footprint:
| Parameter | Lake (1 storey) | Urban (2 storeys) |
|---|---|---|
| Dimensions | 8 × 14 m | 7.9 × 12.8 m |
| Building footprint | 114 m² | 101.1 m² |
| Usable floor area | 92.2 m² | 127.6 m² |
| Bedrooms | 2 | 3 + study |
| Weight | 16 t | 25 t |
The two-storey Urban takes up 13 m² less of the plot than the single-storey Lake, yet has 35 m² more usable floor area. On a narrow plot, this difference decides whether the house will fit together with a terrace and parking.
Two more things to check on the plot: the terrain and the soil, which determine the foundation, and site access. A two-storey house has more components and usually needs a crane for assembly, so delivery is agreed before production begins.
Step 3. Consider your family’s habits and plans
Answer three questions.
Who will live in the house 10–20 years from now? If you plan to stay here in retirement or your parents will live with you, a single storey without stairs will be more convenient.
Do you need separate living and sleeping areas? If family members keep different hours or guests often come to stay, two storeys give more personal space: the living room downstairs, the bedrooms upstairs.
Does the plot have a view you want to enjoy? A forest, water or mountains look different from the first floor, and an upstairs terrace becomes a separate place to relax.
Step 4. Check which foundation will work and when you can move in
Timber-frame houses are light, so they don’t need a massive foundation. Single-storey houses most often sit on screw piles or a monolithic slab, and two-storey houses on a strip foundation, because they carry a greater load.
The final type is chosen based on the soil, terrain and weight of the house. Read more in our article on foundations for a timber-frame house.
Timelines differ too. Trident Modular uses panelised timber-frame technology: the panels are made in our own factory with the insulation already in place, and the weathertight shell is assembled on site in a few days at any time of year. A turnkey build takes from 3 months, depending on the floor area and package, so a two-storey house usually takes longer. If you need to move in by a certain date, such as the start of the season, build it into the plan from the outset. We explained how two-storey houses are made in our article on the two-storey modular house.
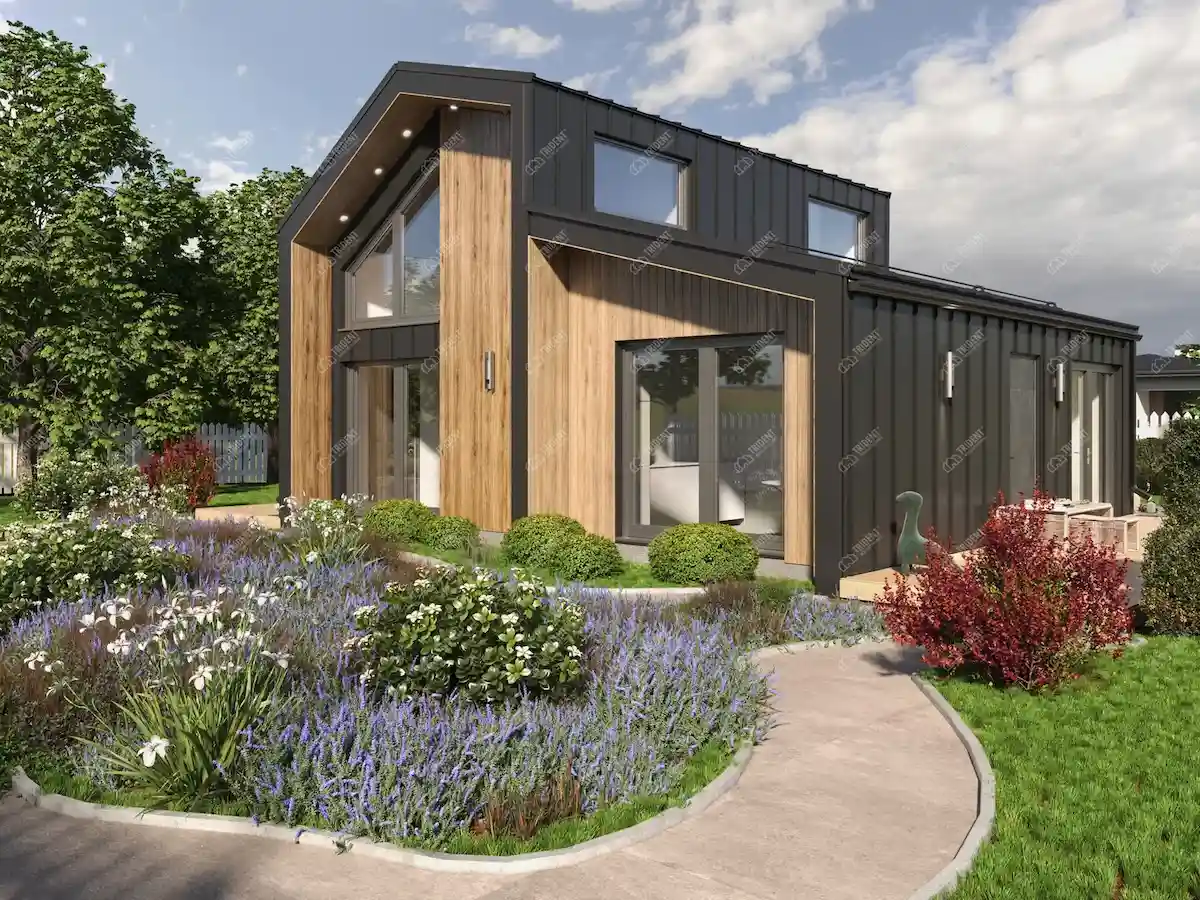
Step 5. Compare budgets the right way
A turnkey timber-frame house from Trident Modular costs from $700 per m², and the prices of ready-made designs are listed in the catalogue. To compare the two formats fairly, check three things.
- Calculate the cost per square metre of usable floor area. The total doesn’t show how much space you get. A two-storey house adds stairs and an intermediate floor, while a single-storey house has a larger foundation and roof area for the same number of square metres.
- Compare like-for-like packages. The turnkey price includes the design and working drawings, panel manufacturing and delivery, assembly of the frame, roof, windows and doors, insulation, wind and vapour barriers, external and internal finishes and internal building services. Insulation is 100 to 250 mm depending on the package.
- Account for what is priced separately: the foundation, connection to external utilities and options such as underfloor heating, heat recovery ventilation, a terrace and extended glazing. Furniture and appliances are chosen separately.
Want to compare both options for your plot? Send us your site plan and a list of the rooms you need, and we’ll prepare estimates for a single-storey and a two-storey design.
Single-storey or two-storey: what to choose for your situation
If you’ve gone through all five steps and still can’t decide, find your situation in the table. It sums up which format people usually choose and why.
| Your situation | What to choose | Why |
|---|---|---|
| Spacious plot, a couple or a small family | One storey | Everything on one level, with garden access from every room |
| A home for life, with your parents living with you | One storey | No stairs, and the space is easy to adapt |
| Compact or narrow plot | Two storeys | More usable floor area and more room for a garden |
| Family with three or more children | Two storeys | Separate bedrooms upstairs, living area downstairs |
| Plot with a view of a forest, water or mountains | Two storeys | A terrace and bedrooms with a view |
| Weekend country house | One storey | A compact house is enough for getaways |
| Rental houses, glamping | One storey | Compact houses are easy to place in groups |
| Guest house, mini-hotel, office | Two storeys | Lots of rooms on a small footprint |
For rentals, there is also an in-between option: a duplex with two self-contained units in one house.
Planning rental houses, a holiday park or an office? Tell us about the plot and the format, and we’ll find a solution that can be launched in phases.
How to order a house from Trident Modular
Once the format is clear, the next step is a consultation. Here is how the journey goes from the first conversation to a finished house on your plot.
1. Consultation. You tell us about your plot, your household, how many rooms you’d like and your timeline. A manager and an architect suggest one or more designs and, if needed, both formats for comparison.
2. Design adaptation. A standard layout is adapted to your needs, or a bespoke design is developed. At this stage, the package, insulation and foundation are decided. Selecting or adapting a design takes 10 to 25 working days.
3. Cost estimate. You receive an estimate covering the package, delivery and assembly, with the foundation, utility connections and options listed separately.
4. Production. Wall, floor and roof panels are made in Trident Modular’s own factory with the insulation already in place. Every batch of timber is checked for cross-section, strength class and moisture content, and the finished panels are checked for geometry and the airtightness of the vapour and wind barriers. Preparing the materials and structures takes 7 to 28 working days, and the foundation is prepared on site during this time.
5. Assembly and finishing. Assembling the frame and closing the weathertight shell takes from 5 working days, and building services and finishing take about 4 weeks. Trident Modular builds all over Ukraine: the panels are delivered from the factory, assembly is carried out by our own crew, and the delivery cost is included in the estimate from the start.
Design, production, delivery and assembly are all handled by one team, so a single company is responsible for the result. Trident Modular provides a warranty of up to 10 years on structural elements, as well as post-warranty service.
What to tell us at the consultation
To get specific options at the very first conversation, prepare some brief information about:
- your plot: its size, terrain, and photos or a site plan if you have them;
- the budget you have in mind;
- the layout you’d like: how many bedrooms and other rooms you need;
- how you’ll use the house: as a permanent home, a country house, for rental or for business;
- designs from the catalogue that you like.
Ready to choose your house? Send us a request with these details or visit the Trident Modular showroom in Kyiv (2 Akademika Bulakhovskoho St, Agromat): we’ll show you the structures and materials in person and calculate the cost of a house for your plot.
Ready to choose? The next step is a consultation
To choose between one and two storeys, go through five steps: list the rooms, check the plot, think about how you’ll live in the house in years to come, take the foundation and timeline into account, and compare budgets by the cost per square metre of usable floor area. If you still have doubts after that, Trident Modular’s architects will prepare both options for your plot so you can compare them with real figures.
- Request a consultation: send us your site plan and a list of rooms.
- Visit our showroom in Kyiv to see the materials and finishes in person.
- Call us on +38 (073) 503 57 57 if you’d rather talk it all through by phone.
Single-storey or two-storey house: FAQ
We’ve gathered answers to the questions clients ask most often when choosing the number of storeys.
Can a second storey be added later?
A timber-frame house can be extended: you can add new rooms or change the layout. If you plan to add a second storey in the future, it is best to build this into the design from the start so that the load on the structure and foundation is taken into account.
Can you live in a timber-frame house all year round?
Yes. For year-round living, insulation of 200 mm or more is recommended, along with properly specified ventilation, building services and windows. This package suits single-storey and two-storey houses equally well.
Is a timber-frame house safe in terms of fire safety?
The insulation in the walls is class A1 basalt wool. It doesn’t burn and slows the spread of fire inside the structure, and the frame is treated with a fire-retardant and anti-rot treatment.
Do rodents get into timber-frame houses?
The floor construction includes a metal mesh that blocks access to the cavities in the walls and floors. Basalt wool doesn’t attract rodents, so with proper installation the risk is no higher than in any other house.
Do you need planning permission?
The requirements depend on the floor area of the house and the characteristics of the plot. It is worth finding out in advance, and you can discuss paperwork with Trident Modular’s specialists at the consultation.