
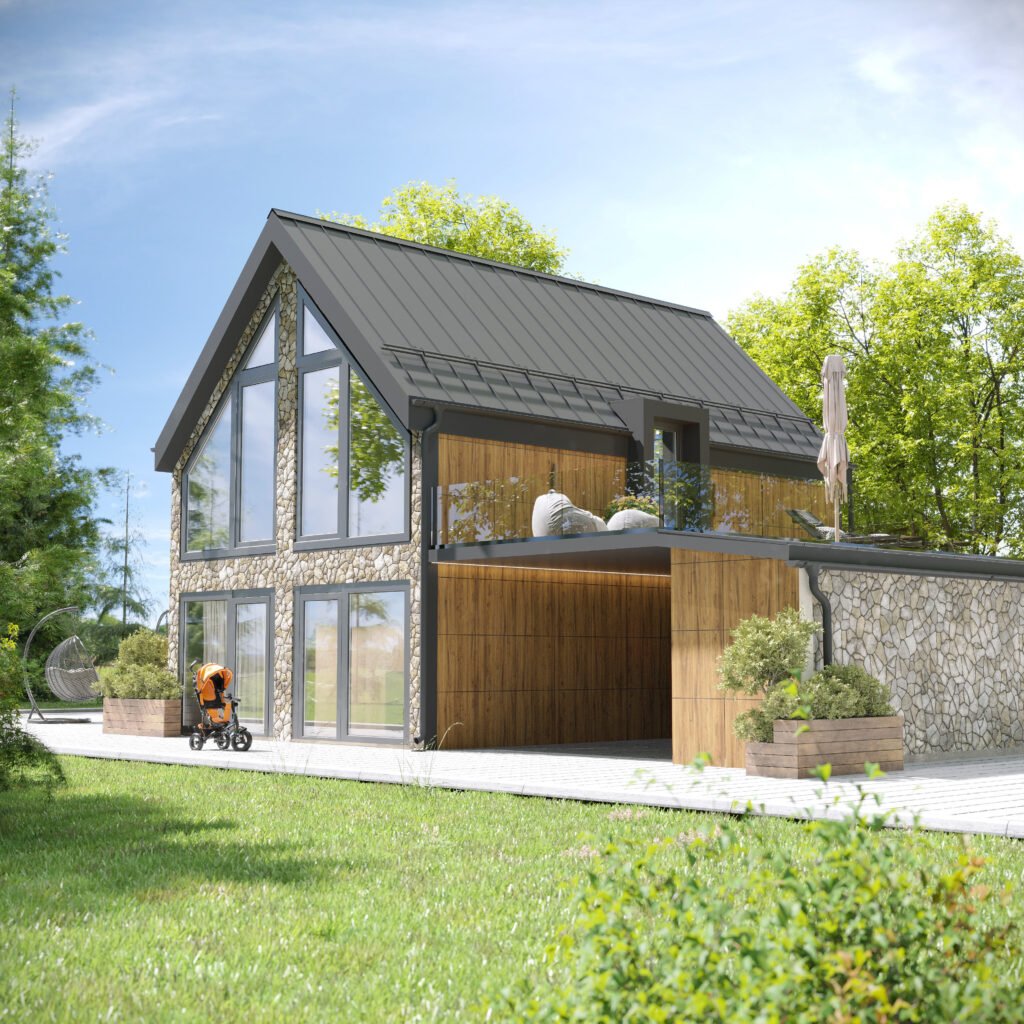
How two-story modular technology works
A two-story modular house is not a lightweight structure, but a fully-fledged load-bearing system with timber-frame or combined structures manufactured in a closed workshop with geometric control of every joint. Only assembly takes place on-site, rather than a prolonged "wet" construction process.
We Trident Modular work using panel-frame technology, where every element — a load-bearing wall, intermediate floor, roofing system — undergoes factory production and arrives at the site numbered and ready for installation. This is not a simplification of the process, but its relocation to a controlled environment.
Key characteristics of the technology:
- Kiln-dried timber frame The wood undergoes incoming moisture control (12–15%), which prevents structural shrinkage after installation.
- Multi-layer wall panels. The load-bearing frame, basalt slab insulation, vapor and wind barrier membranes — all layers are assembled at the factory according to an approved routing guide.
- Intermediate floor. Manufactured as a separate structural unit with load-bearing capacity and geometry tested for two-story loads.
- Roofing system. Formed at the production facility, reducing roof installation time on-site to a minimum.
- Modular on-site assembly. The crew installs the ready-made elements according to the assembly diagram — without a prolonged construction site, concrete mixers, or months of waiting.
What the customer of a two-story modular house actually gets
Frame-modular technology provides the private customer with not just a "fast house," but specific parameters that can be verified even before construction begins.
- Reduced construction time The production cycle and foundation preparation run concurrently. From the start of manufacturing to a closed thermal envelope of a two-story house takes an average of 6–10 weeks, depending on the size and complexity of the project.
- No months-long construction site On-site assembly takes only 2 to 4 weeks: there is no prolonged heavy machinery presence on your property, the landscape remains intact, and neighbors do not suffer from noise and dust.
- Predictable cost The factory cycle eliminates material waste and unexpected additional costs for on-site "wet" construction. The specification is locked in before production begins.
- Stable thermal insulation. The multi-layer frame wall with basalt insulation provides a thermal resistance (R-value) of 3.5 m²·K/W and higher, which corresponds to energy efficiency Class B.
- Controlled geometry. All structural elements are manufactured using equipment with a joint precision of ±2 mm — a standard practically unattainable in traditional construction.
- Durability of the load-bearing system. With proper vapor and waterproofing, a kiln-dried timber frame lasts 50+ years without deforming or cracking.
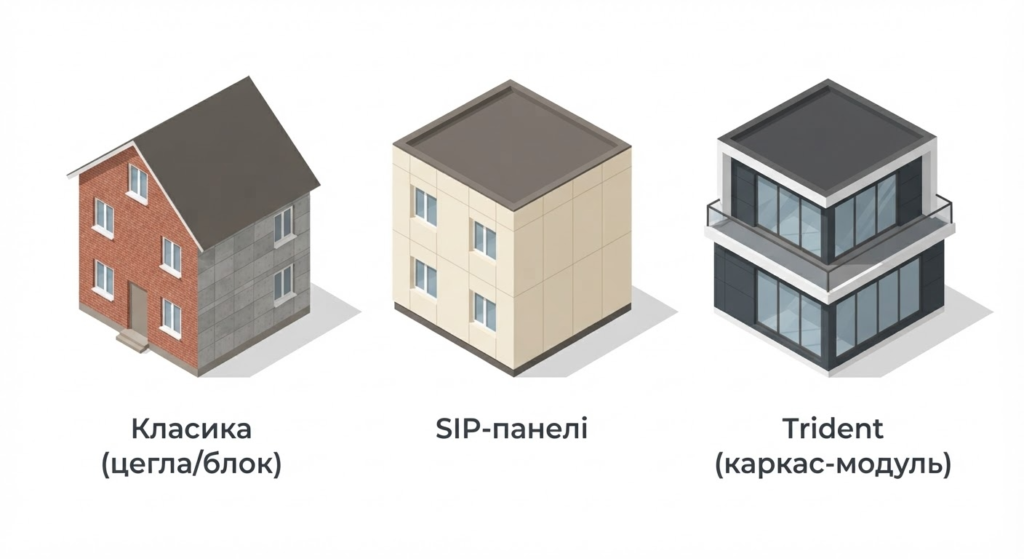
Comparison of technologies for a two-story house
Before choosing a technology, customers usually compare three approaches: classic brick or block construction, SIP panels, and a timber-frame modular system. Below are the real parameters without marketing embellishment.
| Parameter | Classic construction (brick/block) | SIP panels | Trident frame-modular technology |
|---|---|---|---|
| Turnkey construction time | 12–18 months | 4–6 months | 2–4 months |
| Presence of a construction site | Constant throughout the entire period | 4–8 weeks | 2–4 weeks |
| Structural shrinkage | 3–5% (depends on material) | Minimal | None (kiln drying) |
| Wall thermal resistance (R, m²·K/W) | 1,5–2,5 | 3,0–4,0 | 3,5–5,0+ |
| Quality control | On-site (depends on the crew) | Partially factory-based | Fully factory-based |
| Possibility of parallel production and foundation work | No | Partially | Yes |
| Structure weight (kg/m²) | 800–1400 | 150–200 | 180–250 |
| Required foundation type | Strip/slab (deep) | Strip or slab | Strip, slab, or screw piles |
If the site has a complex terrain or limited access for heavy machinery, frame-modular technology is the only option where the lightweight structures eliminate the need for a massive foundation. Traditional construction remains justified only for non-standard projects with extremely heavy loads or in the case of mandatory regional material requirements.
Frequently asked questions about two-story modular houses
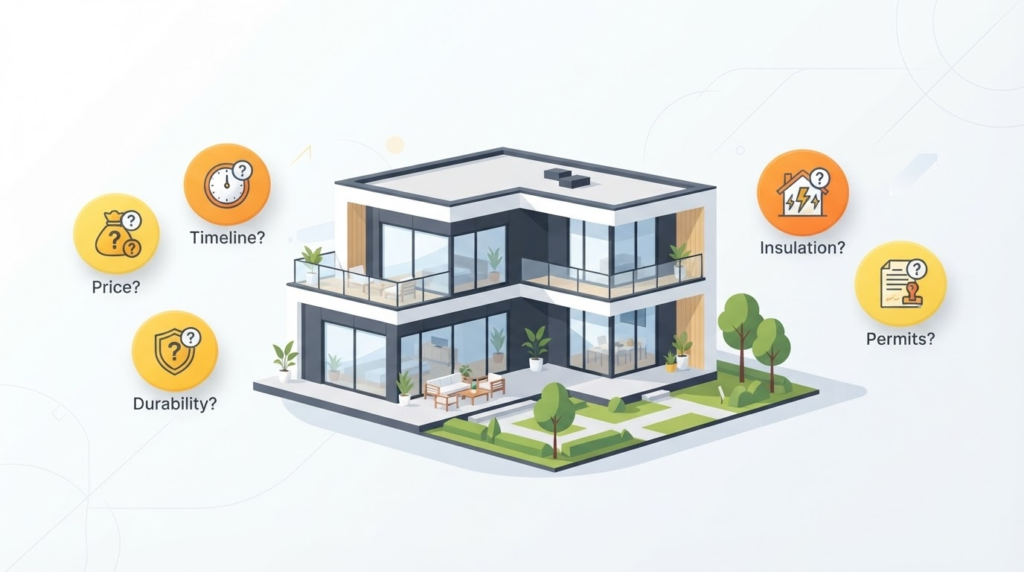
Will a two-story modular house withstand winter loads in Ukraine?
The frame structure of a two-story modular house is calculated for snow and wind loads according to the specific region of Ukraine. We design the load-bearing joints in compliance with DBN V.1.2-2 standards, and the 200+ mm thick basalt insulation in the walls ensures a stable microclimate even at temperatures of -20°C and below. Trident Modular houses are successfully operated in real Ukrainian winter conditions without the need for additional reinforcement.
How much does a two-story modular house cost compared to a brick one?
A two-story frame-built modular house costs approximately 25–40% less than a brick house of a similar area. The difference comes from the reduced installation time, lower foundation costs (thanks to the lighter weight of the structures), and factory production, which minimizes material waste. The exact cost depends on the floor area, configuration, and level of finishing.
Is it possible to build a two-story frame house on a site with complex terrain?
Yes. The low weight of timber-frame panels — 180–250 kg/m² — makes it possible to build on slopes, uneven terrain or sites with limited access for heavy machinery. In such cases, we design foundation for a modular home using screw piles or adapt a strip foundation to the specific terrain. This is a solution we regularly use in our projects in mountainous and recreational areas.
How long does it take to assemble a two-story modular house on-site?
Assembly of a two-storey timber-frame house kit takes between 2 and 4 weeks, depending on the floor area. During this time, all load-bearing walls, the intermediate floor structure and the roof system are installed, bringing the two-storey house to the weather-tight, insulated shell stage. Meanwhile, manufacturing takes place alongside foundation preparation, reducing the overall time from project commencement to assembly to an average of 6–10 weeks.
Is it possible to adapt a ready-made two-story house project to your site?
All our projects — including the family chalet house — allow for layout adaptation, changing the window placement, terrace sizes, and room configuration. Changes are finalized at the design stage before production begins, which does not affect the timelines or the quality of the final result. Modifications requiring changes to load-bearing joints undergo an additional engineering check.
Two-story modular house: a rational solution for family construction
A two-story modular house is not a compromise between quality and speed, but the result of moving the construction process to where it can be controlled: into the production workshop. We manufacture structures instead of coordinating crews in the open air — and this exactly ensures predictable timelines, stable thermal performance, and the absence of a prolonged construction site on your property. If you are considering a two-story house for your family, check out our modular house production and current projects, or submit a request for a consultation.