
Choosing home insulation is often based on the principle of "what's cheaper" or "what the neighbor used." This logic is understandable when faced with dozens of options and it is unclear why one is better than another. However, this exact decision determines the comfort of the house, the size of heating bills in winter and cooling bills in summer, as well as the condition of the structure itself for decades to come. A mistake at the insulation selection stage rarely manifests immediately; it accumulates gradually in the form of cold corners, high humidity, or unjustifiably high energy costs. In this article, we will analyze the main insulation options, the real differences between popular materials, and the criteria for making the right decision for your specific project.
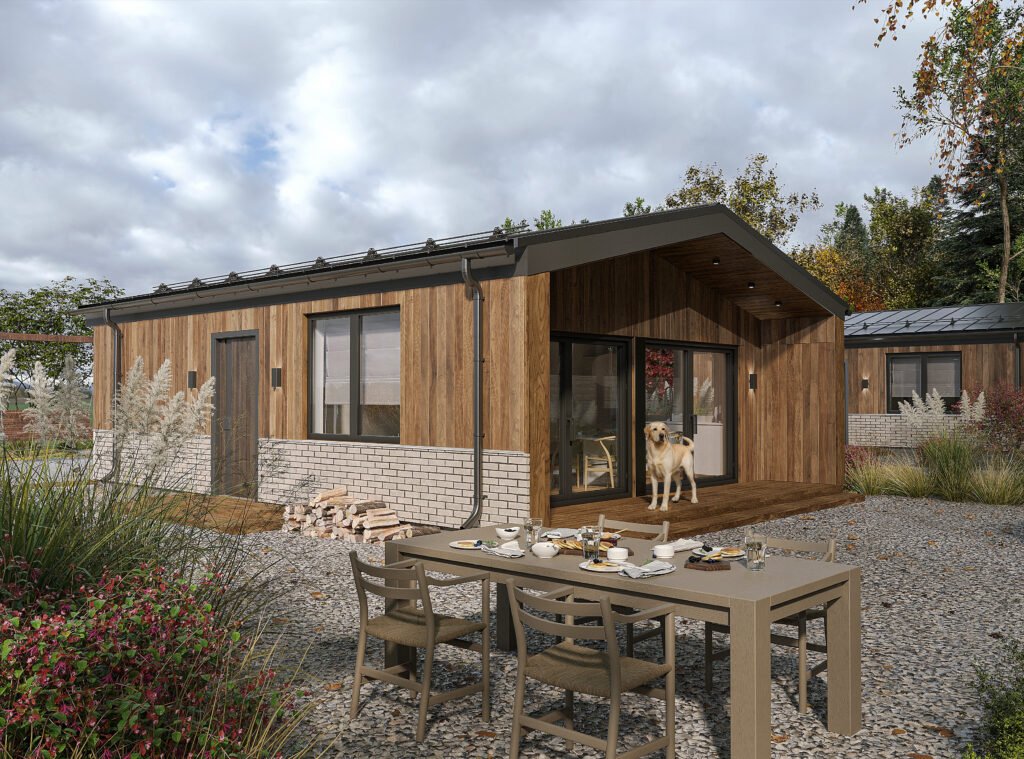
Why Quality Home Insulation is Essential
Insulation is not just a line item in a construction estimate; it is an element that directly affects the daily comfort of residents. High-quality thermal insulation retains heat in winter and prevents overheating in summer, keeping indoor temperatures stable without heating or cooling systems running at maximum capacity. The issue of retaining heat in a house is actually solved not by the boiler's power, but primarily by the quality of the building envelope—it is the insulation that determines how much energy will be lost through the walls, roof, and floors.
Without insulation, or with improperly selected materials, several problems arise at once. First, there is energy waste: the house simply "releases" heat outside, and the owner pays to heat the street rather than their own home. Second, there is a risk of condensation and corner freezing when cold sections of the structure come into contact with warm, humid indoor air. Third, prolonged exposure to moisture and temperature fluctuations gradually destroys structural elements, especially when dealing with a wooden frame or insulation that has lost its properties. Therefore, investing in proper insulation is simultaneously an investment in the comfort, savings, and longevity of the house.
Home Insulation Options: An Overview of Main Technologies
Варіанти утеплення будинку відрізняються насамперед тим, до якої частини конструкції застосовується теплоізоляційний матеріал. У каркасних і модульних будинках найпоширеніший підхід – утеплення безпосередньо в конструкції стіни, коли утеплювач закладається в простір між елементами каркаса ще на етапі виробництва чи будівництва. Це дає компактну стіну без додаткового зовнішнього шару і дозволяє контролювати якість монтажу в контрольованих умовах.
Another approach is exterior facade insulation, which is more commonly used for brick or block houses. There are two main options here: a "wet facade," where insulation is attached to the wall and covered with a reinforcing layer and decorative plaster, and a ventilated facade, where an air gap is left between the insulation and the exterior cladding to remove moisture. It is also worth mentioning the insulation of roofs and ceilings; these areas are often underestimated, although a significant portion of heat loss occurs through the roof and attic floors if they are left unaddressed.
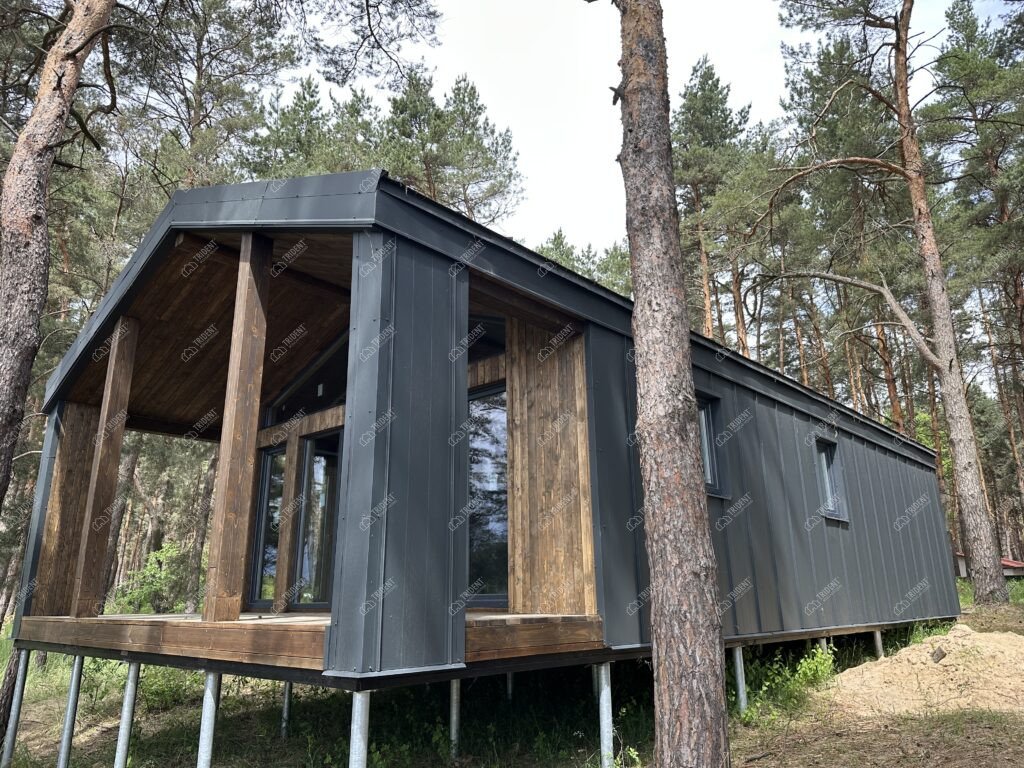
Insulation Materials: Types and Differences
Insulation materials vary in composition, structure, and consequently, practical properties. Mineral, or basalt, wool is made from melted rocks and features good vapor permeability, non-combustibility, and stable thermal insulation properties over a long period. Expanded polystyrene, commonly known as EPS or foam board, is a lightweight and affordable material that holds its shape well but has limited vapor permeability and is classified as combustible, although modifications with increased fire resistance do exist.
Extruded polystyrene, or XPS, differs from standard foam board by its denser, closed-cell structure, providing higher resistance to moisture and mechanical stress. It is often used for insulating foundations or basements that are in contact with the ground. Cellulose insulation (ecowool), made from cellulose fibers, is attractive for its eco-friendliness and good vapor permeability, though it requires special equipment for application. PIR boards are a modern material with high thermal insulation performance at a smaller thickness compared to traditional insulators, making them an interesting solution where space is limited. Each of these materials has its niche, and the right choice depends on the type of structure and operating conditions.
Mineral Wool vs. Expanded Polystyrene: Which to Choose
The question of "mineral wool or expanded polystyrene" is one of the most common among those planning to insulate a house, and there is no universal answer. From a fire safety perspective, mineral wool has a clear advantage as a non-combustible material, while standard foam board is combustible, despite the availability of fire-resistant grades. Regarding vapor permeability—meaning the ability to "breathe" and let moisture out—mineral wool also outperforms expanded polystyrene, which practically blocks vapor from passing through its structure.
Водночас пінопласт має власні переваги: він легший за вагою, менш чутливий до прямого контакту з вологою в певних умовах експлуатації і зазвичай дешевший за мінеральну вату при порівнянні за одиницею об’єму. Вибір між цими матеріалами залежить не від абстрактної “кращості” одного над іншим, а від типу конструкції та призначення об’єкта. Для каркасних і модульних будинків, де утеплювач контактує з дерев’яними елементами каркаса, паропроникність стає критичним фактором – деревина повинна мати можливість віддавати вологу, і мінеральна вата тут зазвичай є більш сумісним рішенням. Для утеплення фундаменту чи цоколя, навпаки, вологостійкість важливіша за паропроникність, і тут доречнішим може бути екструдований пінополістирол.
Wall Insulation in Frame and Modular Technology
Утеплення стін будинку в каркасній і модульній technology має свою специфіку порівняно з традиційним будівництвом. Утеплювач закладається безпосередньо всередину каркасної конструкції ще на етапі виробництва – у випадку модульних будинків це відбувається на заводі в контрольованих умовах, а для каркасного будівництва на ділянці, але за чітко визначеною технологією монтажу. Такий підхід дає суттєву перевагу: якість укладання утеплювача можна контролювати на кожному етапі, без залежності від погодних умов чи поспіху на будівельному майданчику.
A properly constructed frame wall with insulation tightly filling the entire space between the framing elements without gaps or crevices practically eliminates thermal bridges—areas where heat passes through the structure much faster due to the absence or insufficiency of thermal insulation. Quality control during manufacturing is one of the reasons why modular technology yields predictable thermal insulation results: installation errors, which often occur during manual insulation on an open construction site, are minimized here thanks to factory conditions and a standardized process.
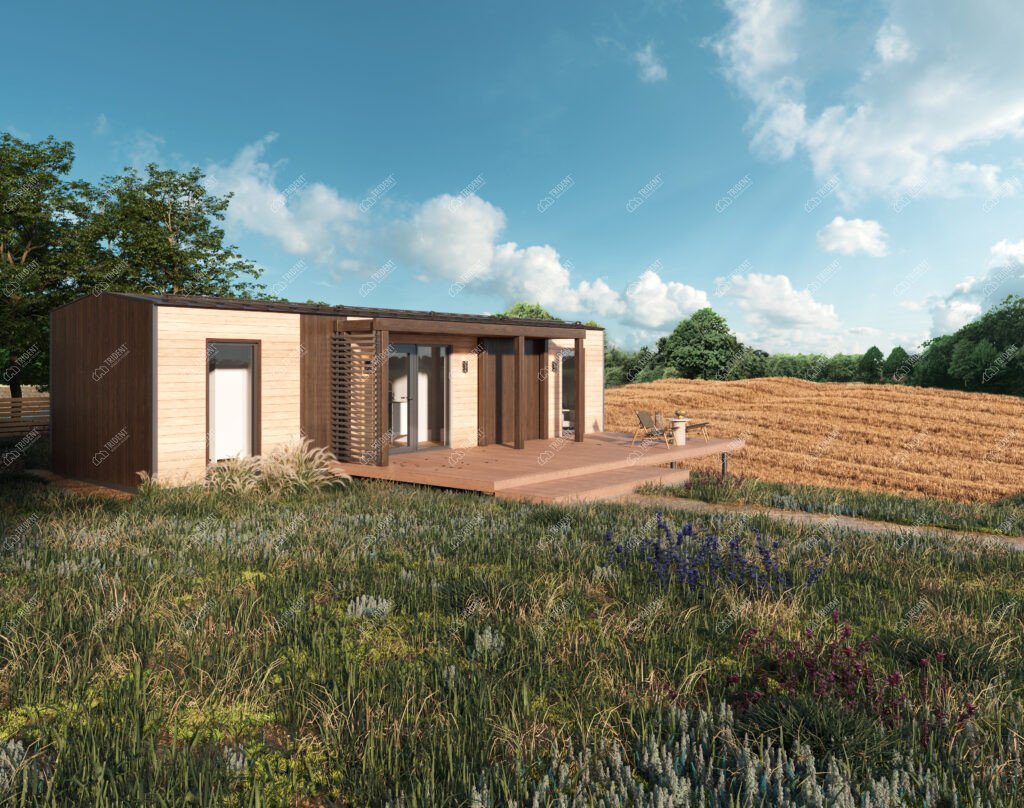
Insulation Thickness: How to Calculate the Optimal Value
Insulation thickness is a parameter determined not intuitively, but based on several specific factors. The main one is the climate zone where the house is located: the colder the winters in the region, the greater the thermal resistance the wall must provide, and thus, the thicker the thermal insulation layer should be. Current building codes establish minimum requirements for thermal resistance for different types of structures and climate zones, and these standards should serve as the reference point for calculations.
The second factor is the purpose of the house. For a building used year-round as a primary residence, it is advisable to design the insulation thickness with some margin above the minimum regulatory requirements, as this directly affects heating costs throughout the entire heating season. For seasonal or cottage use, the approach may be somewhat different. At the same time, the principle of "the thicker the insulation, the better" is not always economically justified: beyond a certain thickness, additional centimeters of insulation yield diminishing returns in energy efficiency relative to the investment. Therefore, the optimal solution is a balance between regulatory requirements, the specific site's climate conditions, and a realistic project budget.
Energy-Efficient House: What Else Affects Heat Retention Besides Insulation
An energy-efficient house is the result of an entire system working together, not just the property of a single material. Even the best insulation, installed at the correct thickness, will not yield the expected results if other structural elements remain weak points. The airtightness of the building envelope plays an equally important role: tight joints between structural elements, high-quality vapor barriers, and windproof membranes prevent unwanted air infiltration, which would otherwise negate the effects of insulation
The quality of windows and doors also significantly affects the overall heat balance, as considerable heat loss often occurs through translucent structures, even if the walls themselves are well insulated. Thermal bridges at junction points—where different structural elements meet, such as the wall and foundation or wall and roof—can undermine some of the insulation efforts if they are not addressed during the design stage. Finally, a properly organized ventilation system is necessary so that an airtight, energy-efficient house does not turn into a space with poor indoor air quality. Increased airtightness for the sake of energy savings requires intentionally designed air exchange. Only when all these elements work in harmony can a house truly be considered energy-efficient.
Common Mistakes When Choosing Insulation
The most common mistake is choosing a material based solely on price, without considering how suitable it is for the specific structure and the site's climate conditions. Cheaper insulation can prove to be an unprofitable solution in the long run if its properties do not meet the building's requirements. The second typical mistake is insufficient insulation thickness for a specific climate zone, where owners try to save money during construction, only to face higher heating costs throughout the house's lifespan.
A third problem is an improper or non-existent vapor barrier, causing moisture to penetrate the insulation and gradually reduce its thermal properties. In wooden structures, this creates an additional risk to the condition of the frame itself. The fourth mistake is compromising on the quality of insulation installation, where even a good material is laid with gaps, loose joints, or without regard for technological requirements, leading to the very thermal bridges the insulation was supposed to prevent. At Trident Modular Housing, the selection of materials and insulation thickness is tailored to the specific project and the site's climate conditions during the initial technical specification stage, avoiding these mistakes and ensuring a predictable result on the first try.
FAQ
What insulation is best suited for a frame house?
For frame structures with wooden elements, it is usually more advisable to choose materials with good vapor permeability, such as mineral wool, as it allows the wood to "breathe" and reduces the risk of moisture accumulation inside the wall. The final choice, however, depends on the specific project, climate zone, and architectural design.
Can multiple types of insulation be combined in one house?
Yes, and this is quite a common practice. For example, mineral wool might be used for walls and roofs, while extruded polystyrene is used for insulating the foundation or basement, where moisture resistance is paramount. The key is to properly consider the characteristics of each part of the structure when selecting materials.
How much does house insulation cost depending on the material?
The cost depends significantly on the chosen material, required thickness, the area of the surfaces to be insulated, and the complexity of the installation. Therefore, it is best to calculate the exact amount individually for each project. In general, it is worth evaluating not only the cost of the material itself but also the total cost of implementation, including labor.
How can I tell if the insulation thickness is insufficient?
Typical signs include noticeably cold walls or floors in winter, higher-than-expected heating costs, as well as the appearance of condensation or freezing in the corners of rooms. If you notice these symptoms, you should check whether the existing insulation meets the current building code requirements for your climate zone.
Does insulation affect the lifespan of a house?
Yes, and the impact is direct: high-quality insulation with a proper vapor barrier protects structural elements from excess moisture and temperature fluctuations. Conversely, poor-quality insulation or a lack thereof gradually accelerates the deterioration of the insulation, wood, and other structural materials. Therefore, selecting the right insulation should be viewed as an investment in the longevity of the house, not just in current comfort.