
Modular and frame houses have become an increasingly popular solution in Ukraine in recent years due to their speed of construction, energy efficiency, and reasonable cost. However, the very characteristic that makes these technologies so advantageous—the high airtightness of the structure—simultaneously creates a challenge that many owners only discover after moving in. Unlike brick walls, which are traditionally considered to "breathe" due to the natural vapor permeability of the material, modern frame and modular panels work like a thermos: they retain heat perfectly, but do not provide natural air exchange on their own. Without properly organized ventilation, this can result in stagnant air, high humidity, and even problems with the condition of the structure itself. Below, we will analyze why ventilation in such a house is not an optional extra for comfort, but a basic engineering necessity.
Why the Airtightness of a Frame House Requires Special Attention to Ventilation
Frame and modular technologies are based on a multi-layer thermal insulation system and tight joints that minimize heat loss. This is great news for heating bills, but at the same time, it means that the air inside the house has no natural pathways for renewal, as partially happens in older houses with drafty windows or porous walls. Therefore, ventilation in a frame house takes on a fundamentally different meaning than in classic brick construction—here you cannot rely on "accidental" air exchange through micro-cracks or natural diffusion through the walls.
In fact, the airtightness of the building envelope means that all air exchange must be consciously designed and controlled. If this is not done, the house turns into a closed system where moisture from cooking, showering, human breathing, and even simply drying clothes accumulates with no way out. This is not a flaw in the technology, but a feature that needs to be addressed with an engineering solution, rather than ignored in the hope that it will "air itself out."
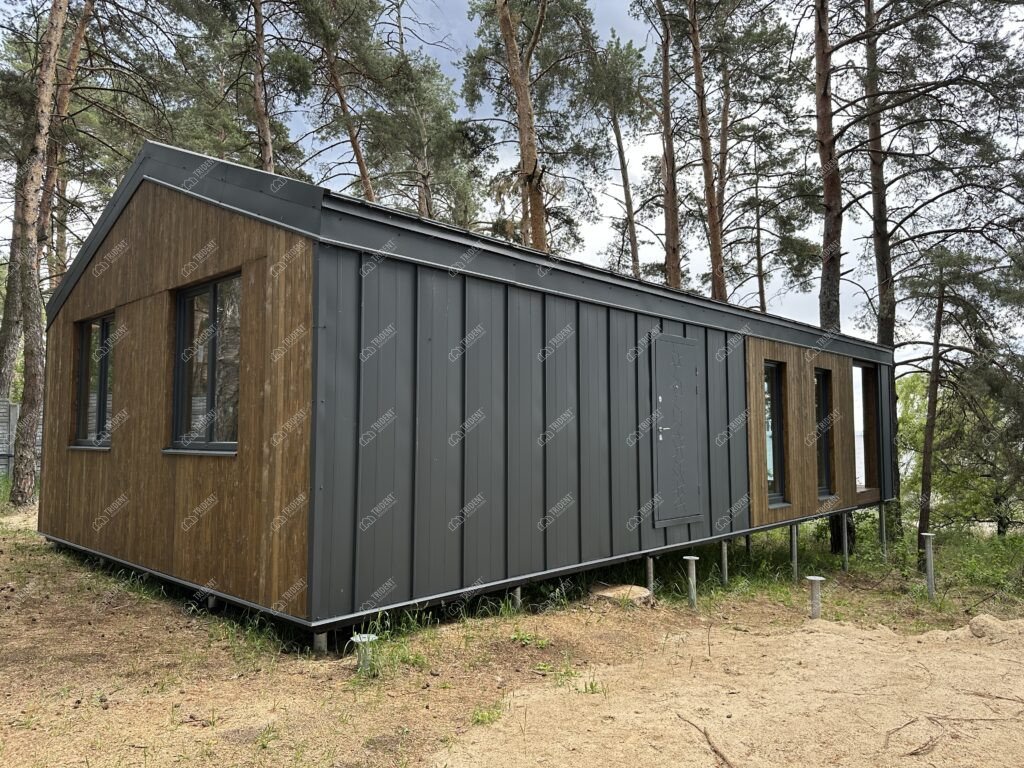
What is an Indoor Microclimate and What Does It Consist Of
The microclimate in a house is a combination of several indicators that together determine how comfortable and safe people will feel indoors. This includes air humidity, temperature, CO2 concentration levels, and the general absence of a musty or heavy smell, which is often associated with an "unventilated" room. Each of these parameters individually seems like a minor detail, but together they form that feeling of freshness or, conversely, stuffiness, which we usually do not notice until we enter a room with the opposite conditions.
The connection between air quality and the daily well-being of residents is actually very direct. Elevated CO2 levels in a closed room cause fatigue, reduce concentration, and impair sleep quality even when a person is unaware of the cause of their condition. Excess humidity creates a favorable environment for the development of allergic reactions and the exacerbation of respiratory diseases, especially in children and people with sensitive respiratory tracts. Therefore, maintaining a healthy microclimate is not about abstract comfort, but about a tangible impact on the health and productivity of everyone who lives in the house every day.
Condensation in the House: Why It Appears and Why It is Dangerous
The physical mechanism behind condensation is quite simple, although the consequences can be severe. Warm, moist air inside a room, coming into contact with a cold surface—this can be windows, corner wall joints, structural connection points, or any "thermal bridges"—loses its ability to hold moisture in a gaseous state, and this moisture settles as droplets on the surface. This is exactly how condensation appears in a house: initially as fogged windows in the morning, and later, if the problem is ignored, as damp patches on walls or in the corners of rooms.
The danger of condensation is not limited to aesthetic discomfort. Constant moisture creates ideal conditions for the growth of mold and mildew, which not only ruin the appearance of the interior but also pose a real threat to the health of residents, especially their respiratory systems. An even more serious problem is the impact of moisture on the structural elements of the frame itself: wooden components gradually lose their strength due to prolonged contact with moisture, and the insulation, accumulating condensation, loses its thermal insulation properties. That is, it is not just about discomfort, but about the gradual destruction of the house's structure, which is easily prevented by properly organized air exchange, but difficult and expensive to fix once the problem has already manifested.

Ventilation System in a Private House: What Are the Solutions
In general, a ventilation system in a private house can be organized in two fundamentally different ways. Natural ventilation is based on basic airing through open windows and the presence of ventilation ducts that use the natural difference in pressure and temperature to draw air outside. This is a simple approach, familiar to many, which has worked for decades in houses with traditional, less airtight structures
The problem is that for a modern, airtight frame or modular house, natural ventilation is often insufficient, especially during the heating season. In winter, regularly opening windows means direct heat loss and discomfort, so owners intuitively try to ventilate less often—and this is exactly when humidity and indoor CO2 concentrations begin to build up. Mechanical supply and exhaust ventilation resolves this contradiction: a dedicated system ensures constant, controlled air exchange regardless of whether the windows are open or closed, which is why it becomes a practical necessity, rather than a luxury, for airtight houses.
Heat Recovery in a Private House: How It Works and Why It is Beneficial
Mechanical ventilation solves the issue of fresh air, but at the same time, a logical question arises: what about the heat that is constantly expelled outside along with the exhaust air? This is where heat recovery (recuperation) comes into play—a technology that allows fresh air to be combined with energy efficiency. The operating principle of a heat recovery ventilator (HRV) is simple: the supply and exhaust system is equipped with a heat exchanger, through which the flow of fresh air from the street and the flow of warm exhaust air from the room pass simultaneously. These two flows do not physically mix, but the thermal energy from the exhaust air is transferred to the supply air, warming it up before it enters the room.
The practical benefit of such a solution is obvious: residents receive a constant supply of fresh air without feeling cold drafts in winter and without a significant increase in heating costs, which would be inevitable with a simple mechanical intake of cold street air. For houses with a high level of thermal insulation, such as frame and modular homes, heat recovery is particularly advisable, as it allows you to fully realize the potential of the energy-efficient envelope without sacrificing indoor air quality.
How to Properly Plan Ventilation in a House at the Design Stage
Ventilation in a house is a system that cannot be properly "figured out" after the walls and roof are already installed. The layout of the air ducts, fresh air intake points, and exhaust points must be incorporated at the design stage, when the engineer has a complete picture of the room layout and can calculate the optimal system configuration for the specific house. Attempting to integrate a ventilation system into an already finished structure almost always means compromises: more complex installation, visible air ducts where they were not planned, or an altogether compromised solution due to space limitations.
Equally important is zoning the system according to the purpose of the rooms. Bedrooms require a stable supply of fresh air without excessive noise, the kitchen needs a powerful exhaust capable of handling steam and odors during cooking, and the bathroom needs a separate exhaust loop for moist air to prevent the exact condensation and mold growth discussed earlier. When all these nuances are taken into account at the technical specification stage, the finished system works seamlessly and requires no further modifications or fixes.
Common Ventilation Mistakes in Modular and Frame Houses
The most common mistake owners make is relying solely on open windows and micro-ventilation, believing this is enough for an airtight house. In winter, this leads to a choice between uncomfortable cold with frequent airing or stagnant, moist air with infrequent airing. A second typical mistake is skimping on a heat recovery ventilator when budgeting for construction, treating the ventilation system as an optional expense rather than an integral part of the house's engineering infrastructure.
A third problem is the incorrect placement of exhaust vents in the kitchen and bathroom, where air extraction points are located without considering the actual sources of moisture and odors, which significantly reduces the system's efficiency even with good equipment. A fourth mistake is completely ignoring the issue of ventilation during the project ordering phase, when the client focuses on room layouts and facade design, leaving engineering systems for "later." At Trident Modular Housing, ventilation and other engineering requirements are factored in during the formulation of the technical specification at the design stage, allowing us to avoid these common mistakes and implement a working air exchange system right away, rather than fixing it after move-in.
FAQ
Do I need mechanical ventilation if the house has windows with micro-ventilation?
Micro-ventilation provides a certain level of air exchange, but for an airtight frame or modular house, it is usually insufficient, especially during the cold season when windows are kept closed most of the time. Mechanical ventilation provides a stable, controlled air exchange regardless of weather conditions and residents' habits.
How do I know if there is not enough ventilation in the house?
Typical signs include fogged windows in the morning, a feeling of heavy or musty air, increased fatigue and poor concentration despite adequate sleep, as well as the appearance of damp spots or a faint smell of dampness in certain corners of rooms. If you notice several of these symptoms simultaneously, you should reconsider your current air exchange system.
How much does it cost to install a heat recovery system in a private house?
The cost depends on the area and configuration of the house, the number of rooms that need to be covered by the system, and the chosen type of equipment, so it is better to calculate the exact amount individually for a specific project. Generally, this investment should be viewed as part of the overall budget for engineering systems, rather than a separate, optional item.
Can a ventilation system be installed after construction is complete?
Technically it is possible, but it usually involves additional complications: air ducts must be routed through already finished walls or ceilings, which increases the cost and installation time compared to planning the system at the design stage. Therefore, the optimal solution is to include ventilation in the house design from the very beginning.
What should I do if condensation appears on the windows or walls?
The first step is to review the existing ventilation system and ensure that the air exchange meets the real needs of the house, not just natural airing through windows. If the problem recurs regularly, you should consult a specialist to evaluate the entire air exchange system and potentially install mechanical ventilation or a heat recovery unit.