
When a person decides to build their own house, their first thought usually revolves around a beautiful picture from the internet or advice from acquaintances about who exactly will build it. This is a natural logic, but it almost always leads to alterations, cost overruns, and disappointment halfway through. In reality, building a house in Ukraine begins neither with a project nor with a contractor, but with the plot—it is the land that dictates what can and cannot be built. In this article, we will break down the entire process in order: from land analysis to technology selection, so that from the very start you understand which steps and in what sequence truly matter.
The Plot: Where Building a House in Ukraine Actually Begins:
Before thinking about the number of rooms or the facade of your future home, you need to honestly understand what your land represents. The topography of the plot determines whether additional leveling work is needed, whether a lightweight foundation can be laid, or if you will have to invest in slope reinforcement. Soil type is equally important—sandy, clay, or swampy soils bear loads differently, and this dictates which foundation technology will be optimal and how much it will cost.
The availability of access roads seems like a minor detail until you realize that construction equipment or house modules simply cannot enter the plot due to a narrow road or the lack of a proper driveway. The presence or absence of utilities—electricity, water, gas—also directly affects the budget, as connecting to main networks or drilling a well and installing autonomous heating can cost as much as the house shell itself. The orientation of the plot towards the cardinal directions affects window placement, energy efficiency, and living comfort, while the designated purpose of the land ultimately determines whether you can legally build a residential house on it. All these factors together form a realistic picture of which construction technology will suit you and how much the project's implementation will actually cost—without this analysis, any calculations remain mere estimates.
Preparing to Build a House: Documents and Initial Decisions:
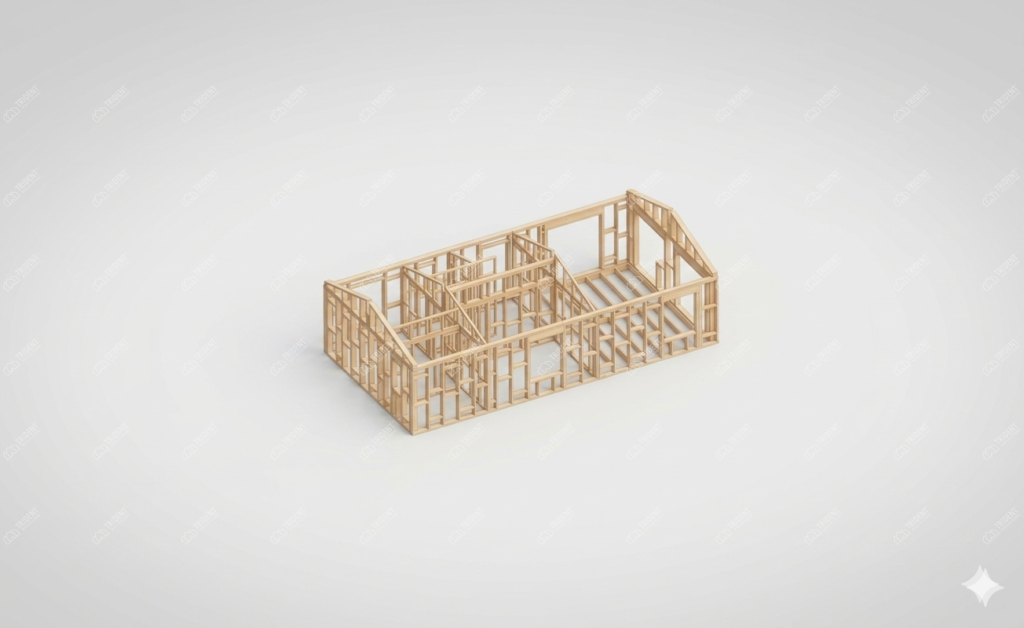
Preparation for building a house begins with a fundamental question—do you have the legal right to this land. This refers to ownership, a lease, or another legal title, without which further steps simply make no sense. Simultaneously, you should determine the format for using your future home: will it be a permanent residence for your family, a summer house for seasonal recreation, or a temporary solution for a few years. These options require completely different approaches—to the structure, insulation, engineering systems, and documentary support.
We won't delve into all the legal details here—that is a topic for a separate discussion, as executing construction documents has its own specifics depending on the type of structure and region. But it is important to understand at the start: the preparatory stage includes a basic awareness of what documents will be needed, how long their execution will take, and how this aligns with the construction schedule itself. It is better to clarify these points in advance than to halt construction halfway through due to unresolved paperwork issues.
The Project: How to Turn an Idea into a Technical Specification:
A picture of a beautiful house from Pinterest or Instagram is a source of inspiration, but it is neither a project nor a technical specification. The difference here is fundamental: a picture shows aesthetics, whereas a technical specification answers specific questions that determine functionality and budget. How many people will permanently live in the house, are guests expected, is a home office needed, will there be a children's room, what is the layout in the basement—all this forms realistic requirements for the area and space distribution.
The seasonality of use is also crucial: a house for permanent winter residence requires a completely different level of insulation and heating capacity than a summer cottage. Engineering requirements—location of water supply points, electrical capacities, ventilation—are better thought out before construction begins, rather than modifying already finished walls. Architectural style, of course, also matters, but it should be subordinate to functional decisions, not the other way around. A high-quality project developed at this stage saves a significant portion of the budget during the actual construction, as every change during the process costs substantially more than the same change on paper.
The Budget: What Expense Items Make Up House Construction:
One of the most common mistakes is calculating the budget solely as the "price of the house shell," meaning the cost of the structure itself without accounting for everything else. In reality, the total cost of implementing a project consists of several expense items, and each of them can significantly impact the final amount. The foundation is a separate item that depends on the soil type and the chosen technology. Delivering the house or building materials to the plot, especially when it comes to modules, also has its own cost, which depends on the distance and complexity of the access roads.
Installation and the connection of engineering networks—electricity, water supply, sewage, heating—is another substantial block of expenses that is often underestimated at the start. Preparing the plot itself—leveling, clearing, arranging temporary access roads during construction—also adds to the total amount. Finally, finishing, both exterior and interior, can vary in price several times over depending on the selected materials and level of detail. That is why it is important to plan the budget with a reserve and calculate the full cost of implementation, rather than relying exclusively on the price of the house itself—otherwise, there is a risk of stopping halfway without funds to complete the project.
Choosing a Construction Technology: What to Consider:
When the plot is analyzed, the technical specification is formed, and the budget is calculated, it is time to decide exactly how the house will be built. The choice of construction technology depends on several criteria at once, and none of them should be considered in isolation. Implementation speed is important for those who want to move in as quickly as possible or have strict timeframes, such as those related to renting current housing.
The budget determines which technologies are available within your range, while the regional climatic conditions influence requirements for thermal insulation and structural resistance to wind and snow loads. The purpose of the facility—permanent housing, a summer cottage, or a commercial structure—also changes priorities: where longevity and energy efficiency are crucial, the approach will differ from seasonal use. Lastly, layout requirements, particularly the desired area, number of floors, and specific architectural solutions, can restrict or expand the list of technologies worth considering.
Modular or Frame House: How to Make the Right Choice:
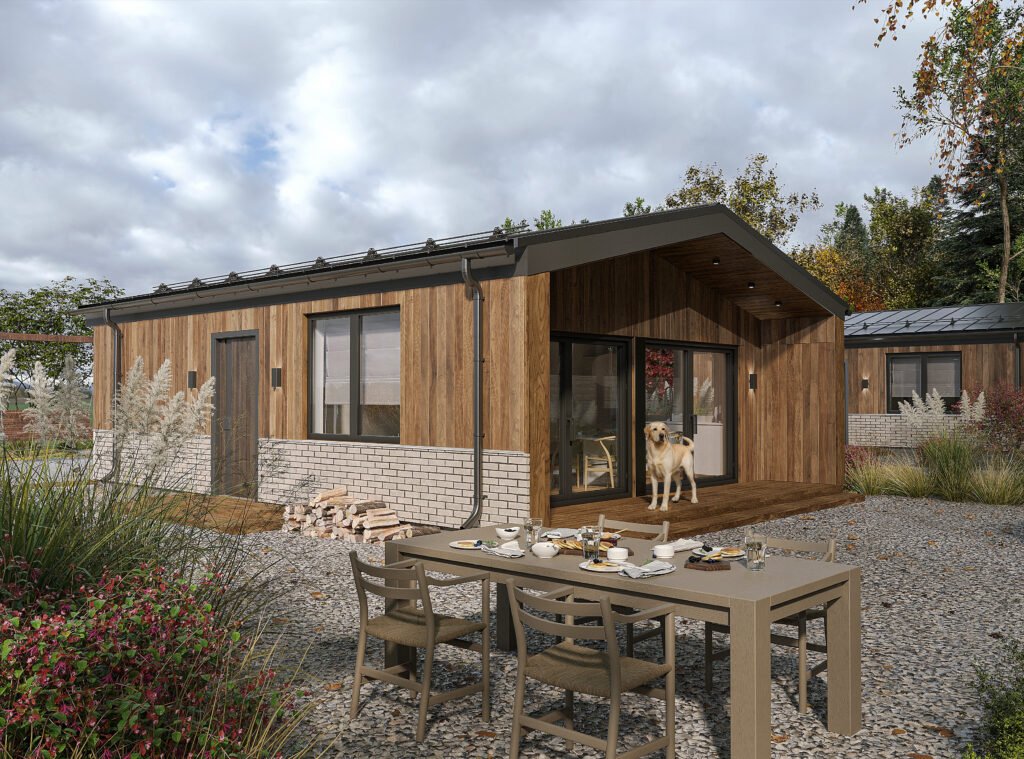
The questionmodular or frame house" comes up for almost everyone who starts planning a construction project, and there's no single right answer — it all depends on the specific task. Modular construction involves manufacturing ready-made blocks at a factory under controlled conditions, after which they are delivered and assembled on site. This provides a high degree of predictability: quality doesn't depend on weather or season, timelines are foreseeable, and the speed of erection on the site itself is significantly faster, since the bulk of the work has already been completed before delivery.
Frame construction, on the other hand, offers greater architectural flexibility—you can implement non-standard layouts, complex roof shapes, and individual solutions that are harder to achieve in a modular format. Frame technology also adapts better to a complex plot with non-standard topography or limited access, when delivering large modules is physically impossible. If speed and predictability of results are your priorities, the modular option often turns out to be the optimal solution. But if the main thing is individual architecture and adaptation to specific plot conditions, the frame approach offers more freedom. It is important to understand: this is not a question of "what is better," but "what is better specifically for your task," which is exactly why defining the technology should happen after analyzing the plot and forming the technical specification, not before.
Stages of Building a House: A Step-by-Step Algorithm:
To gather all the logic into a clear sequence, the stages of building a house can be broken down into the following steps:
- Plot analysis — topography, soil, access roads, utilities, cardinal orientation, and the land's designated purpose.
- Forming a technical specification — determining the number of residents, seasonality of use, desired layout, and engineering requirements.
- Designing — developing architectural and technical solutions based on the gathered data, rather than a ready-made picture from the internet.
- Budget approval — calculating the full cost of implementation, including the foundation, delivery, installation, engineering networks, and finishing.
- Production or construction — manufacturing modules at the factory or erecting a frame structure directly on the plot.
- Delivery and installation — transporting finished elements or materials and installing them on the prepared foundation.
- Project handover — final quality check, connection of all systems, and handing over the finished house to the owner.
Typical Mistakes at the Start of Construction:
The most common mistake is choosing a ready-made project or even a contractor before a plot analysis is conducted. As a result, the selected project simply doesn't fit the topography or soil, and you either have to modify it or spend extra money on non-standard foundation solutions. The second mistake is underestimating the total budget, when a person calculates only the cost of the house, only to discover later that there is simply no money left for connecting utilities or finishing.
A third typical problem is ignoring the seasonality of use: a house is designed as a summer cottage, and then people try to live in it all year round, facing insulation and heating issues. The fourth mistake is the lack of a clear technical specification, when construction begins based "on expectations" rather than concrete calculations, which almost always leads to changes during the process and additional costs. This is exactly why at Trident Modular Housing, work with every client begins specifically with a consultation and clarification of the task—this allows for identifying potential problems right at the start and building a realistic action plan, rather than fixing mistakes during construction.
FAQ
How to start building a house if there is no ready project yet?
You should start with a plot analysis and the formation of a technical specification—determine the number of residents, seasonality of use, and basic layout requirements. The project is then developed based on this data, not the other way around, so the lack of a ready project at the start is a normal and even correct situation.
How long do the stages of building a house in Ukraine take?
The duration depends on the complexity of the project, the chosen technology and the readiness of the land documents, so there are no universal timelines here. Modular construction, as a rule, provides more predictable timelines thanks to manufacturing in controlled conditions, while frame construction can vary depending on the season and weather conditions.
What is cheaper - a modular or a frame house?
A direct cost comparison depends on the specific project, area, layout complexity, and the construction region, so there is no definitive answer. The main thing when comparing is to calculate the full implementation cost, not just the price of the shell, because this is where the technologies can differ significantly.
Can I start construction without a clear budget?
Technically you can start, but this significantly increases the risk of the project halting halfway through due to a lack of funds for the final stages. It is better to first calculate the full implementation cost, taking into account all expense items, and only then proceed to practical steps.
What documents are needed at the start of preparing to build a house?
At the start, the main thing is a confirmed right to the land plot, whether it is ownership, a lease, or another legal title, as well as an understanding of the land's designated purpose. A detailed list of documents depends on the type of house and region, so this detail should be clarified separately for the specific project.