A-Frame House Apex
The iconic A-Frame design: style, reliability and an incredible atmosphere inside.
- Dimensions 7.4х9.98 m
- Footprint: 74.6 m²
- Usable area: 66.2 m²
- Height: 2.4 m
- Weight: 3 t
- Floors: 2

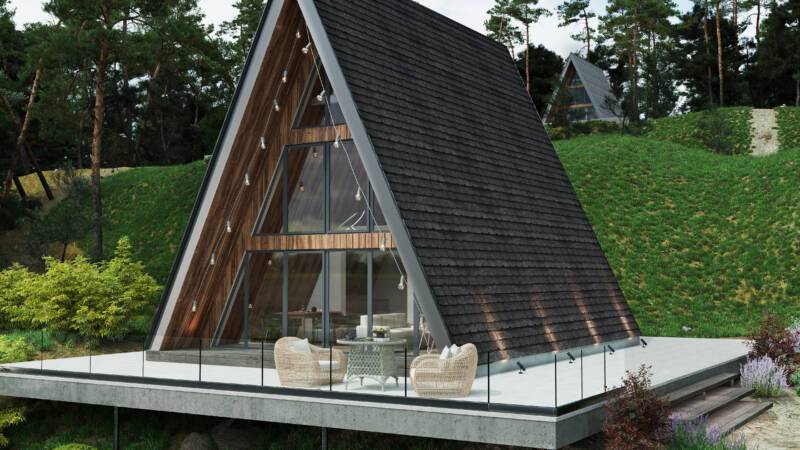
A-frame houses — style, space and efficiency
A-frame houses: minimalism and comfort for your lifestyle
A-frame houses — are stylish, functional and cost-effective buildings, renowned for their unique ‘A’-shaped architecture. These houses quickly gained popularity thanks to their simple design, high energy efficiency and ability to make the most of natural light. A-Frame houses are the ideal choice for those who want to combine aesthetic appeal, space and cost-effectiveness.
The advantages of A-frame houses
Unique design and aesthetics
A-frame houses They feature a simple yet striking roof design, allowing for a unique exterior appearance. This makes them the ideal choice for rural properties or holiday destinations, where the building’s design needs to blend harmoniously with the natural surroundings.
Fast and efficient construction
A-frame houses are erected much more quickly than traditional buildings, thanks to their simple frame design. This saves time during construction and allows for a quicker transition to operation.
Cost-effectiveness
Thanks to its simple design, A-frame houses are cost-effective. They require fewer building materials than traditional buildings, which helps to reduce construction costs.
Energy efficiency
The distinctive A-frame roof design of the house provides excellent thermal insulation and natural ventilation. This helps to minimise heating costs in winter and air-conditioning costs in summer.
Flexibility in planning
An A-frame house can be adapted to suit any purpose. It can be used as a country house, a holiday home, a guest house or even a commercial property for rent.
Portability and ease of maintenance
Due to its compactness and simple design, A-frame houses They are very easy to maintain and even transport. They can also be built as mobile units for leisure or temporary use.
Features of A-frame houses
Architectural design
A-frame houses feature a gable roof, which allows the space under the roof to be used effectively for additional rooms or storage areas. Each A-Frame house can be customised by adding a large stained-glass window or panoramic windows to maximise natural light.
Simplicity of design
An A-frame house consists of a simple frame, which significantly reduces construction time. This helps to lower the overall cost without compromising on the quality of the building.
Sustainable development
Construction A-frame houses This usually involves the use of environmentally friendly materials that meet sustainability standards. They can be built to energy-efficient standards and equipped with renewable energy sources, such as solar panels.
Why choose an A-frame house?
A-frame houses are ideal for those looking for a stylish, functional and cost-effective solution. They combine classic design, high energy efficiency and the ability to be easily adapted to suit any requirements. Building an A-frame house is an investment in comfort, convenience and harmony with nature.
Completion of construction: Turnkey A-Frame
We offer Turnkey A-frame houses — from design to the finished building. Our experts will help you choose the best layout, finishes and fittings to suit your requirements, ensuring quality at every stage.
If you need:
detailed description of the layout options A-frame houses,
consultation or cost estimate for your project,
selection of bespoke designs and solutions for a comfortable life,
Please contact us for a free consultation!
Unique design
A-frame houses are distinguished by their unique architectural shape, resembling the letter “A”. This design adds aesthetic appeal and blends seamlessly into the natural surroundings.
Fast construction
Thanks to the simplicity of the A-frame design, these houses are erected much more quickly than traditional buildings, which significantly reduces the time required for construction and moving in.
Cost-effectiveness
A-frame houses are cost-effective due to the minimal amount of materials required for construction. They offer high quality at a reasonable price.
Energy efficiency
Thanks to their design and the use of insulation, A-frame houses retain heat in winter and stay cool in summer, thereby reducing energy costs.
Flexibility in planning
A-frame houses can be adapted to suit a variety of needs, from a holiday home to a hotel or commercial property. You can alter the layout and add extra rooms.
Mobility
These houses can be easily transported or moved to another location, making them ideal for temporary or mobile projects.
WHAT YOU NEED TO KNOW
FAQ
Answers to frequently asked questions
We have collected answers to the most frequently asked questions about the design, production, construction time and equipment of modular and frame houses.