Power
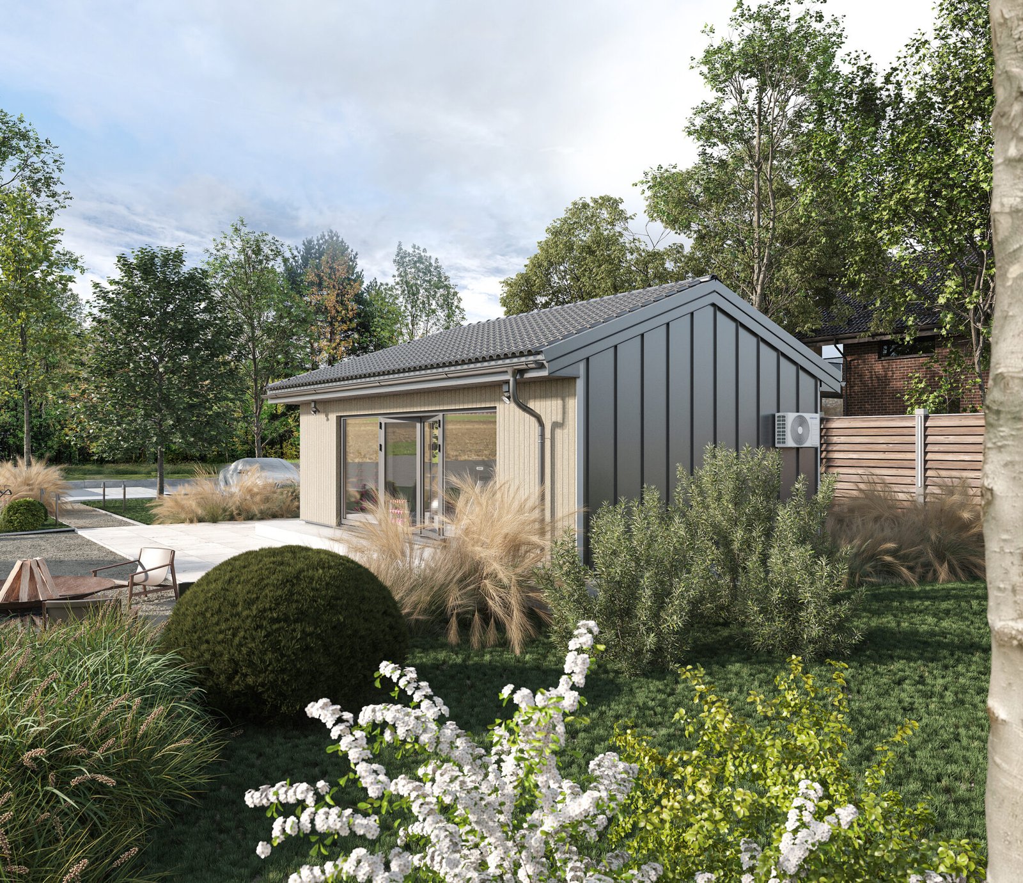
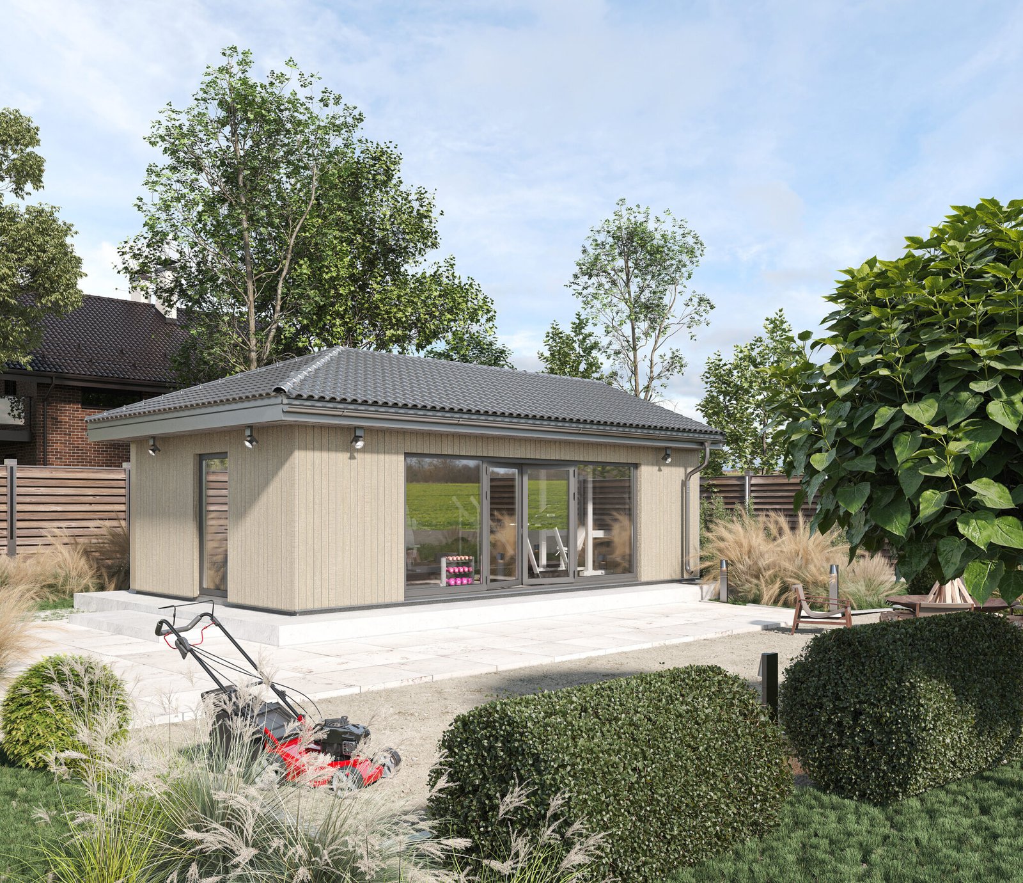
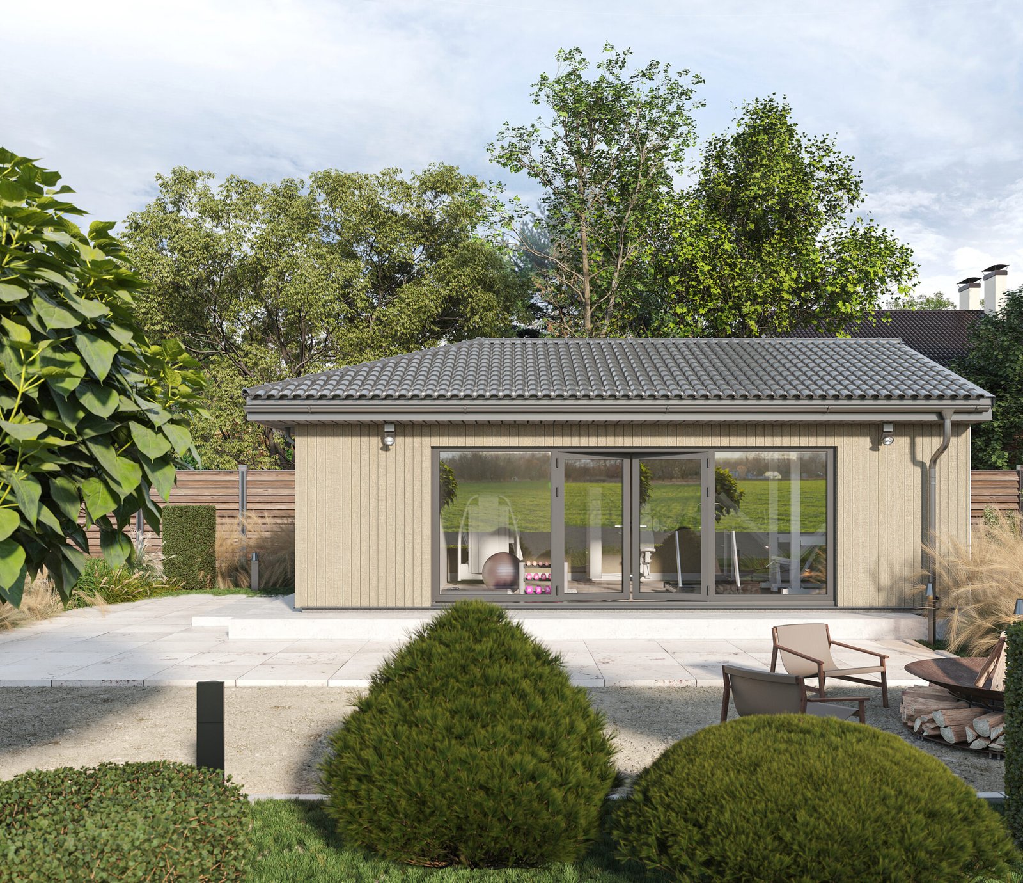
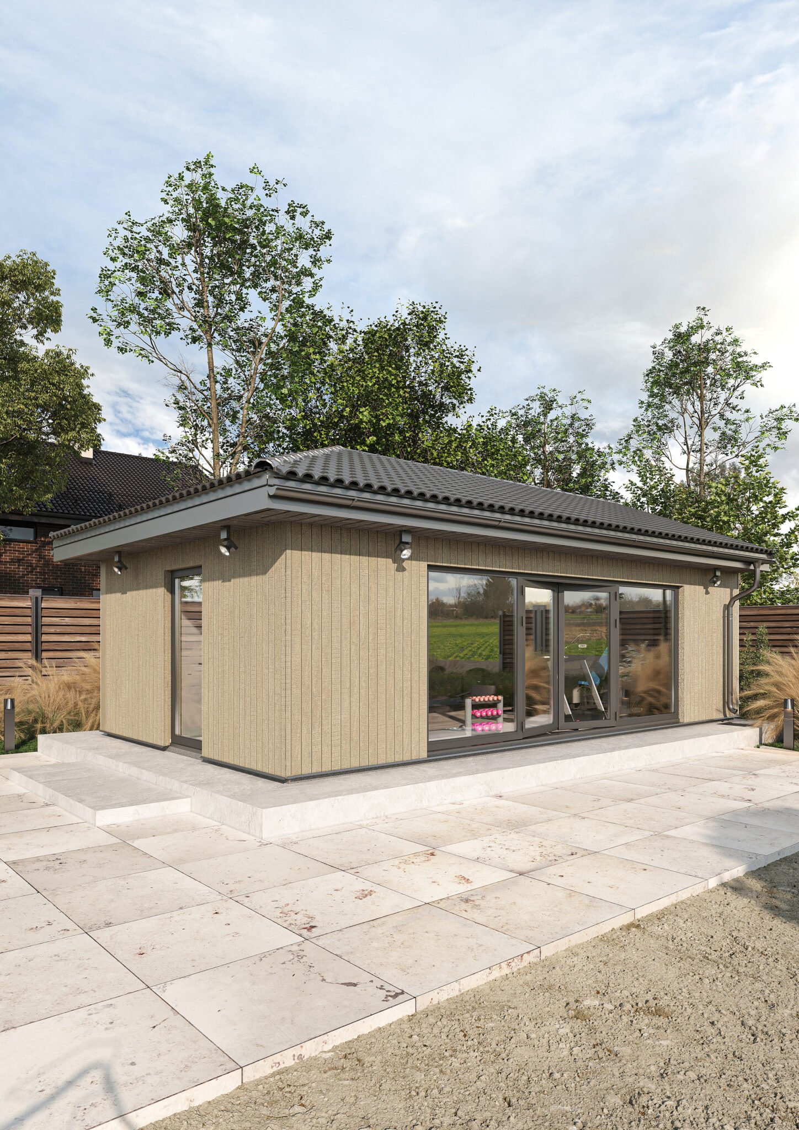
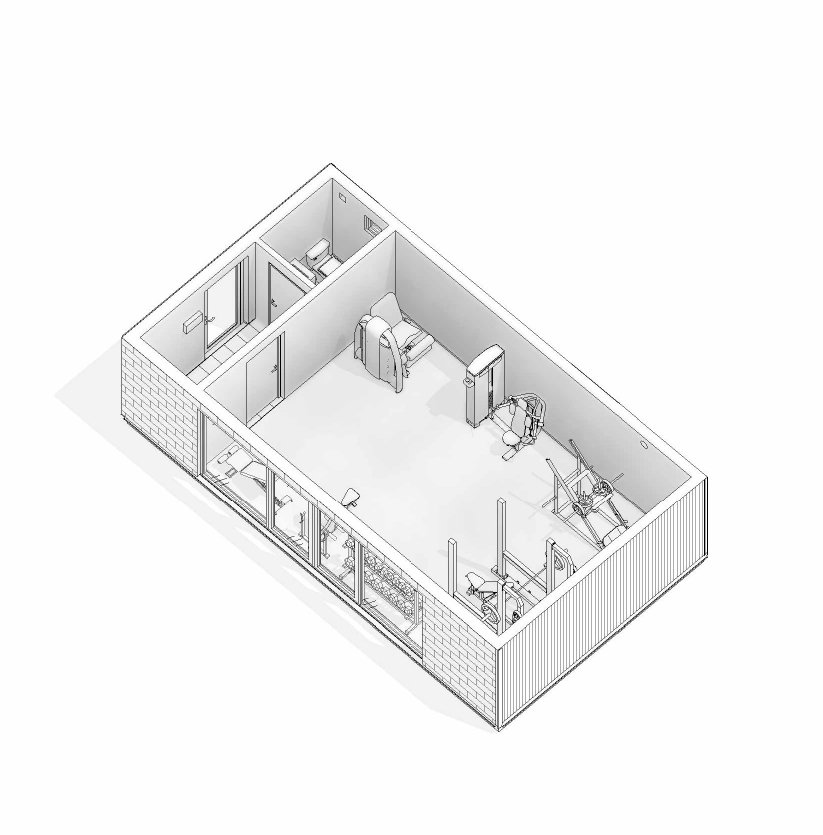
A modern prefabricated fitness studio with panoramic glazing, a spacious training area and a separate toilet facility, designed for comfortable exercise.
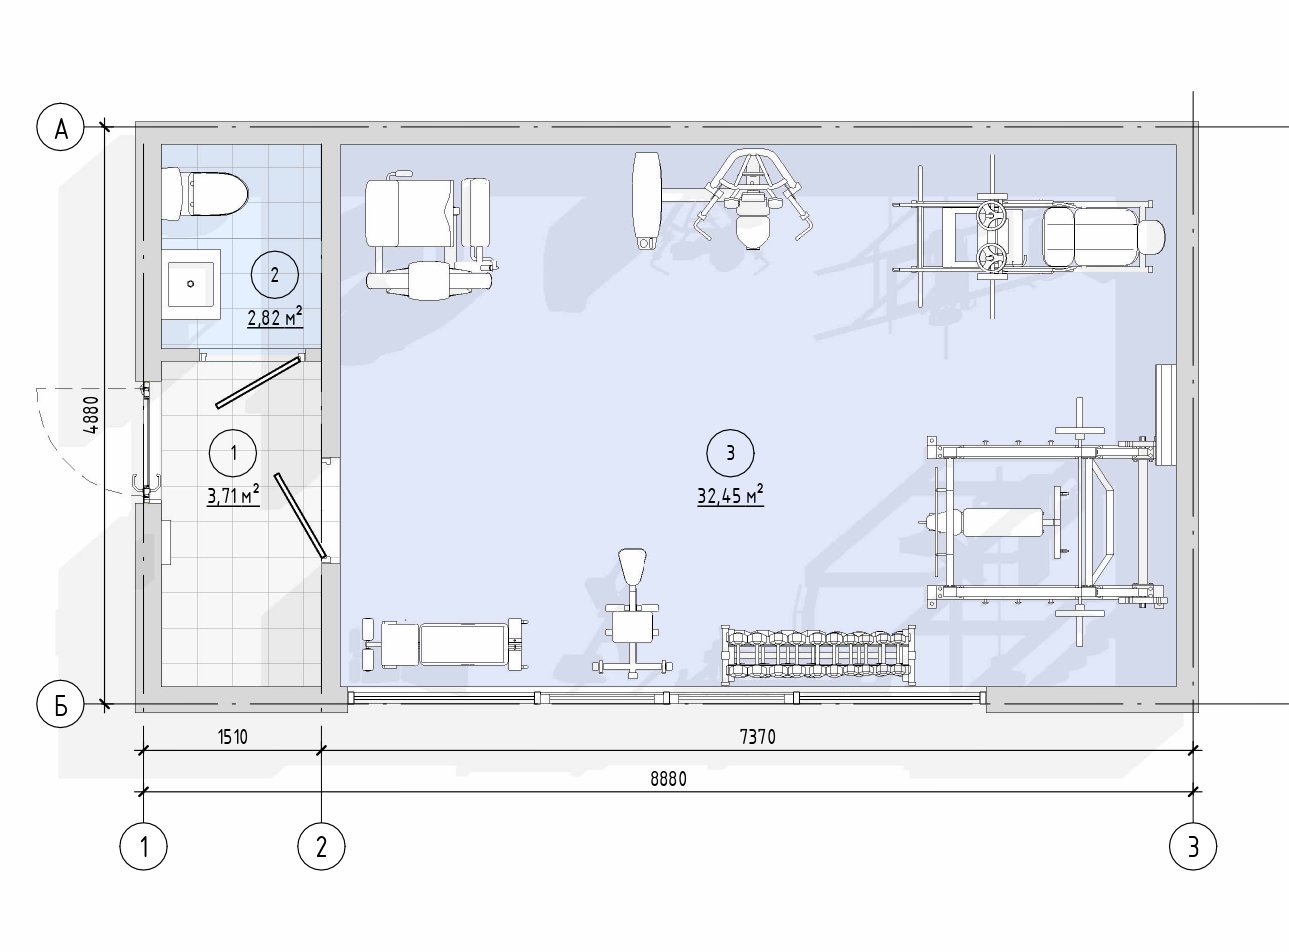
Explication of the premises
1
Corridor
3,71
2
Bathroom
2,82
3
Зал
32,45
Dimensions of the house (m)
4,88×8,88
Building area (m²)
43,33
Useful area (m²)
38,98
Height of premises (m)
3
Weight of the house (tonnes)
10
Completion of the house
Power — Your personal space for sport and health
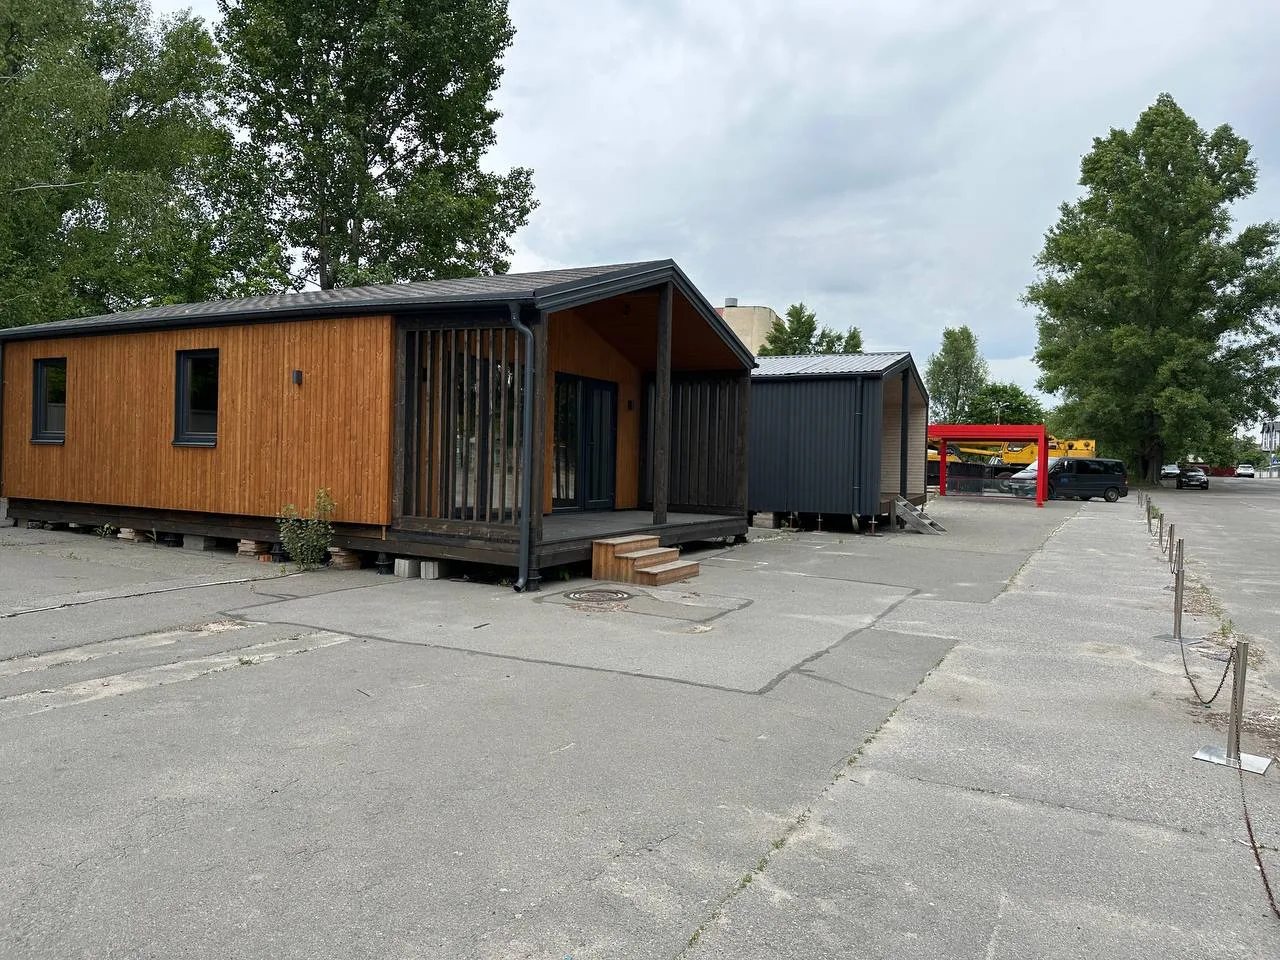
Power is a conceptual panel-frame module designed specifically for an active lifestyle. Thanks to its dimensions of 8.88 × 4.88 metres, this minimalist building fits easily onto a private plot or within a hotel complex, creating a fully self-contained training area.
Space planning and ergonomics
The interior space is laid out as efficiently as possible, with a focus on the athletes’ comfort:
Main training hall (32.45 m²): A spacious, rectangular room that comfortably accommodates a cardio area, strength training equipment and free-weight racks.
Entrance hall/corridor (3.71 m²): A separate entrance area that acts as a thermal buffer and allows you to comfortably leave your outerwear or change your shoes before your workout.
Bathroom (2.82 m²): A self-contained toilet with a washbasin and toilet, providing basic comfort during classes.
Exterior and design
The building’s exterior combines modern aesthetics with practicality:
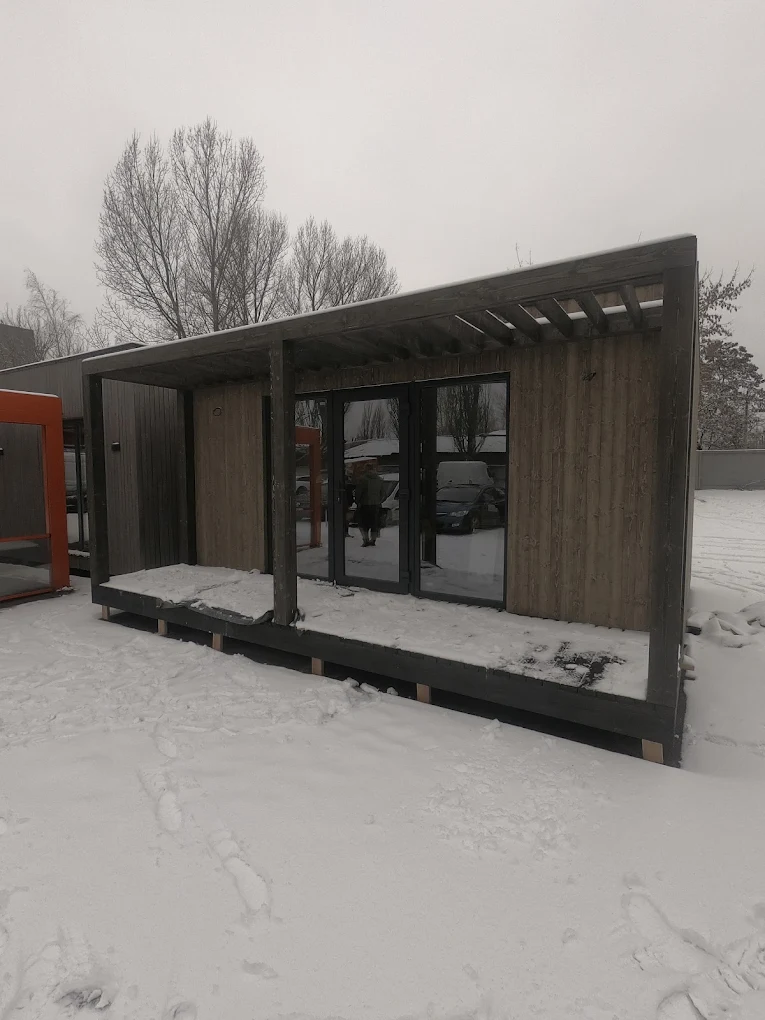
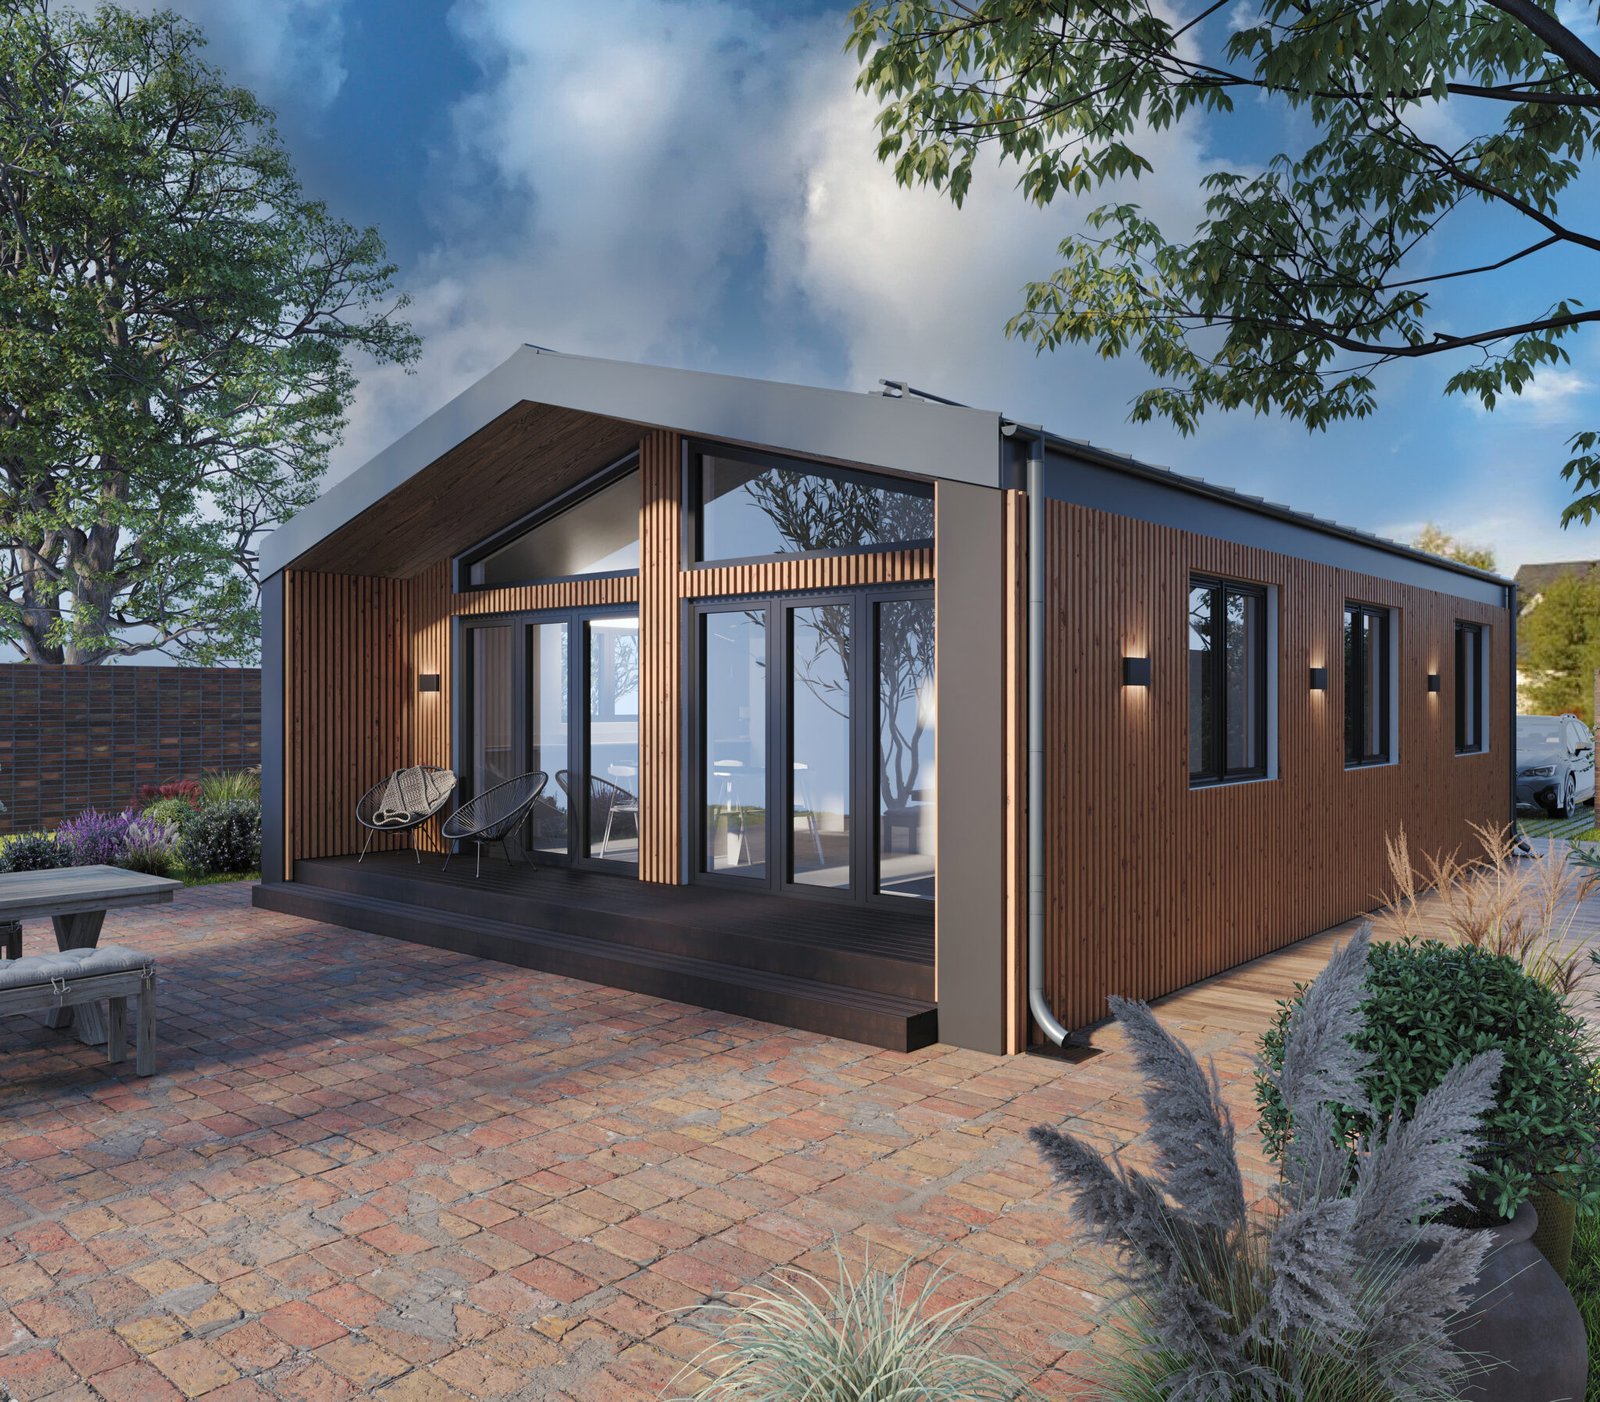
Natural materials: The façades are clad in light-coloured vertical wooden planks, allowing the studio to blend seamlessly with the courtyard’s landscape design. Depending on the specification, the side walls can also be finished with practical graphite-coloured metal cladding.
Classic roof: A hipped roof (or gabled roof in some architectural variants), clad in dark tiles or metal, gives the building a finished, substantial appearance.
Panoramic glazing: Wide sliding glass doors on the front façade flood the hall with natural light and allow you to train whilst enjoying an inspiring view of the garden or the countryside. In warm weather, they can be opened wide, merging the space with the street.
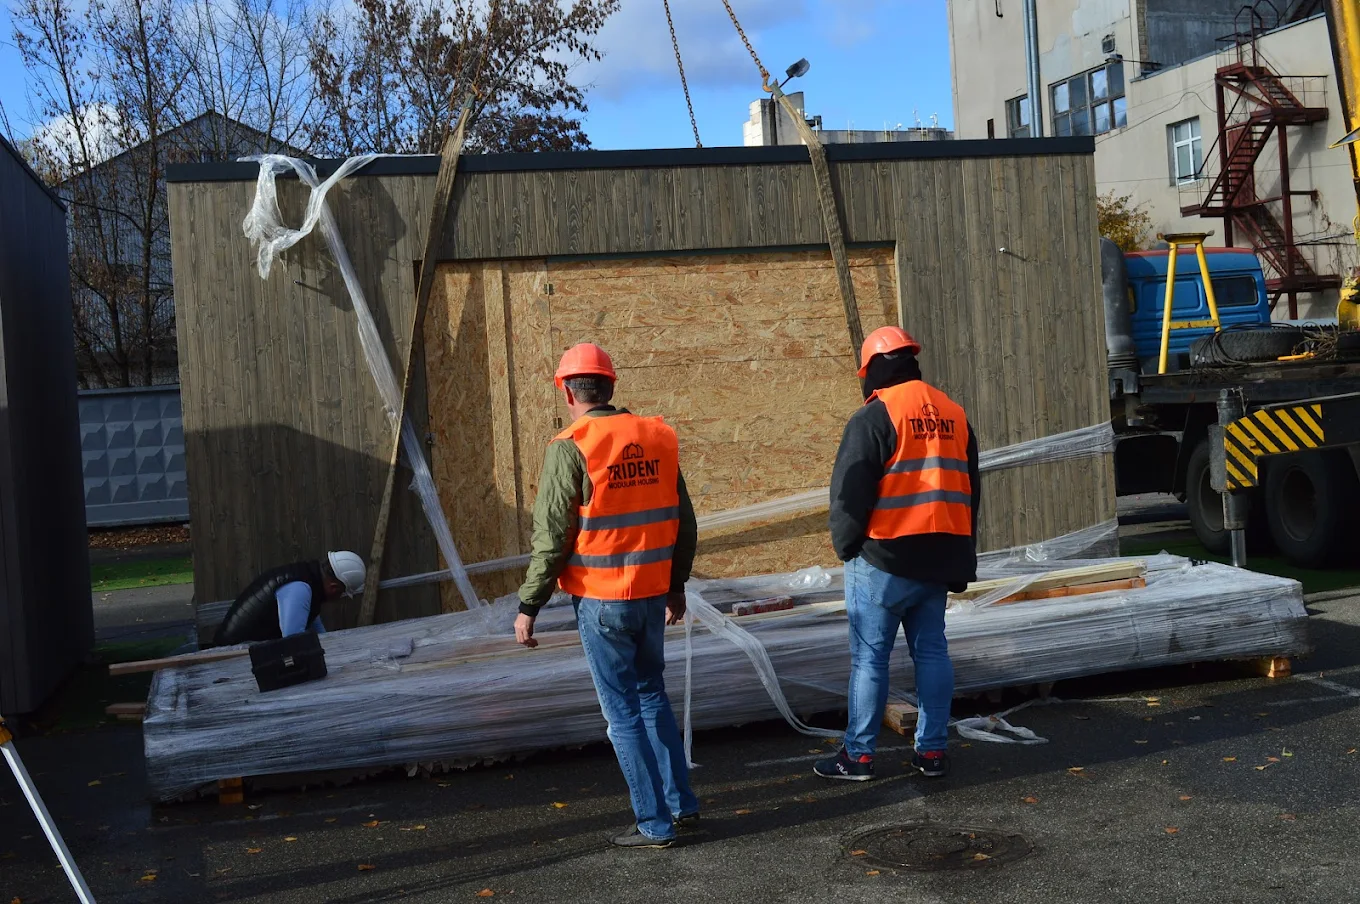
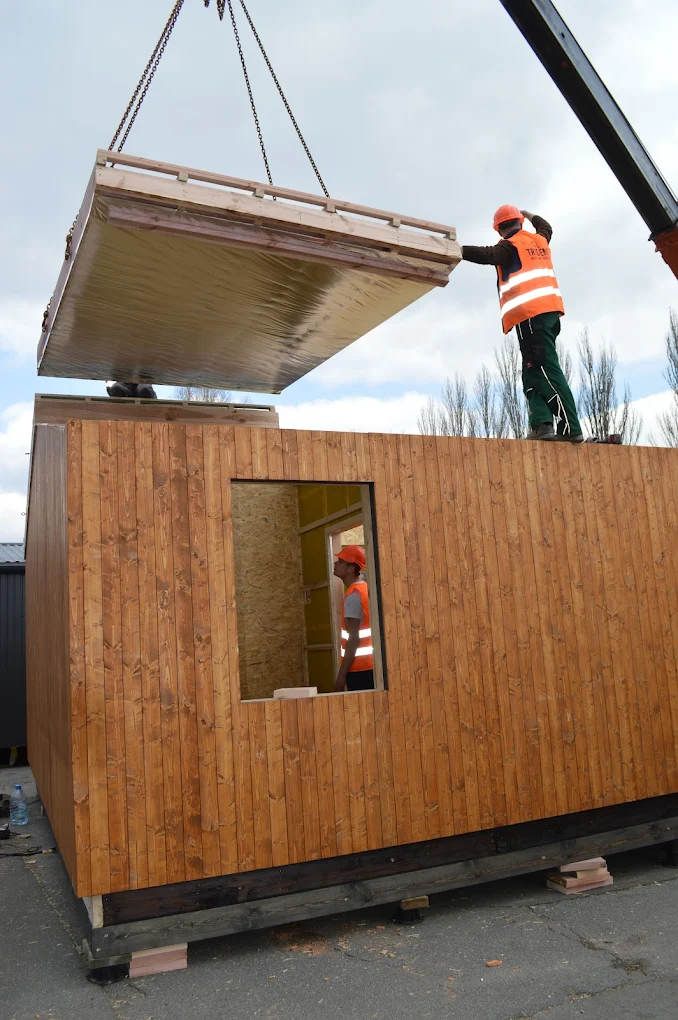
The Power project is the ideal solution for those who value their time and health. Trident’s panel-frame technology guarantees rapid on-site assembly and excellent energy efficiency, enabling you to maintain the ideal microclimate for training all year round whilst keeping heating and air-conditioning costs to a minimum
OTHER SOLUTIONS
Similar house projects
 Country modular house
A one-storey house with two bedrooms, a bright living room and a terrace, which perfectly combines compactness and full comfort for permanent residence.
Dimensions of the house (m)
7×10,22
Building area (m²)
71,54
Useful area (m²)
51,44
Height of premises (m)
2,4
Weight of the house (tonnes)
14
Engineering system confirmed by certification
Each Trident house is built on the basis of a standardised engineering system with quality control.
The structures undergo internal conformity testing, thermal engineering calculations and assembly control in accordance with production regulations.
We don't just build - we work according to a structured technology that ensures predictable results, durability and energy efficiency.
View technology and production
Offline viewing
Showroom of modular houses
Sign up to view the showroom
See the modular house live: layout, materials, equipment and quality of workmanship. Our experts will answer all your questions.