Prime
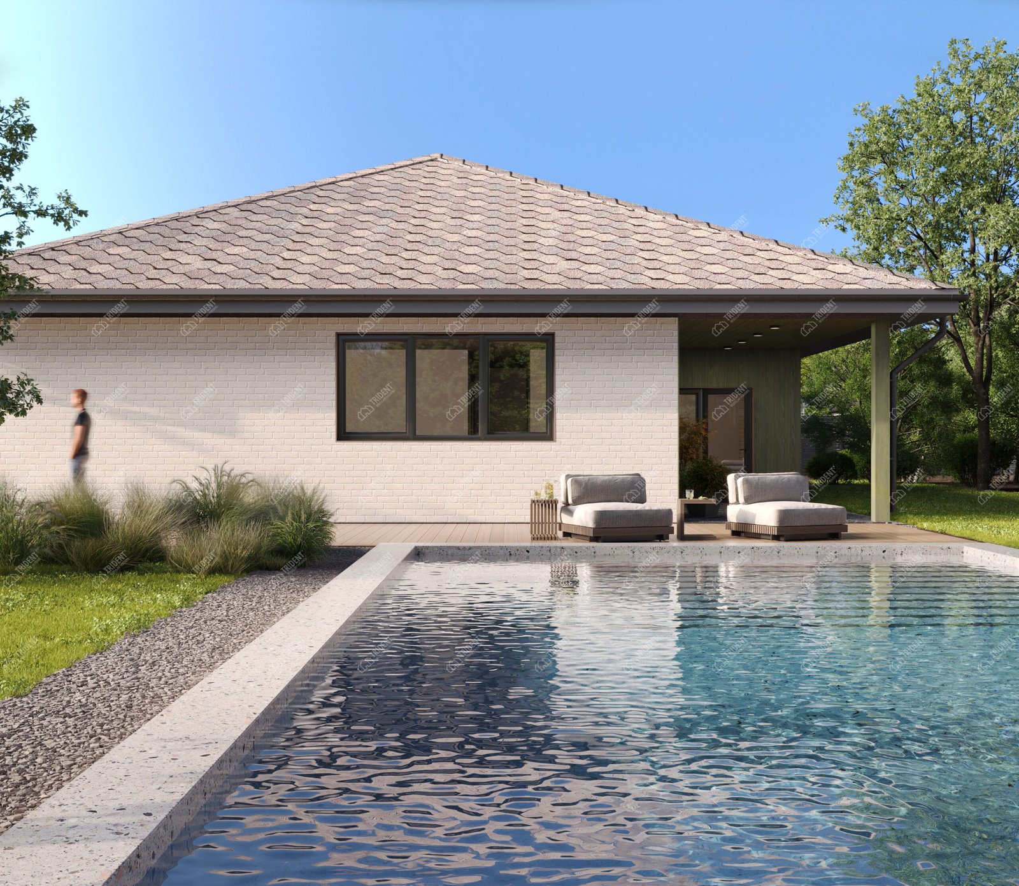
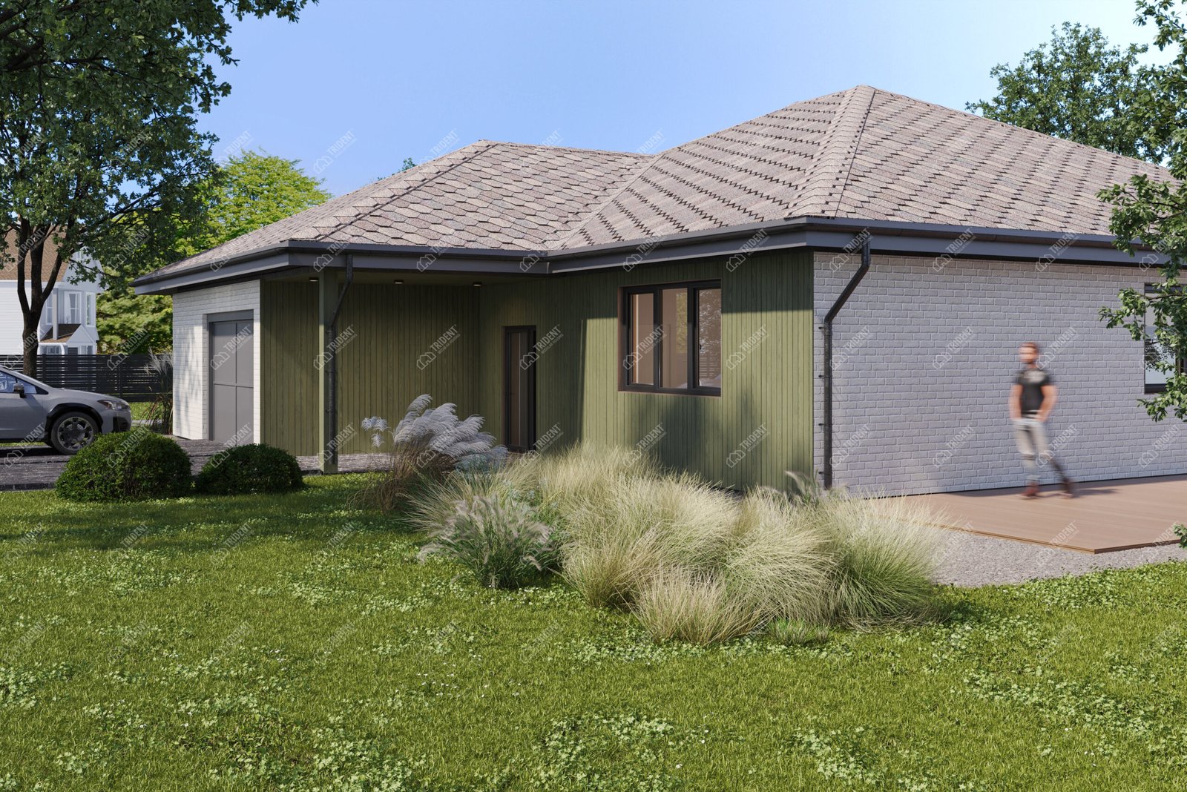
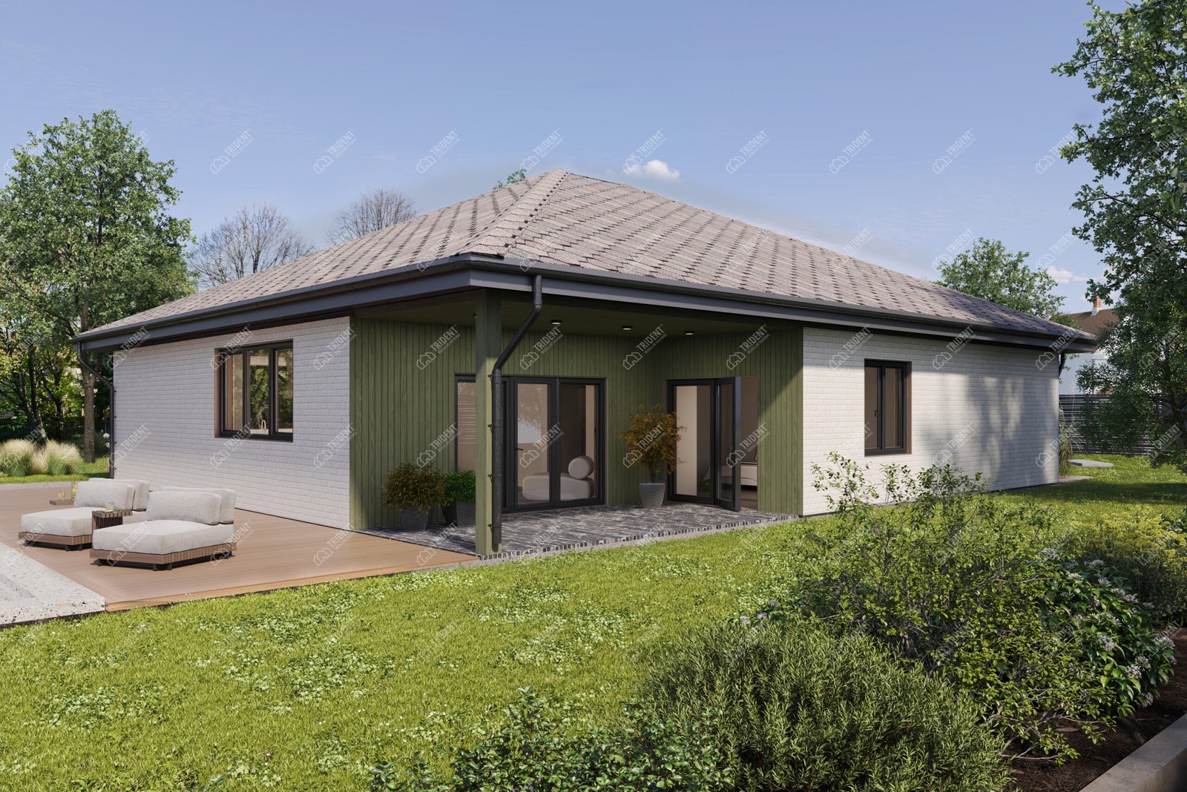
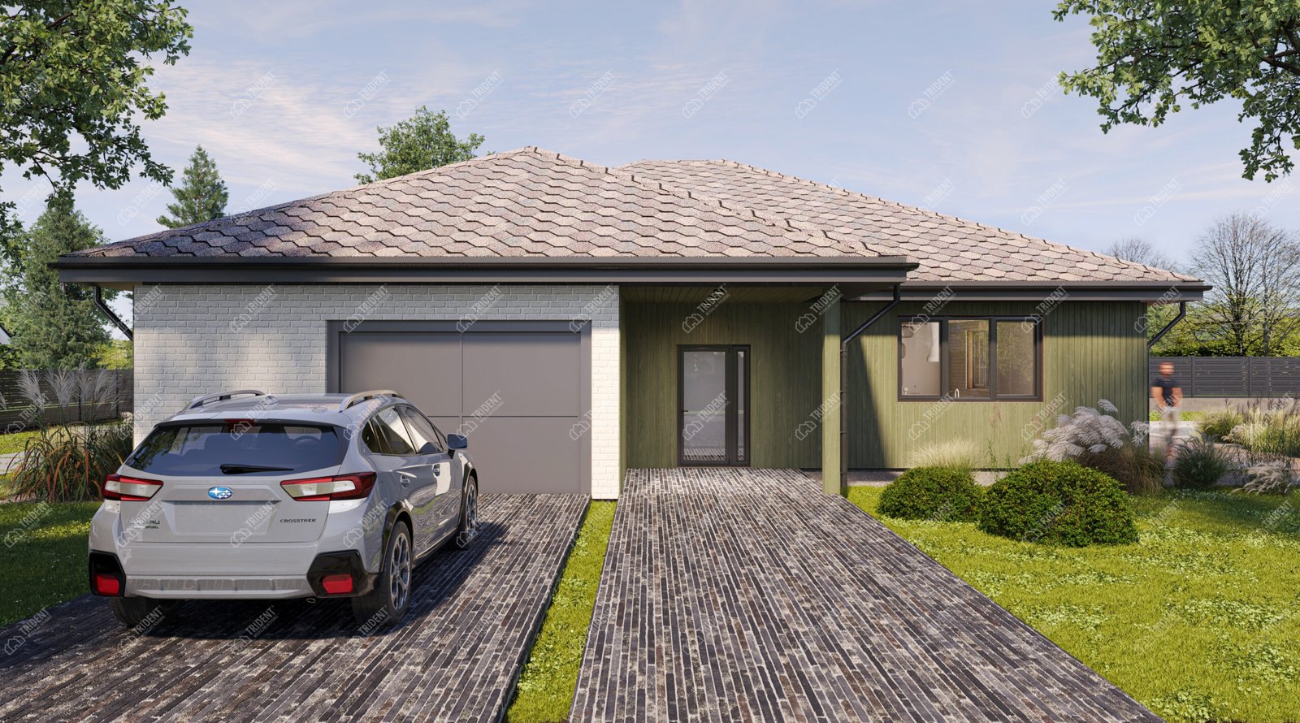
A flagship single-storey four-bedroom house with an integrated garage and a spacious living room, designed to provide a comfortable home for a large family using modern timber-frame construction techniques.
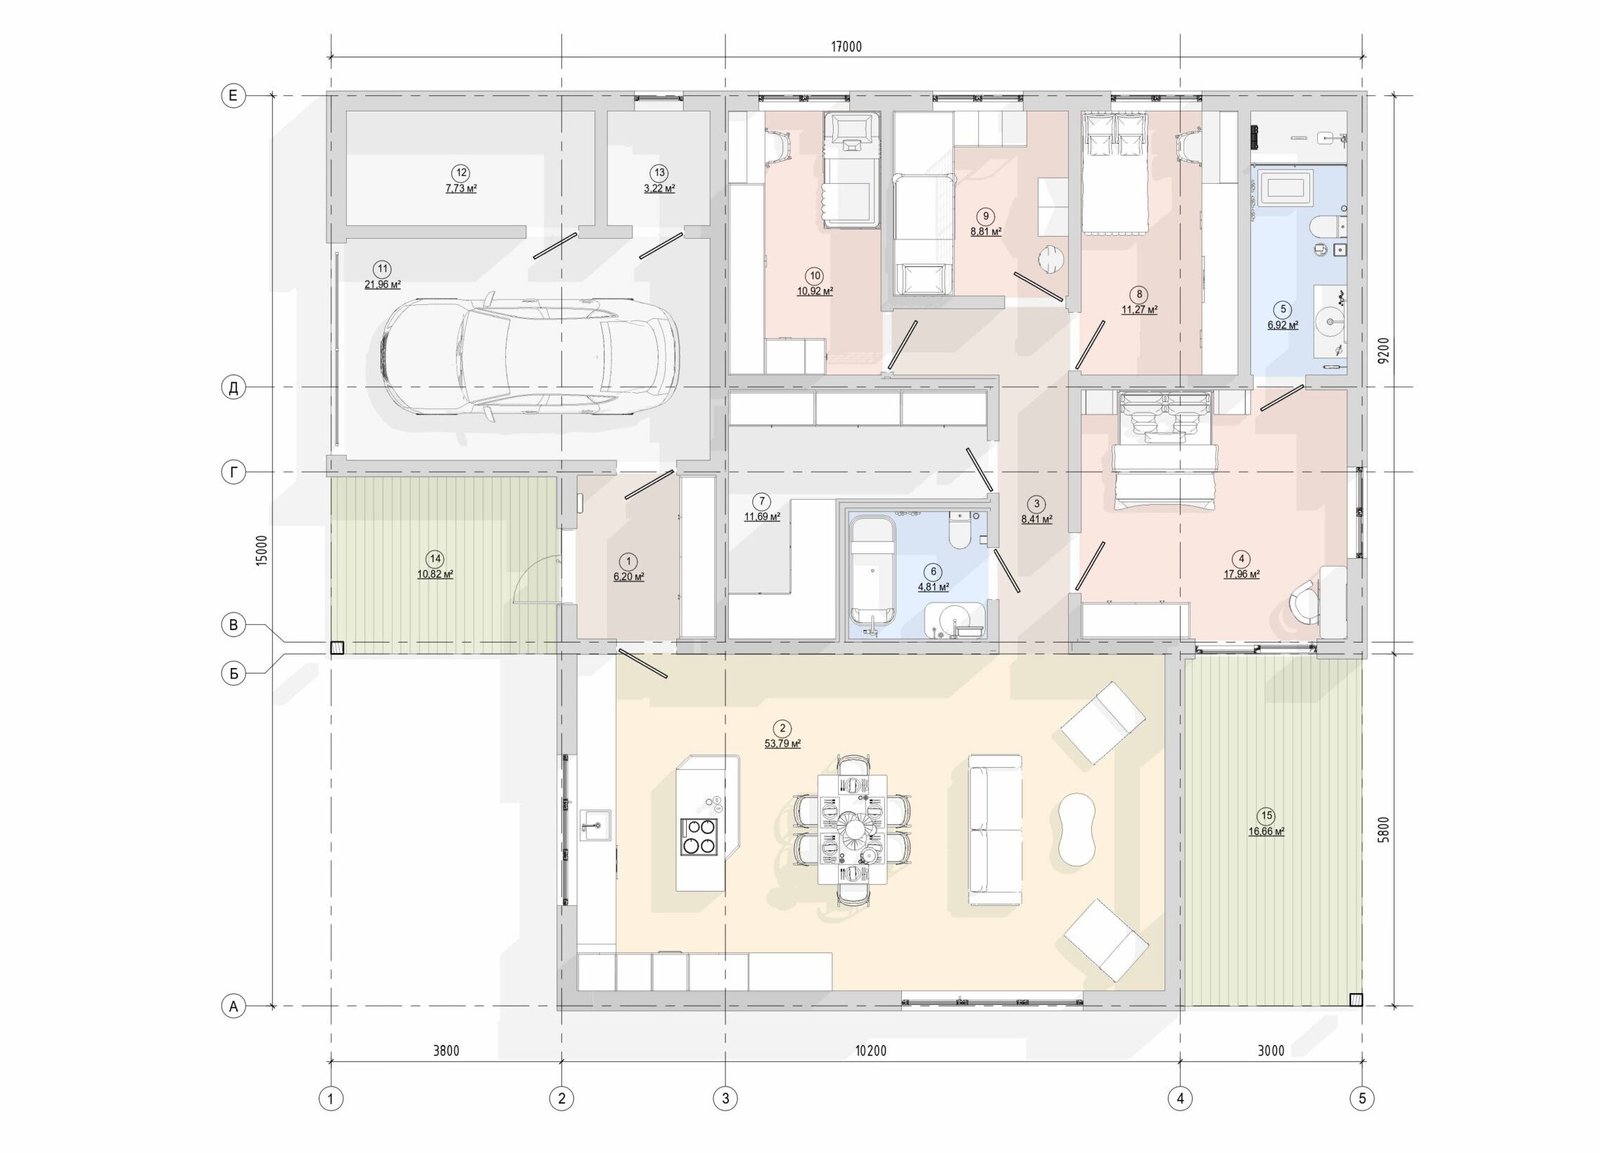
Explication of the premises
1
Vestibule
6,20
2
Kitchen-living room
53,79
3
Corridor
8,41
4
Master bedroom
17,96
5
Master bathroom
6,92
6
Bathroom
4,81
7
Dressing room
11,69
8
Children's
11,27
9
Children's
8,81
10
Children's
10,92
11
Garage
21,96
12
Technical premises
7,73
13
Technical premises
3,22
14
Porch
10,82
15
Terrace
16,66
Dimensions of the house (m)
15×17
Building area (m²)
255
Useful area (m²)
140,7
Height of premises (m)
2,8
Weight of the house (tonnes)
41
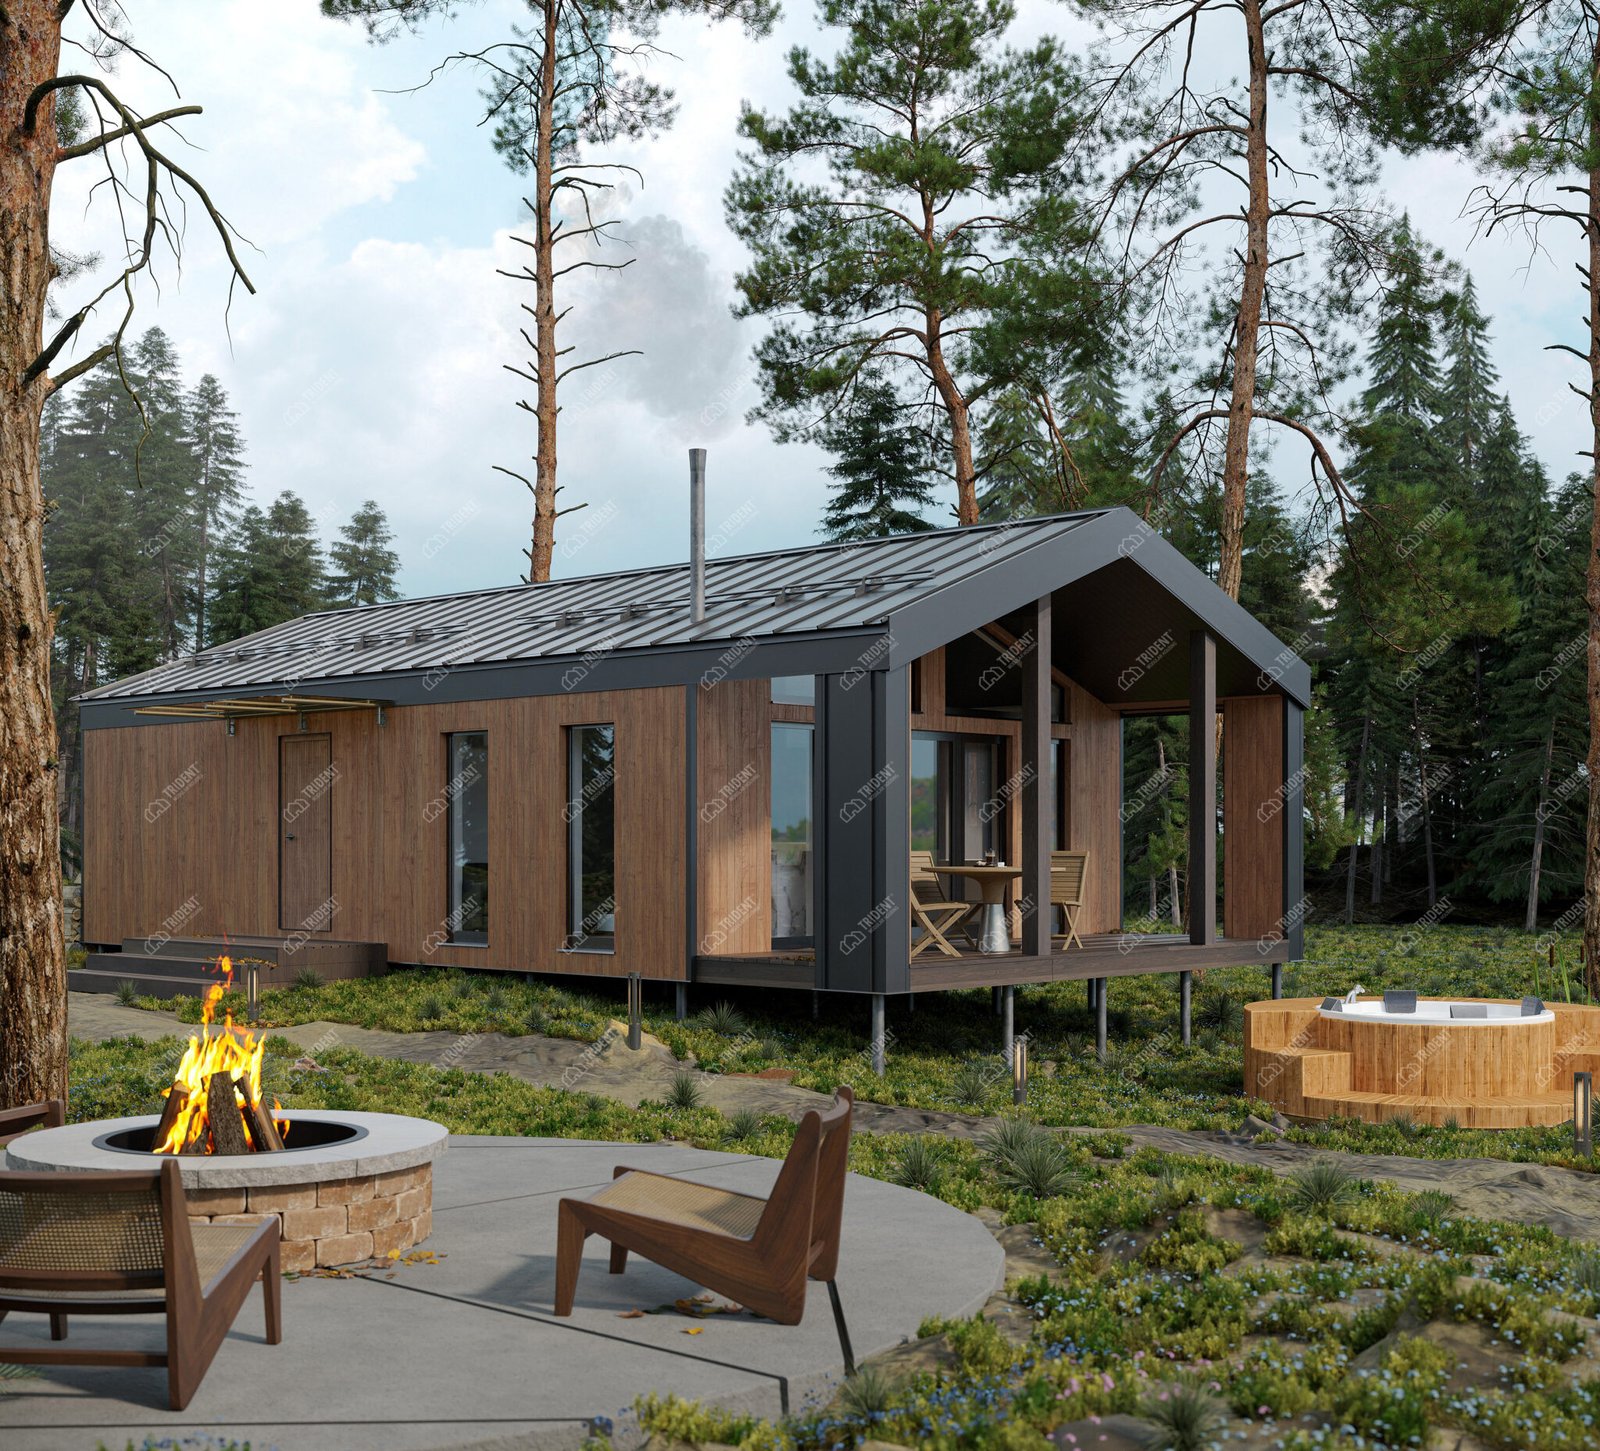
Completion of the house
Prime — a modern, premium-class prefabricated house
The Prime project is a modern prefabricated house that combines premium architecture, spacious layouts and a high standard of comfort. The house is designed for those who appreciate modern design, functionality and quality construction.
Thanks to its well-thought-out design, Prime is suitable for permanent residence, as well as for a country home or an investment project.
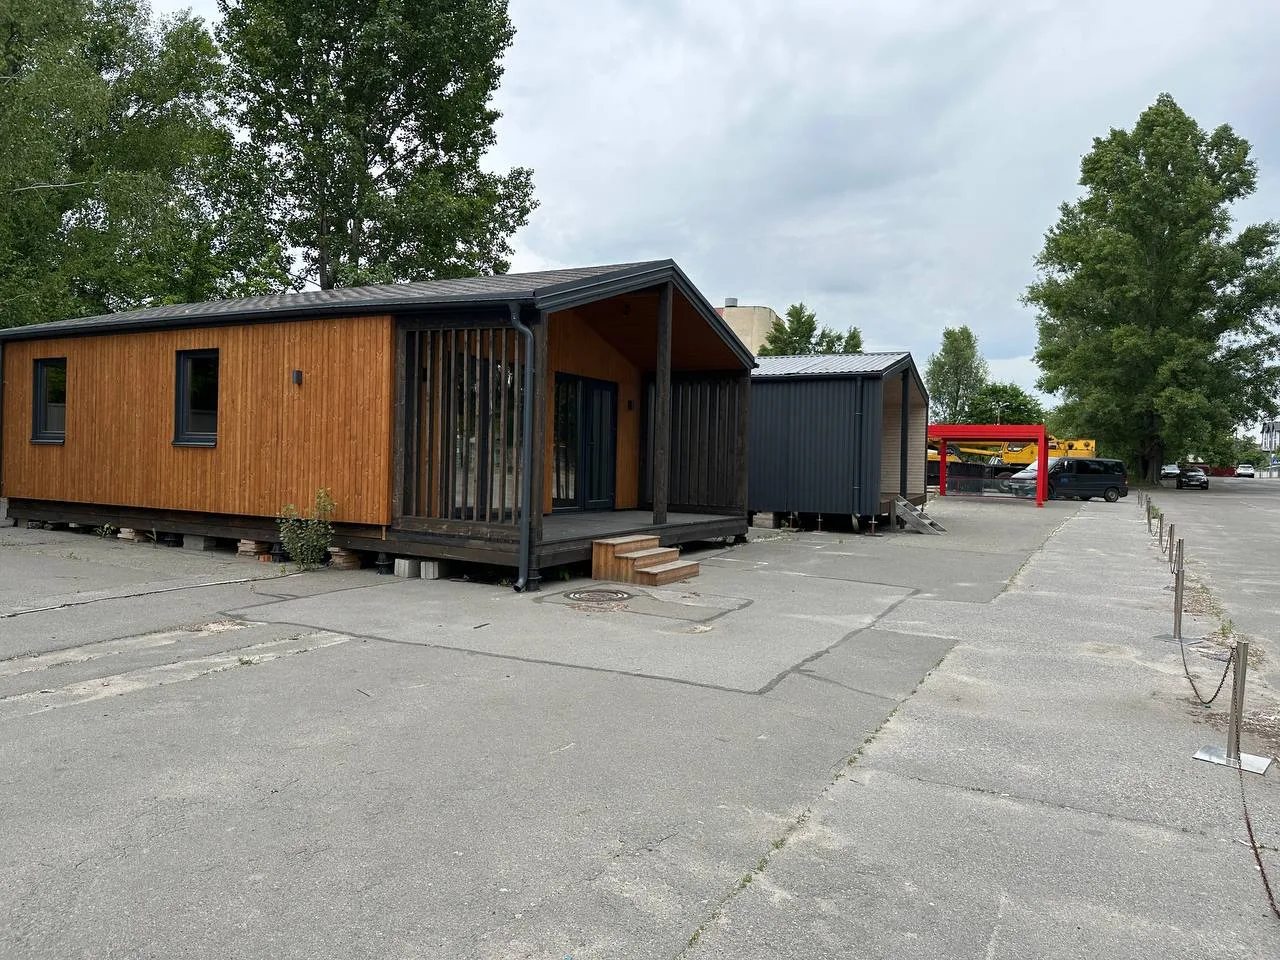
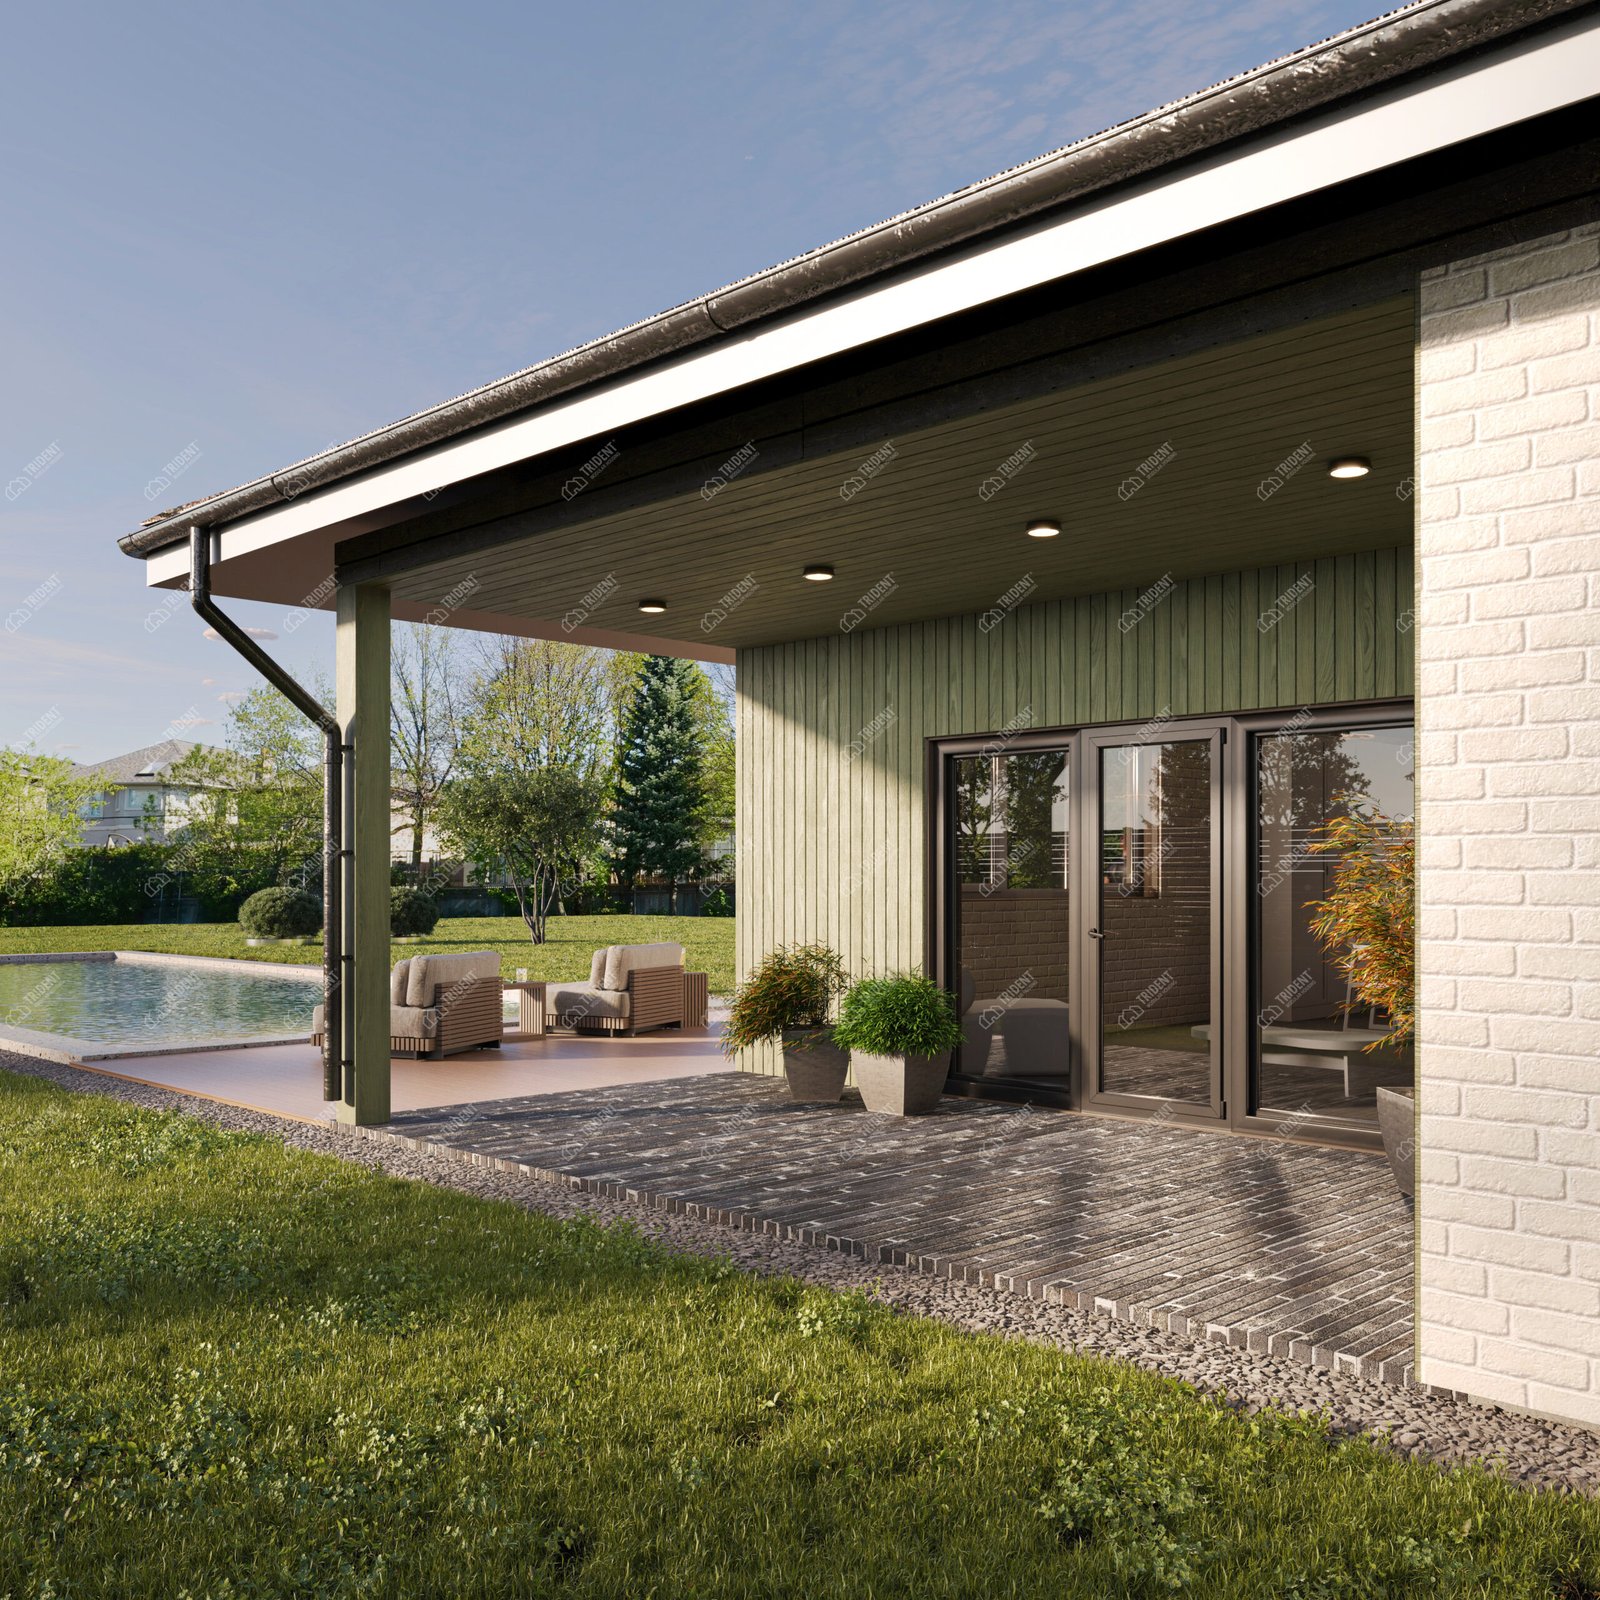
The Prime building features contemporary architecture with clean geometric lines and large glazed surfaces. The panoramic windows provide maximum natural light and create a sense of open space.
Facades can be constructed from timber, composite panels or a combination of both, creating a stylish and durable exterior for the house.
Spacious and functional layout
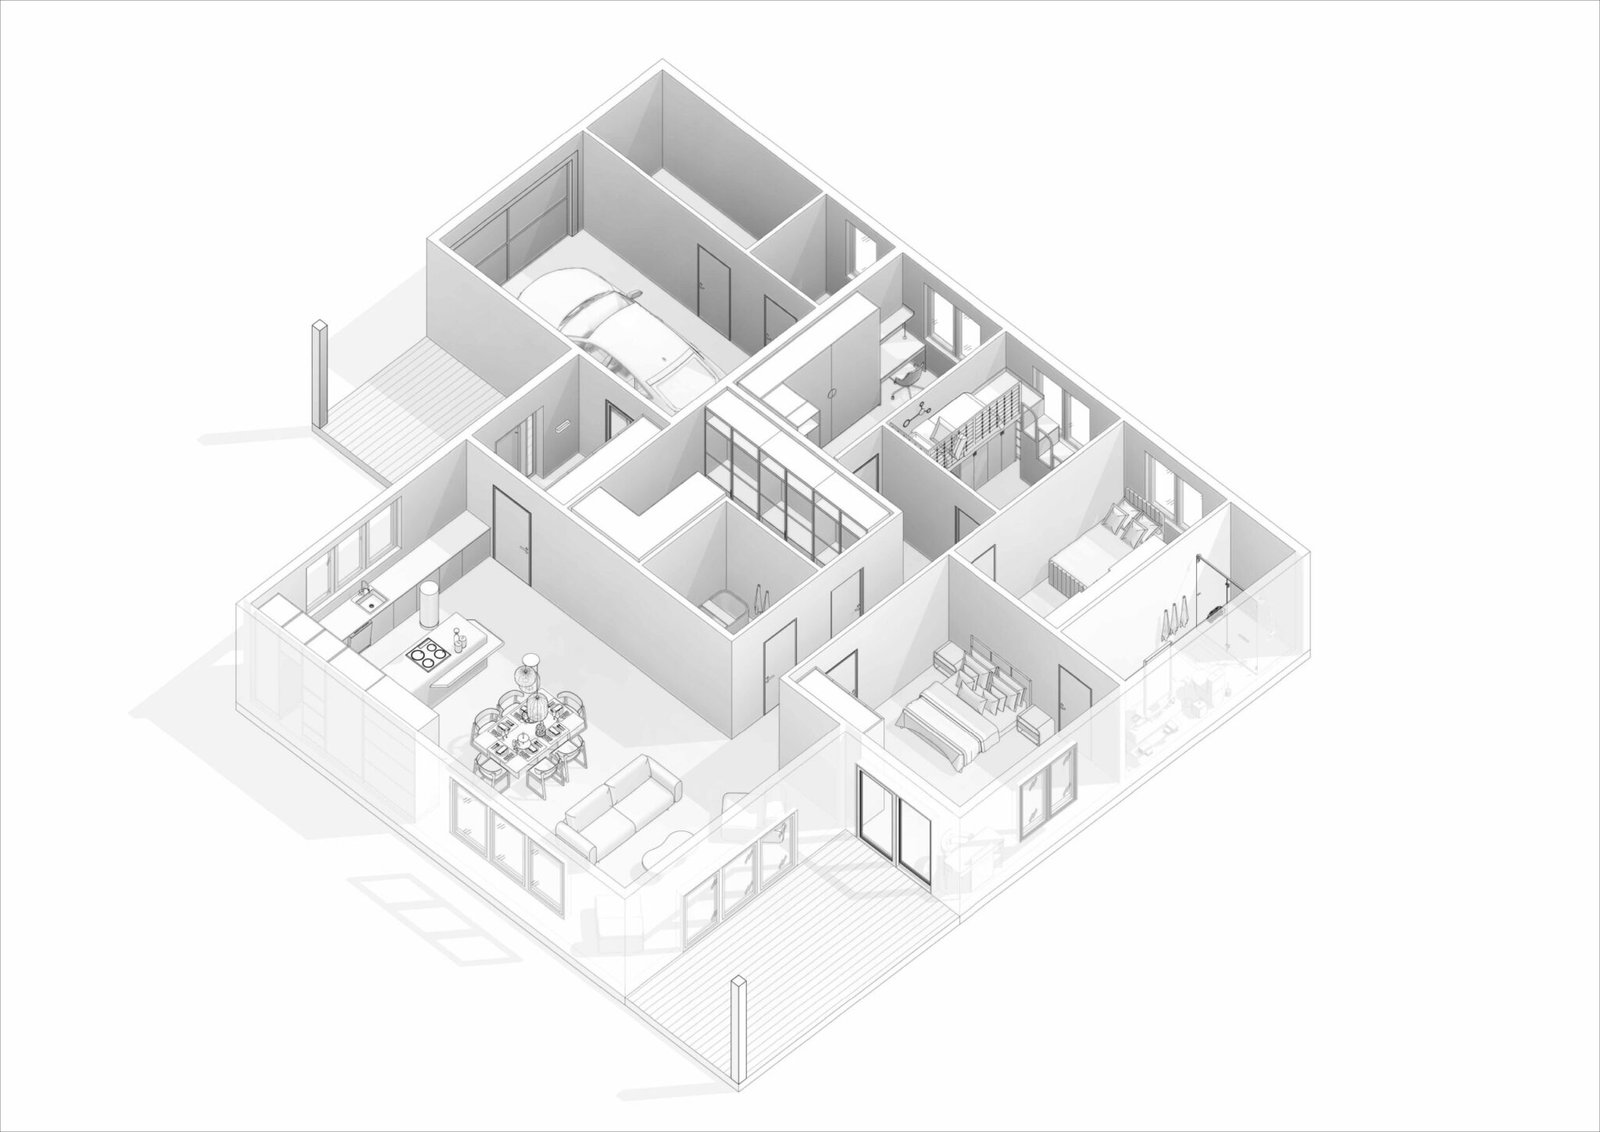
The layout of the Prime home is designed with comfortable living in mind. At its heart is a spacious kitchen-living room, which combines a lounge area, a dining area and a kitchen.
The living space is designed to strike a balance between openness and privacy. The bedrooms, bathrooms and utility rooms are positioned for maximum convenience for the residents.
Framework-and-panel construction method
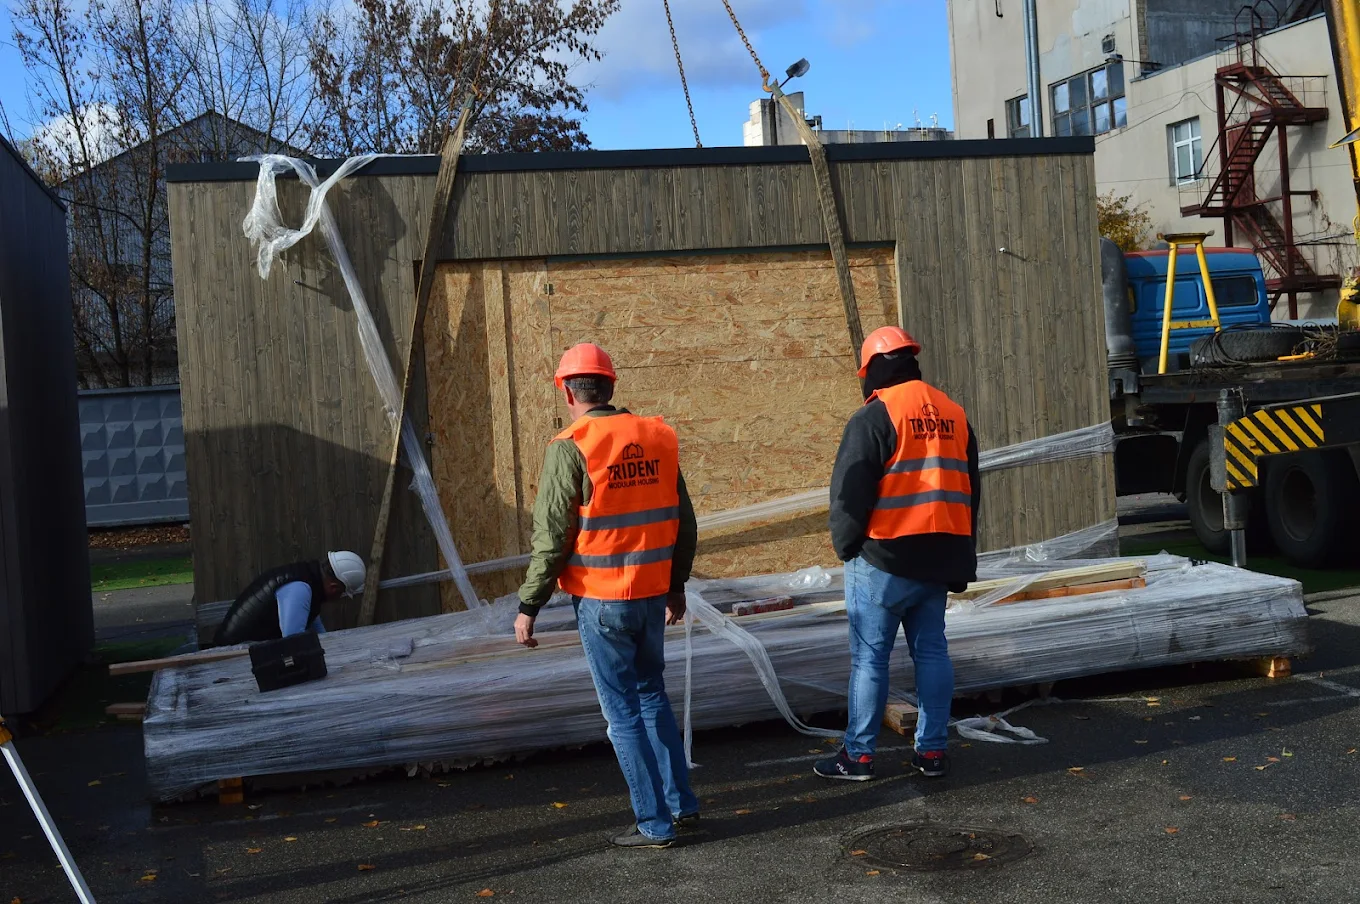
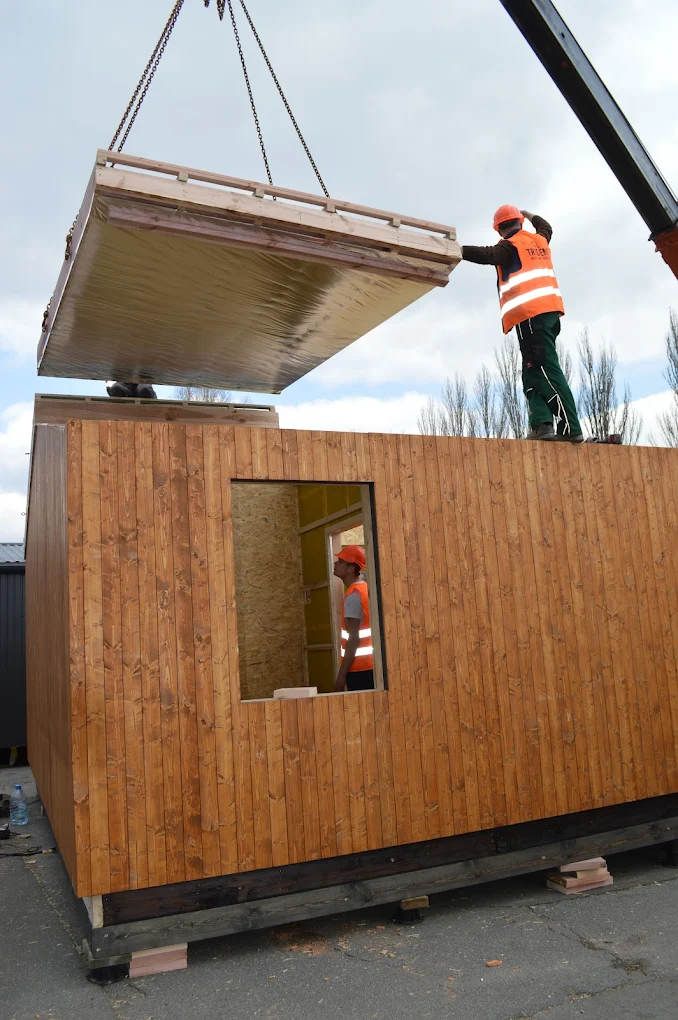
The Prime building is constructed using TRIDENT panel-frame technology, which involves the prefabrication of key structural components.
The prefabricated panels are delivered to the site and installed within a short timeframe. This approach ensures high precision, quality control and consistent results, regardless of weather conditions.
Швидкість будівництва та надійність
Панельно-каркасна технологія дозволяє значно скоротити строки будівництва без втрати якості. Це дає можливість швидко реалізувати проєкт і перейти до експлуатації.
The house is highly reliable and durable thanks to modern materials and technologies.
Energy efficiency and comfort
The house has excellent thermal insulation properties, ensuring a comfortable indoor climate all year round.
This helps to reduce heating costs and create an energy-efficient living space.
Flexibility and bespoke solutions
The Prime project can be tailored to individual needs:
- change in area
- revision of the plan
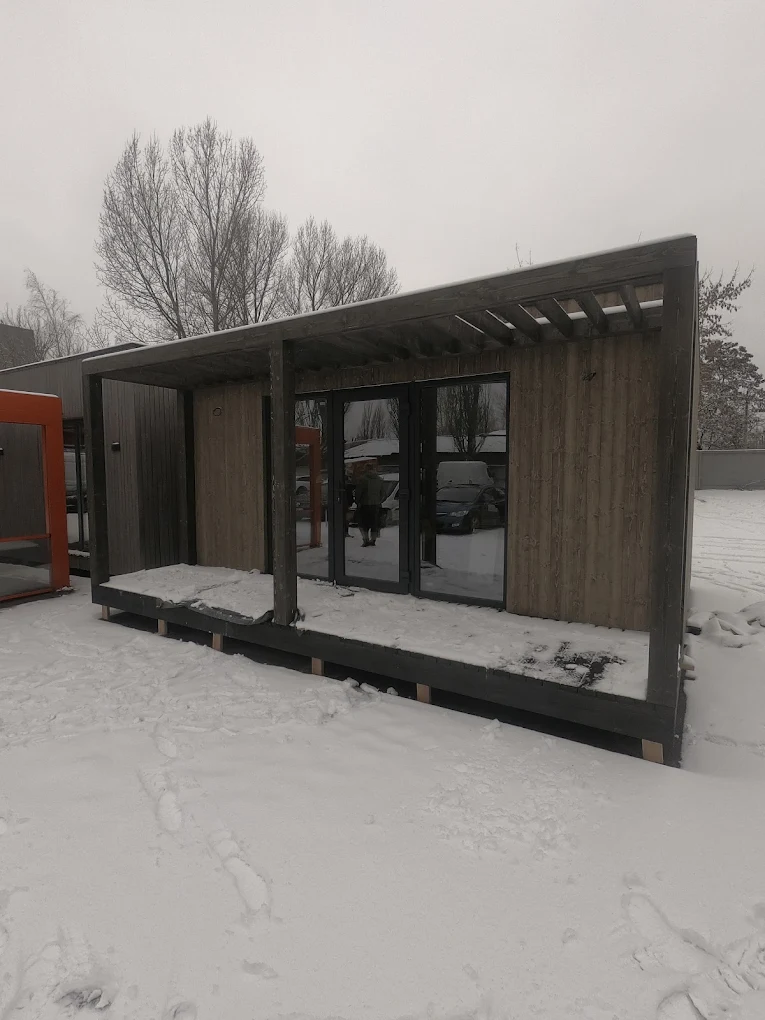
- adding terraces or canopies
- adaptation to the site
Who is the Prime home suitable for?
The Prime home would be an excellent choice for:
- a modern, premium-class country house
- permanent residence
- development or investment projects
Prime is a modern, premium-grade prefabricated house that combines architecture, comfort and construction efficiency.
OTHER SOLUTIONS
Similar house projects
 Kora House
A spacious prefabricated house in the barn-house style, featuring two cosy bedrooms, a living room with a fireplace and a large covered terrace, perfect for comfortable country living.
Dimensions of the house (m)
6,3×12,7
Building area (m²)
80
Useful area (m²)
47,8
Height of premises (m)
2,9
Weight of the house (tonnes)
18
 Cafe ModWood
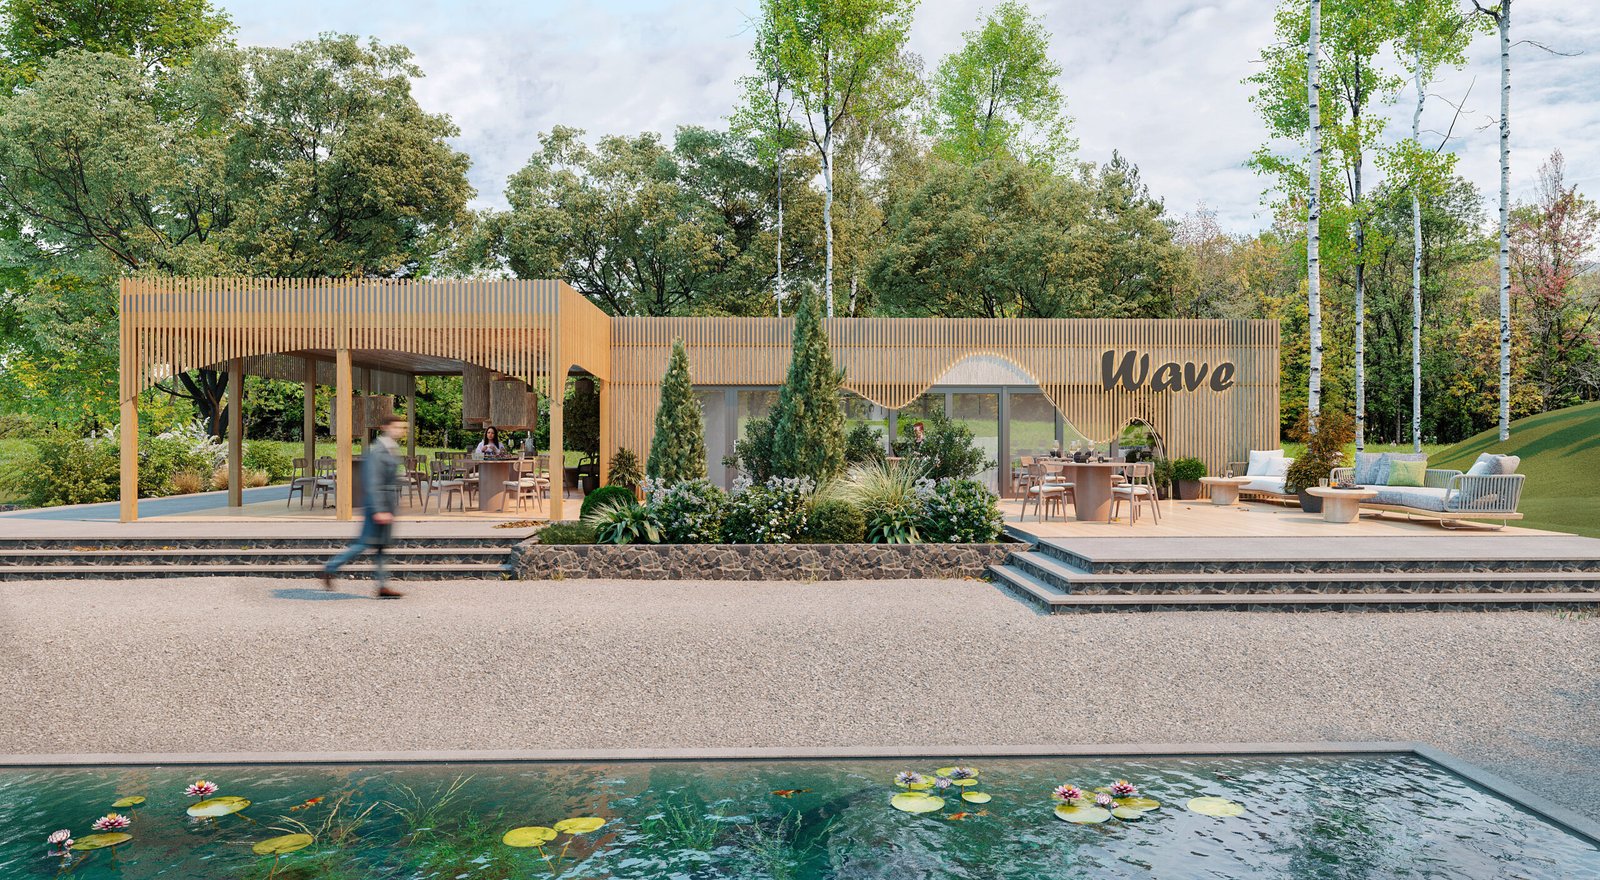
A spacious commercial property with a huge terrace and professional zoning, designed for a quick launch of a successful restaurant business in a modern panel-frame format.
Dimensions of the house (m)
15,3×17,8
Building area (m²)
272,3
Useful area (m²)
224,07
Height of premises (m)
2,7
Weight of the house (tonnes)
19
Engineering system confirmed by certification
Each Trident house is built on the basis of a standardised engineering system with quality control.
The structures undergo internal conformity testing, thermal engineering calculations and assembly control in accordance with production regulations.
We don't just build - we work according to a structured technology that ensures predictable results, durability and energy efficiency.
View technology and production
Offline viewing
Showroom of modular houses
Sign up to view the showroom
See the modular house live: layout, materials, equipment and quality of workmanship. Our experts will answer all your questions.