Simple
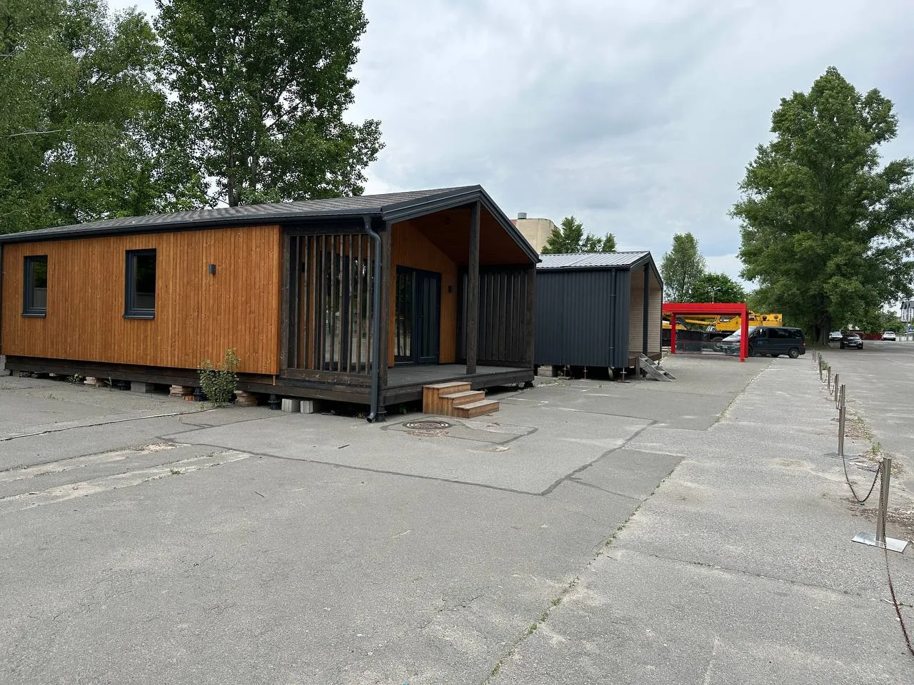
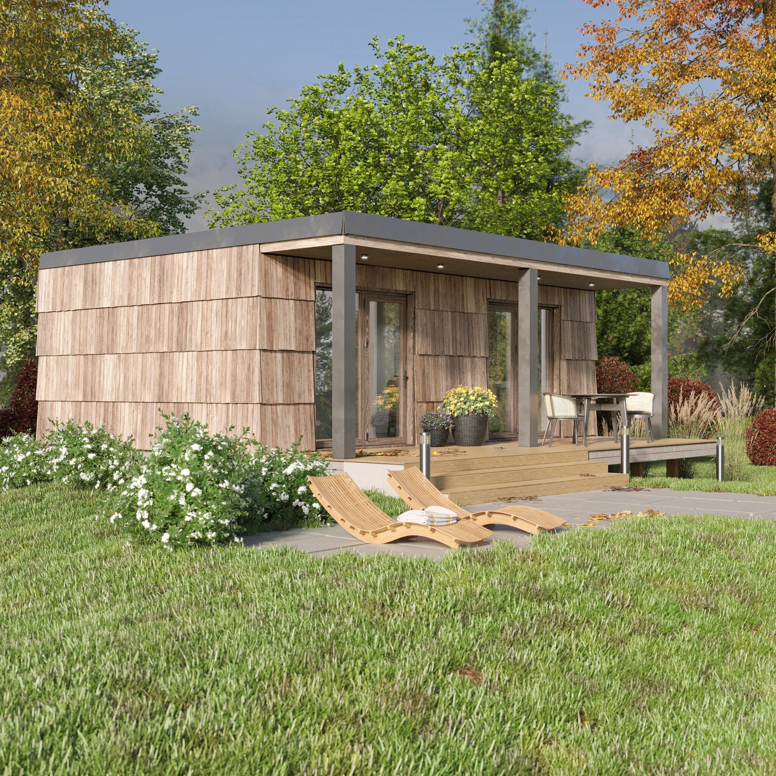
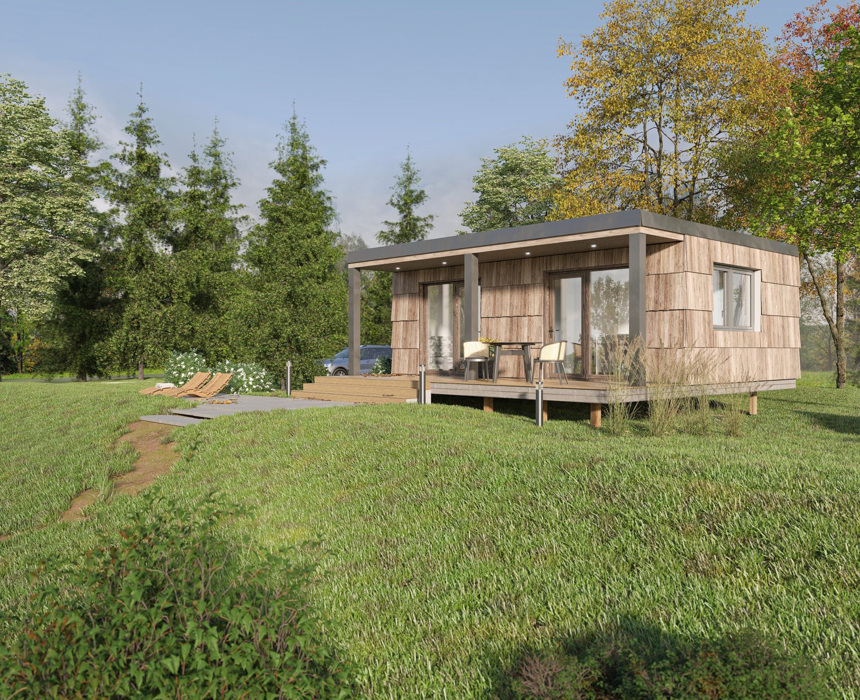
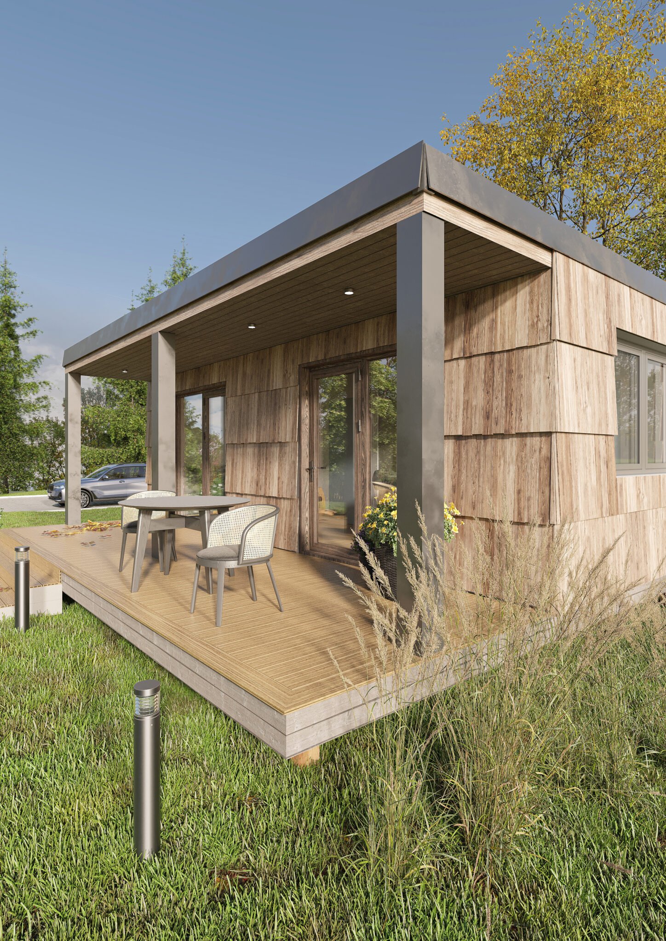
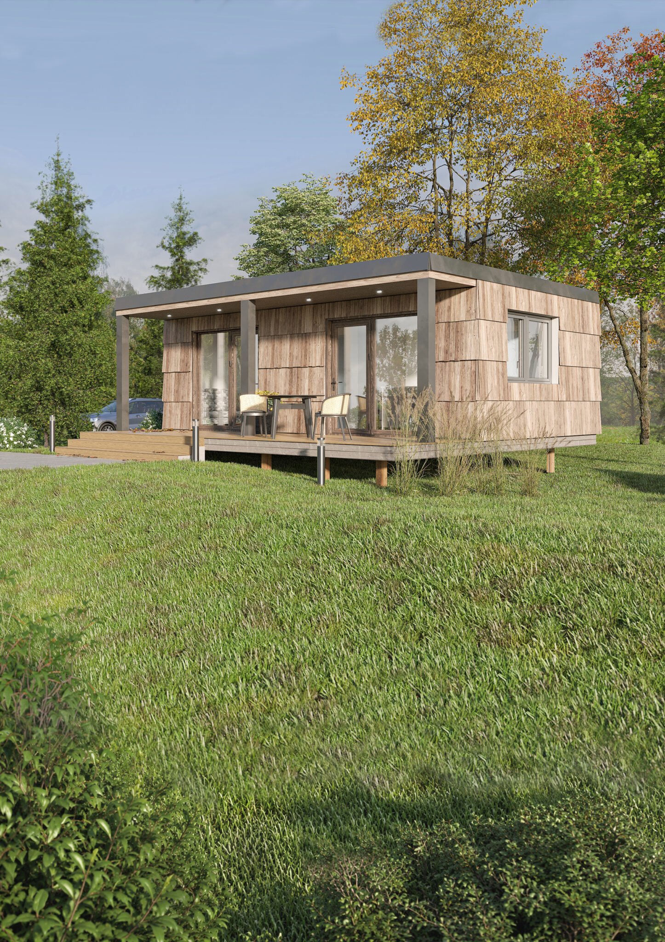
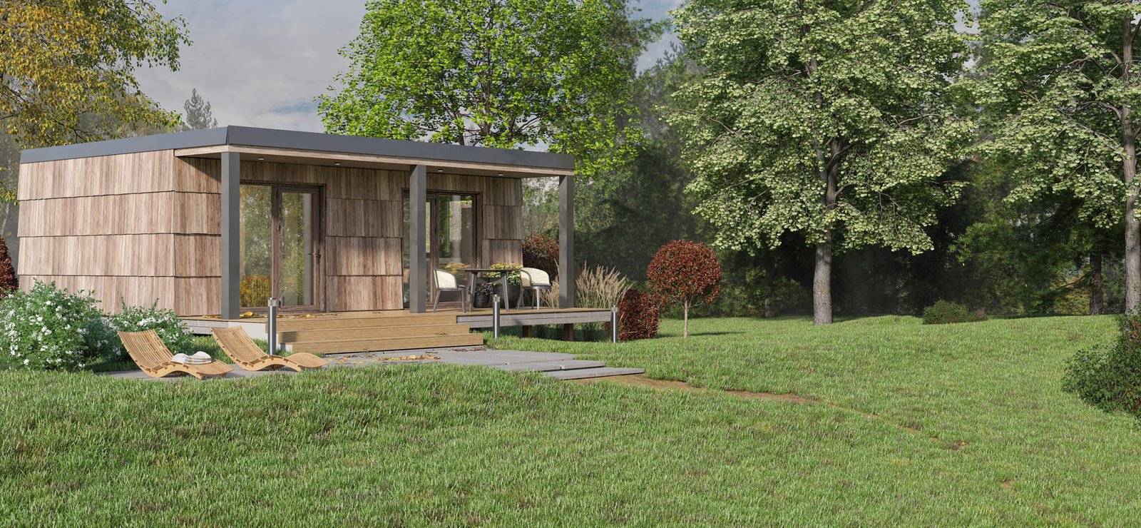
The stylish timber-frame house, with its textured wooden facade, separate bedroom, kitchen-diner and covered terrace, is designed for a cosy countryside getaway.
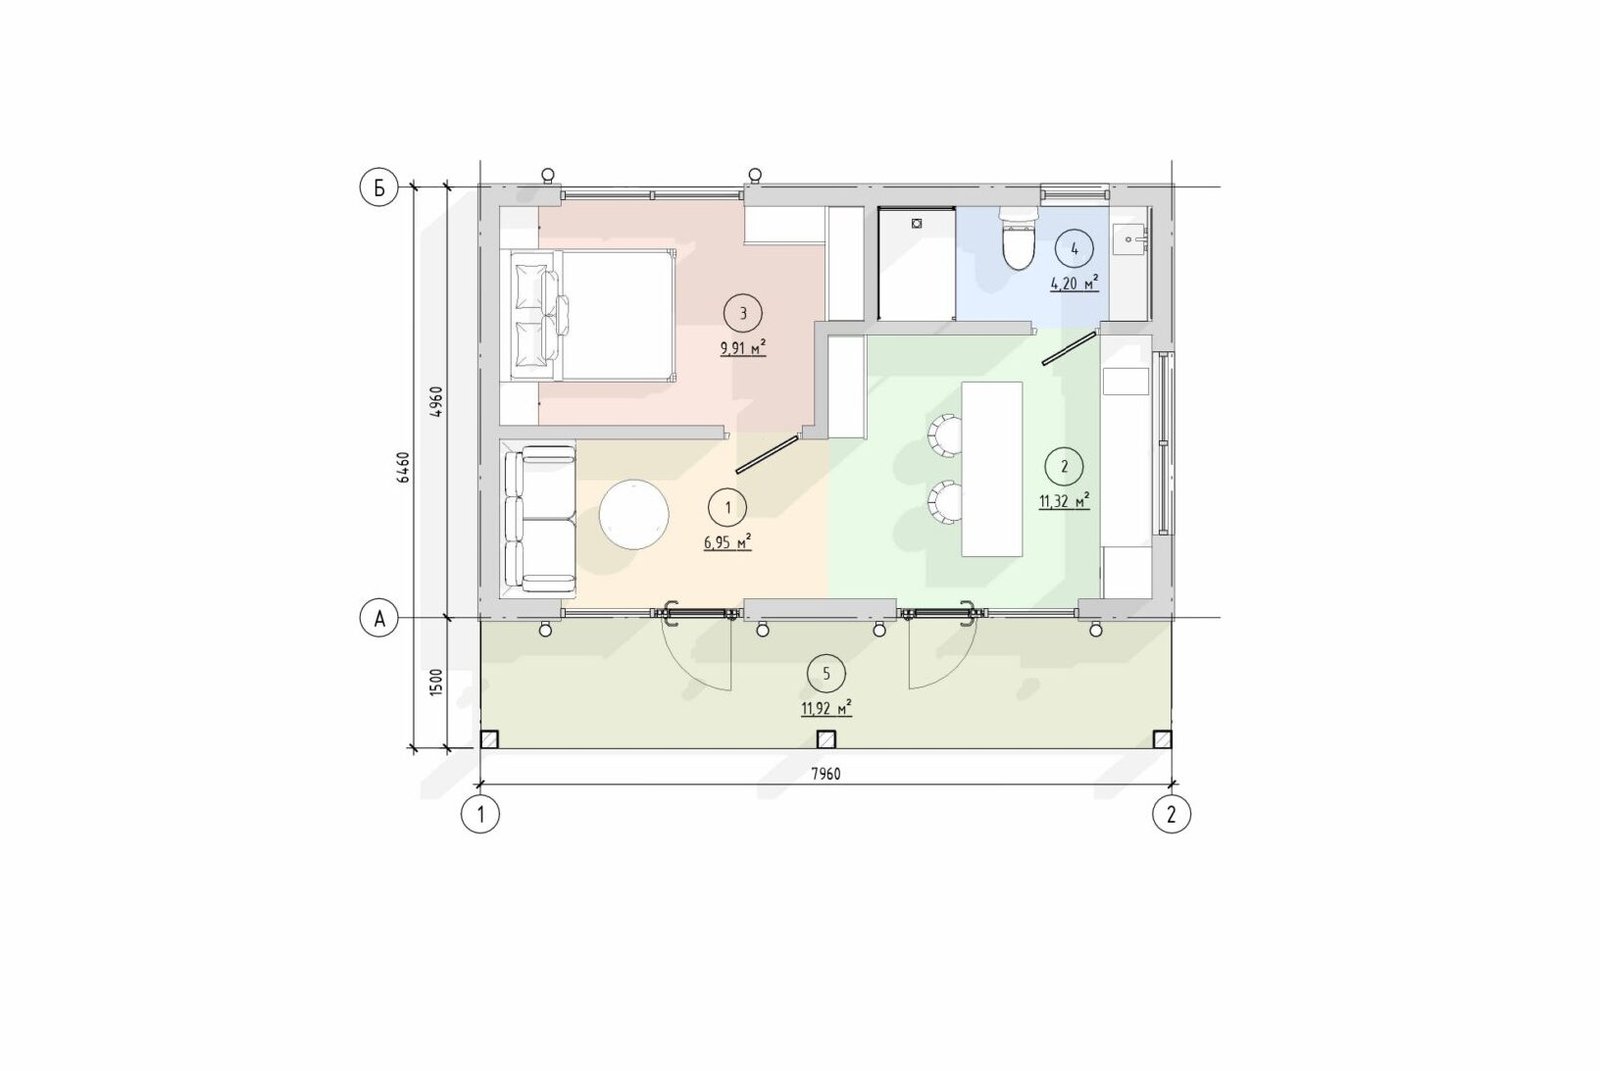
Explication of the premises
1
Living room
6,95
2
Кухня-їдальня
11,32
3
Bedroom
9,91
4
Bathroom
4,20
5
Terrace
11,92
Dimensions of the house (m)
7,96×6,46
Building area (m²)
51.42
Useful area (m²)
32,38
Height of premises (m)
2,5
Weight of the house (tonnes)
9
Completion of the house
Simple — Natural texture and thoughtful comfort
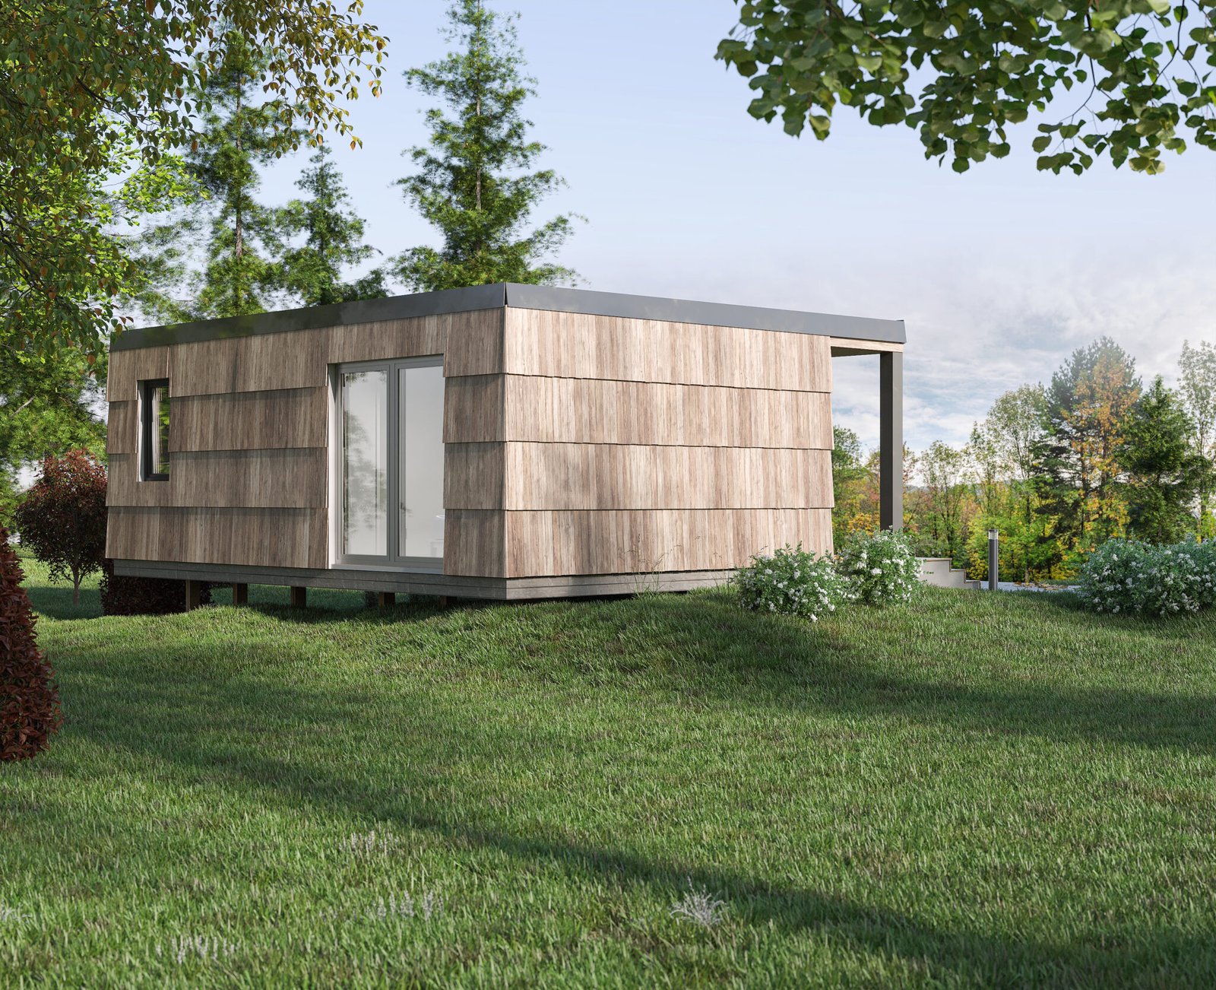
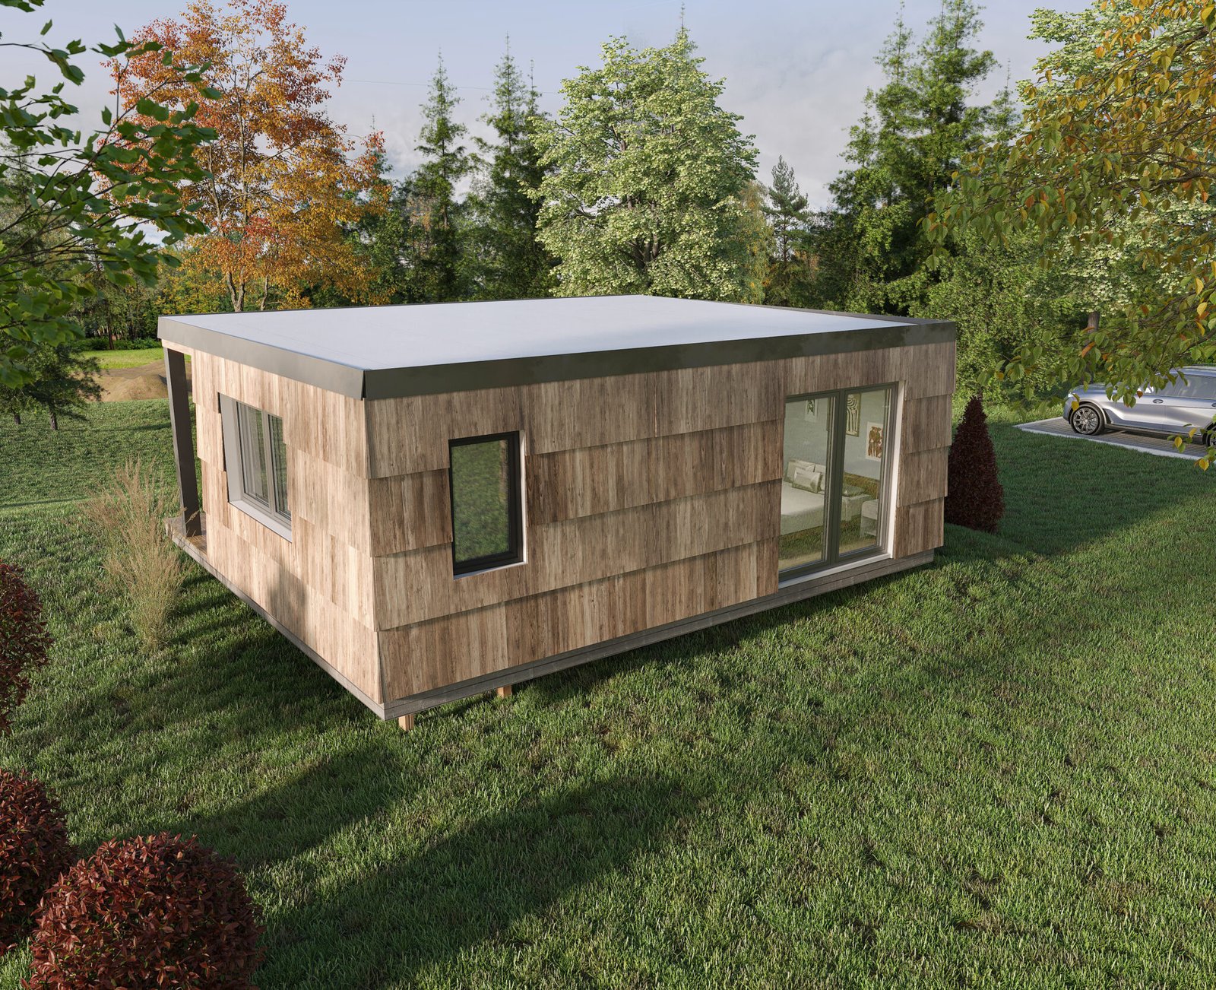
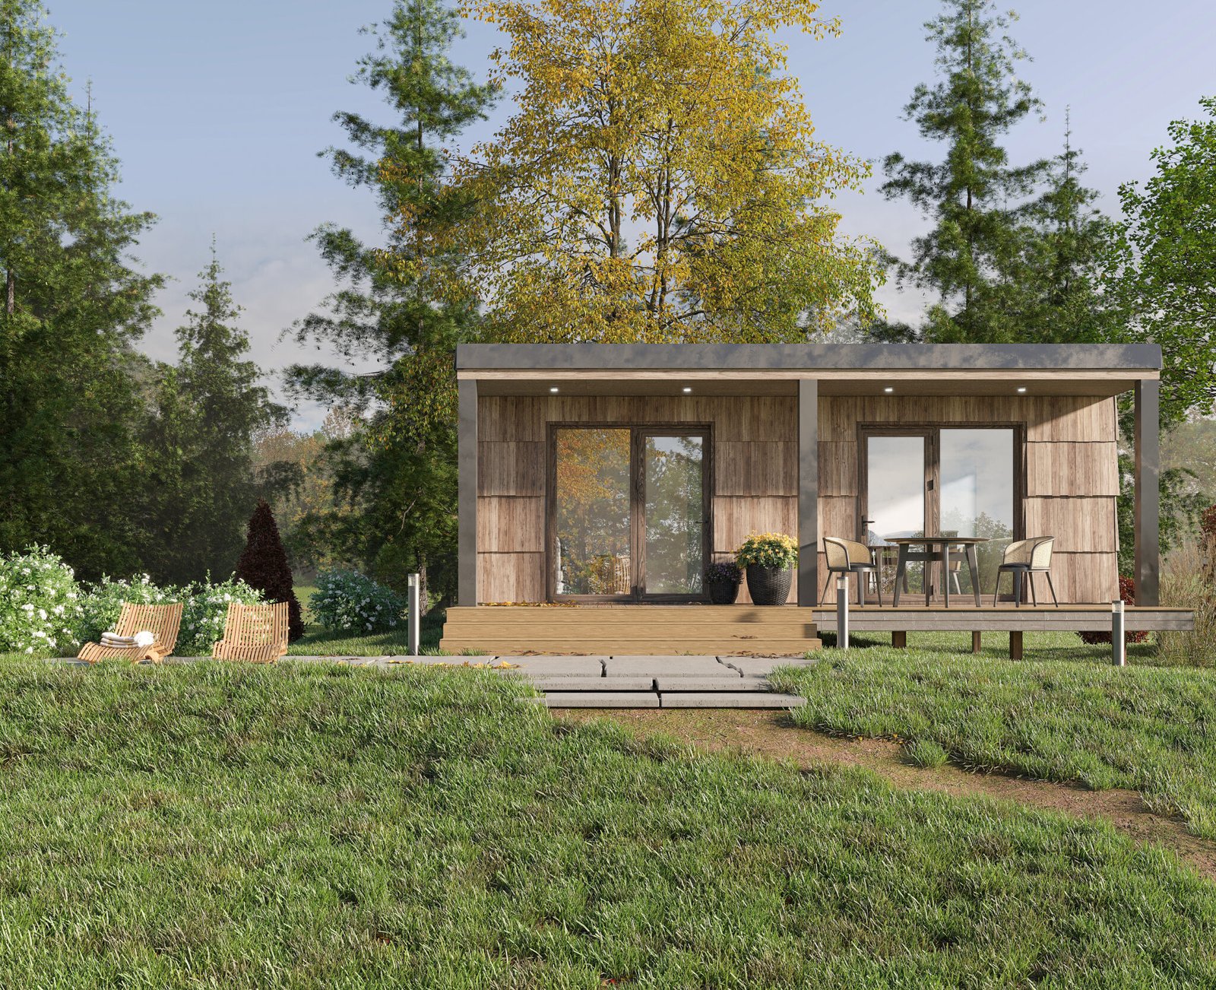
Simple is a modern single-storey house with clean, cubic lines and a flat roof, which blends harmoniously into any natural setting. The main visual highlight of the project is the unique cascading cladding of the façades, designed to resemble wooden shingles, which lends the contemporary architectural form an authentic charm and a tactile warmth.
Layout and interior ergonomics
The 32.38 m² interior has been designed without a single unnecessary corridor, with each area flowing logically into the next, whilst maintaining a sense of space and privacy:
Kitchen-diner (11.32 m²): A bright and functional space with room for a full kitchen unit, a large window and a handy island (bar counter) for breakfasts and socialising. It has its own access through glass doors leading directly onto the terrace.
A cosy living room (6.95 m²): An intimate lounge area with a soft sofa and coffee table, which is visually integrated with the kitchen and also features a panoramic exit onto the terrace.
Separate bedroom (9.91 m²): A private room with a large double bed and storage space. A separate panoramic window on the rear façade allows you to admire the natural surroundings straight from your bed.
Bathroom (4.20 m²): A spacious and ergonomically designed bathroom, featuring a conveniently positioned shower cubicle, washbasin and toilet.
Exterior and terrace
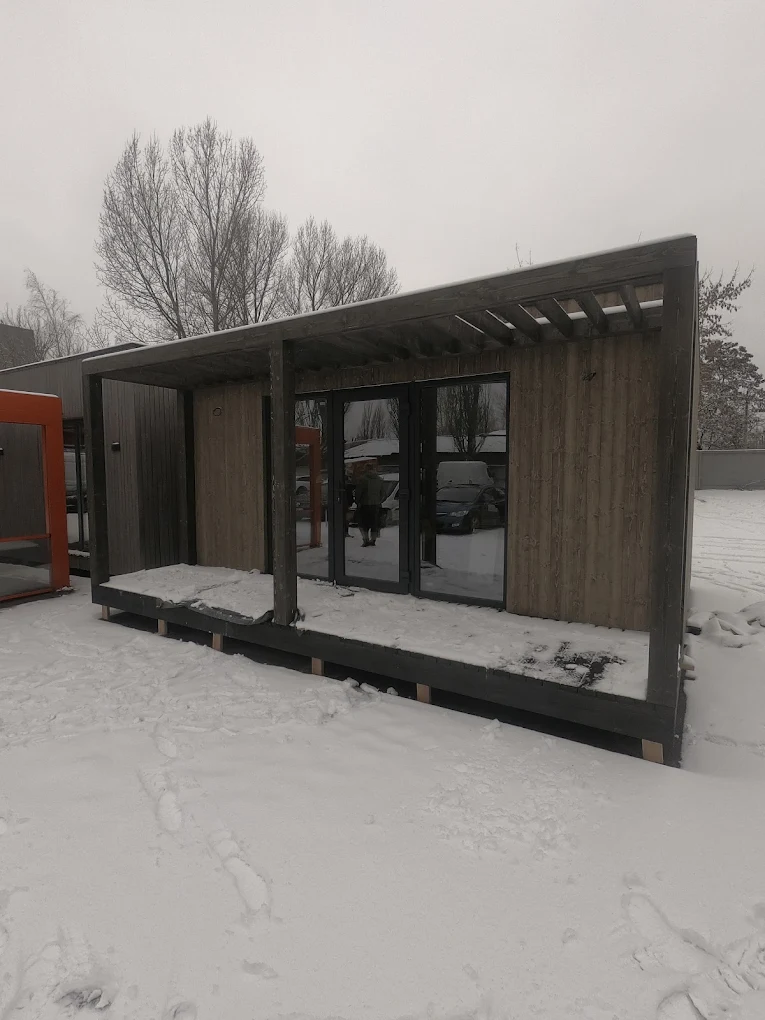
Covered terrace-veranda (11.92 m²): Running the full length of the main facade (1.5 metres wide) is a spacious wooden deck under a shared permanent roof with spot lighting. Two parallel exits from the house (from the living room and the kitchen) make the terrace a fully-fledged extension of the living space during the warmer months.
Facade design code: The combination of three-dimensional timber cladding in warm, natural tones with graphite-coloured supporting columns and flat roof edging creates a stylish, premium and distinctive exterior.
Ease of installation: The design, built on a point or pile foundation, raises the house above the ground, protecting the timber elements from damp and allowing the property to be erected without complex earthworks, even on slightly sloping plots.
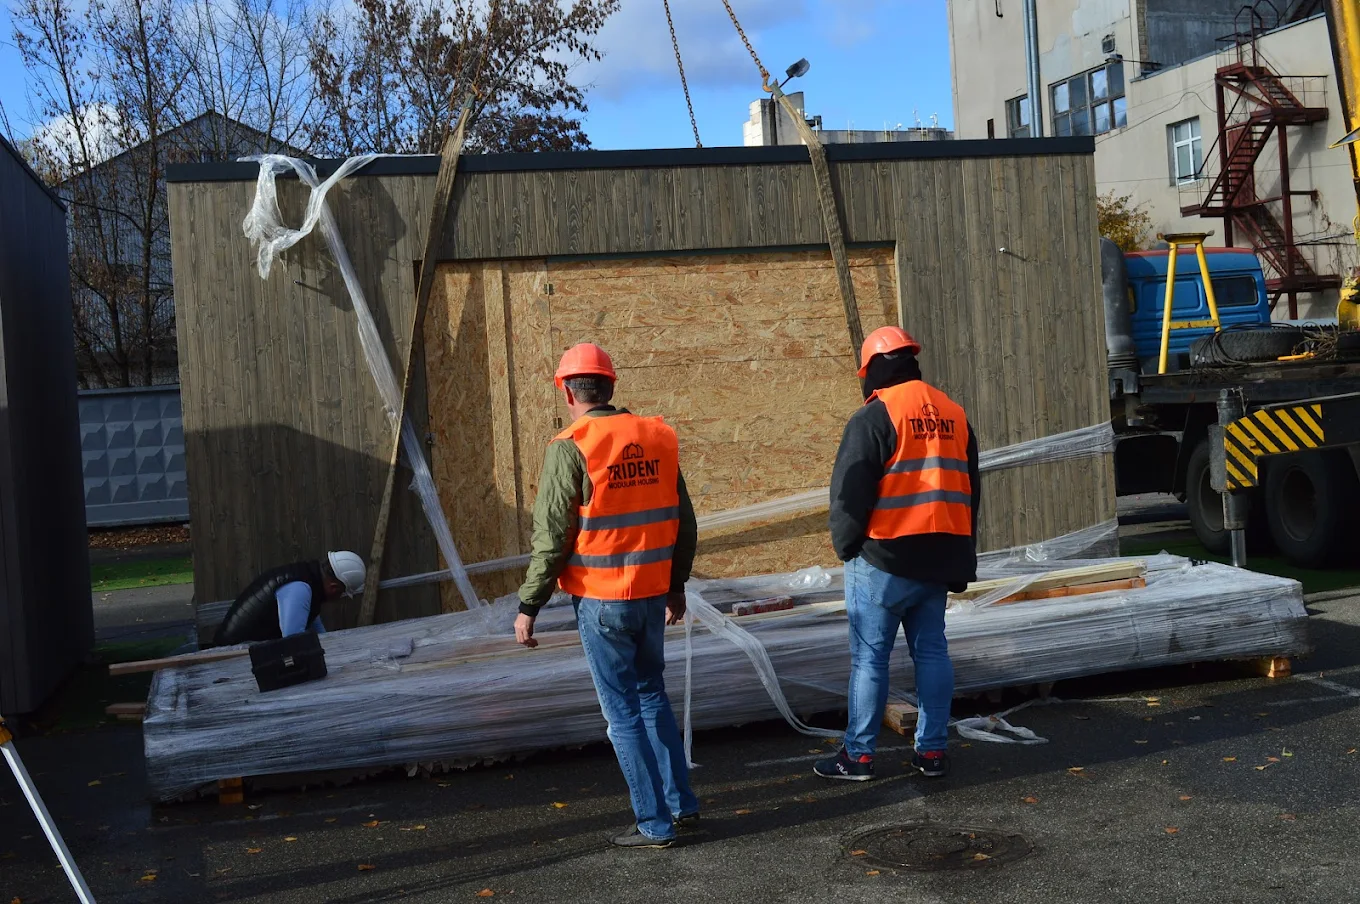
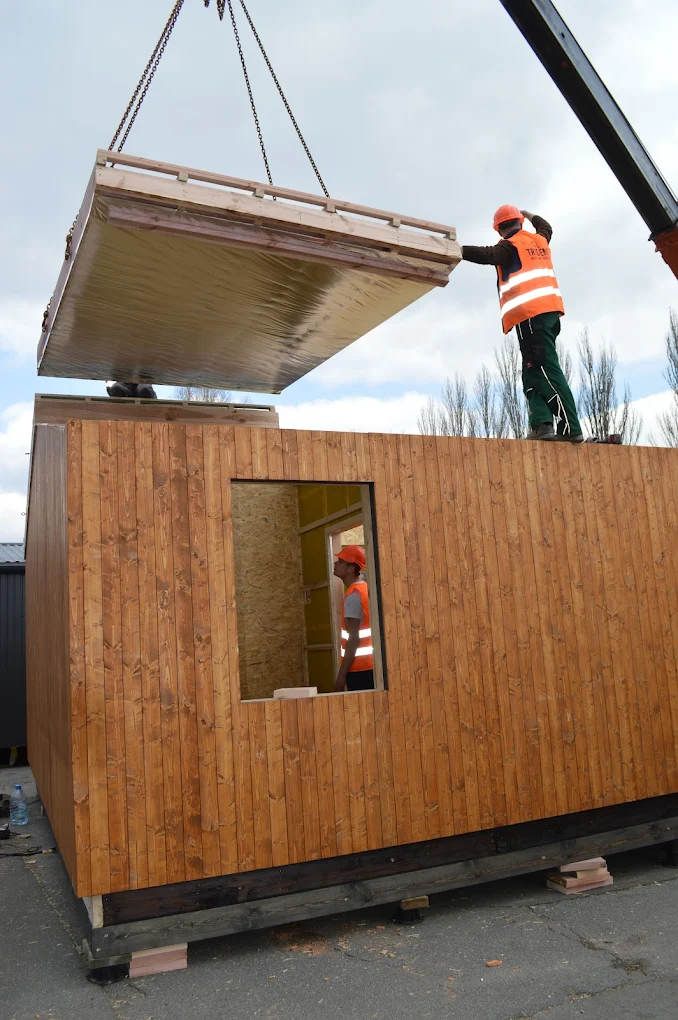
The Simple project is a ready-to-use and highly cost-effective solution for the rental business or for quickly developing your own country property. Thanks to Trident’s panel-frame technology, the house can be assembled quickly, is highly energy-efficient and allows you to comfortably host guests at any time of year with minimal heating costs.
OTHER SOLUTIONS
Similar house projects
Engineering system confirmed by certification
Each Trident house is built on the basis of a standardised engineering system with quality control.
The structures undergo internal conformity testing, thermal engineering calculations and assembly control in accordance with production regulations.
We don't just build - we work according to a structured technology that ensures predictable results, durability and energy efficiency.
View technology and production
Offline viewing
Showroom of modular houses
Sign up to view the showroom
See the modular house live: layout, materials, equipment and quality of workmanship. Our experts will answer all your questions.