Cozy
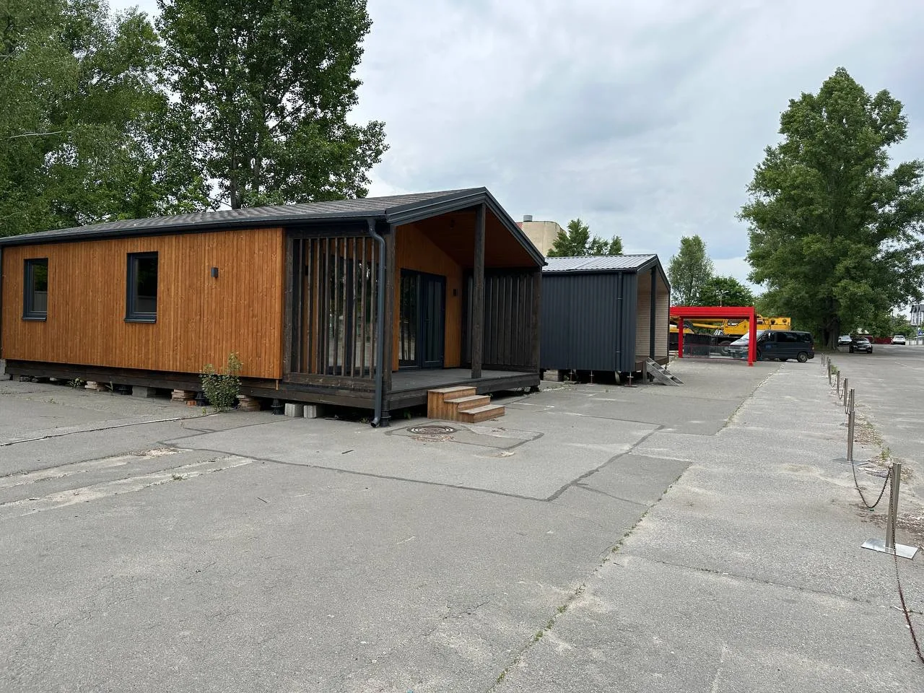
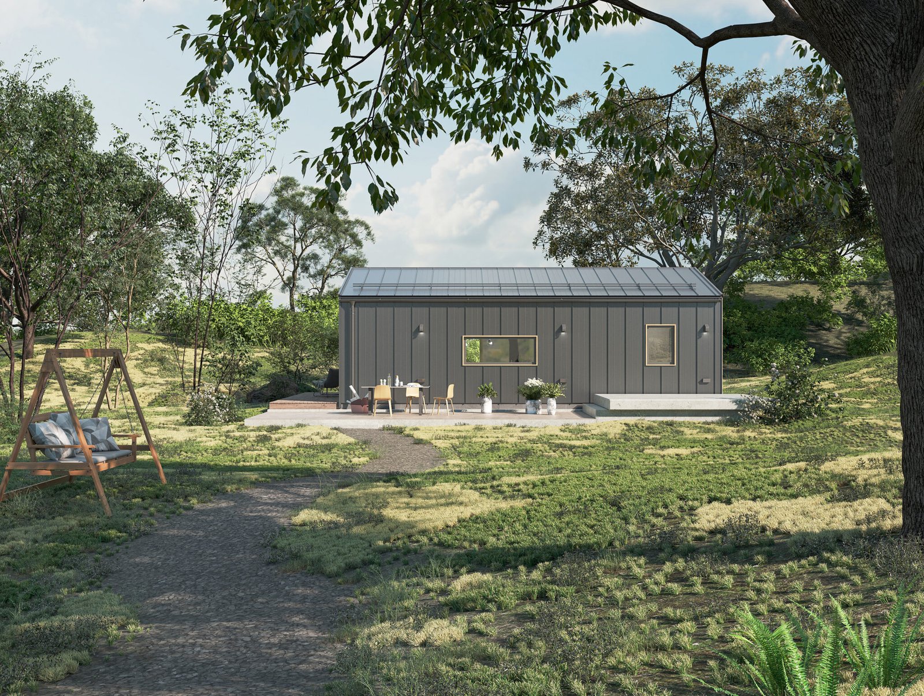
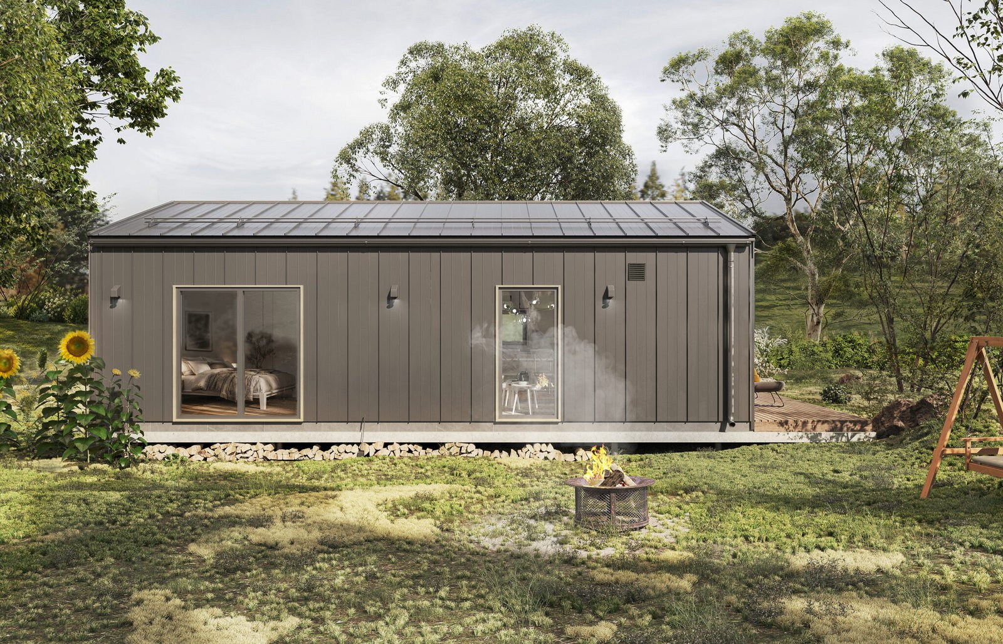
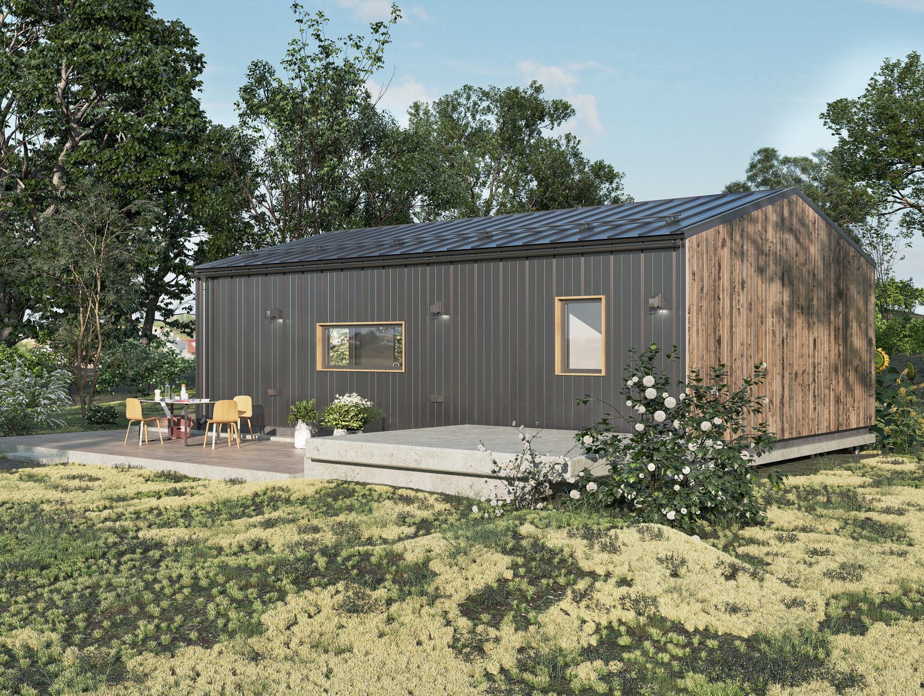
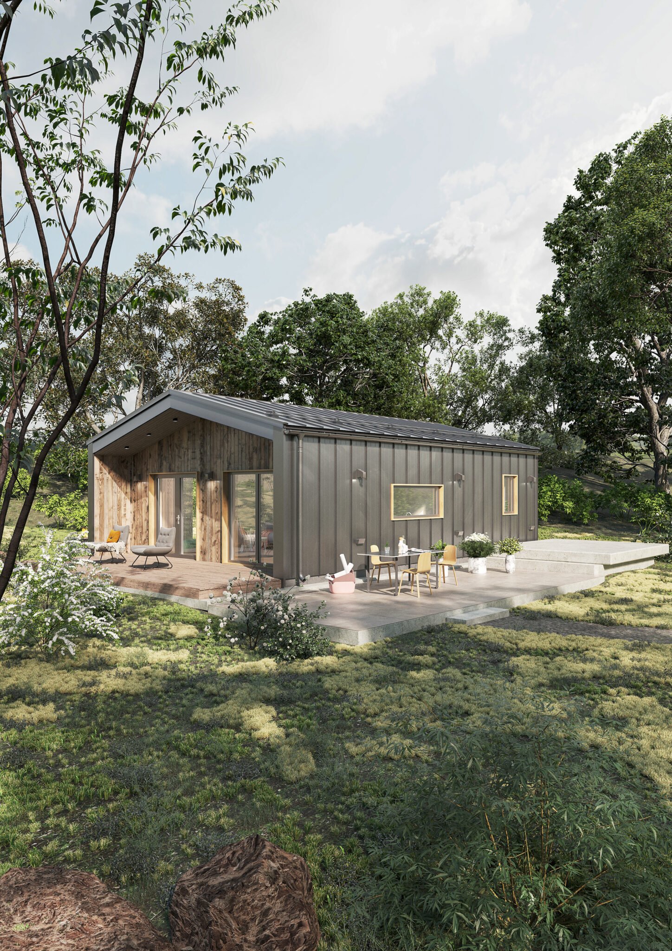
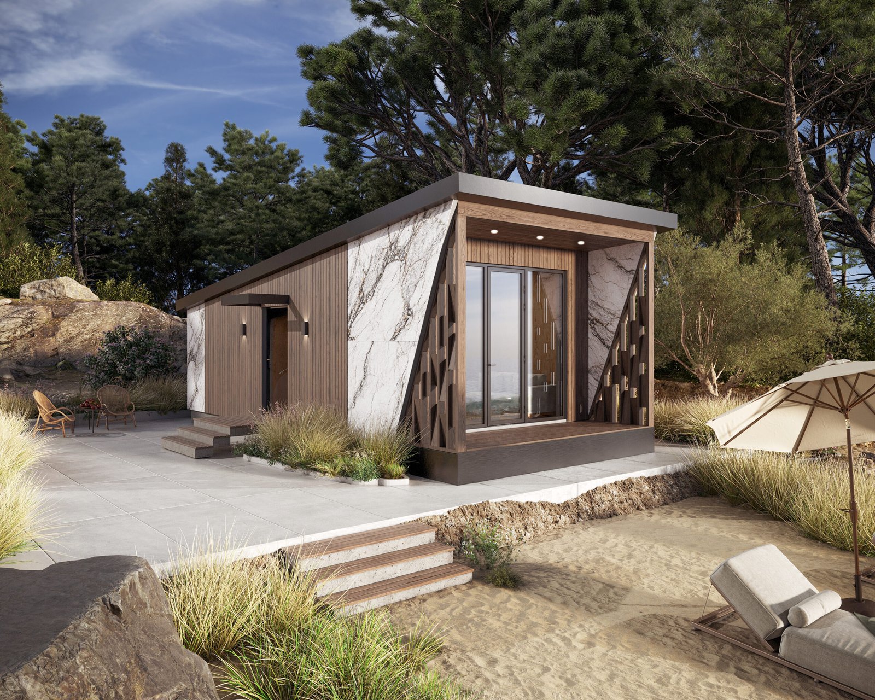
A modern barnhouse-style home featuring a spacious kitchen-living room, a private bedroom, and a covered terrace, beautifully combining a standing seam metal exterior with a warm wooden front facade.
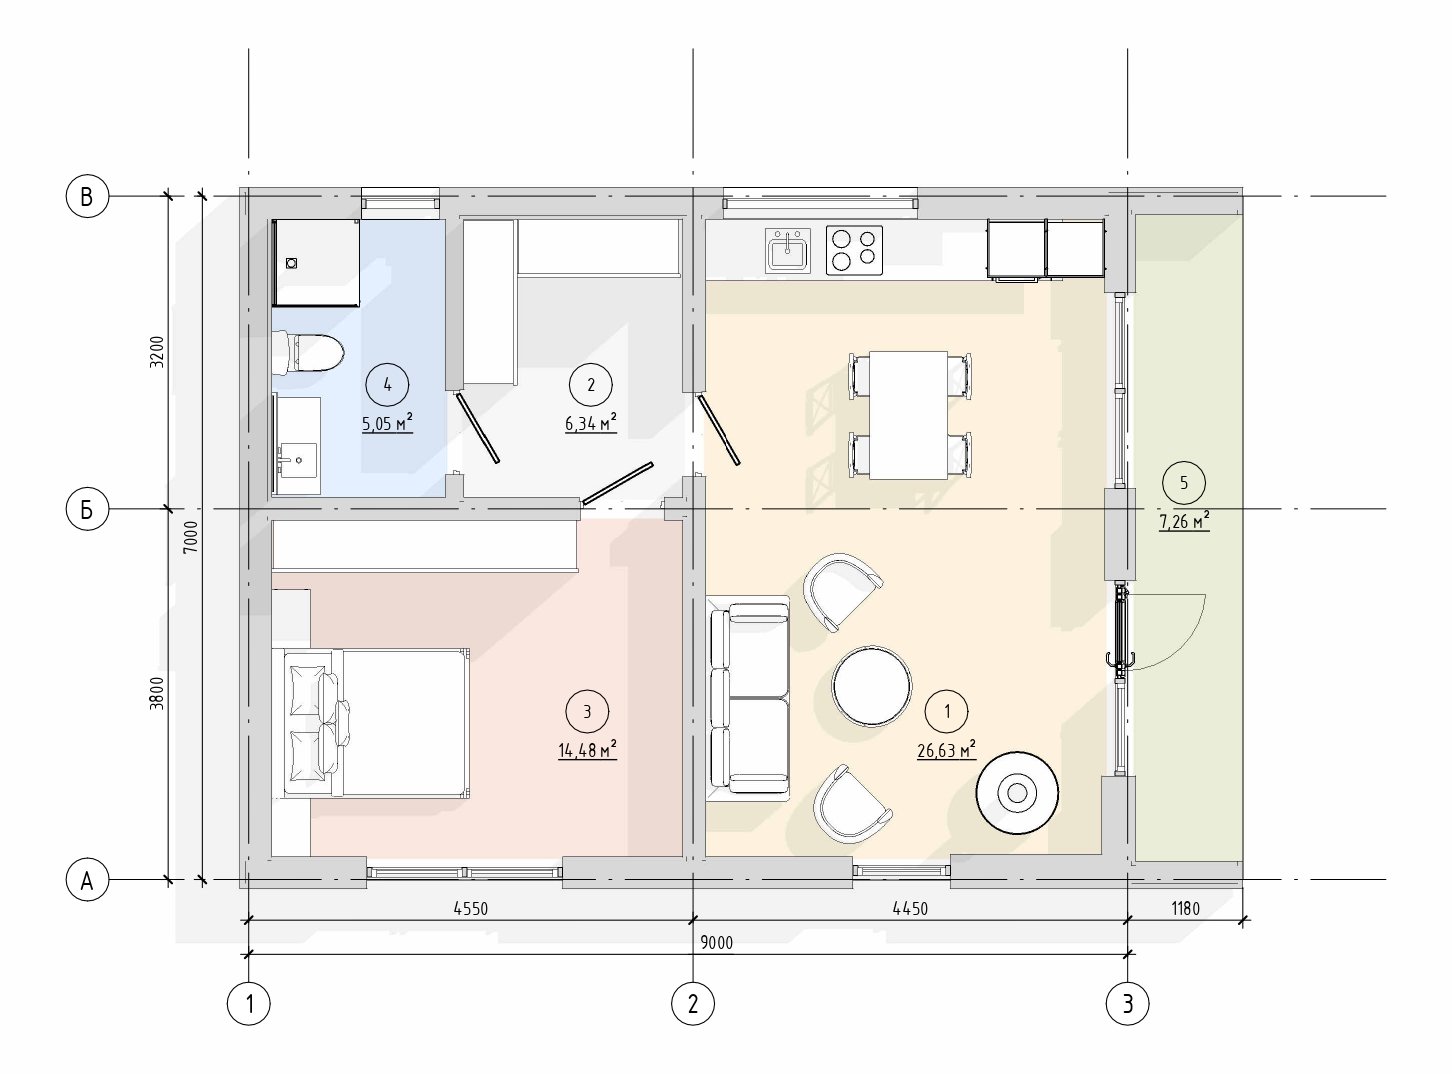
Explication of the premises
1
Kitchen-living room
26,63
2
Bedroom
14,48
3
Dressing room
6,34
4
Bathroom
5,05
5
Terrace
7,26
Dimensions of the house (m)
7×9
Building area (m²)
63
Useful area (m²)
52,5
Height of premises (m)
3
Weight of the house (tonnes)
3
Completion of the house
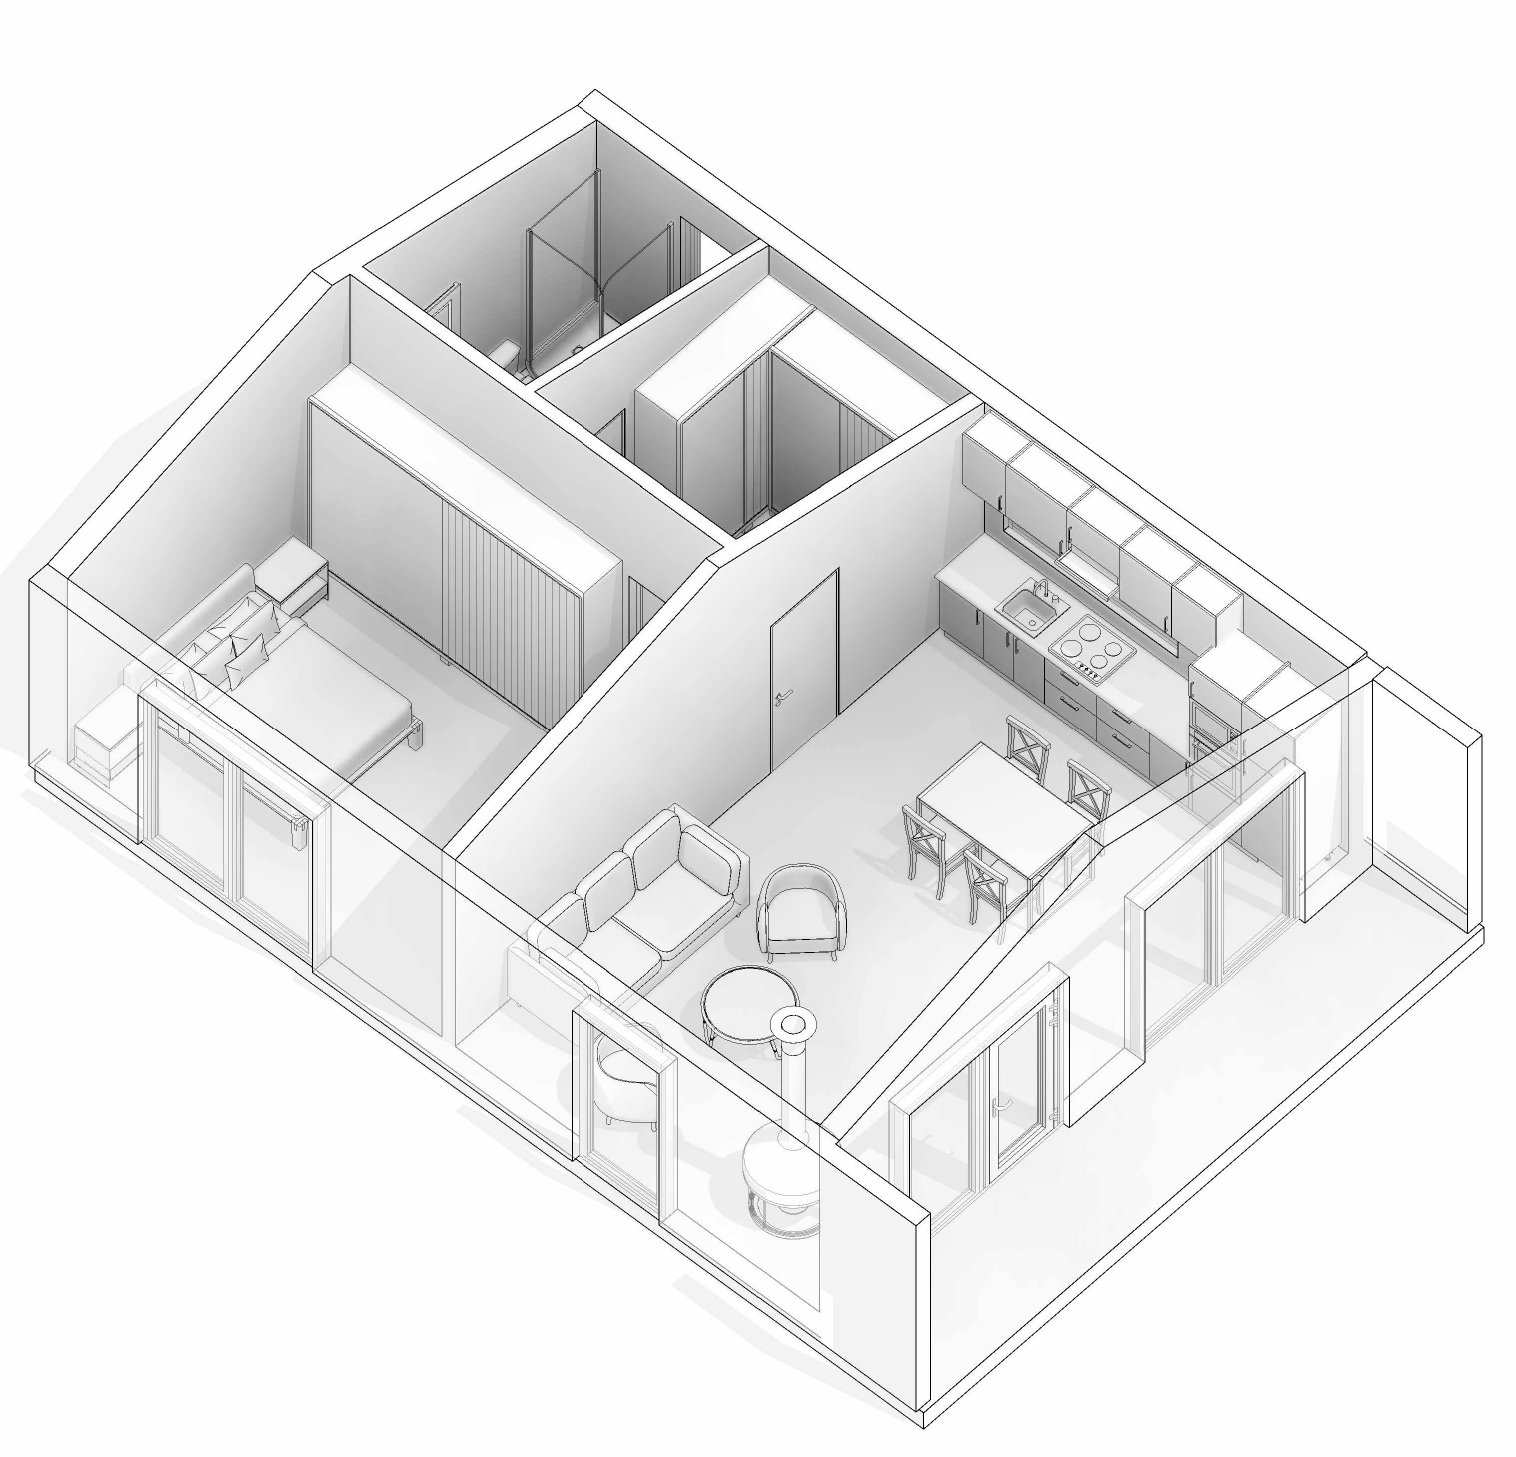
Cozy is a stylish and well-designed panel-frame house, built in the popular barn-house architectural style. With an overall heated footprint of 7.0 × 9.0 metres, the design is ideal for a couple or a small family to live in comfortably, whilst also serving as a highly liquid asset for a rural rental business.Translated with DeepL.com (free version)
Layout and interior ergonomics
The living space has been designed with an emphasis on the spaciousness of the main rooms and logical zoning:
Kitchen-diner: A spacious and bright heart of the home, comfortably accommodating a fitted kitchen, a dining table and a fully-fledged relaxation area with a sofa. The room opens onto the front terrace through panoramic glass doors.
Bedroom: A separate, private room, spacious enough to accommodate a large double bed and a spacious wardrobe.
Walk-in wardrobe: A separate, spacious room for storing belongings, which frees up space in the bedroom and living room by removing unnecessary cupboards. It also serves as a convenient buffer on the way to the bathroom.
Bathroom: A spacious bathroom designed to accommodate a shower cubicle, a toilet and a washbasin.
Exterior and architectural code
Contrast of textures: The exterior design is based on a striking combination of cool metal and warm wood. The side walls and pitched roof are entirely clad in practical dark metal standing seam cladding, creating the monolithic silhouette of a classic barn house.
Wooden accent: The main (front) facade, set back beneath the roof overhang, is entirely clad in natural timber, lending the house a sense of visual warmth and cosiness.
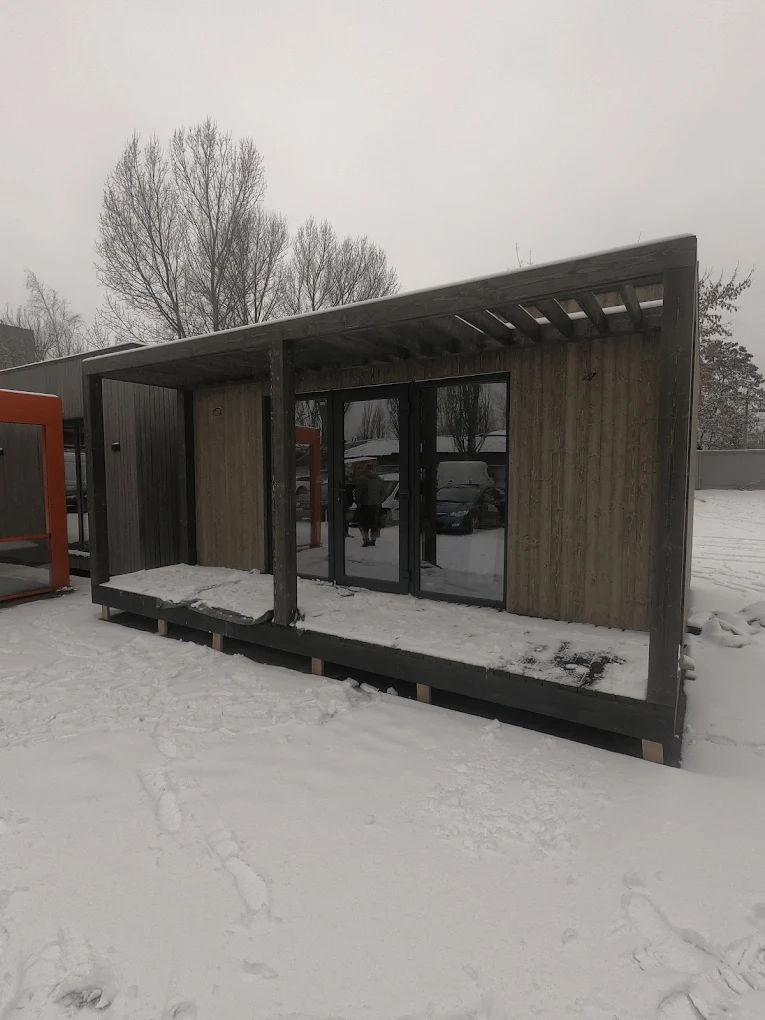
Covered terrace: The front wooden deck is sheltered from the rain by the house’s roof, creating the perfect spot for relaxing in the fresh air.
Windows: In addition to the main panoramic doors, the side façades feature stylish accent windows (horizontal and vertical) with wooden frames.
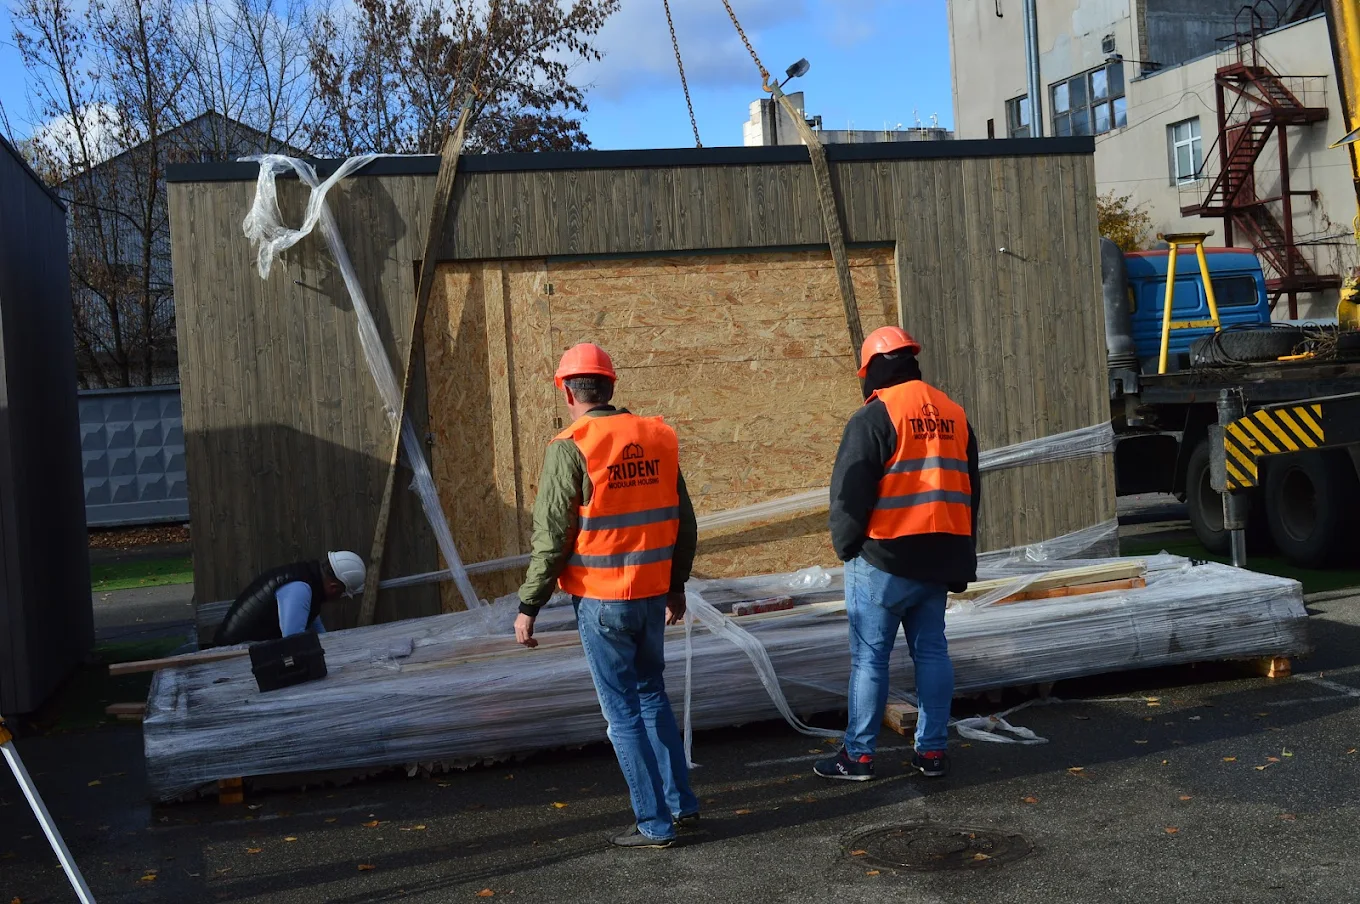
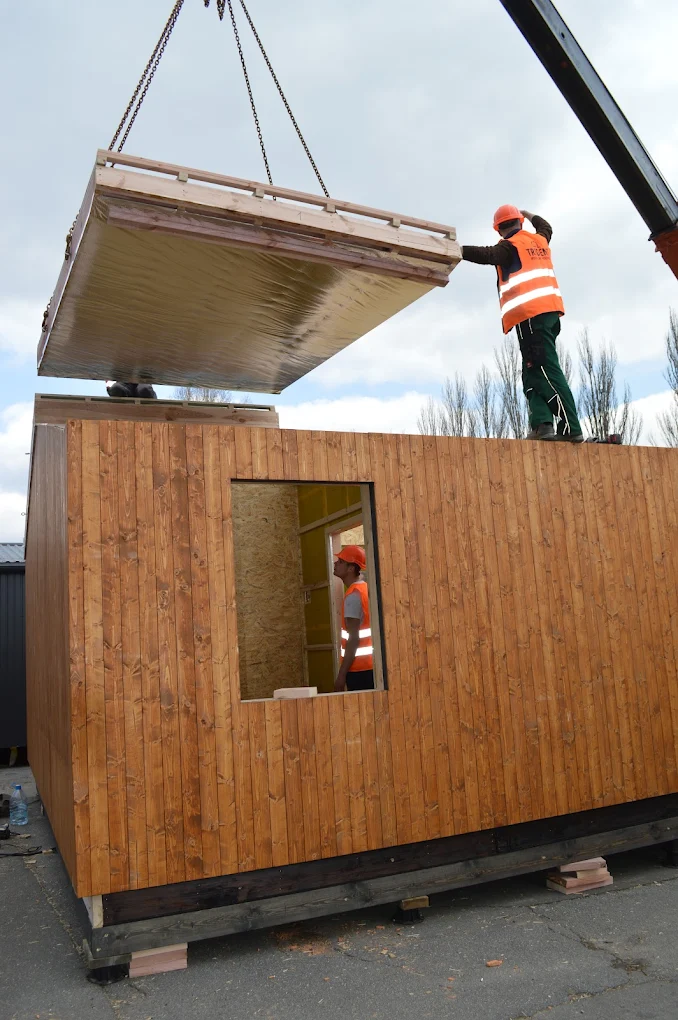
The Cozy project combines trendy European architecture with the efficient use of every square metre. Thanks to panel-frame construction technology, the house is built in the shortest possible time and offers maximum energy efficiency for year-round living.
OTHER SOLUTIONS
Similar house projects
 Slope
Енергоефективний панельно-каркасний будинок із панорамним склінням та консольною видовою терасою, спроєктований спеціально для комфортного життя та преміального відпочинку.
Dimensions of the house (m)
4,5×9,5
Building area (m²)
42,7
Useful area (m²)
30,7
Height of premises (m)
3
Weight of the house (tonnes)
8
Engineering system confirmed by certification
Each Trident house is built on the basis of a standardised engineering system with quality control.
The structures undergo internal conformity testing, thermal engineering calculations and assembly control in accordance with production regulations.
We don't just build - we work according to a structured technology that ensures predictable results, durability and energy efficiency.
View technology and production
Offline viewing
Showroom of modular houses
Sign up to view the showroom
See the modular house live: layout, materials, equipment and quality of workmanship. Our experts will answer all your questions.