Twin
An energy-efficient, panel-and-frame eco-duplex with two self-contained units
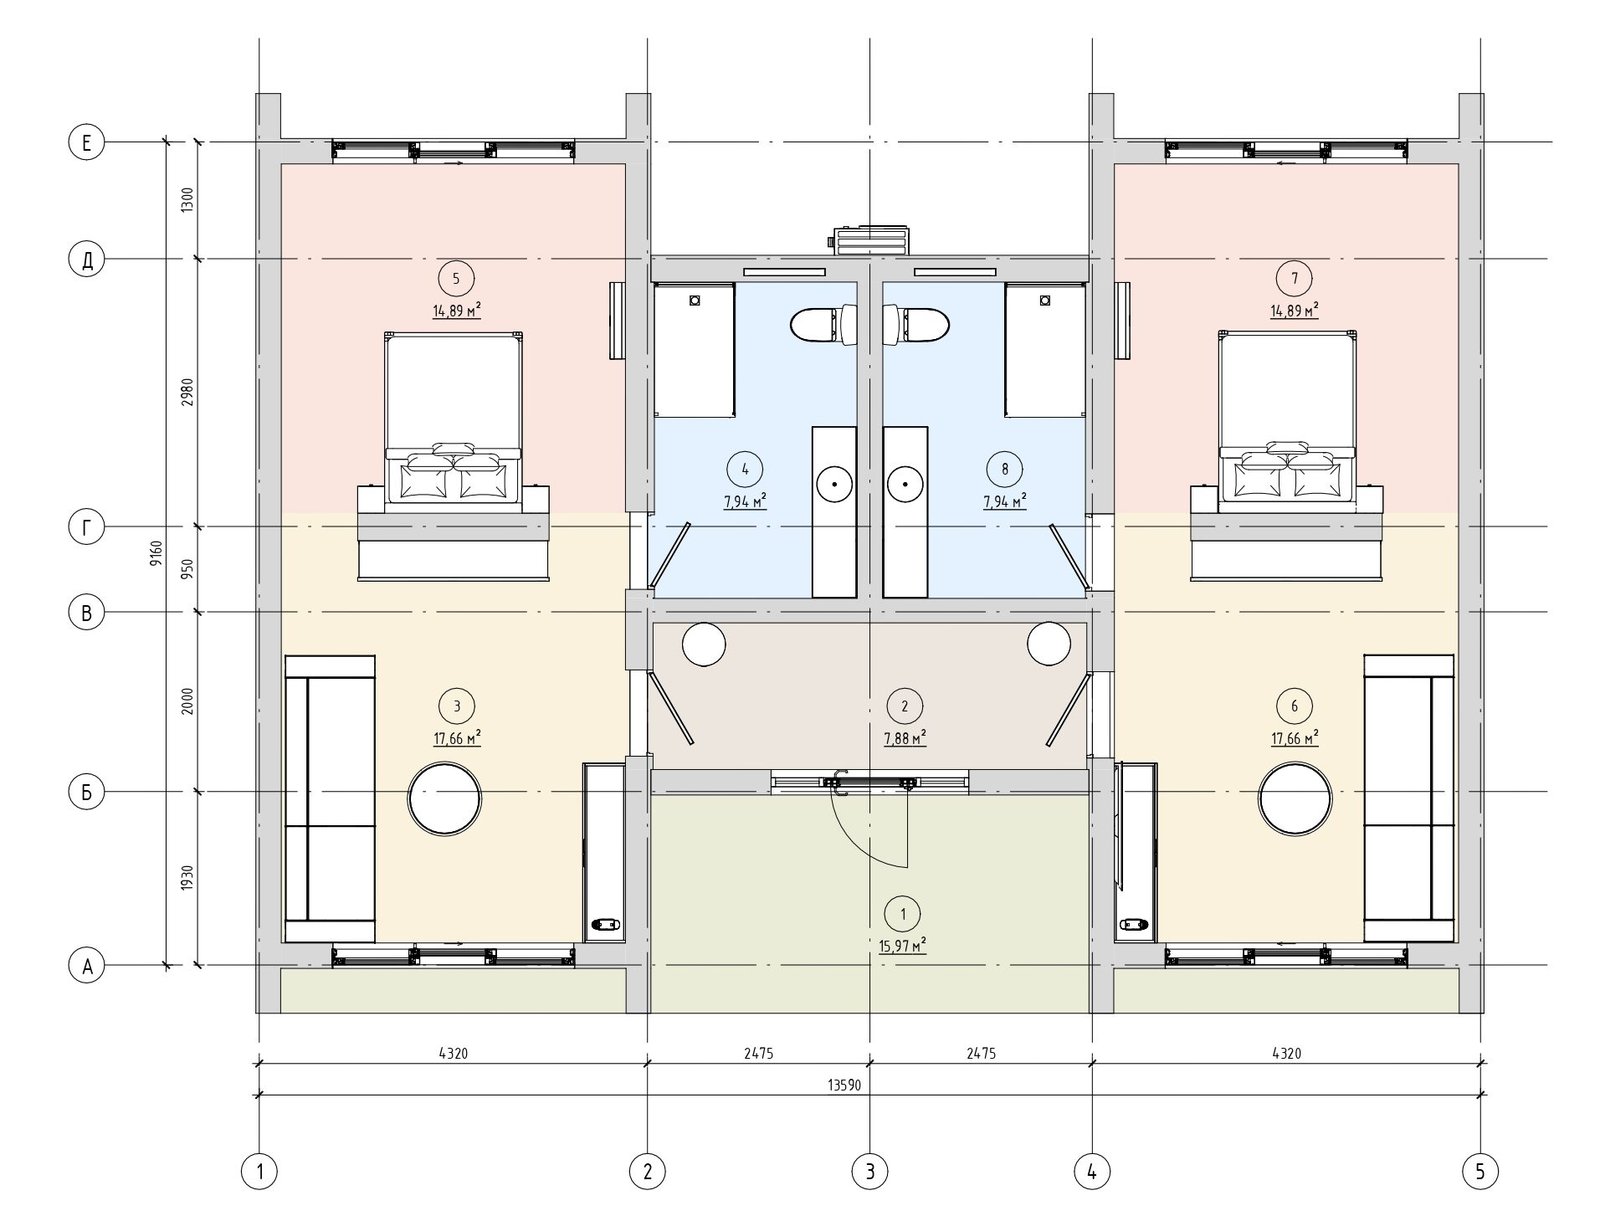
Explication of the premises
1
Porch
15,97
2
Corridor
7,88
3
Kitchen-living room
17,66
4
Bathroom
7,94
5
Bedroom
14,89
6
Kitchen-living room
17,66
7
Bedroom
14,89
8
Bathroom
7,94
Dimensions of the house (m)
9,16×13,59
Building area (m²)
124,48
Useful area (m²)
88,86
Height of premises (m)
2,5
Weight of the house (tonnes)
20
Completion of the house
Twin — A premium eco-duplex for the perfect holiday
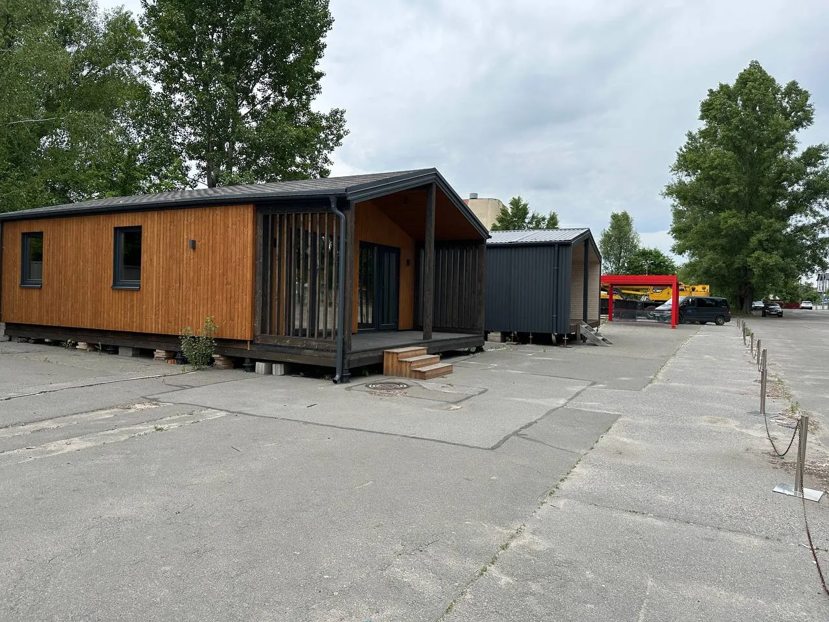
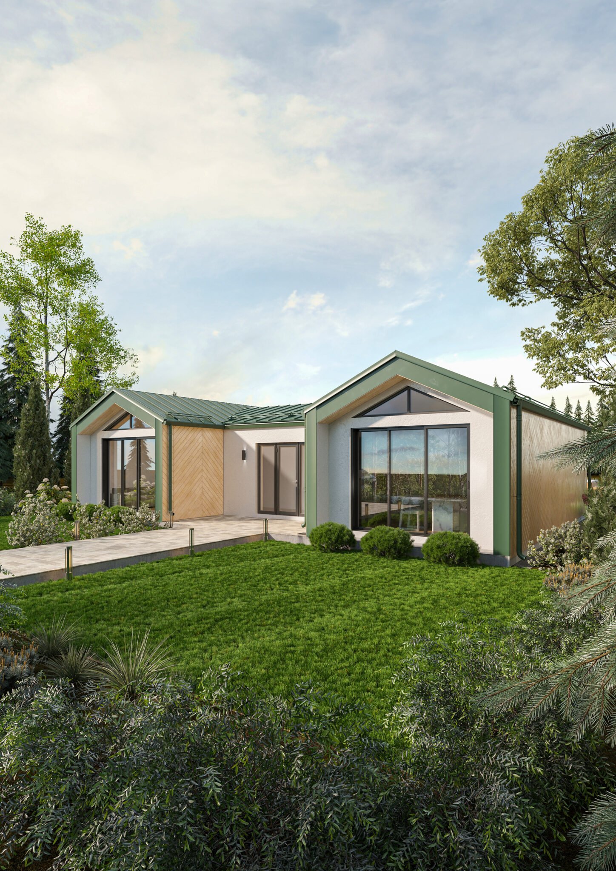
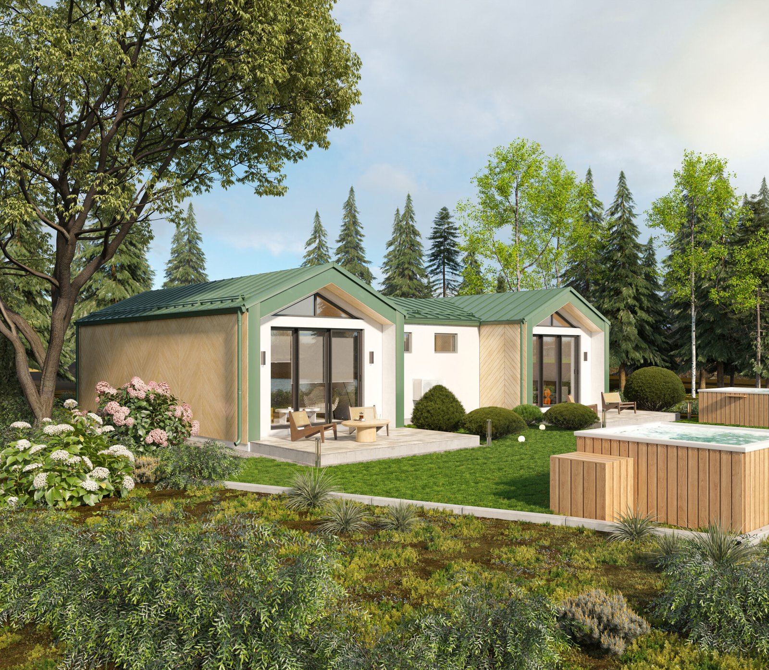
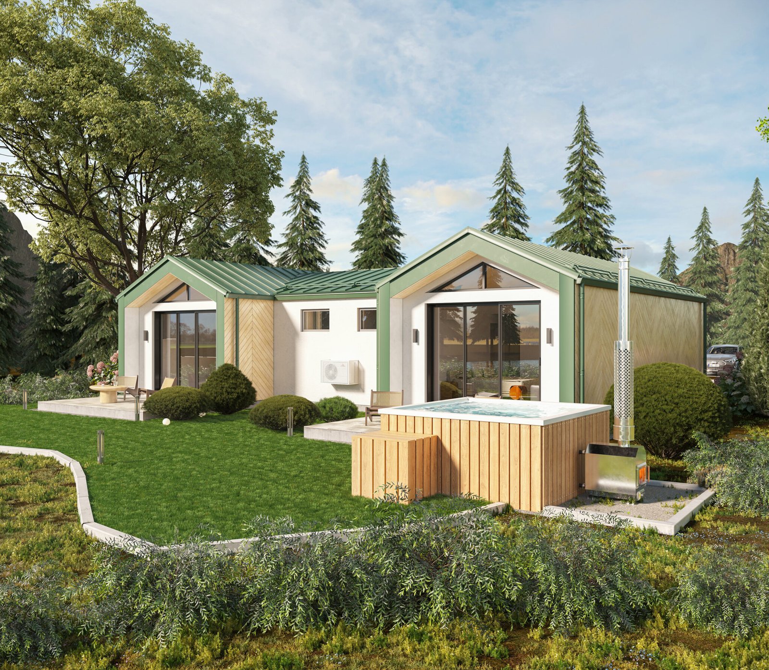
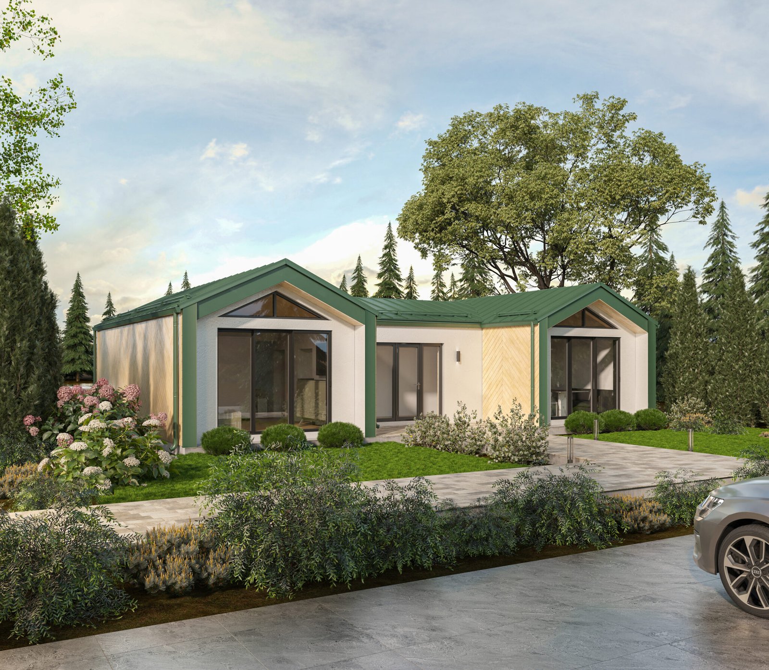
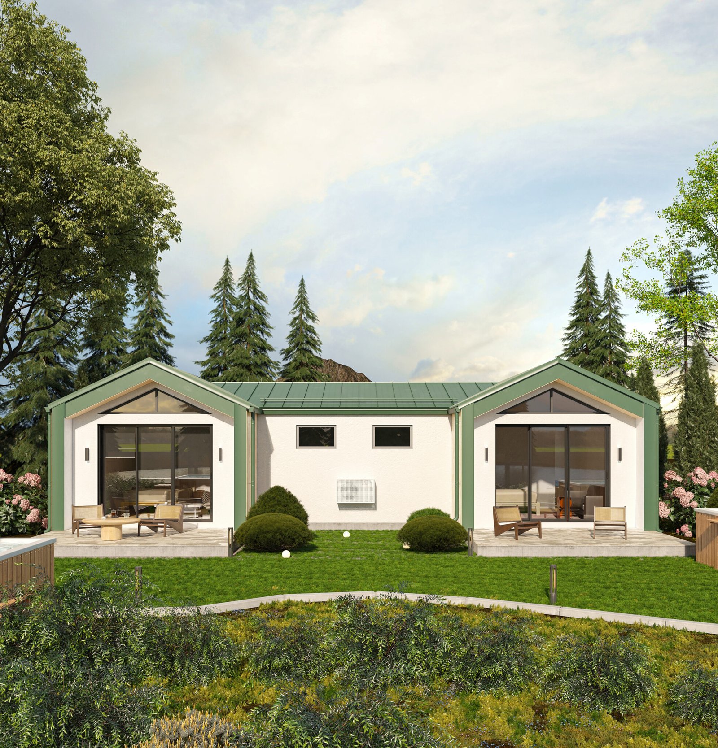
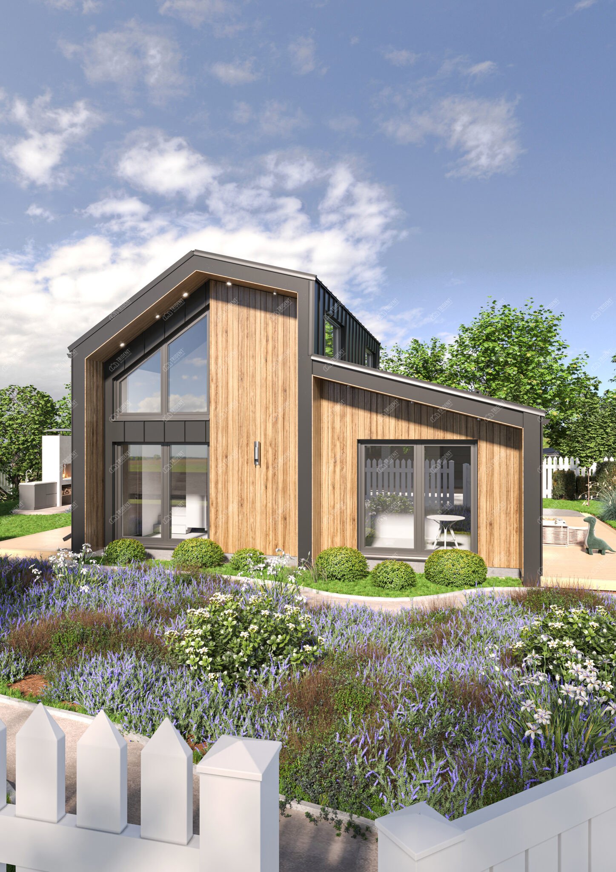
Twin is a conceptual architectural complex that combines contemporary eco-design with absolute symmetry of lines. The P-shaped form of the building creates a cosy spatial geometry, ensuring a high degree of privacy for both wings of the house. Thanks to its mirrored layout and the complete autonomy of each half, this project is the perfect solution for a profitable rental business, countryside glamping, or a comfortable holiday for two families.
Planning and Business Ergonomics
The interior has been designed as two equivalent premium rooms, linked by a shared circulation area:
Центральний хол (7,88 м²): Спільна вхідна зона, яка слугує буфером, надійно захищаючи житлові приміщення від вуличного холоду, та забезпечує незалежний доступ до кожного з крил.
Дві панорамні вітальні (по 17,66 м²): Просторі та світлі денні зони у кожному номері. Завдяки високим склепінчастим стелям та трапецієподібним вікнам під самим дахом, кімнати візуально здаються ще більшими і наповнюються природним світлом.
Two large bedrooms (14.89 m² each): Separate, private rooms situated at the rear of the house. They are ideal for accommodating large king-size double beds.
Two spacious bathrooms (7.94 m² each): Fully-equipped bathrooms for each half of the duplex, with ample space for all the necessary sanitary fittings and shower areas.
Exterior and relaxation areas
The Twin project has been created to provide aesthetic pleasure and maximum relaxation in the open air:
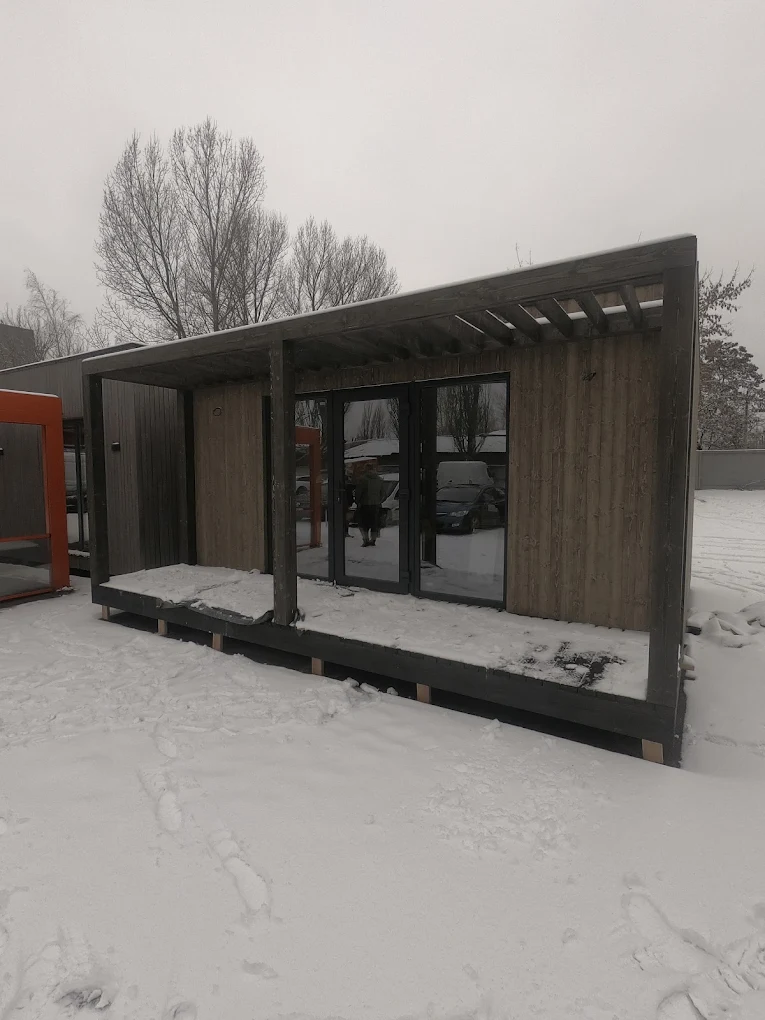
Private terraces with spa tubs: Each wing opens onto its own open-air terrace via wide sliding doors. The renderings show luxurious wood-fired wooden tubs, making this house a magnet for spa enthusiasts.
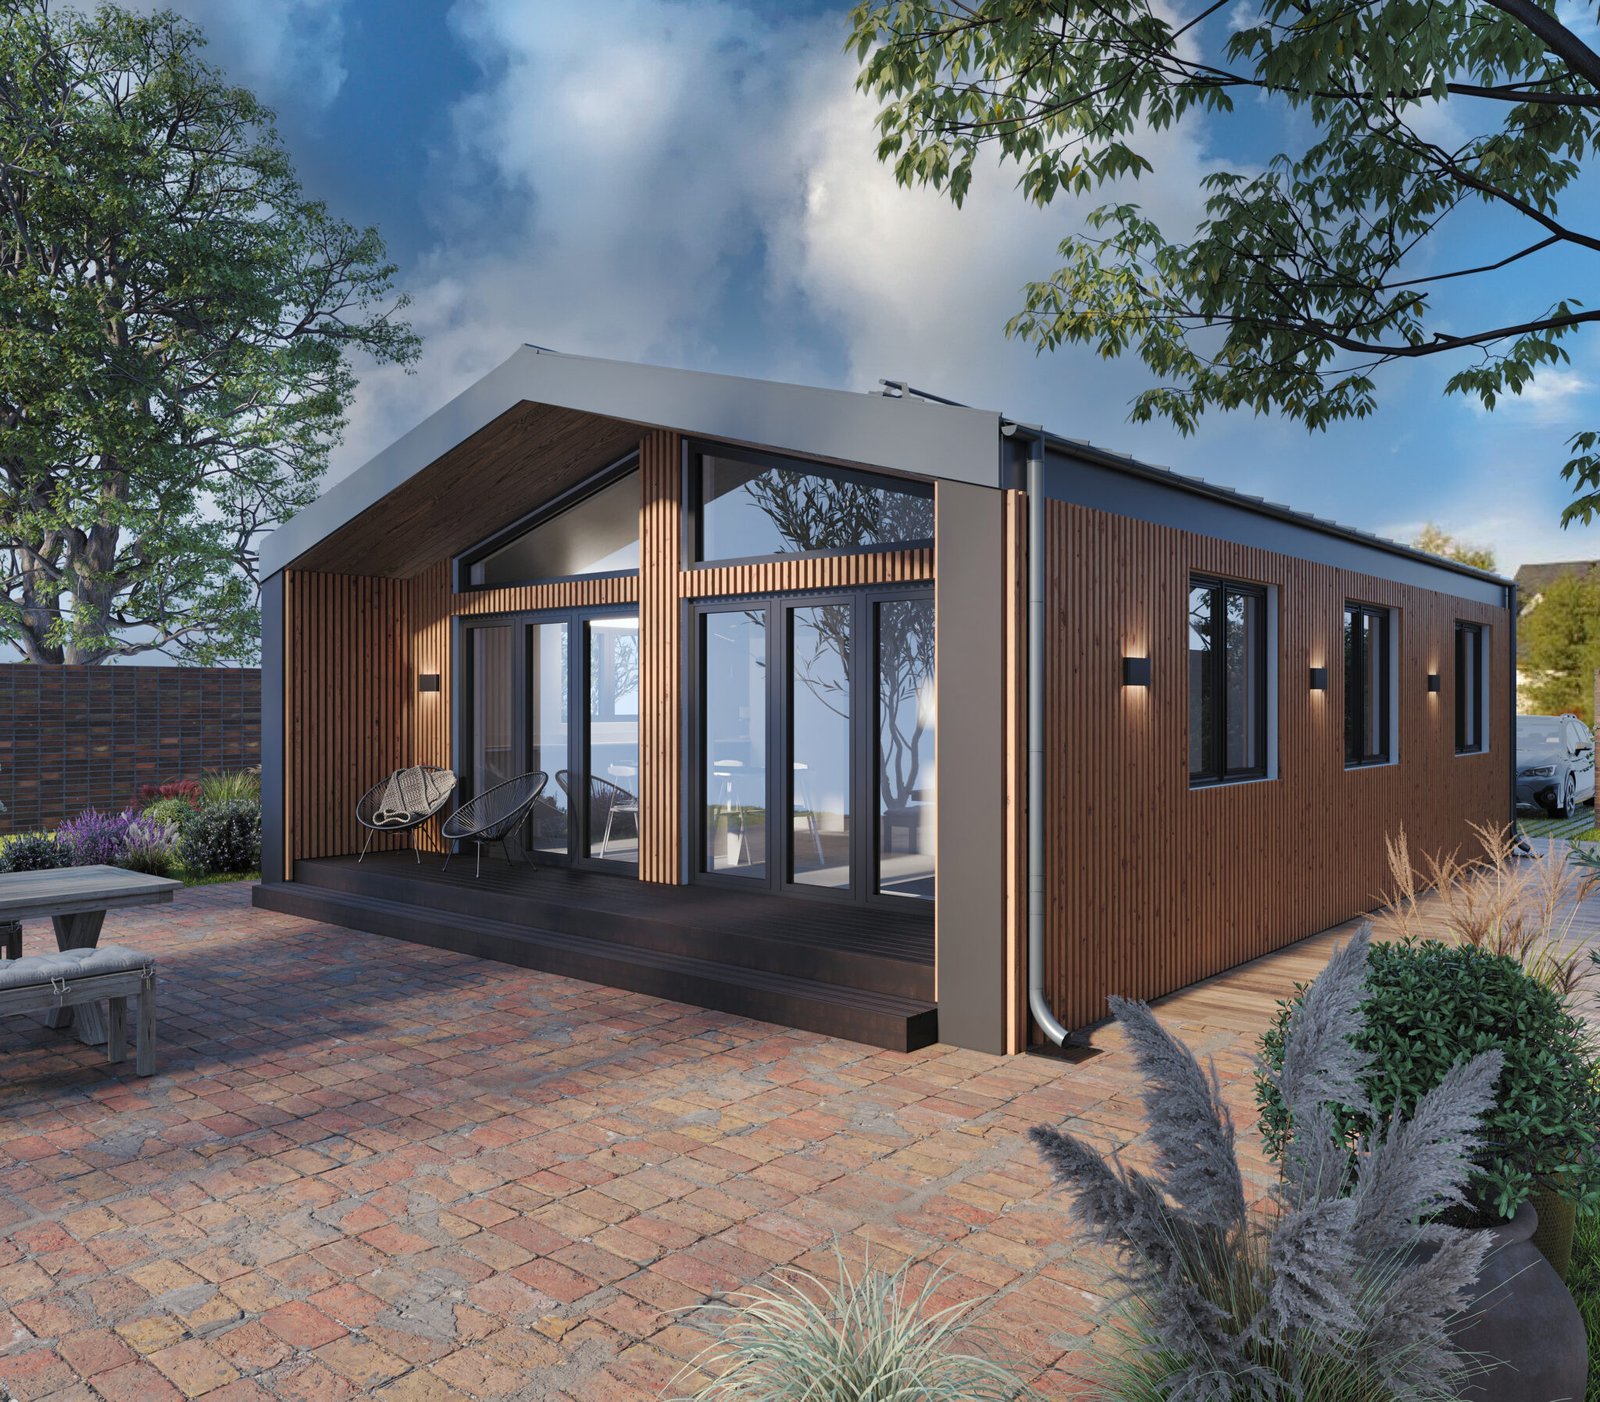
Natural design code: The façades stand out thanks to a bold yet harmonious combination of colours. The stylish standing-seam roof in a deep green shade flows seamlessly onto the side walls, framing the light-coloured render and natural wood inserts (with an elegant ‘herringbone’ pattern).
Central patio (15.97 m²): An open space between the two wings of the building, creating the feel of a cosy courtyard.
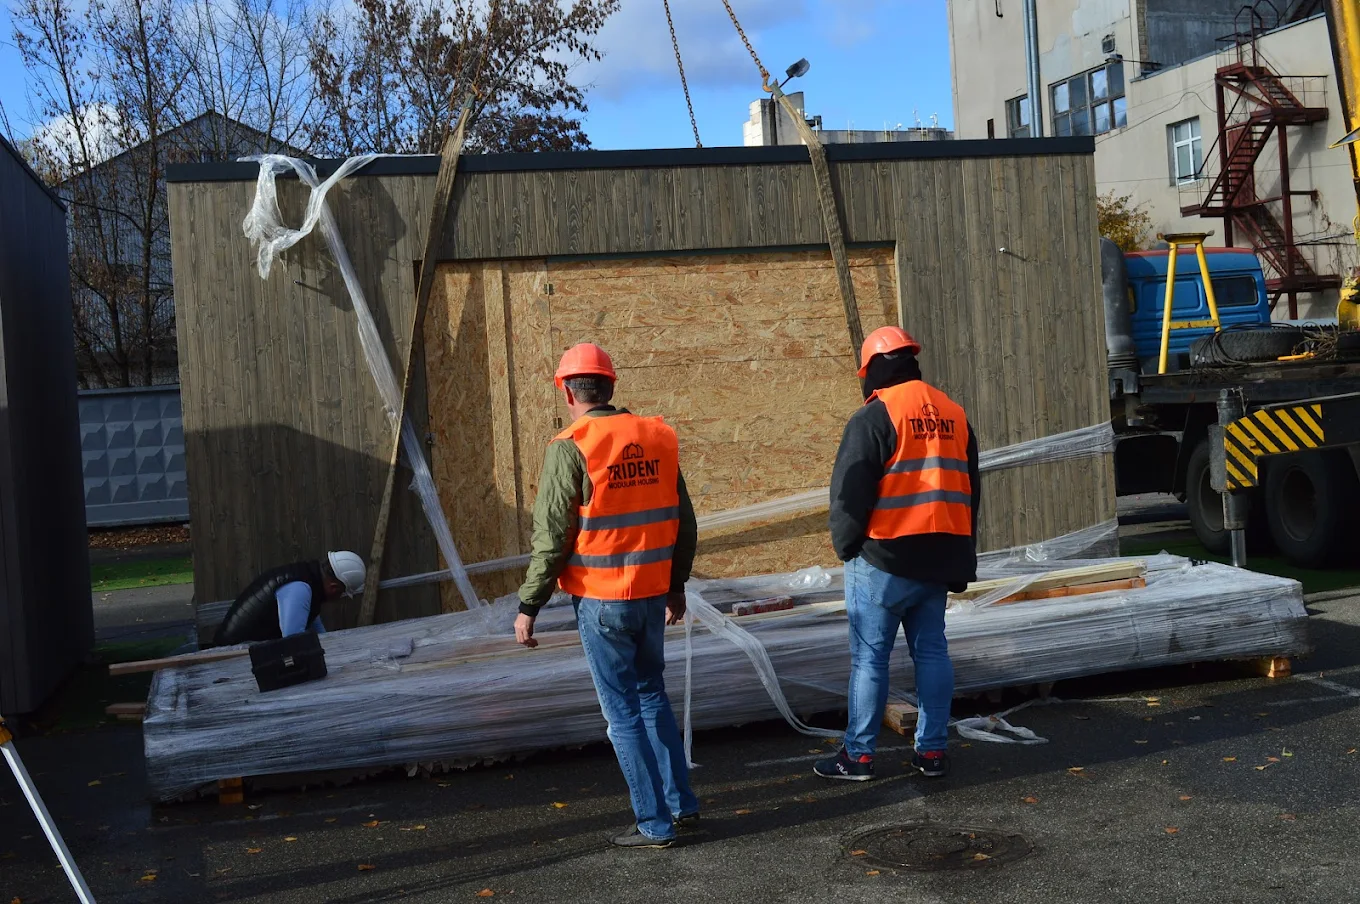
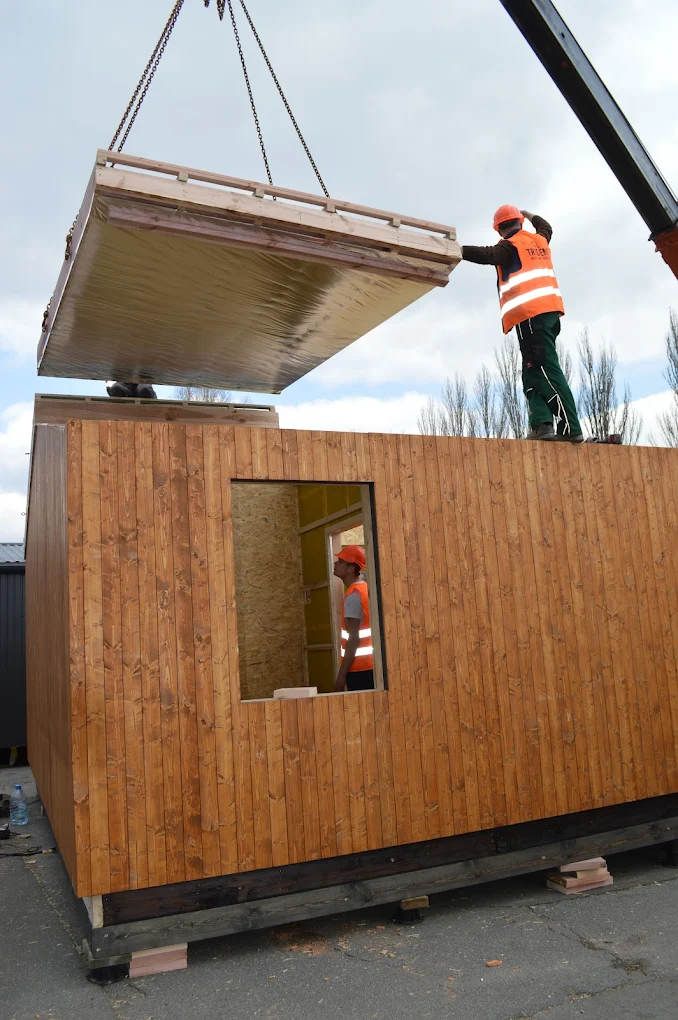
The Twin project is the ideal commercial product for investors seeking to offer guests a unique accommodation experience in harmony with nature. The panel-frame construction technology guarantees the highest levels of energy efficiency, allowing the duplex to be operated all year round at minimal cost. Factory precision and speed of assembly mean this aesthetically pleasing hotel property can be up and running and generating profit in record time.
OTHER SOLUTIONS
Similar house projects
 Fjord House
Енергоефективний каркасний будинок-дуплекс із чотирма спальнями та двома автономними терасами, спроєктований як преміальний комерційний об’єкт для одночасного проживання двох сімей.
Dimensions of the house (m)
8,9×9,2
Building area (m²)
127,8
Useful area (m²)
92,7
Height of premises (m)
2.8
Weight of the house (tonnes)
24
 Country modular house
A one-storey house with two bedrooms, a bright living room and a terrace, which perfectly combines compactness and full comfort for permanent residence.
Dimensions of the house (m)
7×10,22
Building area (m²)
71,54
Useful area (m²)
51,44
Height of premises (m)
2,4
Weight of the house (tonnes)
14
Engineering system confirmed by certification
Each Trident house is built on the basis of a standardised engineering system with quality control.
The structures undergo internal conformity testing, thermal engineering calculations and assembly control in accordance with production regulations.
We don't just build - we work according to a structured technology that ensures predictable results, durability and energy efficiency.
View technology and production
Offline viewing
Showroom of modular houses
Sign up to view the showroom
See the modular house live: layout, materials, equipment and quality of workmanship. Our experts will answer all your questions.