Fjord House
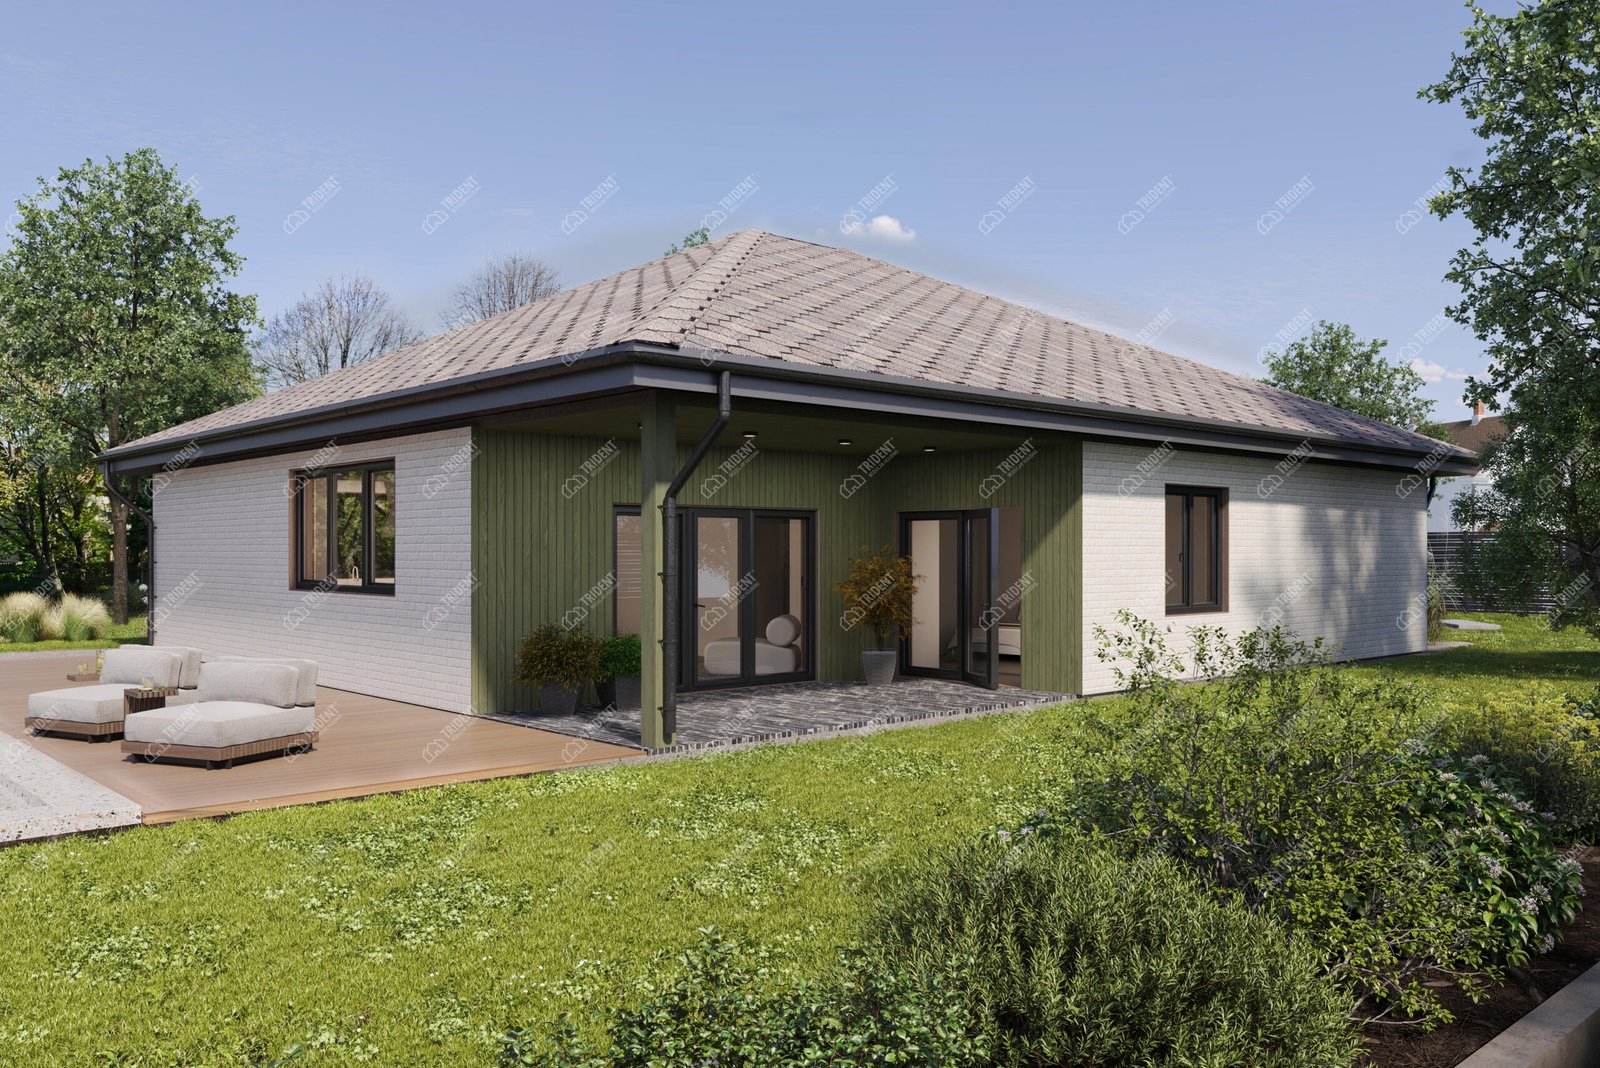
A stately two-storey prefabricated house with a timber frame, featuring four bedrooms, three bathrooms and two magnificent terraces, designed to offer uncompromising comfort for a large family.
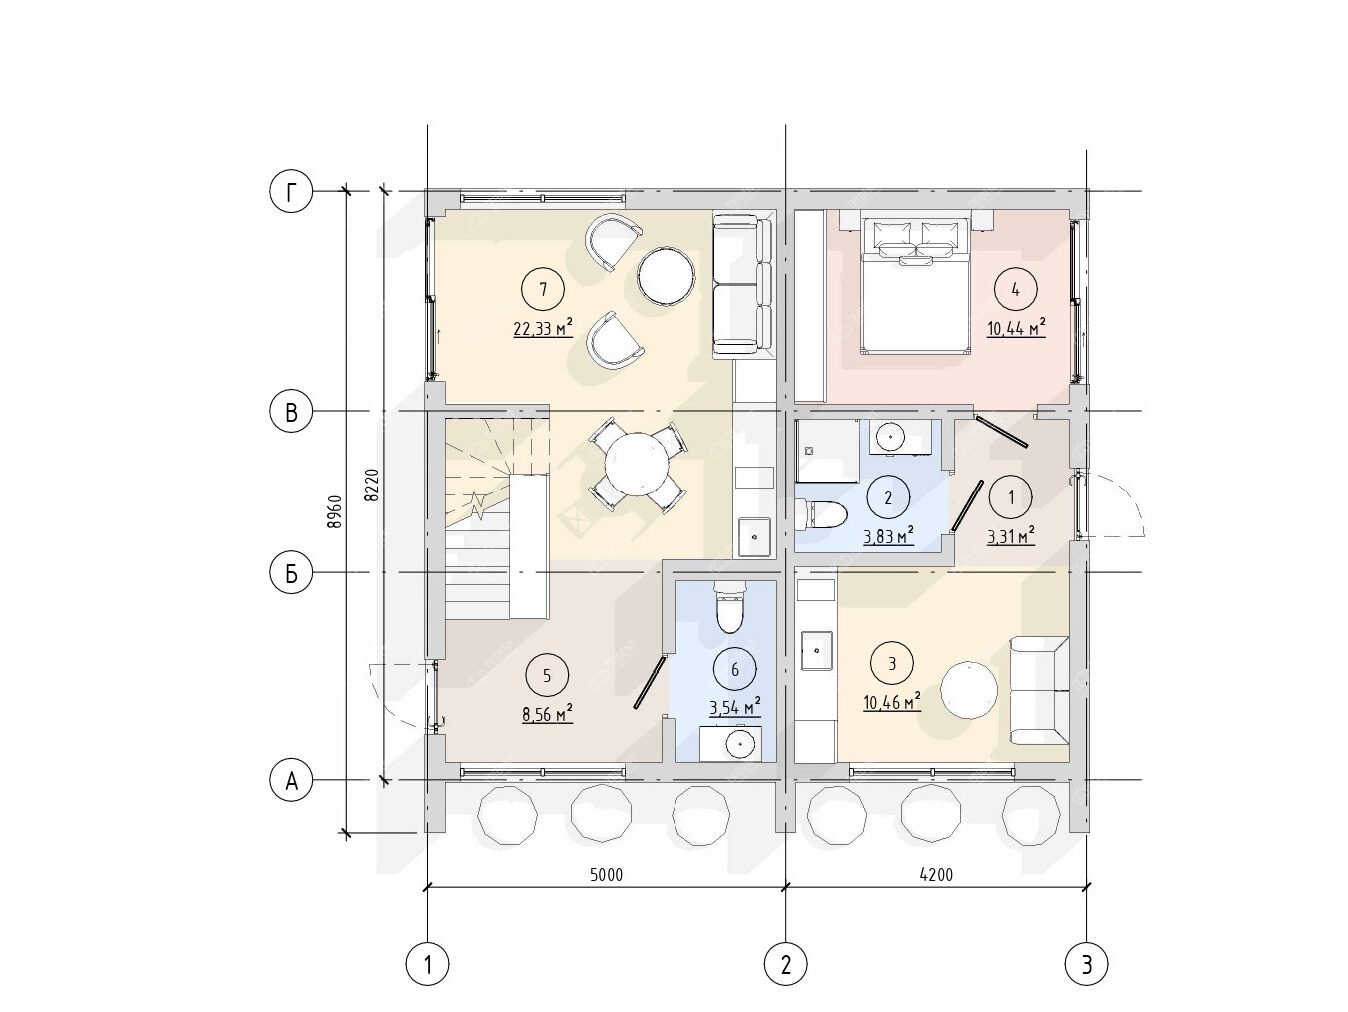
Explication of the premises
1
Vestibule
3,31
2
Bathroom
3,83
3
Kitchen-living room
10,46
4
Bedroom
10,44
5
Corridor
8,56
6
Bathroom
3,54
7
Kitchen-living room
22,33
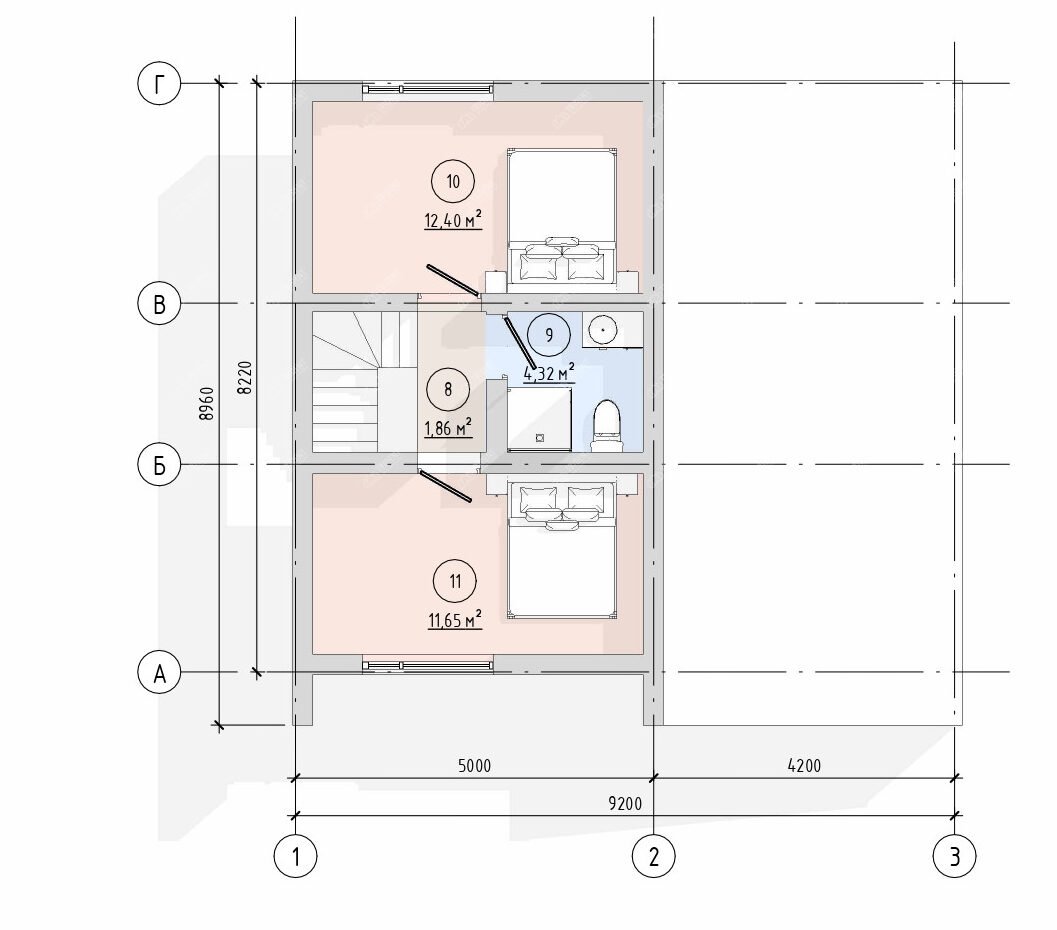
8
Corridor
1,86
9
Bathroom
4,32
10
Bedroom
12,40
11
Bedroom
11,56
Dimensions of the house (m)
8,9×9,2
Building area (m²)
127,8
Useful area (m²)
92,7
Height of premises (m)
2.8
Weight of the house (tonnes)
24
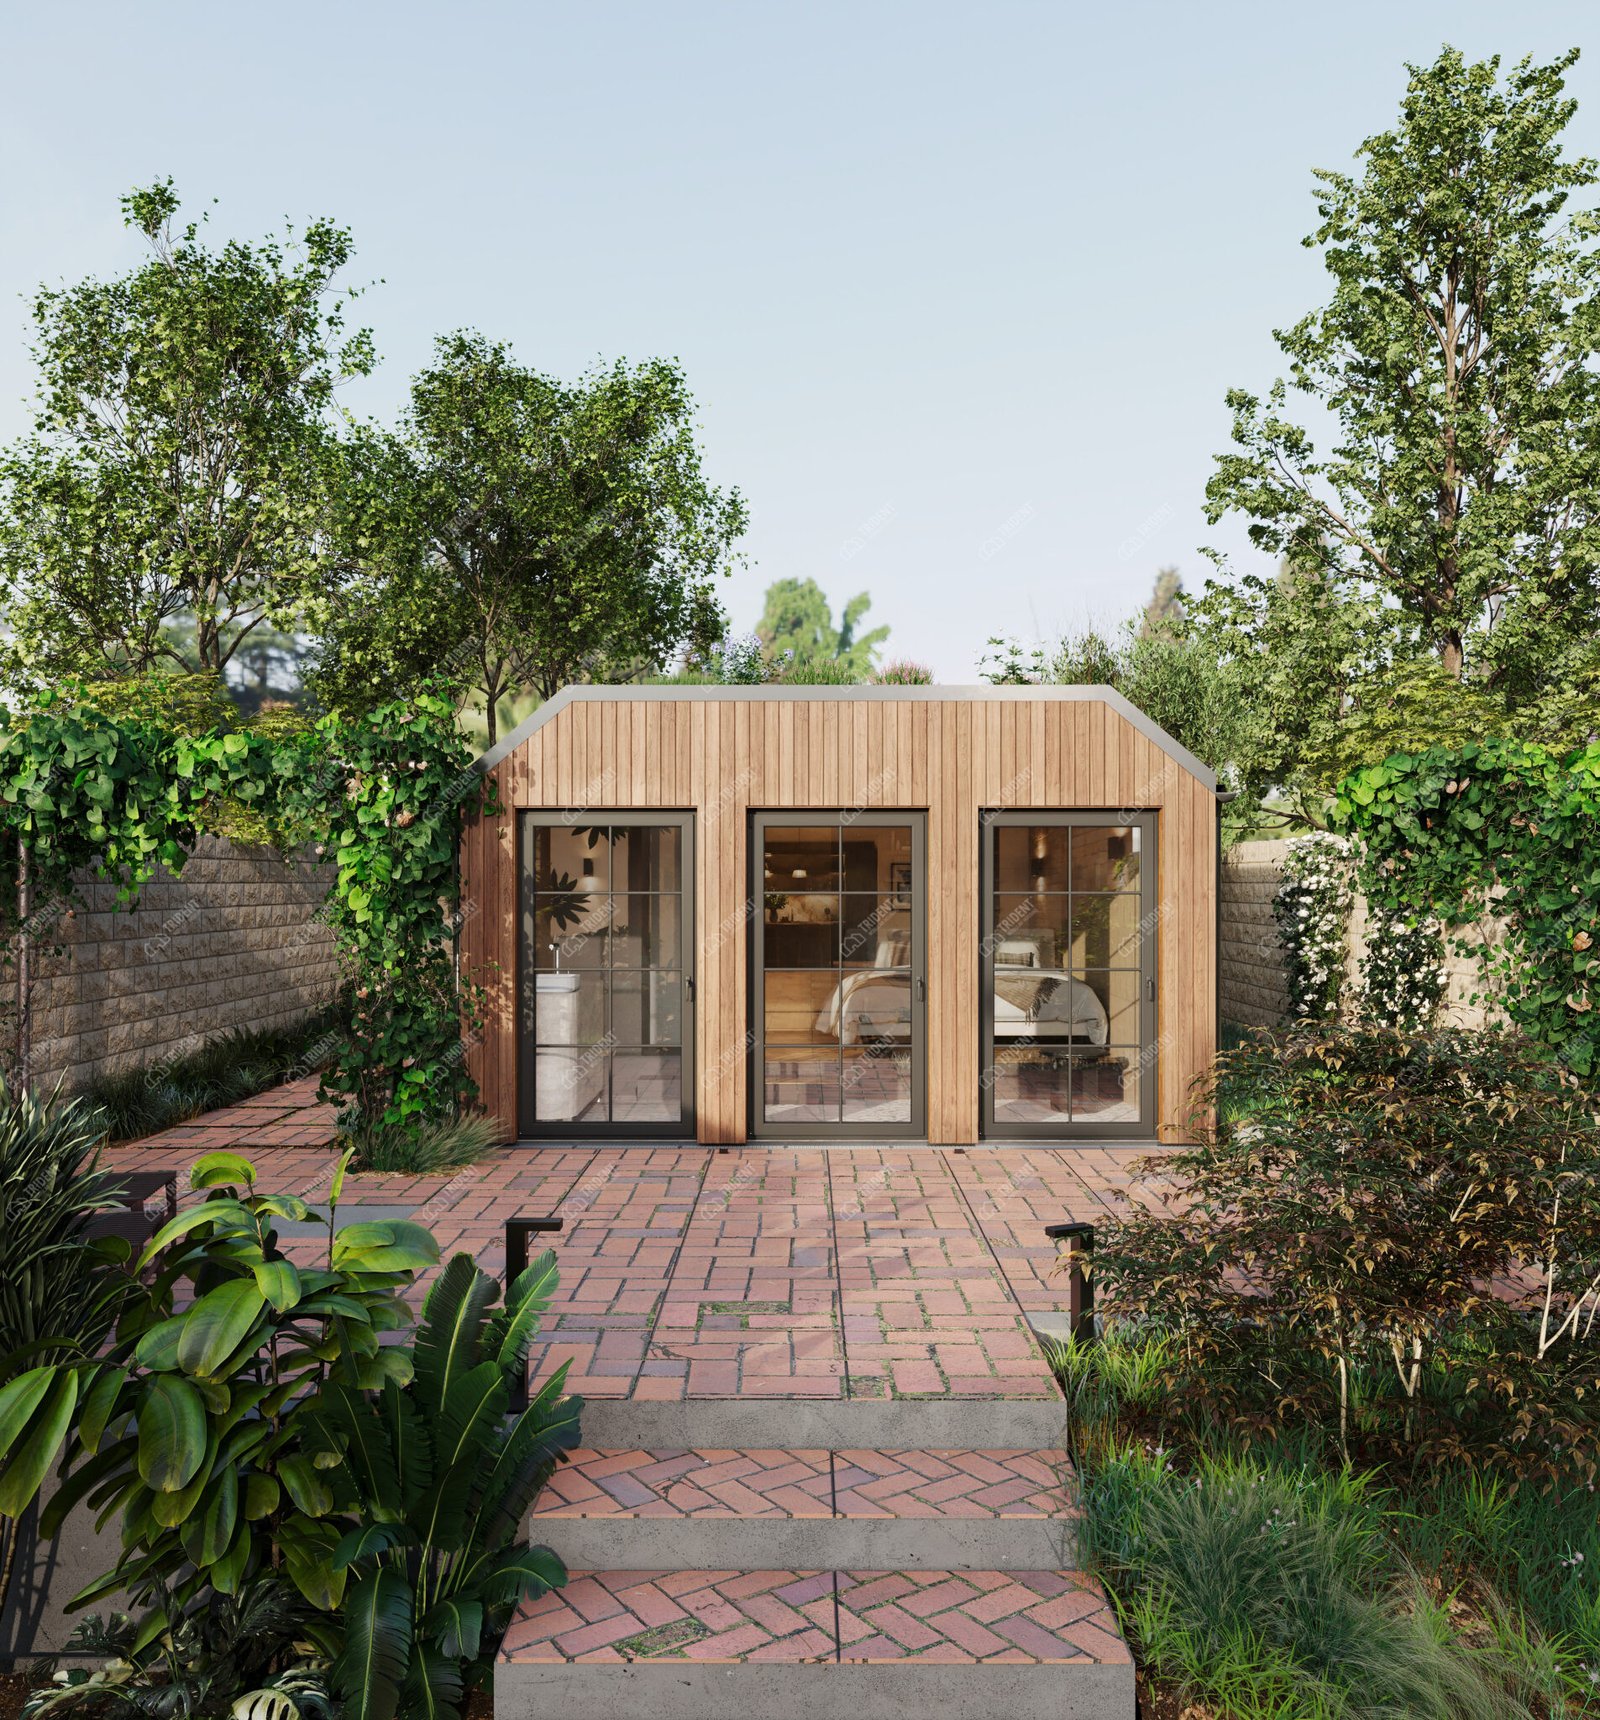
Completion of the house
Fjord — A premium duplex for a successful letting business
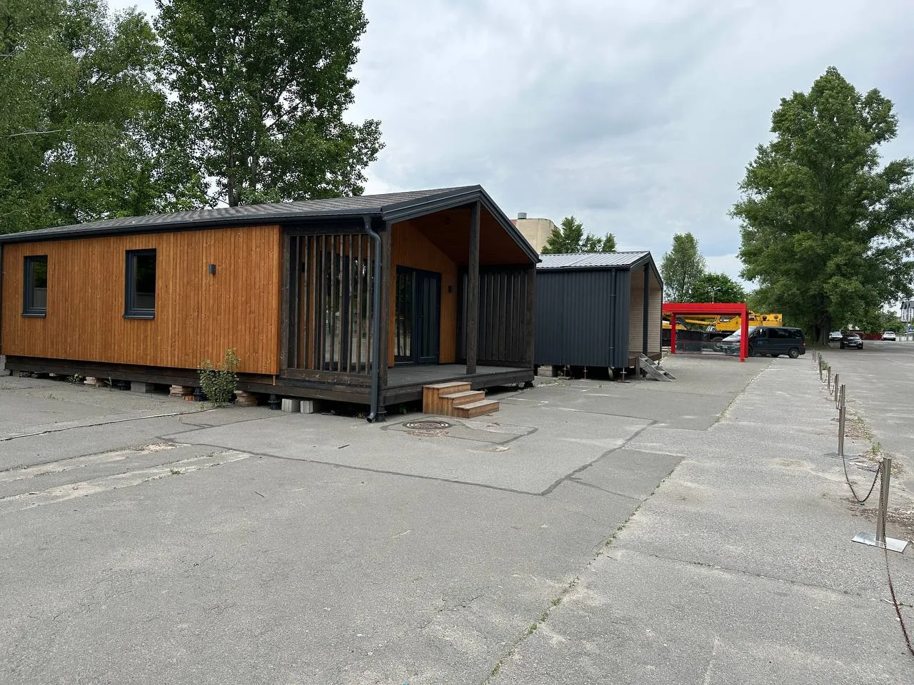
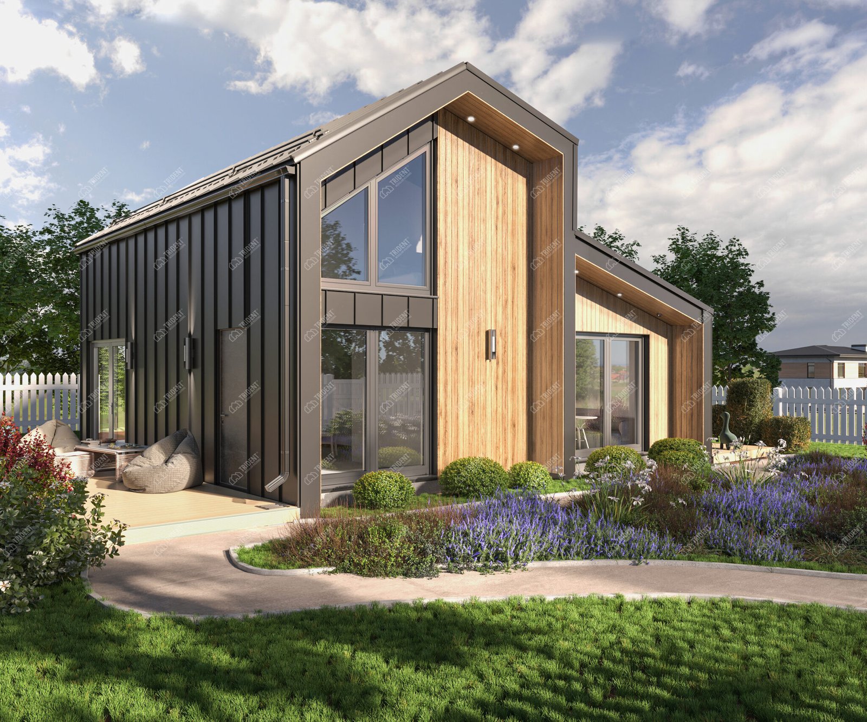
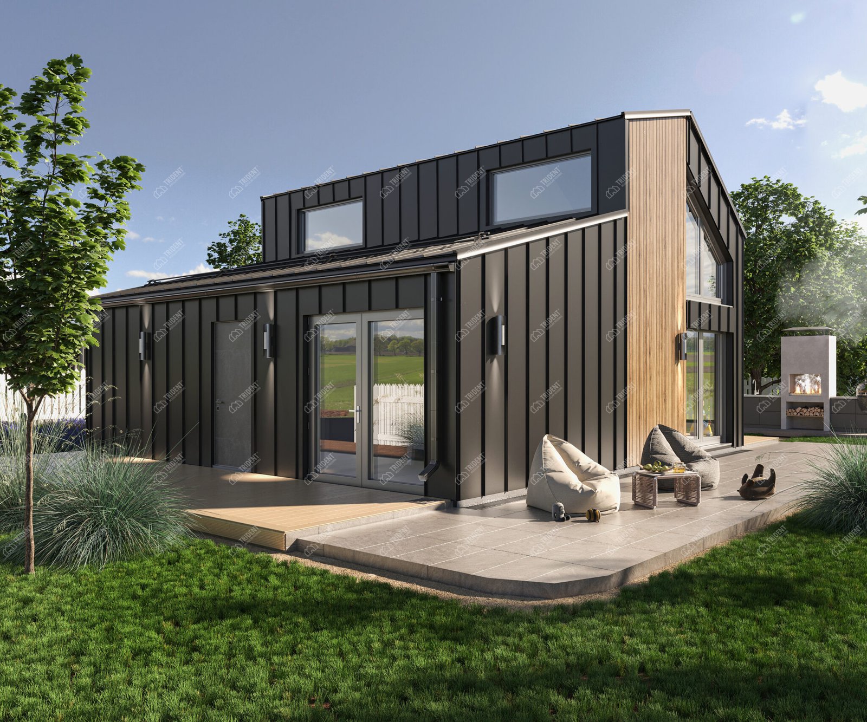
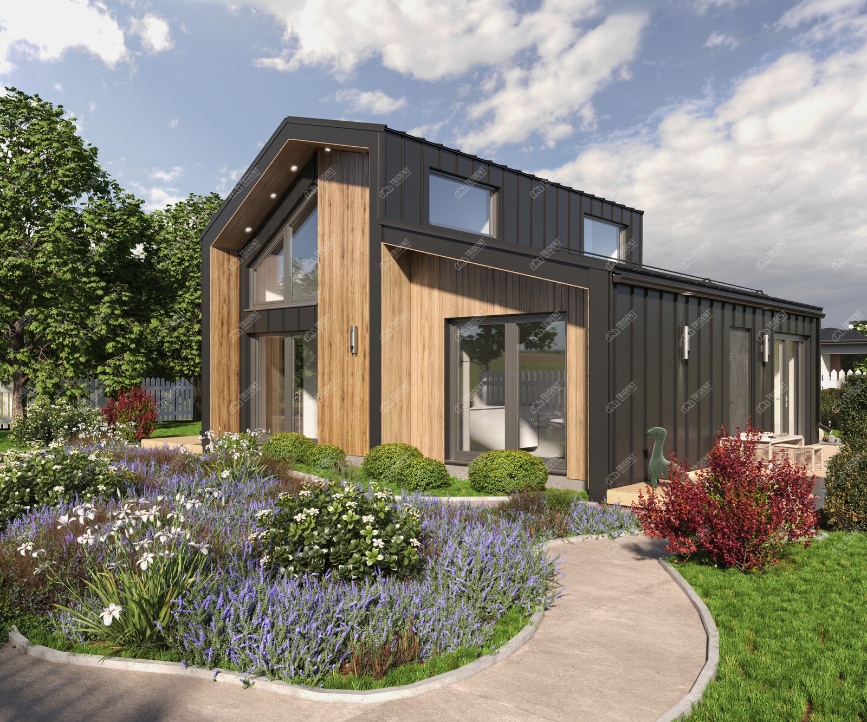
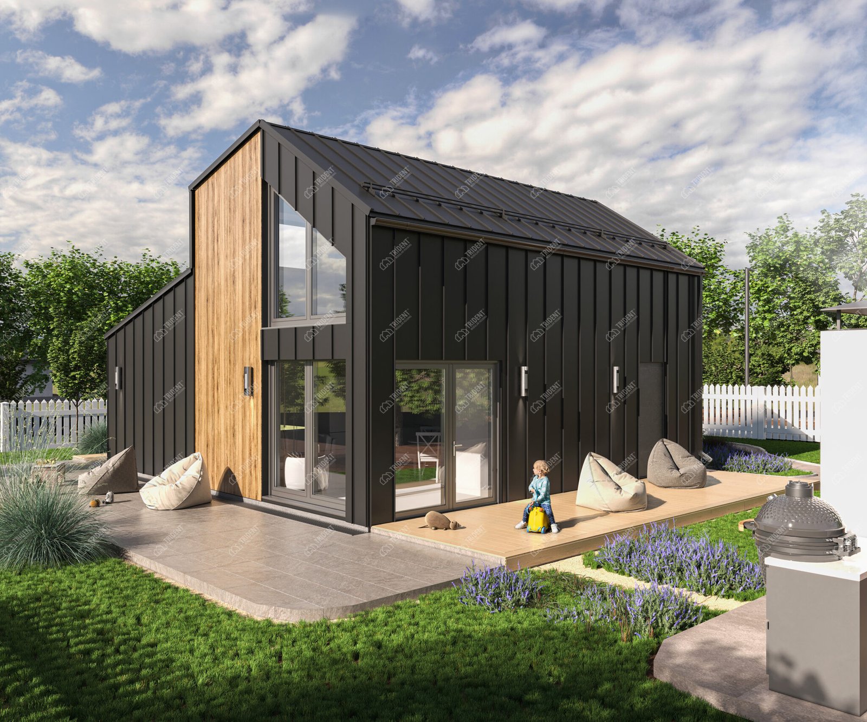
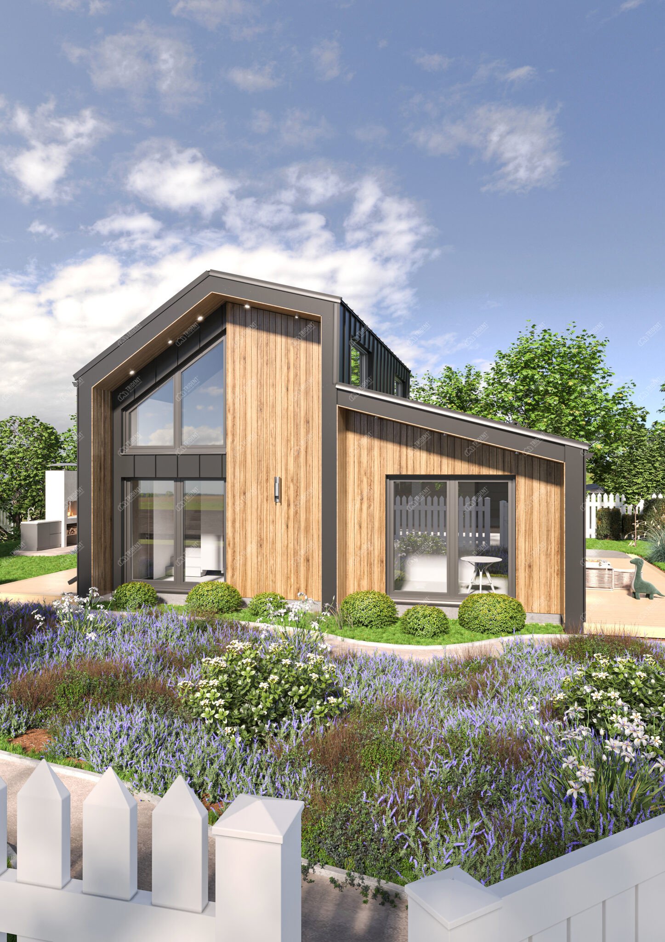
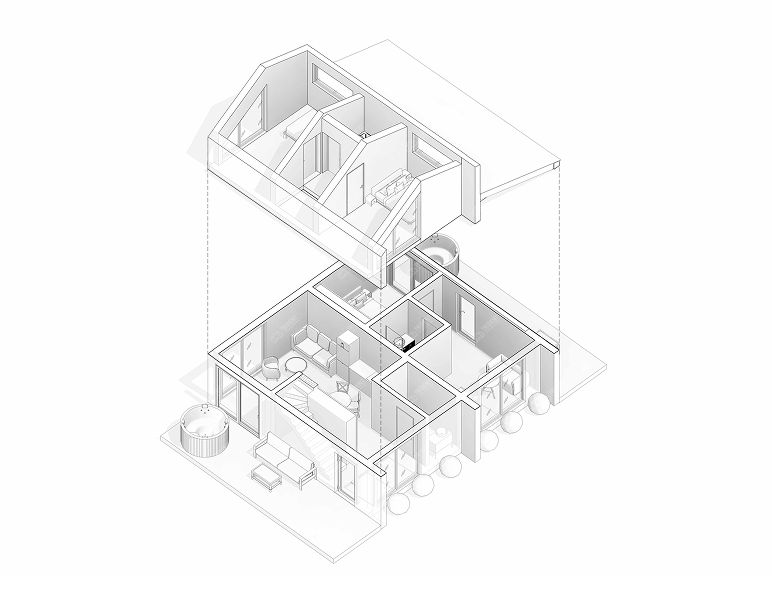
Fjord is a conceptual two-storey complex, specifically designed as a highly efficient commercial property for letting. The Scandinavian-style architectural design, featuring panoramic glazing and dynamic roof geometry, attracts attention and looks monumental in any landscape. The project’s main commercial value lies in the possibility of comfortable and completely independent living for two families at the same time, which doubles the profitability of every square metre.
Commercial Planning and Business Ergonomics
The building’s layout is divided into two mirror-image wings (rooms) with separate entrances via their own luxurious terraces, ensuring guests enjoy a sense of privacy:
Ground floor (Communal leisure areas):
Two separate living rooms (22.33 m² and 10.46 m²): Each wing has its own unique living space. One wing offers a large open-plan kitchen and living area measuring 22.33 m² with a convenient staircase leading to the second level, whilst the other features a cosy sitting room (10.46 m²).
Additional bedroom on the ground floor (10.44 m²): Світла житлова кімната для комфортного розміщення гостей.
Three bathrooms (3.83 m², 3.54 m² and 4.32 m²): The project features a large number of sanitary facilities. On the ground floor, two bathrooms for guests and staff are thoughtfully arranged, whilst the third (4,32 m²) serves the attic level.
Second floor (Private bedroom blocks):
Two identical bedrooms (12.40 m² and 11.65 m²): Cosy attic rooms with panoramic windows in the gables, which are usually the most popular with guests thanks to their beautiful views and atmospheric sloping ceilings.
Double lounge area: terraces for every family
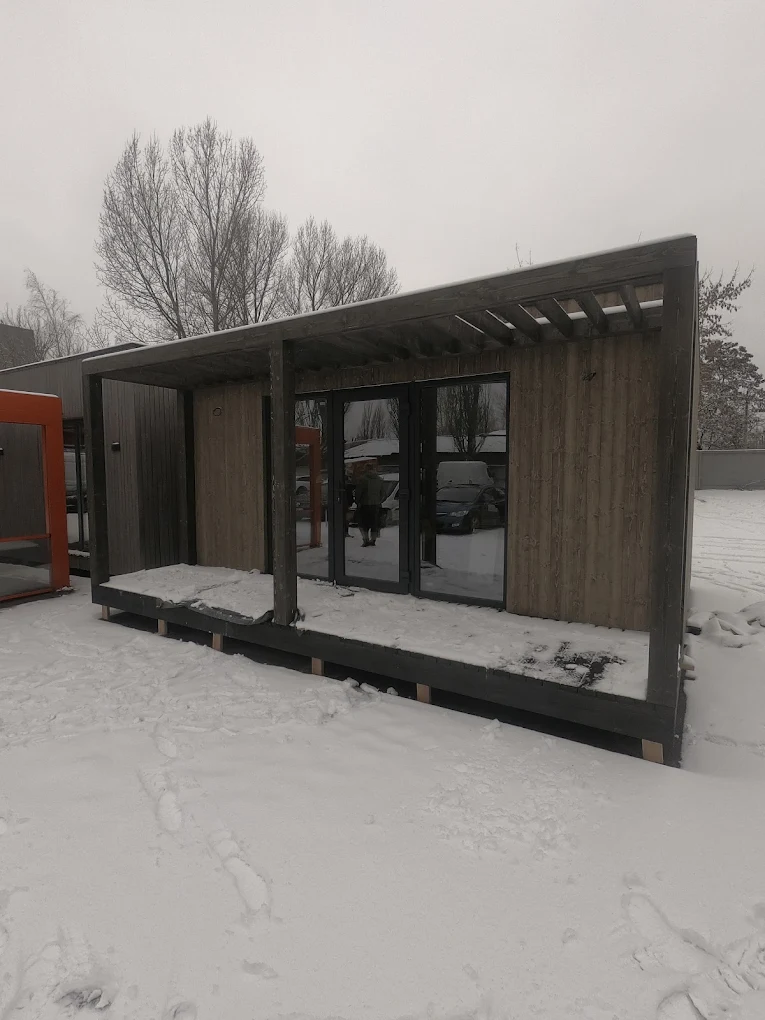
The commercial success of Fjord is ensured by two symmetrical, spacious open terraces on either side of the house — each measuring 22.16 m². These allow guest flows to be separated: each family has its own large deck for al fresco breakfasts, sunbathing or installing a private spa tub or jacuzzi.
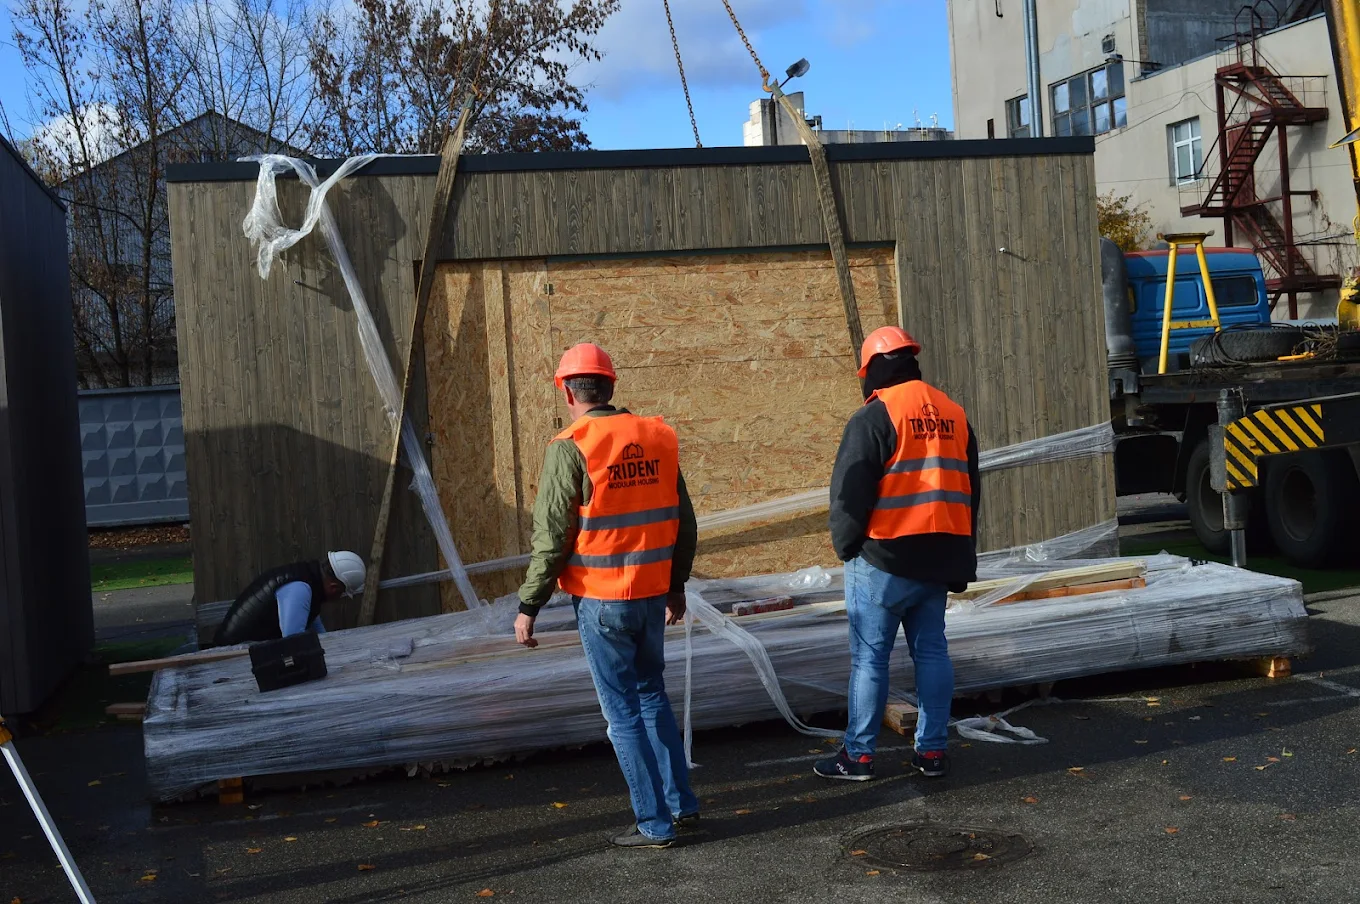
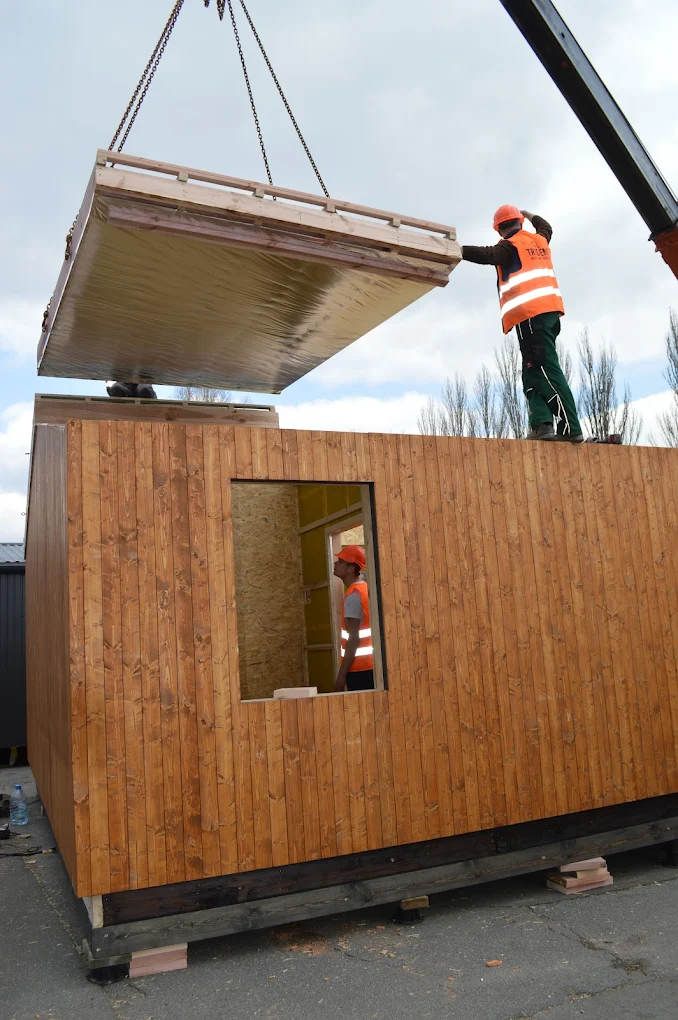
The Fjord project is a turnkey solution for the leisure industry that offers a quick return on investment. Thanks to factory manufacturing using the modern Trident panel-frame technology, the complex is built on a ‘turnkey’ basis in a matter of weeks, minimising the time to business launch and first profits. The highest level of energy efficiency allows the facility to be operated year-round with minimal costs for heating in winter and air conditioning in summer, whilst the unique architecture guarantees a steady flow of customers and high rental rates.
OTHER SOLUTIONS
Similar house projects
Engineering system confirmed by certification
Each Trident house is built on the basis of a standardised engineering system with quality control.
The structures undergo internal conformity testing, thermal engineering calculations and assembly control in accordance with production regulations.
We don't just build - we work according to a structured technology that ensures predictable results, durability and energy efficiency.
View technology and production
Offline viewing
Showroom of modular houses
Sign up to view the showroom
See the modular house live: layout, materials, equipment and quality of workmanship. Our experts will answer all your questions.