Terra — One-Story House
A practical single-storey house with three bedrooms and a bright kitchen-diner.
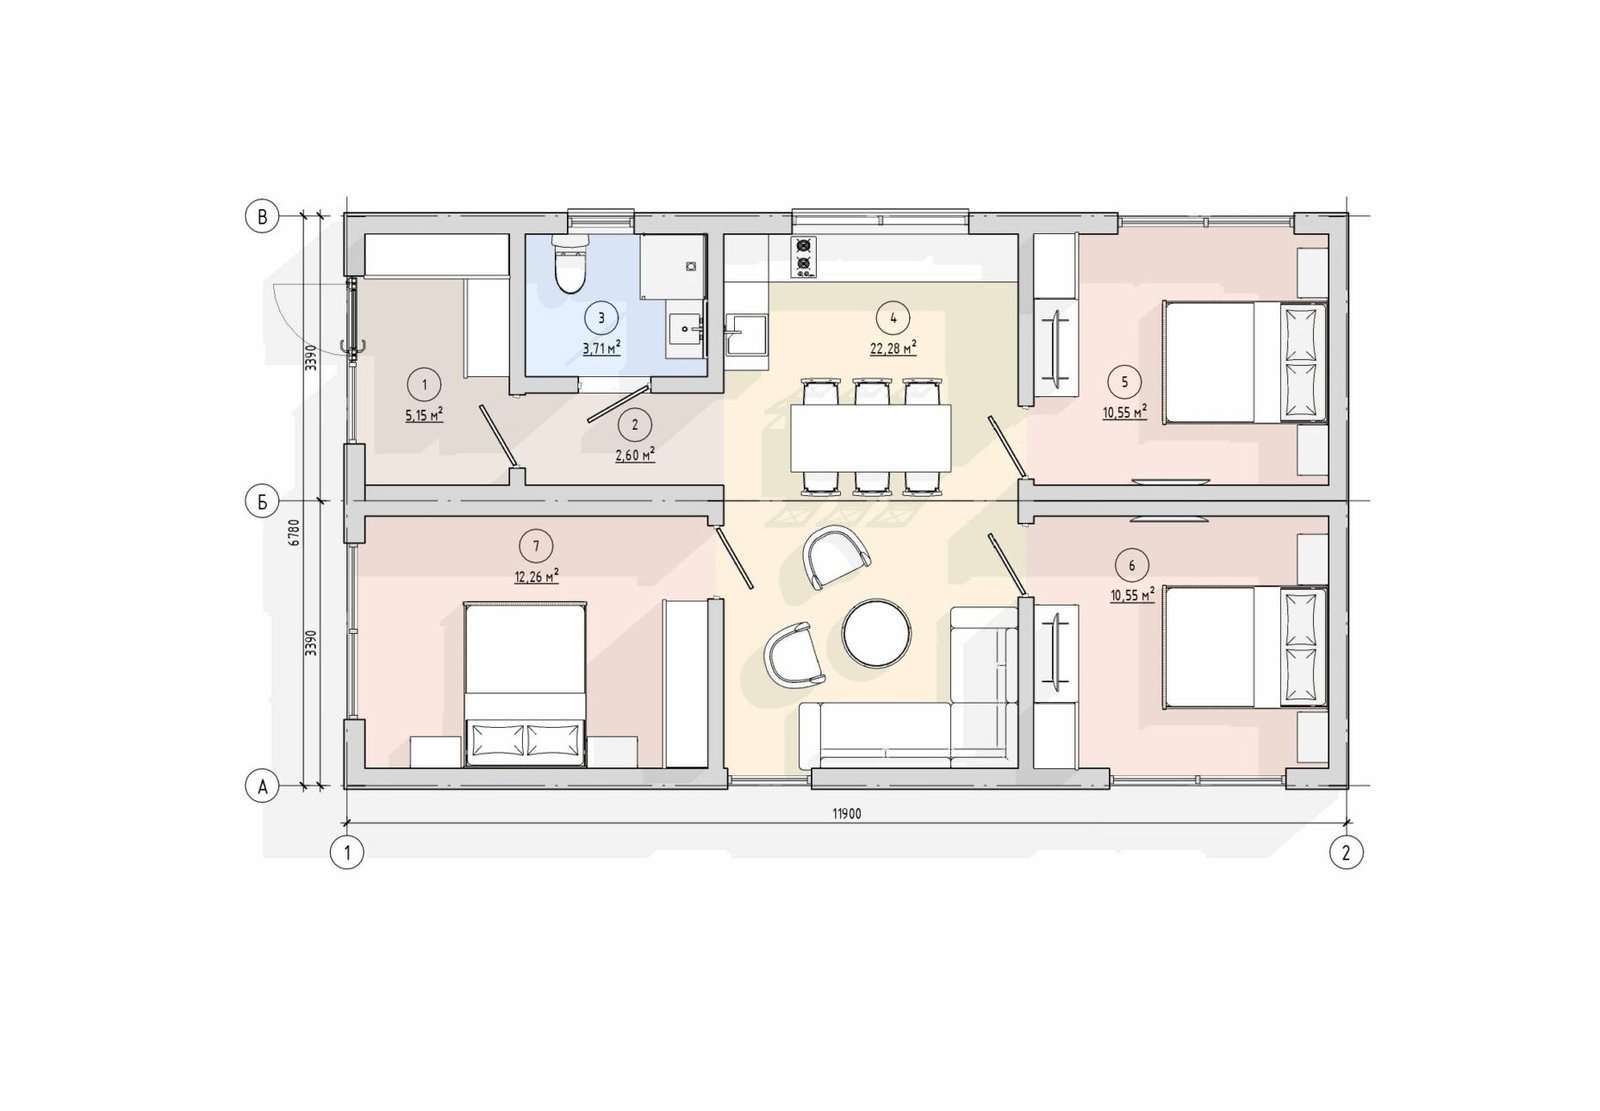
Explication of the premises
1
Vestibule
5,15
2
Corridor
2,60
3
Bathroom
3,71
4
Kitchen-living room
22,28
5
Bedroom
10,55
6
Bedroom
10,55
7
Bedroom
12,26
Dimensions of the house (m)
6,78×11,9
Building area (m²)
80,68
Useful area (m²)
66.56
Height of premises (m)
2,4
Weight of the house (tonnes)
16
Completion of the house
Terra — Practical space and understated aesthetics
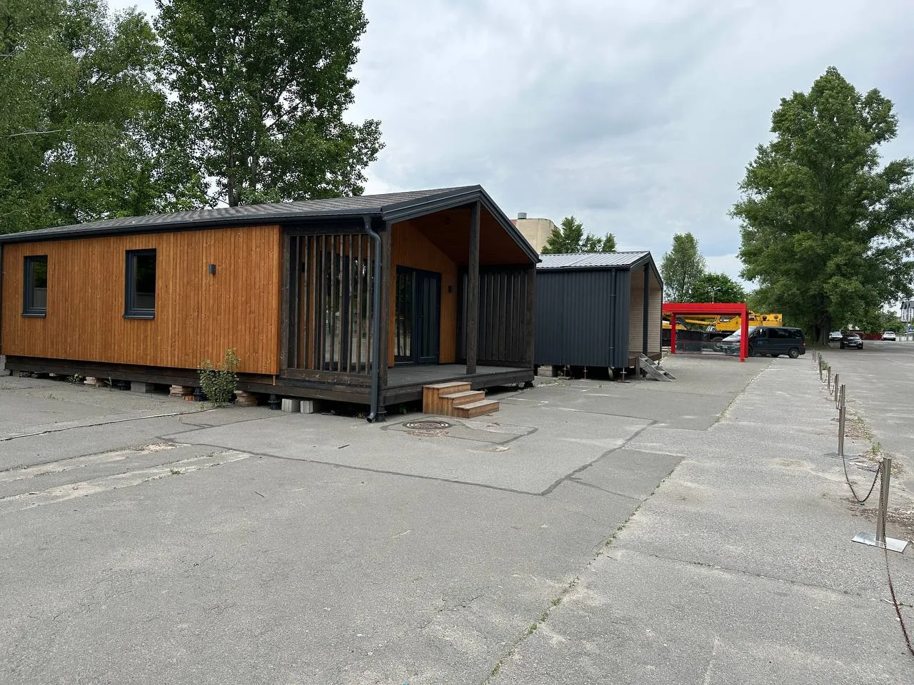
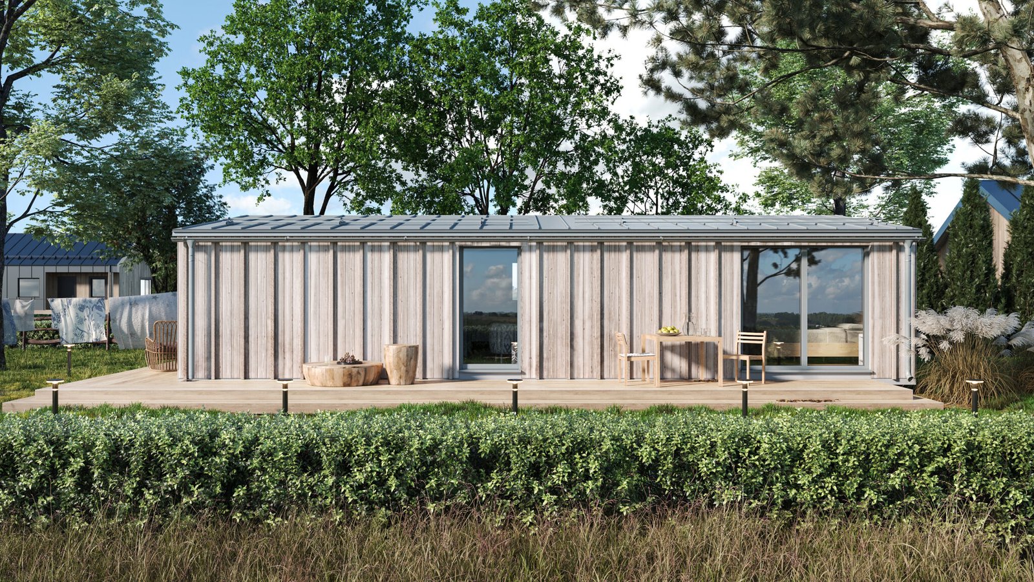
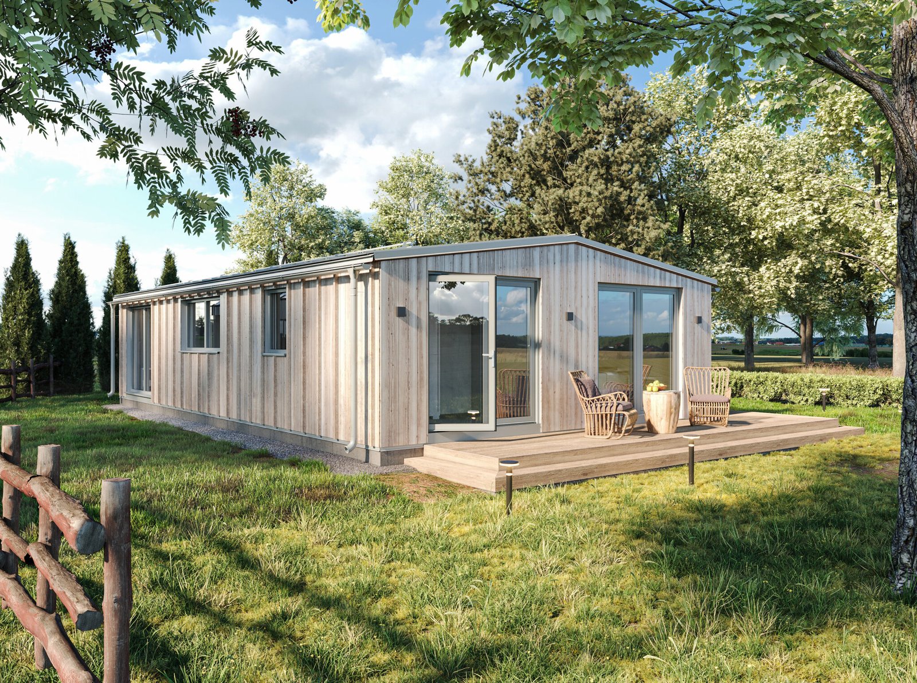
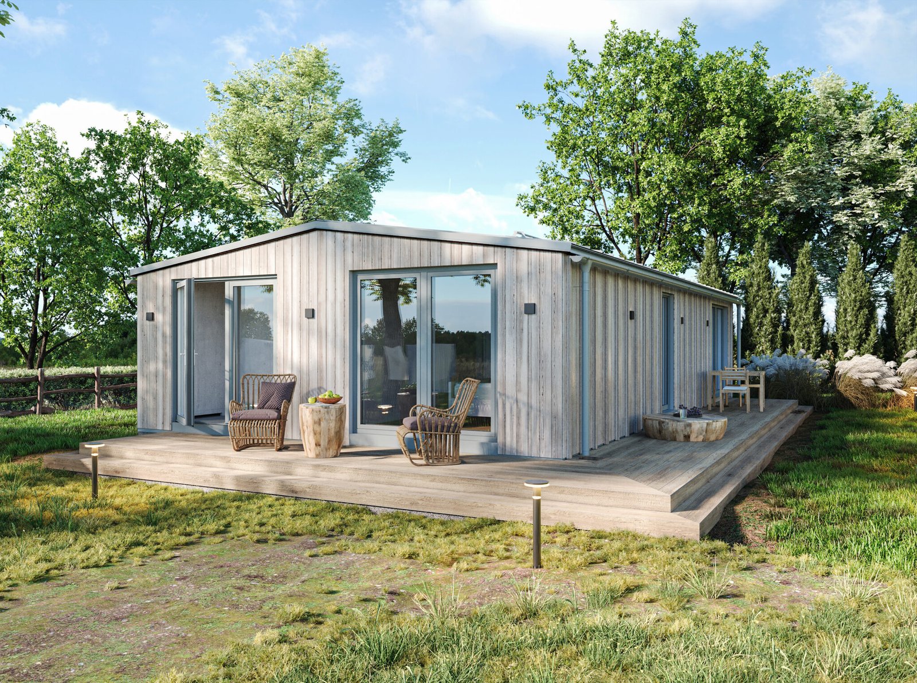
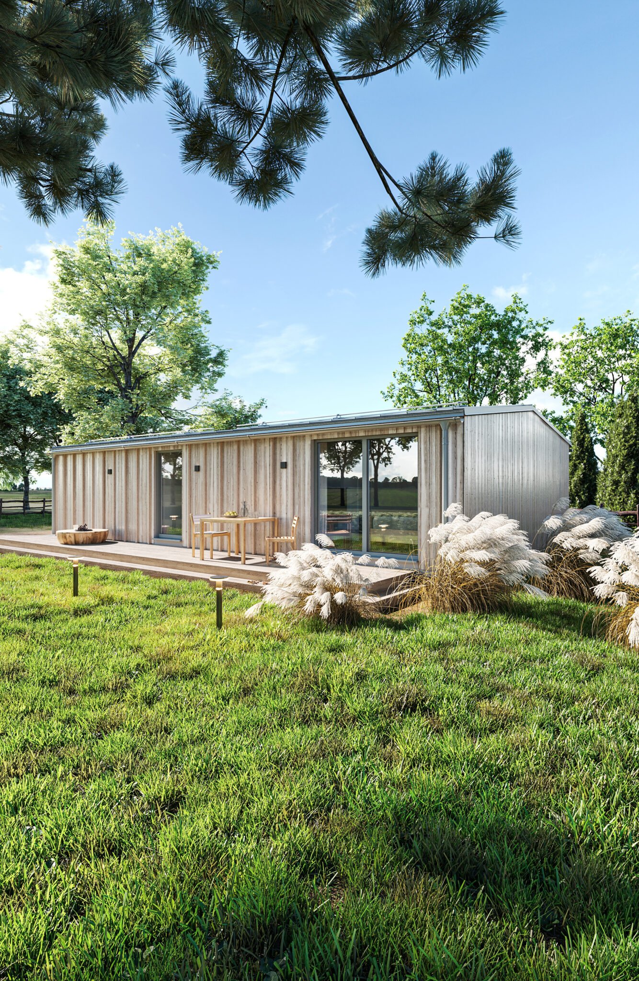
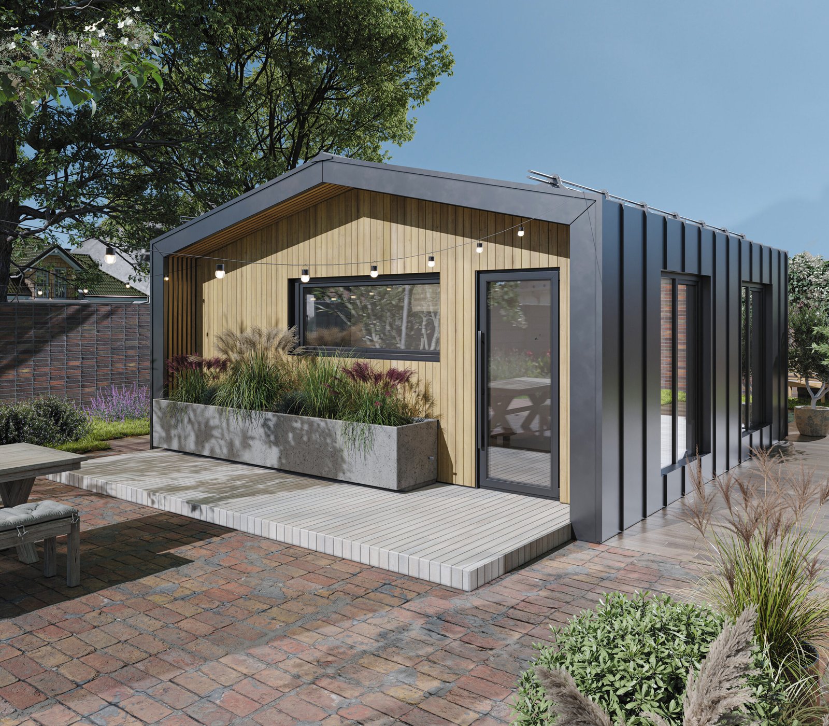
Terra is a classic single-storey house that embodies the philosophy of Scandinavian pragmatism. The design is intended for those who value every square metre and prefer a functional, open-plan layout without unnecessary corridors. The building’s clean, rectangular shape is accentuated by a low gable roof, which gives the house a light, airy appearance and allows it to blend seamlessly into any natural landscape.
Layout and interior ergonomics
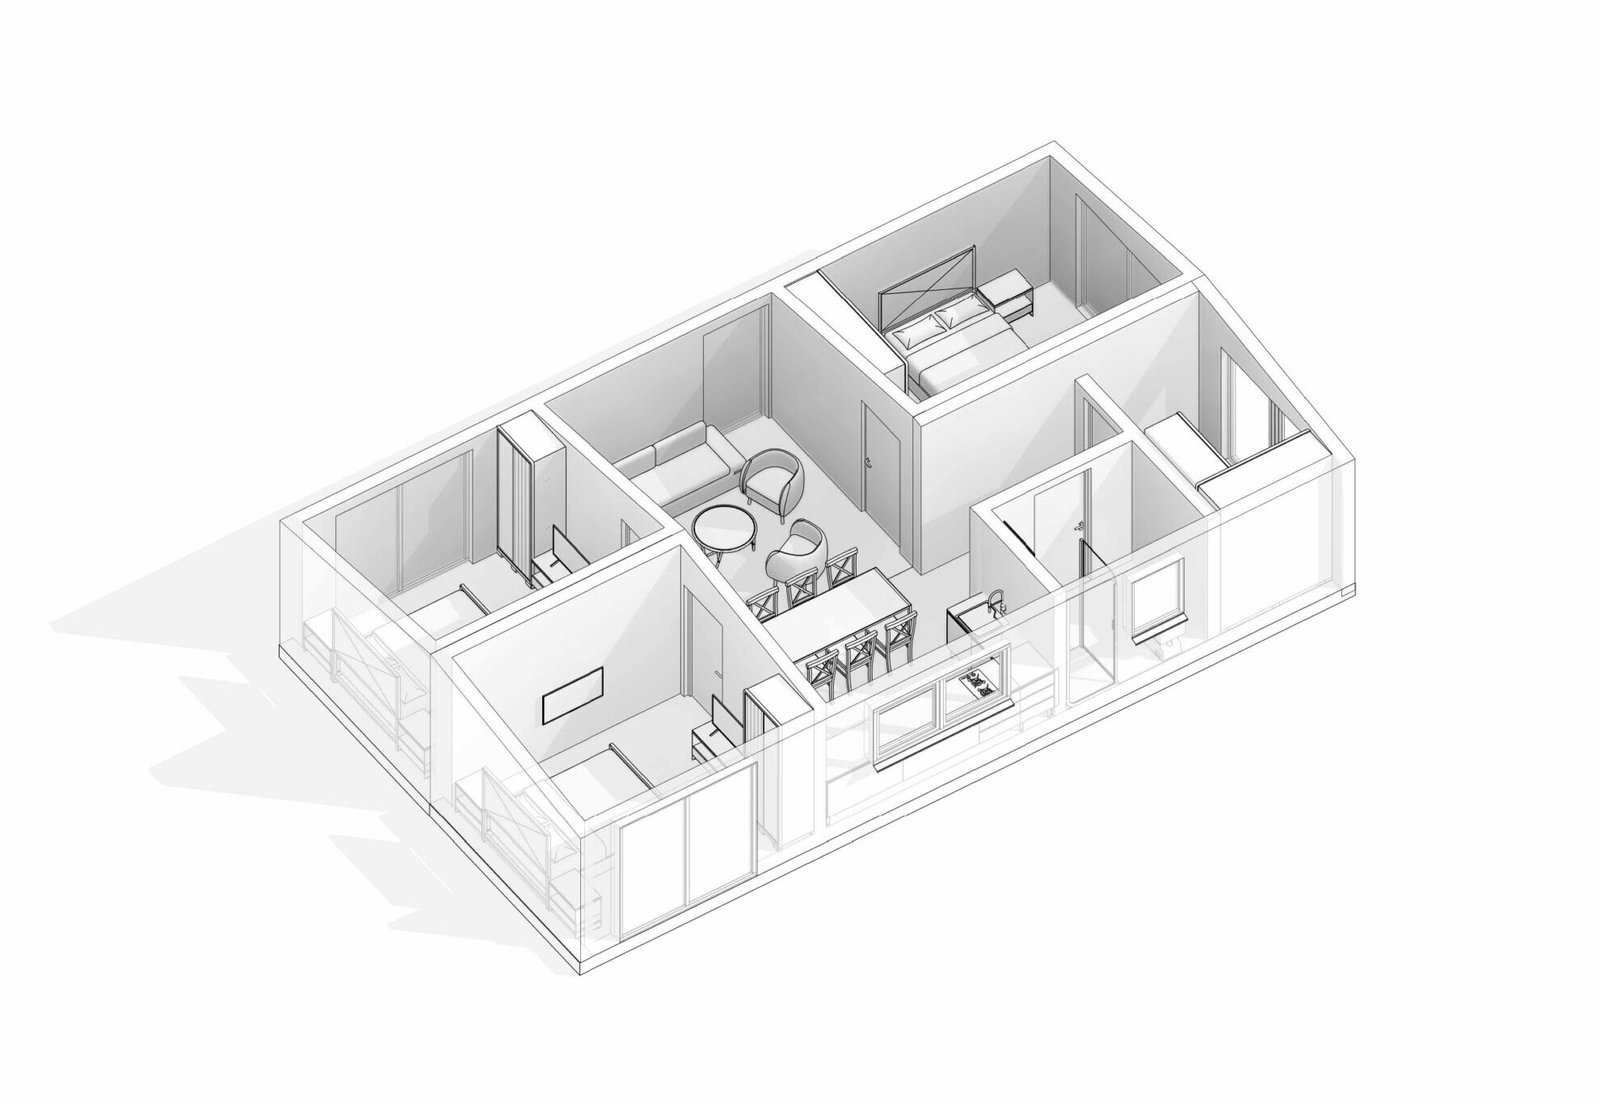
The interior floor area of the house is approximately 67 m² and is designed to provide a comfortable living space for a family with children or for entertaining guests:
Open-plan kitchen and living room (22.28 m²): The bright ‘heart’ of the house, situated in the centre. The space harmoniously combines a cooking area, a large dining table and a relaxation area with a sofa. Panoramic glazing floods the room with natural light and offers a wonderful view of the courtyard.
Master bedroom (12.26 m²): The largest of the private rooms, situated in a separate wing, ensuring peace and quiet.
Two additional bedrooms (10.55 m² each): Mirror-image rooms in the opposite wing of the house, which are ideal for children’s bedrooms or guest bedrooms.
Bathroom (3.71 m²): A compact and ergonomic bathroom with space for a shower cubicle.
Entrance area (5.15 m² + 2.60 m²): A spacious entrance hall with space for a wardrobe flows seamlessly into a small corridor leading to the living room.
Exterior and terrace
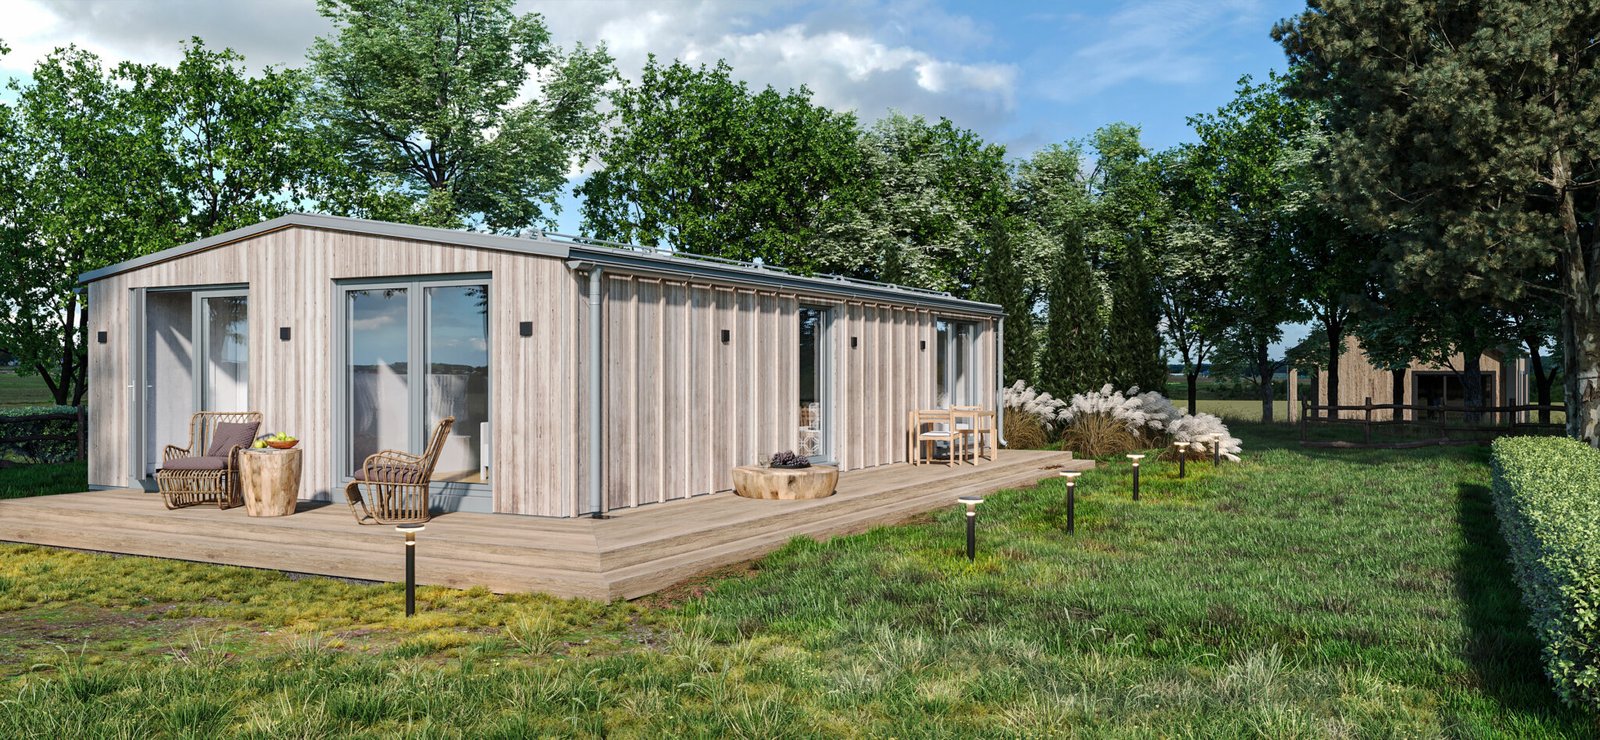
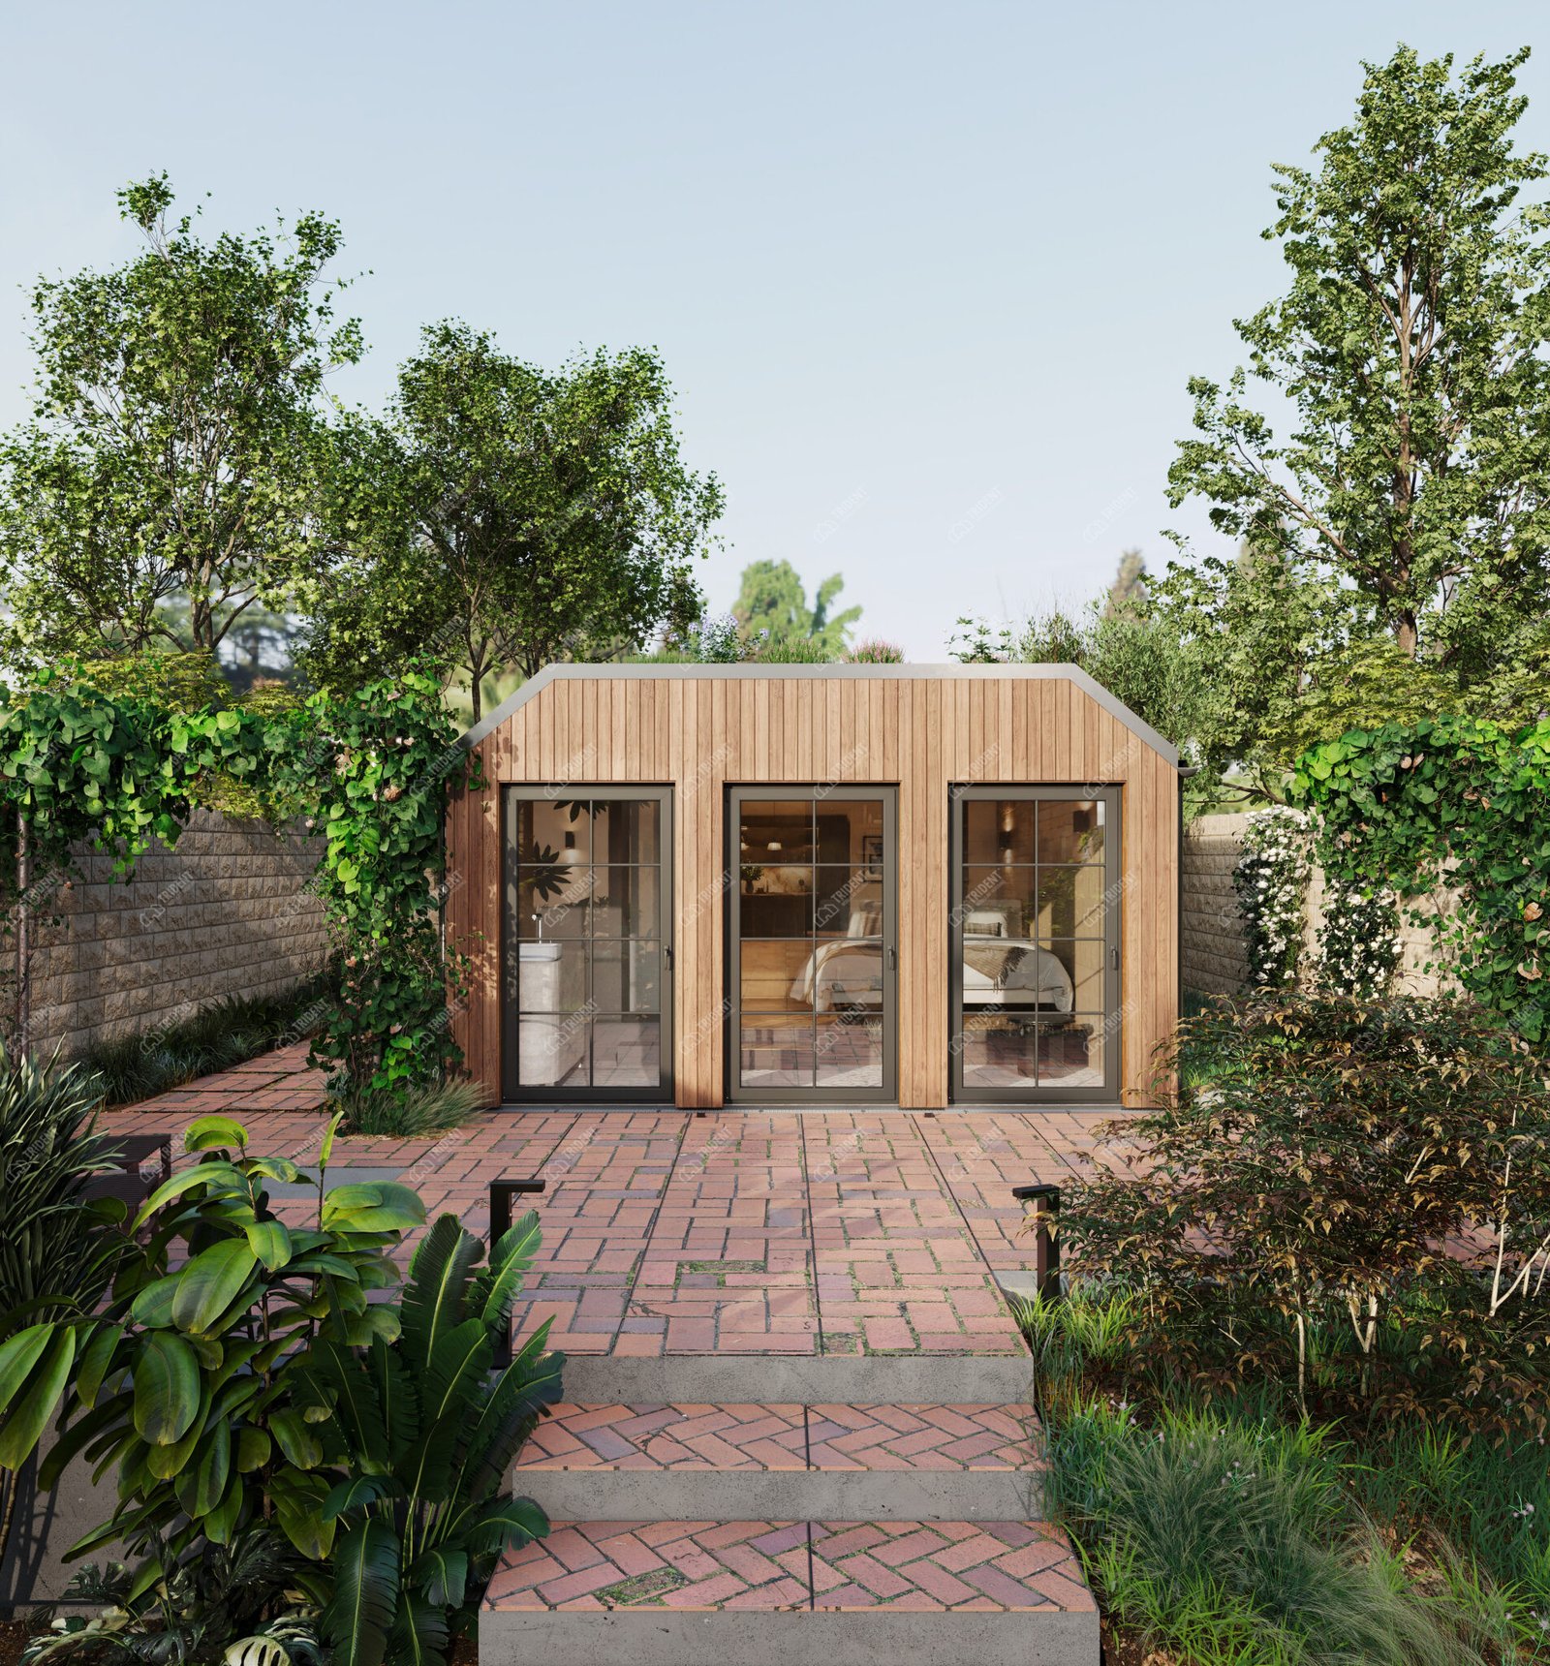
Facade cladding: The house is fully clad in light-coloured vertical wooden panelling, giving it an eco-friendly and fresh look. The window frames and roof, in a subtle grey, create a stylish contrast.
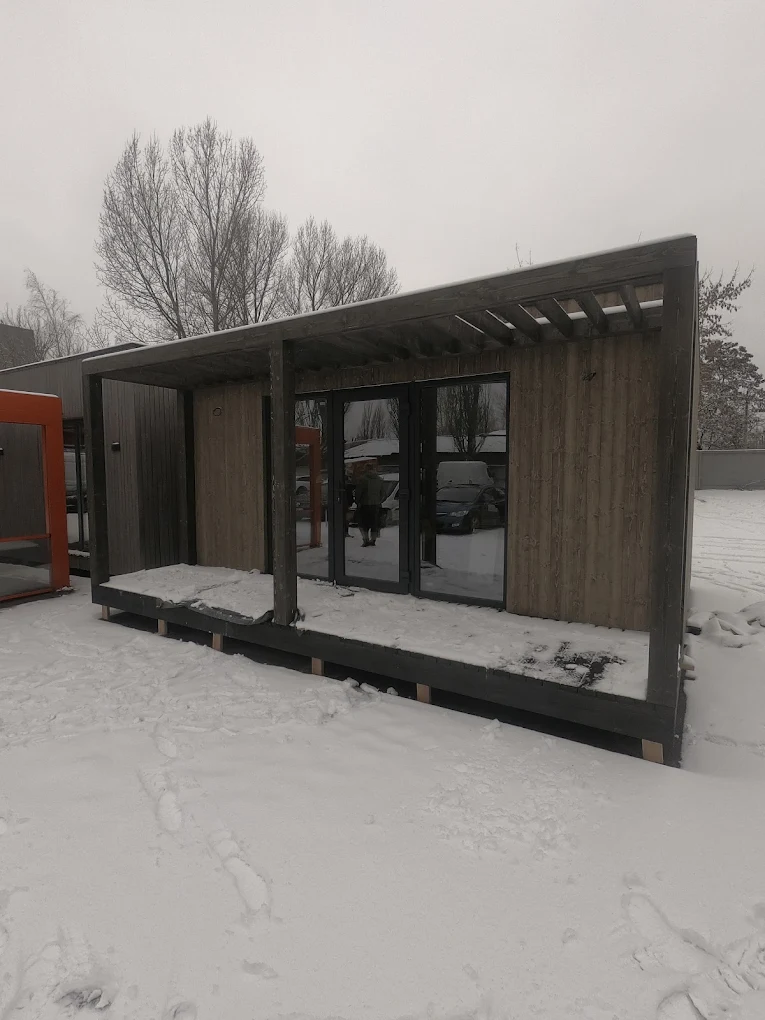
Open-air terrace: A spacious wooden deck can be installed along the entire length of the façade. It’s the perfect spot for morning coffee, family lunches in the fresh air or setting up sun loungers.
Adaptability: Thanks to its optimal geometric shape, the structure can be easily installed on any type of terrain, including flat meadows, woodland or the coastline.
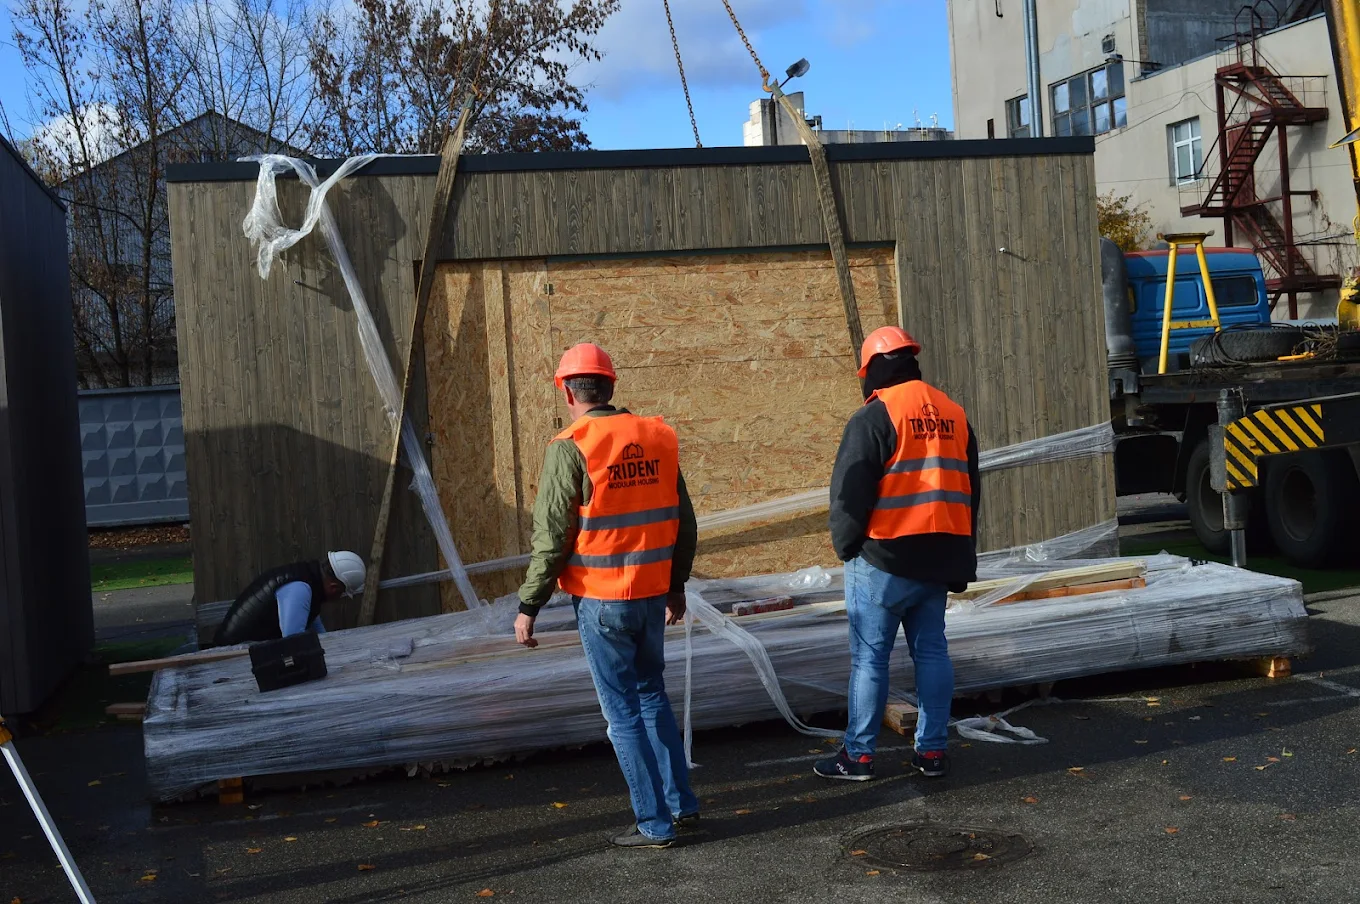
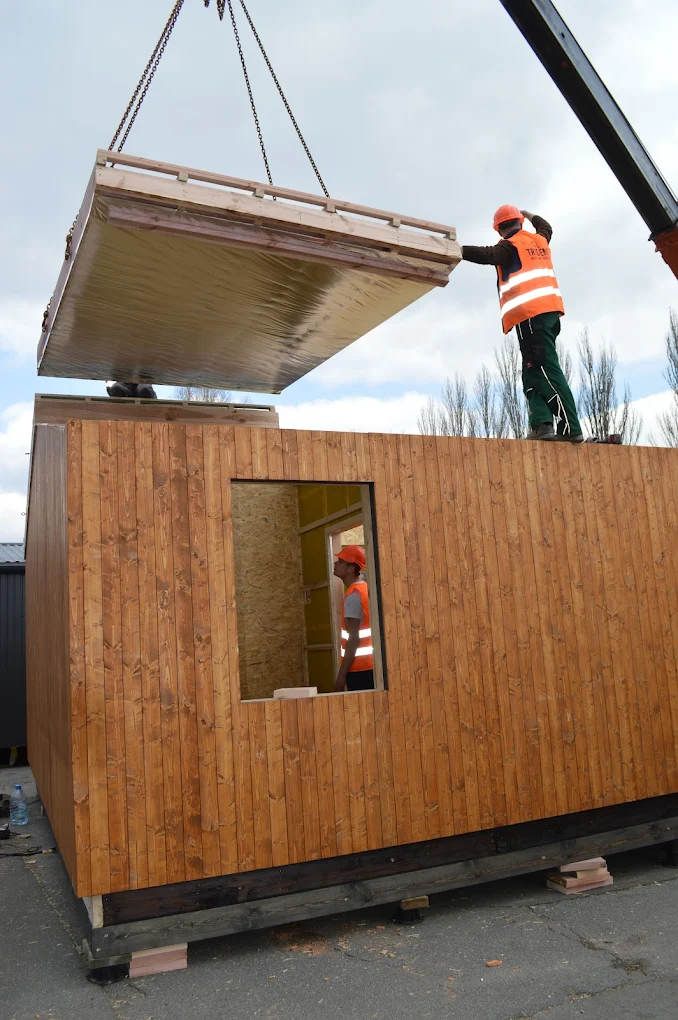
The Terra project is the ideal choice for savvy investors and families looking for a fully-fledged, cosy and comfortable home without paying over the odds for unnecessary space. The use of Trident panel-frame technology guarantees not only factory-precision assembly and benchmark energy efficiency, but also record-breaking installation speed. This home will become a reliable family haven, keeping you warm in winter and cool in summer.
OTHER SOLUTIONS
Similar house projects
Engineering system confirmed by certification
Each Trident house is built on the basis of a standardised engineering system with quality control.
The structures undergo internal conformity testing, thermal engineering calculations and assembly control in accordance with production regulations.
We don't just build - we work according to a structured technology that ensures predictable results, durability and energy efficiency.
View technology and production
Offline viewing
Showroom of modular houses
Sign up to view the showroom
See the modular house live: layout, materials, equipment and quality of workmanship. Our experts will answer all your questions.