

Contents
- Modular, timber-frame or container house: a comparison table
- How each house is built
- How a modular house differs from a container house
- Will the house be warm and quiet?
- Dimensions and layout
- How long until you move in
- How the house gets to the plot
- What the cost depends on
- What to check if you’re considering a container house
- Which technology is right for you
- How we work
- Which technology to choose: the key points
- Modular, timber-frame or container house: FAQ
You’ve already decided that conventional brick or aerated-block construction isn’t for you: it takes too long, involves too many stages and the budget is unpredictable. Now it’s time to choose a technology. Modular, timber-frame and container houses look similar at first, but they differ in how they’re built, how well they keep the heat in and how much they cost in the end.
In this article, we compare the three technologies by structure, warmth, layout, timescales and budget, look at who each one suits and suggest where to start when choosing.
In short. A modular house is manufactured at the factory complete with finishes and building services, so on site it only needs to be installed. A timber-frame house is assembled from insulated panels and offers the most freedom in shape and floor area. A container house has a steel base, and keeping it warm and dry calls for particular attention to insulation and ventilation. For year-round living, a country home or a business, Trident Modular builds modular and timber-frame houses on a timber frame.
Modular, timber-frame or container house: a comparison table
The table shows the main differences between the three technologies. Each point is covered in more detail in the sections below.
| Criterion | Modular (Trident Modular) | Timber-frame (Trident Modular) | Container |
|---|---|---|---|
| Base | C24 timber frame | Timber frame made of panels | Steel shipping container |
| Where it’s made | Almost entirely at the factory | Panels at the factory, assembly on site | A ready-made container is converted |
| Insulation | Basalt wool inside the frame | Basalt wool inside the frame | Added to the steel walls from the inside or outside |
| Room width | To the design, e.g. 3.3 m in Nest 12 | Any, to the design | About 2.35 m inside before insulation |
| Layout | Standard designs with adaptation | The most freedom in shape and floor area | Limited by the container’s dimensions |
| Timescales | Manufacturing 20–40 days, installation a few days | Weathertight shell from 2 days, turnkey from 3 months | Depend on the scope of the conversion |
| Fire safety | Non-combustible A1 basalt wool, fire and bio protection of the frame | Non-combustible A1 basalt wool, fire and bio protection of the frame | Depends on the chosen insulation |
| Transport | Modules are transported by low-loader, the house can be relocated | The house can be relocated or adapted to a new site | Easy to transport, standard dimensions |
| Best for | Homes, country houses, rentals, business | Homes, large family houses, business | Seasonal and utility buildings, non-standard projects |
How each house is built
The names are often confused because all three houses are put up faster than brick ones. But each has its own technology.
Modular house
A modular house consists of volumetric units that are fully manufactured at the factory: with insulation, windows, wiring, pipework and finishes. Trident Modular’s modules have a frame made of kiln-dried C24 timber, and there is 200 mm of insulation in the walls, floor and roof. The modules are delivered to the plot by low-loader, placed on the foundation and joined together. Nest 12, for example, was built this way: all that remained on site was to install the house and connect the utilities. We described in detail how these houses are manufactured and installed in our article on frame-modular houses.
Timber-frame house
We build timber-frame houses using panelised frame technology. Wall, floor and roof panels are manufactured at our own factory already insulated, and on site they are assembled into a weathertight shell in a few days. Then the building services and finishes are completed. Such a house can be any shape and size – from a compact one to a two-storey house with terraces.
Container house
It is converted from a steel shipping container. For housing, a 40-foot High Cube is the usual choice: inside, it measures about 12 × 2.35 m with a height of 2.7 m. Openings for windows and doors are cut in the walls, insulation, ventilation, building services and finishes are added, and for more floor area several containers are placed side by side or stacked on top of each other.
How a modular house differs from a container house
Both houses consist of ready-made volumetric units, which is why they are often confused. That’s where the similarity ends:
- A container is designed for shipping cargo, whereas a module is designed as a home from the outset. Its frame is made of calibrated, kiln-dried C24 softwood with a moisture content of 12–15%, and the OSB-3 sheathing together with engineered joints takes the wind loads.
- In a module, non-combustible basalt wool fills the entire wall thickness between the frame studs and is protected by membranes. In a container, insulation has to be added to the metal walls from the inside or outside.
- The width of a module is chosen to suit the layout, so it can accommodate full-size rooms: in Nest 12 it’s 3.3 m. A container always has the same width – about 2.35 m inside.
- A module arrives on the plot with windows, wiring, pipework and finishes. A container first has to be converted into a home.
Will the house be warm and quiet?
The difference between the technologies is most noticeable during the first winter: in how well the house keeps the heat in and how much goes on heating. That’s why clients ask about insulation among the very first questions.
A timber frame is a poor conductor of heat, and the insulation fills the entire wall thickness. Here’s what goes into the walls of our modular and timber-frame houses:
- a frame made of dry C24 timber treated with fire and bio protection;
- 200 mm of basalt wool in the walls, floor and roof, combustibility class A1 – it doesn’t burn and slows the spread of fire inside the structure;
- membranes on both sides that protect the insulation from moisture.
Such a house stays warm in winter and doesn’t overheat in summer, and basalt wool also absorbs sound, so it’s quiet inside even when it rains. To find out how to choose insulation, read our article on how to insulate a house.
Steel is a different story: it heats up quickly and cools down quickly. A container is airtight, so without ventilation and proper insulation, condensation forms on the inside of the metal walls, followed by rust and mould. A metal roof without sound insulation reacts more loudly to rain and wind. That’s why in a container house the insulation, vapour barrier, ventilation and soundproofing are calculated separately, and insulation on the inside also reduces the width of the rooms.
Want a house for year-round living? Send us a request: we’ll tell you which insulation and building services to choose for your needs and prepare a quote.
Dimensions and layout
The technology determines how freely you can plan the rooms.
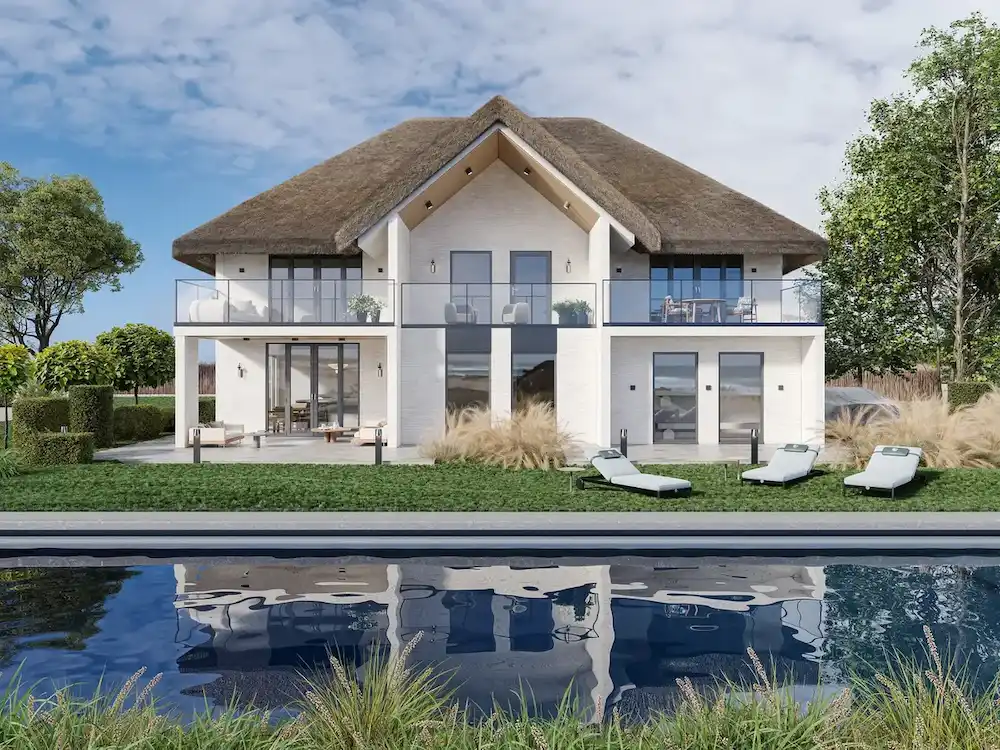
A modular house consists of units, but their dimensions are calculated for living and transport. For example, the Nest 12 module measures 3.3 × 11.9 m and contains two bedrooms, an open-plan kitchen-living room and a bathroom. For larger houses, modules are joined together. A timber-frame house gives even more freedom: any floor area, any shape, one or two storeys. It’s the choice when you need a large family home or non-standard architecture. We compared these technologies in more detail in our article modular or timber-frame house: which to choose.
In both cases, a standard design is only the starting point. To suit your family or business, you can change:
- the arrangement of rooms and partitions;
- the floor area and number of modules;
- terraces and panoramic glazing;
- the specification of finishes and building services.
A container house is limited by the width of the container. To get wider rooms, several containers are placed side by side and the shared walls are cut out.
How long until you move in
Both of our technologies are faster than conventional construction. The difference is where the main work takes place: at the factory or on your plot.
| Modular house | Timber-frame house | |
|---|---|---|
| Where it’s built | At the factory | Panels at the factory, assembly on site |
| How long it takes | Manufacturing 20–40 days, installation a few days | Weathertight shell from 2 days, turnkey from 3 months |
| What happens on site | Foundation and utilities while the modules are being manufactured | Assembly of the weathertight shell, building services and finishes |
| Does it depend on the season? | No, the main work is done in the workshop | No, we build at any time of year |
With a modular house, two parts of the work run in parallel: the modules are manufactured while the plot is being prepared. That’s why very little time passes between delivery and moving in. With a container, the timescales are harder to predict: it all depends on how much needs to be converted.
How the house gets to the plot
A residential modular house for a client from Slovakia was fully manufactured at our factory, from the frame to the finishes. It was then delivered on a multi-axle low-loader and installed by crane. All that was left on site was the installation.
To make sure a module reaches you the same way, the plot is checked in advance:
- whether a low-loader can get through: road width, bends, overhead cables;
- whether there is room for a crane near the installation spot;
- whether the foundation will be ready by the time of delivery.
If a large low-loader can’t reach the plot, a timber-frame house is a better fit: it can be assembled in small sections without heavy machinery. A timber-frame house can also be relocated or adapted for a different use. Delivery is priced separately depending on the distance. A container is also delivered by low-loader and placed by crane: an empty 40-foot High Cube weighs about 3.9 t.
All three types of house are lighter than brick ones, so they don’t need a massive foundation:
| House | Foundation |
|---|---|
| Single-storey modular or timber-frame | Most often screw piles or a monolithic slab |
| Two-storey | Strip foundation |
What the cost depends on
When comparing budgets, count the cost of a house ready to live in, not just the “shell”. Our turnkey modular and timber-frame houses start from $700 per m².
What’s included in the turnkey price:
- interior finishes;
- laminate flooring, tiles or quartz vinyl in the bathroom;
- electrical wiring and plumbing.
What’s priced separately:
- the foundation;
- delivery;
- connection to external utilities;
- additional options.
Catalogue prices are the cost of a house without finishes and building services, so it isn’t worth comparing them with the turnkey price.
A container on its own may be inexpensive, but the cost of the house also includes reinforced openings, insulation, ventilation, building services and finishes. Architects who work on such projects note that as soon as a container starts being substantially modified, the savings compared with a timber frame of the same floor area disappear. So compare the price per square metre of usable floor area of a house that’s ready to move into.
Want to compare options for your plot? Send us a request and we’ll prepare a quote for a modular or timber-frame house to suit your budget.
What to check if you’re considering a container house
If you like the idea of a container house, it’s worth checking a few things before buying. They’ll help you assess the real budget and compare a container fairly with other options.
- Condition of the metal. For used containers – corrosion, dents, airtightness and what they were used to carry before.
- Openings. The corrugated walls of a container act as part of the load-bearing structure, so large openings for windows and doors need to be reinforced with steel elements. Find out who calculates and carries out this work.
- Insulation and vapour barrier. Which insulation, how thick, on which side of the wall and how the metal is protected from condensation.
- Ventilation and heating. Whether they are designed for year-round living rather than just seasonal use.
- Height and width after finishing. How much space will remain inside once the insulation, floor and ceiling have been added.
- Documents. Whether the house can be registered as a dwelling on your plot. For more on permits and registration, see our article on how to legalise a modular house.
If this check shows that a lot of work needs to be added to the container, compare it with a modular house that arrives on the plot already insulated, with building services and finishes.
Which technology is right for you
The easiest way to choose is to start from how you plan to use the house.
Want to move in as soon as possible – go for a modular house. It arrives with finishes and building services, and installation takes a few days.
Need a large family home or a non-standard shape – a timber-frame house will suit you: any floor area and architecture, one or two storeys.
Difficult access to the plot – again timber-frame, because it can be assembled in small sections without a crane.
Building houses for rental, glamping or a holiday resort – modular. Identical houses can be manufactured in series and launched in stages. We also make cafés and offices.
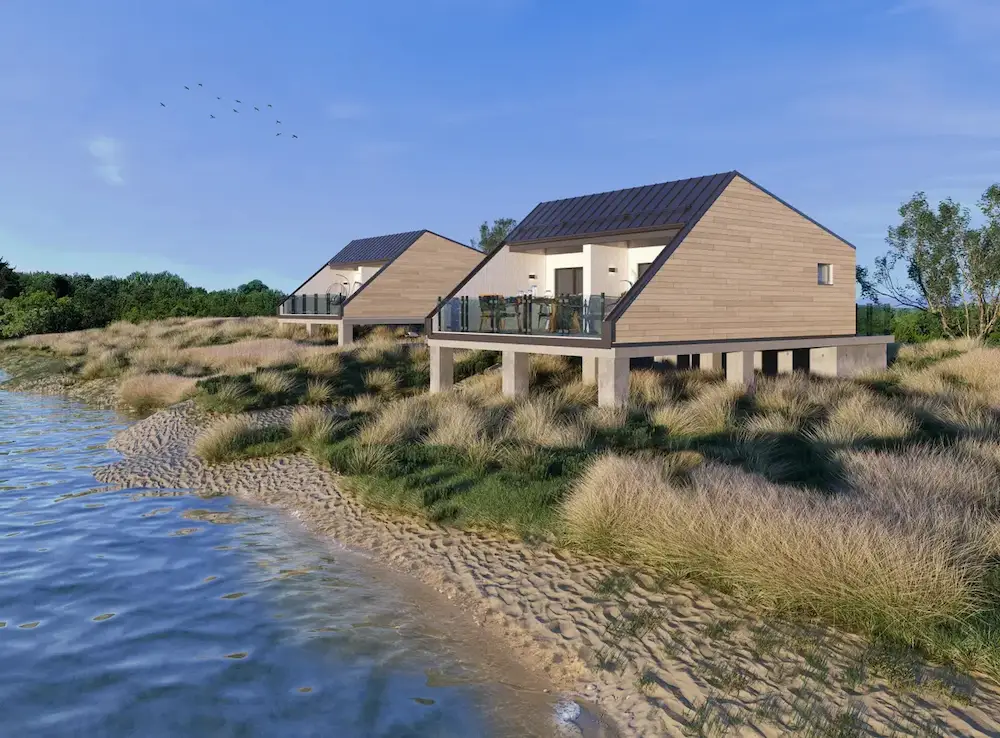
Planning holidays or a business on the water – houses on water are also manufactured on the modular principle and delivered to the installation site ready to use.
Need a seasonal, utility or temporary building – a container may also work here: it’s a sturdy steel box that’s easy to transport.
How we work
From the first conversation to moving in, there are four stages.
- Consultation. Tell us about your plot, budget, preferred layout and how you’ll use the house. A manager and an architect will suggest a modular or timber-frame design and, if needed, both for comparison.
- Design adaptation. The standard layout is adapted to you, or a bespoke design is developed. At this stage, the specification, insulation and foundation are decided.
- Quote and manufacturing. You receive a cost estimate, and the house is manufactured at our own factory with quality control at every stage.
- Delivery and installation. The house is delivered and installed on the prepared foundation.
Trident Modular houses already stand in Kyiv, Lviv, Odesa, Dnipro, Chernivtsi, Ternopil, Cherkasy and other cities in Ukraine, as well as in London, New York, Prague, Chișinău and Košice. The structure of our modular houses comes with a 15-year warranty, the structural elements of our timber-frame houses with a warranty of up to 10 years, and post-warranty servicing is available once the warranty ends. Ready-made designs can be found in the modular houses and timber-frame houses sections.
Which technology to choose: the key points
A container house is a strong steel base with a limited width that needs careful insulation. A modular house is a ready-made house from the factory, installed in a few days. A timber-frame house offers the most freedom in floor area and shape. For year-round living, a country home, rentals or business, Trident Modular offers modular and timber-frame houses on a timber frame with basalt insulation.
Let’s discuss your house in whichever way suits you:
- Book a consultation – tell us about your plot and plans, and we’ll suggest a modular or timber-frame design with a quote.
- Call us: +38 (073) 503 57 57.
- Email info@tridentmodular.com.ua.
- Visit our showroom in Kyiv at 2 Akademika Bulakhovskoho St (Agromat) to see the structures and materials in person.
FAQ · 5 questions
Modular, timber-frame or container house: FAQ
We’ve gathered answers to the questions people ask most often when choosing between the three technologies.
Which is better: a modular, timber-frame or container house?
For year-round living, people most often choose a modular or timber-frame house on a timber frame: they’re warm, have full-size rooms and are ready to move into after installation. Modular is the choice when speed matters, timber-frame when you need a large floor area or a non-standard shape. A container house suits seasonal and utility buildings or non-standard projects where mobility matters.
Can you build in winter?
Yes. The main elements of modular and timber-frame houses are manufactured at the factory, and the weathertight shell is assembled on site in a few days at any time of year.
Can modules and timber-frame structures be combined in one house?
Yes. The format of the house is decided at the design stage: panels, modules or a combination of both – depending on the architecture, the plot and delivery.
Which house lasts longer?
Service life depends on the materials, the quality of installation, protection from moisture and maintenance. The structure of Trident Modular’s modular houses comes with a 15-year warranty, the structural elements of timber-frame houses with a warranty of up to 10 years.
Do you need planning permission?
The requirements depend on the floor area of the house and the characteristics of the plot. It’s worth finding out in advance, and you can discuss paperwork at the consultation.