Modular House Lifespan: How Long Does the Frame Last
Щоб зрозуміти реальний термін служби модульного будинку, потрібно дивитись не на рекламні обіцянки, а на...

Каркасні будинки для житла, дачі та бізнесу від виробника Trident Modular. Обирайте готовий проєкт або замовте індивідуальний під свою ділянку. Виготовляємо у власному цеху, доставляємо й монтуємо по всій Україні.
Каркасний будинок – це сучасне, економічне та екологічне рішення для житла та комерційних об’єктів. Завдяки швидкому будівництву, високій енергоефективності та доступній ціні каркасні будинки все частіше обирають в Україні. Вони мають гнучке планування, легкі в догляді та обслуговуванні й підходять для будь-якого типу території. Trident Modular пропонує каркасні будинки під ключ – комфортні, стильні та енергоощадні.
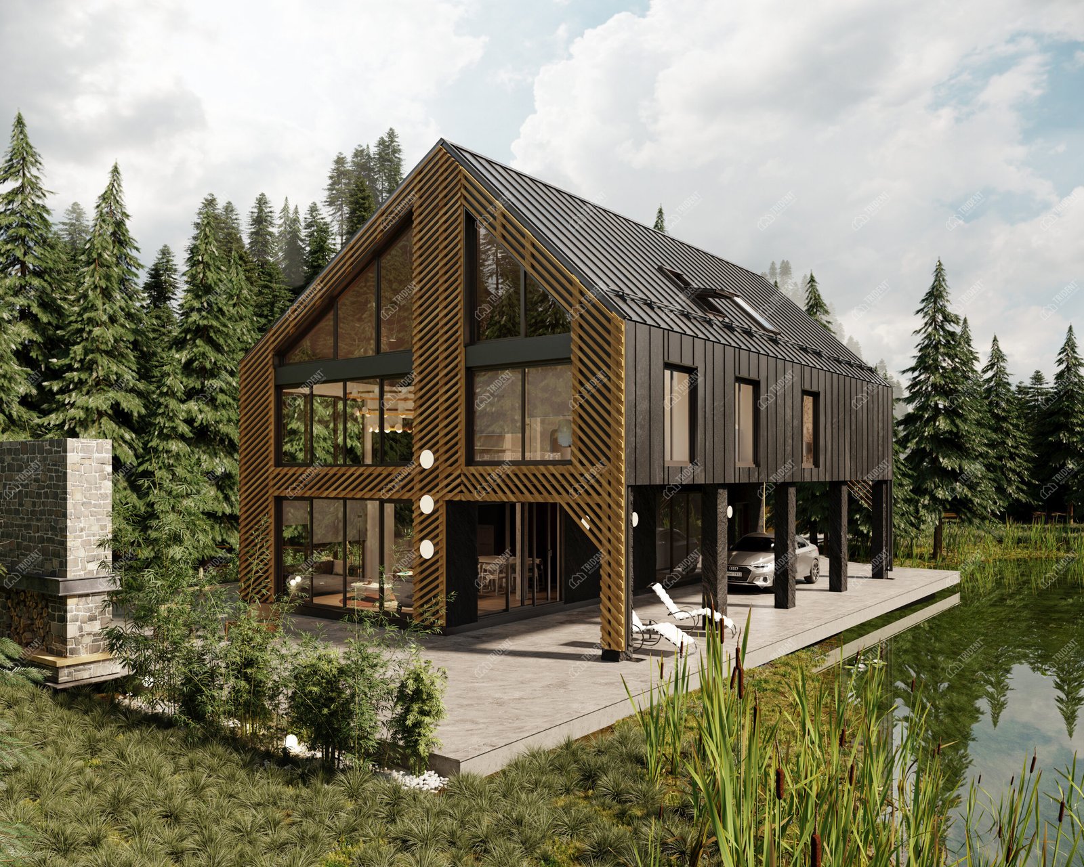
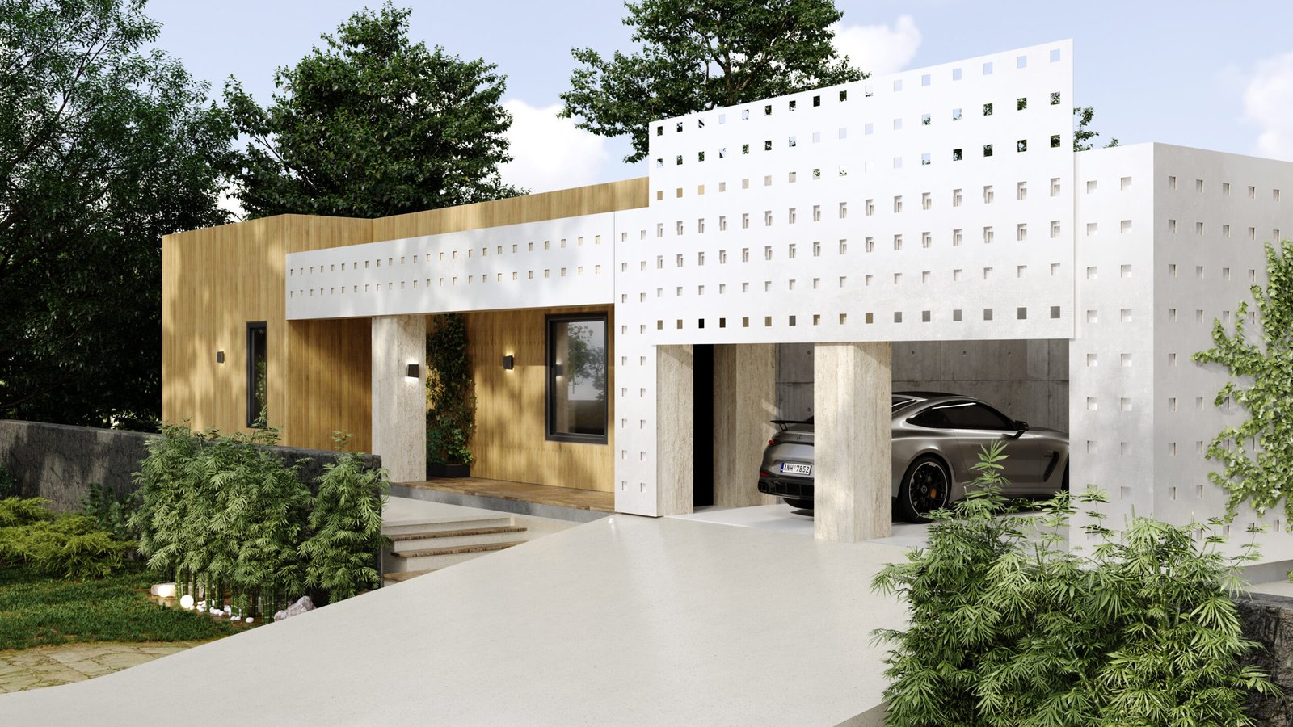
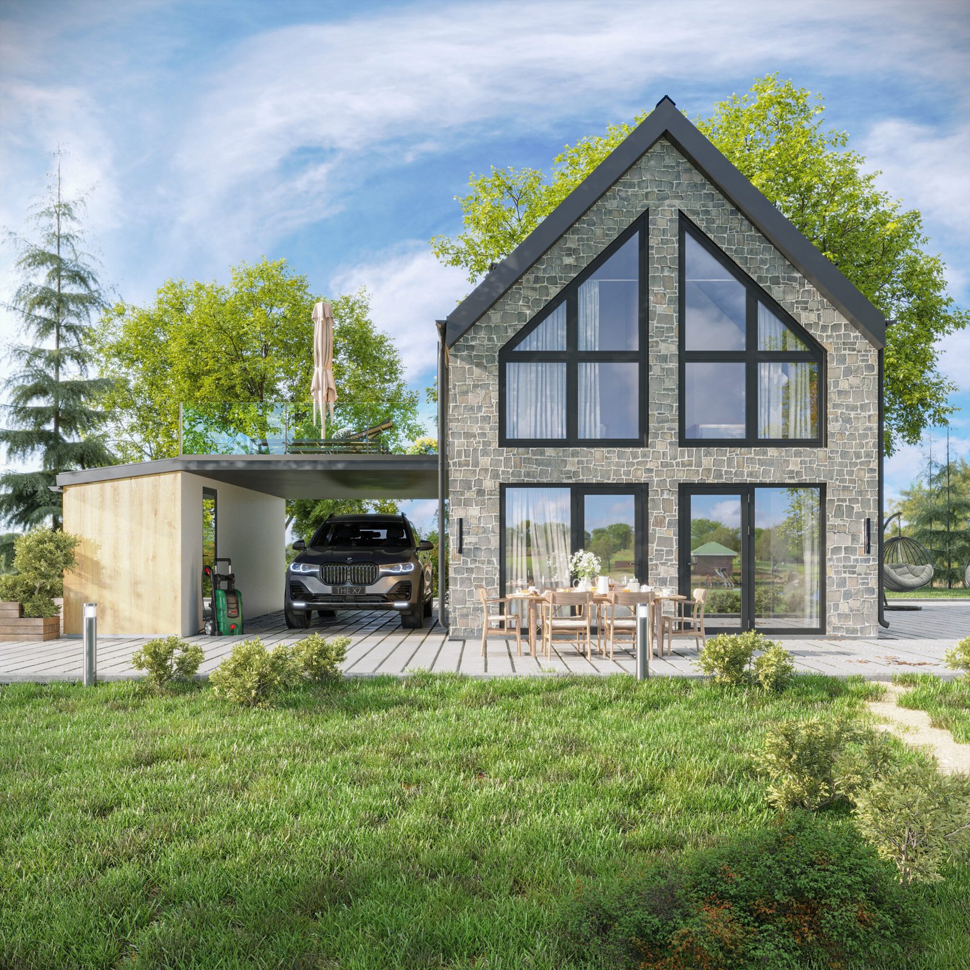
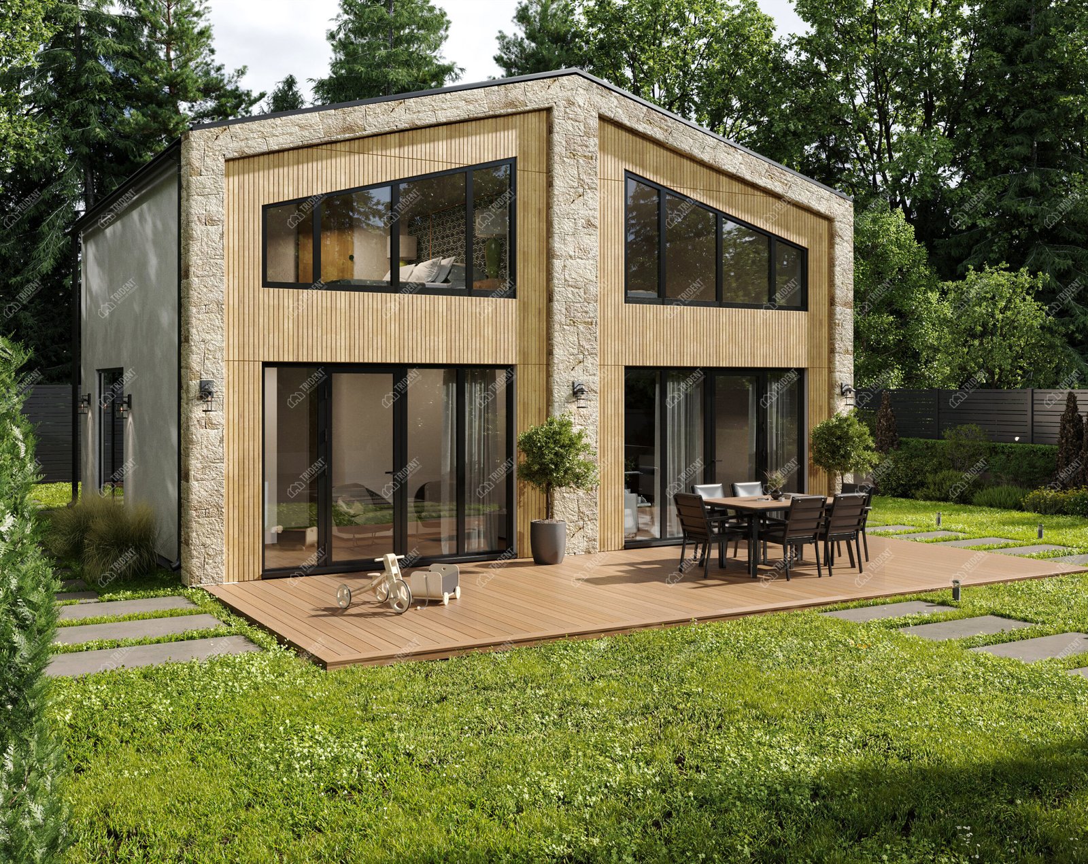
A premium two-storey house with a huge terrace, a king-sized master bedroom and a study, which embodies the idea of comfortable country life without borders.
|
Dimensions of the house (m) |
10,5×15 |
|
Building area (m²) |
157,5 |
|
Useful area (m²) |
213,1 |
|
Height of premises (m) |
2,4 |
|
Weight of the house (tonnes) |
32 |
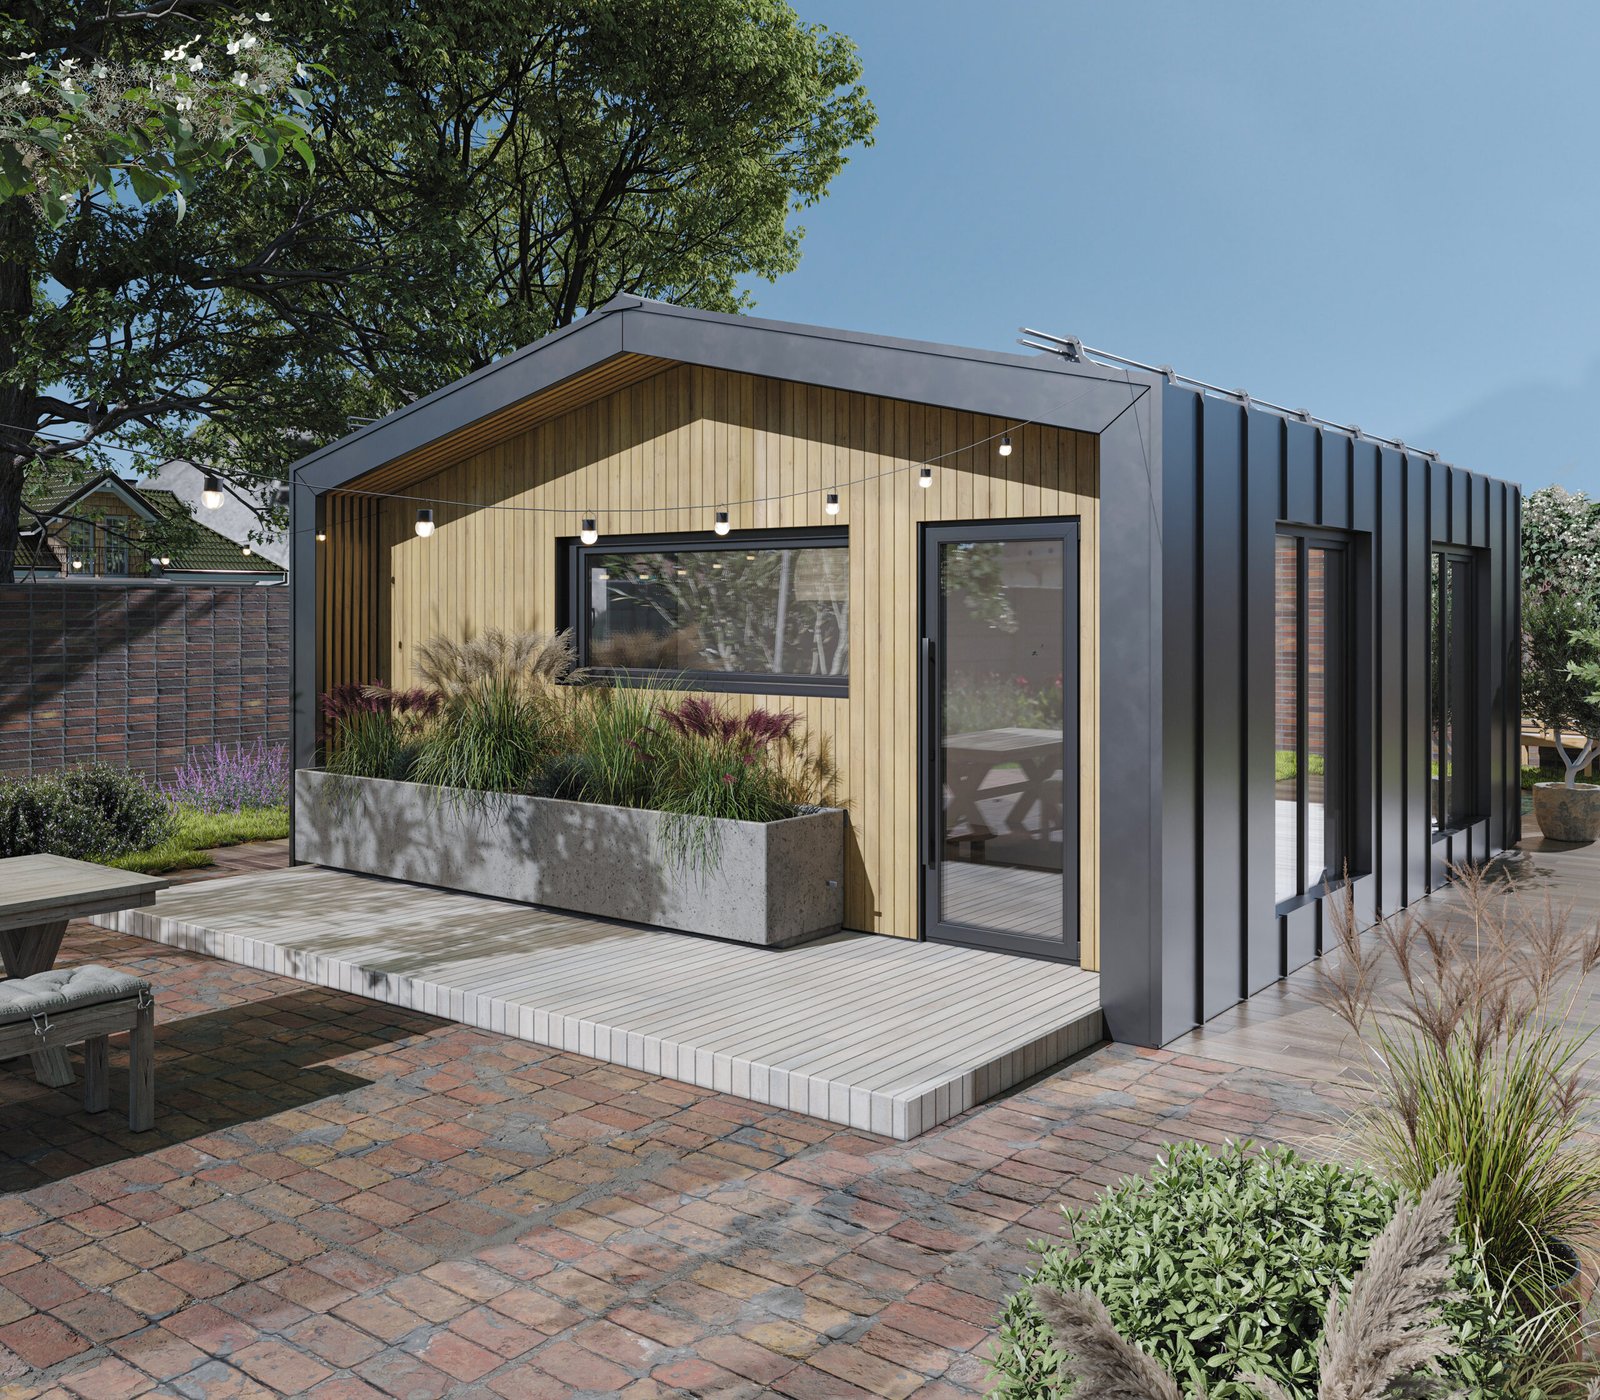
Mediterranean Double House is an investment in your rental business or personal comfort. The two-storey project with its own sauna complex, two living rooms and three bedrooms easily meets the needs of both demanding tenants and large groups of friends.
|
Dimensions of the house (m) |
8×9 |
|
Building area (m²) |
72 |
|
Useful area (m²) |
118 |
|
Height of premises (m) |
2,4 |
|
Weight of the house (tonnes) |
15 |
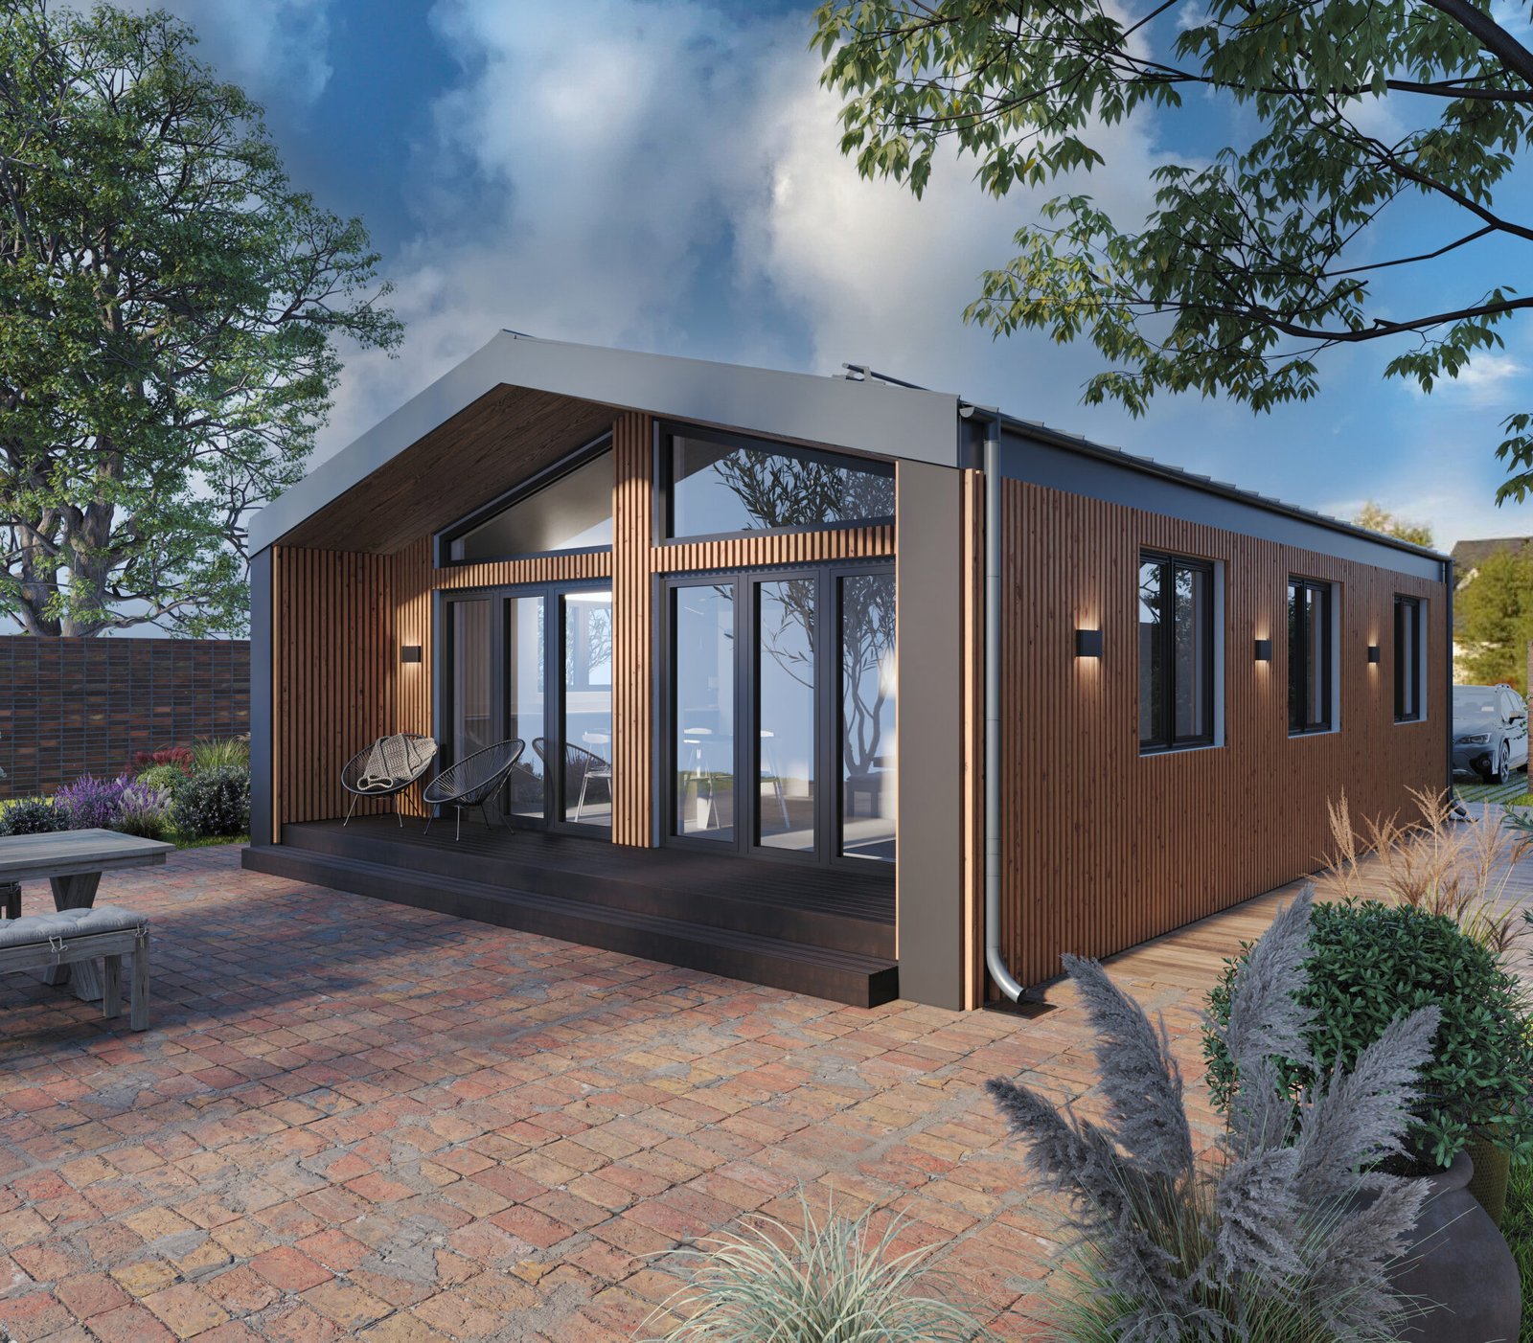
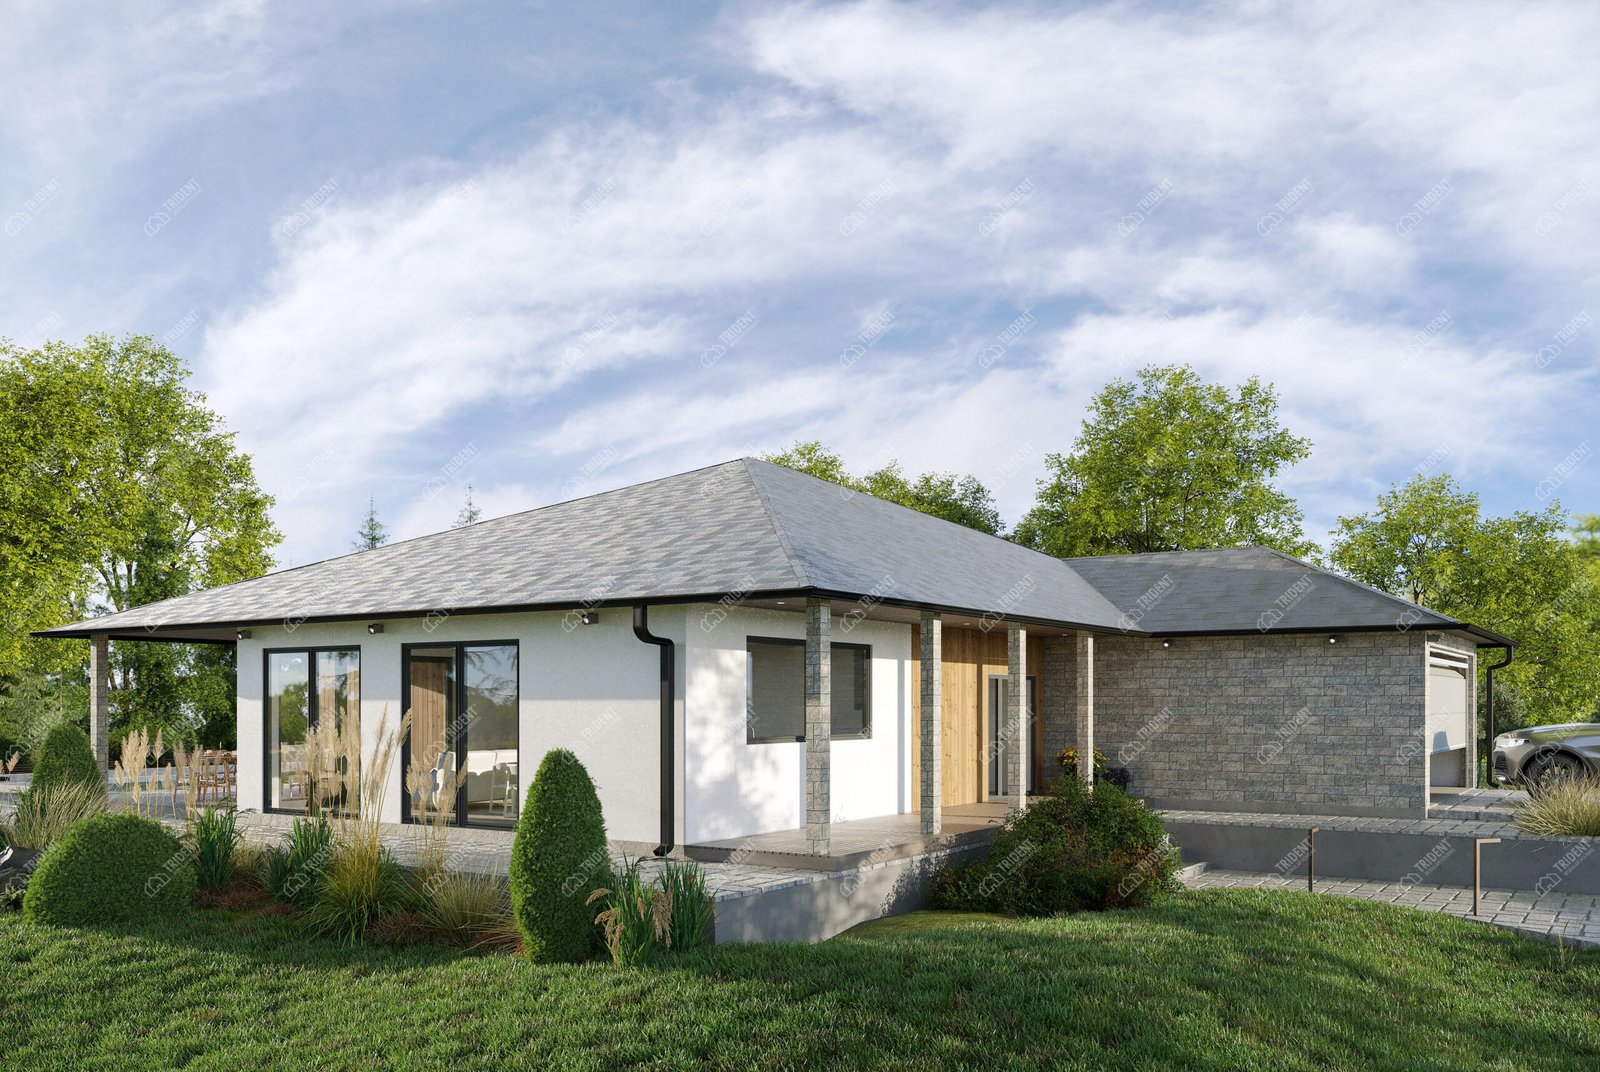
A one-storey house with two bedrooms, a bright living room and a terrace, which perfectly combines compactness and full comfort for permanent residence.
|
Dimensions of the house (m) |
7×10,22 |
|
Building area (m²) |
71,54 |
|
Useful area (m²) |
51,44 |
|
Height of premises (m) |
2,4 |
|
Weight of the house (tonnes) |
14 |
The Trident team will help you find a solution tailored to your plot, budget, layout and intended use.
Choosing a frame house should start with the task the future structure needs to solve. For permanent residence, thermal insulation, ventilation, engineering, and convenient zoning are important. For a summer cottage or seasonal recreation, a compact layout with a terrace, a kitchen-living room, and basic technical solutions is often sufficient.
For a family, a house with several bedrooms, utility rooms, and storage space is usually considered. For business, not only the implementation time becomes important but also operational costs, ease of maintenance, and the ability to adapt the space for rent or hosting guests.
The cost of construction is calculated taking into account the area, architecture, layout, configuration, materials, foundation, engineering systems, delivery, and installation. Therefore, the same area does not always mean the same price: the budget is influenced by the structure, insulation, finishing, engineering, and additional preferences for the project.
Turnkey implementation may include design, preparation of structures, installation, insulation, exterior and interior finishing, installation of windows and doors, and basic engineering solutions. The final configuration is determined after a consultation and clarification of the technical specifications.
| What is considered | How it affects the cost |
| Area and number of storeys | Determine the volume of the frame, insulation, finishing, and installation works |
| Structural design | Affects the frame type, load-bearing elements, joints, and complexity of execution |
| Layout | Determines the number of rooms, partitions, technical zones, and functional areas |
| Foundation | Selected taking into account the soil, terrain, load, and site characteristics |
| Insulation and cladding | Affect energy efficiency, comfort, and the house’s readiness for seasonal or permanent use |
| Engineering solutions | Include heating, ventilation, electricity, water supply, and other systems |
| Exterior and interior finishing | Determine the final look, level of completion, and implementation budget |
| Delivery and installation | Depend on the location, access roads, site accessibility, and complexity of work |
Construction does not begin with installation, but with the preparation of a structural design. At this stage, it is important to consider the site, soil type, loads, layout, seasonality of use, and future engineering systems.
Frame construction technology involves creating a load-bearing frame, filling the structure with insulation, exterior and interior cladding, moisture protection, installation of windows, doors, engineering, and finishing. Thanks to this sequence, the frame structure can be adapted to various tasks: private housing, a summer cottage, a guest house format, or a commercial space with regular operation.
This approach helps to control the quality of work, avoid unnecessary changes during construction, and better predict timelines, budget, and the result.
Trident Modular solutions combine reliable construction, flexible layouts, energy efficiency, and the ability to adapt to various sites and usage scenarios.
RELIABLE CONSTRUCTION
The frame is calculated based on the area, loads, number of storeys, layout, and operating conditions. With proper design and installation, such a solution can be stable and comfortable for daily use.
Energy efficiency
Insulation, windows, ventilation, and engineering solutions are selected so that the house retains heat in winter, remains comfortable in summer, and does not create unnecessary operating costs
Гнучке планування
Frame technology allows you to adapt the space to the family size, plot, or business task: provide a terrace, an office, several bedrooms, a kitchen-living room, or utility rooms.
Durability
The service life depends on the project, materials, structural protection, installation quality, and operating conditions. Insulation, ventilation, moisture protection, and regular maintenance remain important.
ADAPTATION TO THE SITE
Such objects can be adapted to different terrain, access roads, cardinal directions, and future usage scenarios. The foundation type is selected separately after analyzing the site.
Comprehensive approach
Trident accompanies the project from consultation and choice of solution to production, delivery, installation, and handover of the finished object.
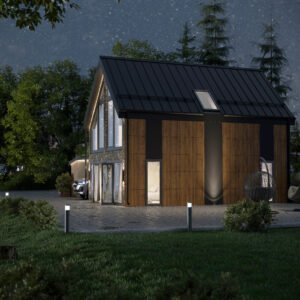
Take a look at examples of completed Trident Modular projects to assess the design approach, the quality of workmanship and the possible applications of these ready-made solutions.
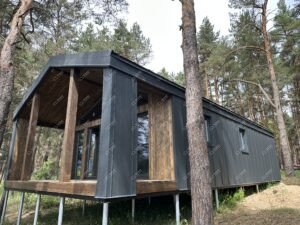
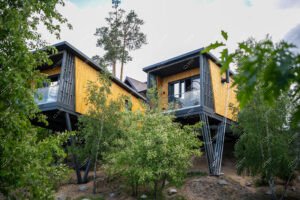

The price depends on the area, project, configuration, materials, foundation, engineering, delivery, and installation. An exact calculation can be prepared after a consultation and the formation of technical specifications.
The service life depends on the quality of the project, materials, installation, structural protection, ventilation, and operating conditions. With proper execution of work and maintenance, the object can serve for many years.
Yes, if insulation, ventilation, engineering, windows, facade solutions, and configuration are chosen correctly. In this case, the house can be used not only seasonally but throughout the whole year.
The foundation type depends on the site, soil, terrain, area, and structural features of the project. The optimal solution is determined after analyzing the site.и.
The frame format is usually assembled based on a load-bearing structure and can flexibly adapt to the layout and plot. The modular format consists of ready-made blocks or sections that are manufactured in advance and installed on the site.
Yes, Trident works with both ready-made projects and individual solutions. The layout, area, facade, configuration, and engineering can be adapted to the client's needs.
Yes, you can choose a ready-made project or adapt a solution to your plot. The turnkey format can include design, preparation of structures, installation, insulation, finishing, and engineering solutions.
To provide you with the best experience, we use technologies such as cookies to store and/or access device information. Consenting to these technologies will allow us to process data such as your browsing behavior or unique identifiers on this site. Not consenting or withdrawing consent may adversely affect certain features and functions.
Заповніть форму — менеджер відповість на всі запитання, перевірить ваші шанси на схвалення та допоможе з оформленням.
We are always ready to help. Leave your question and our team will answer it as soon as possible. Your requests are important to us!
Fill in the short form to get an individual calculation of the cost of a turnkey house. We will take into account the area, region of construction, type of foundation, engineering systems and level of finishing. You will receive an up-to-date price and a detailed specification of the equipment within a business day.
Come and visit us. We will show you samples of materials, discuss your project and treat you to a delicious coffee.
Get the latest catalogue with standard solutions, layouts and basic characteristics of Trident Modular modular and frame buildings. The catalogue will help you evaluate the possibilities, implementation format and choose the best solution for your project.
We develop individual projects for modular and frame buildings, taking into account your budget, site and goals. The project includes planning, technical solutions and preparation for production.
Have you decided on a content option or would you like to change the basic parameters? Leave a request for a detailed estimate. Our experts will help you to adapt the selected equipment to your needs and prepare an offer for the start of construction.
Get honest advice from the manufacturer: no imposed solutions, with real numbers and deadlines.
See the house live before ordering. In the showroom, you will get acquainted with real samples, construction technologies and get an individual calculation for your project.