Modular house Sew
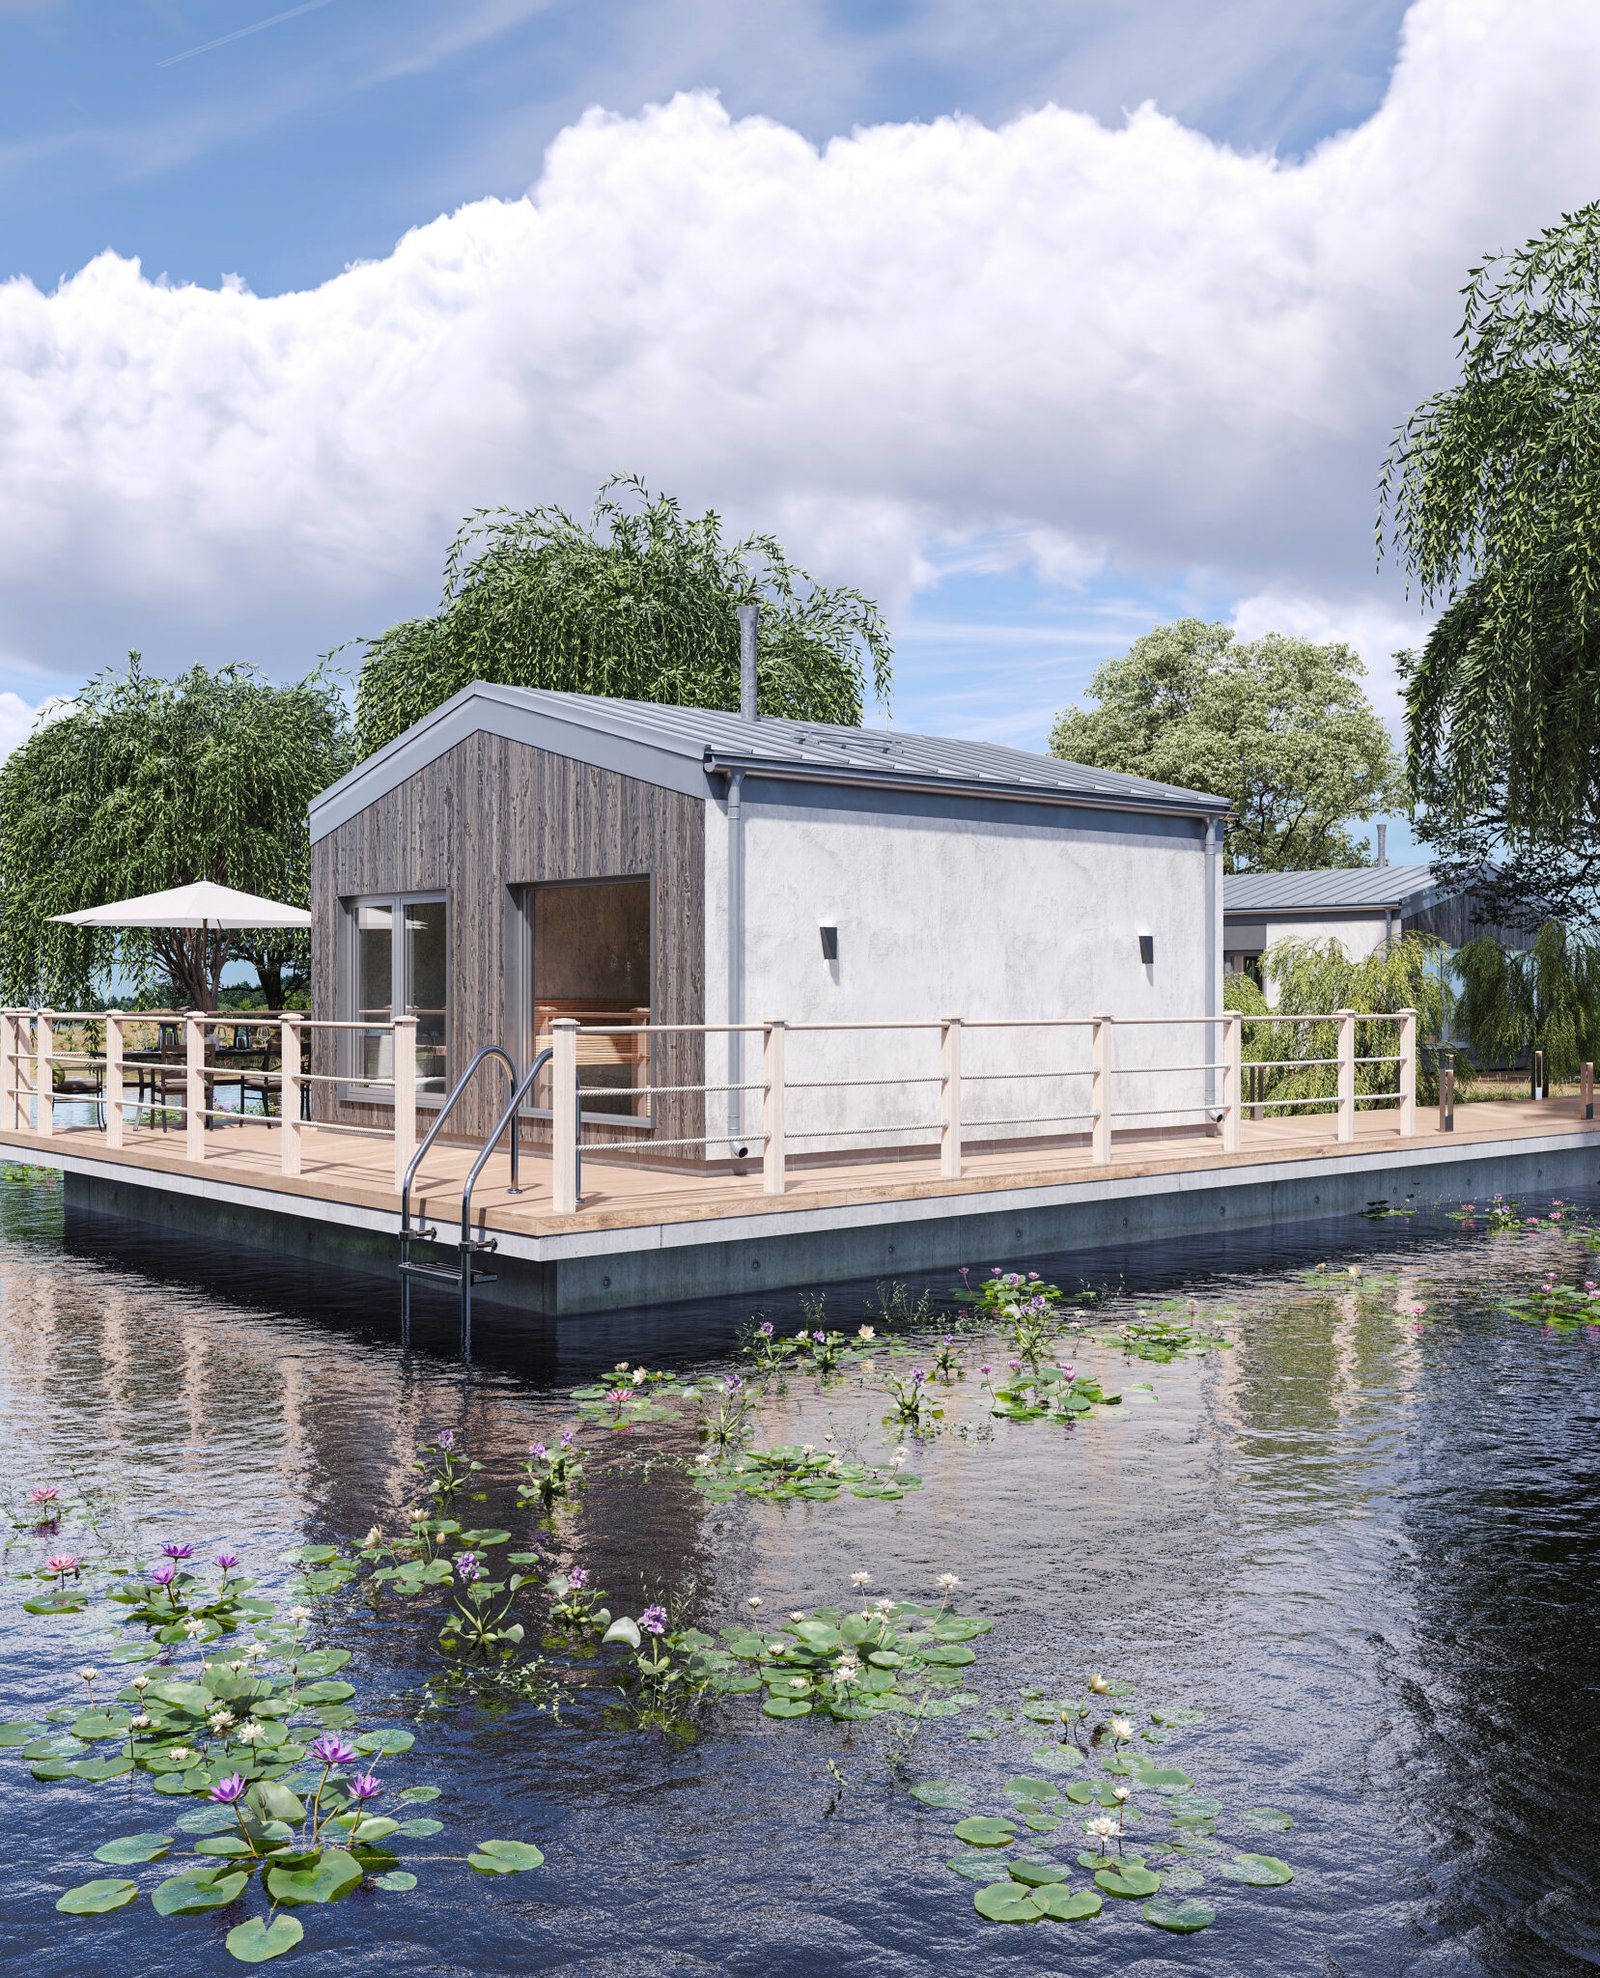
A premium panel-frame houseboat with a panoramic living room, a large sauna and an open-air deck terrace, designed for an exclusive spa holiday on the water.
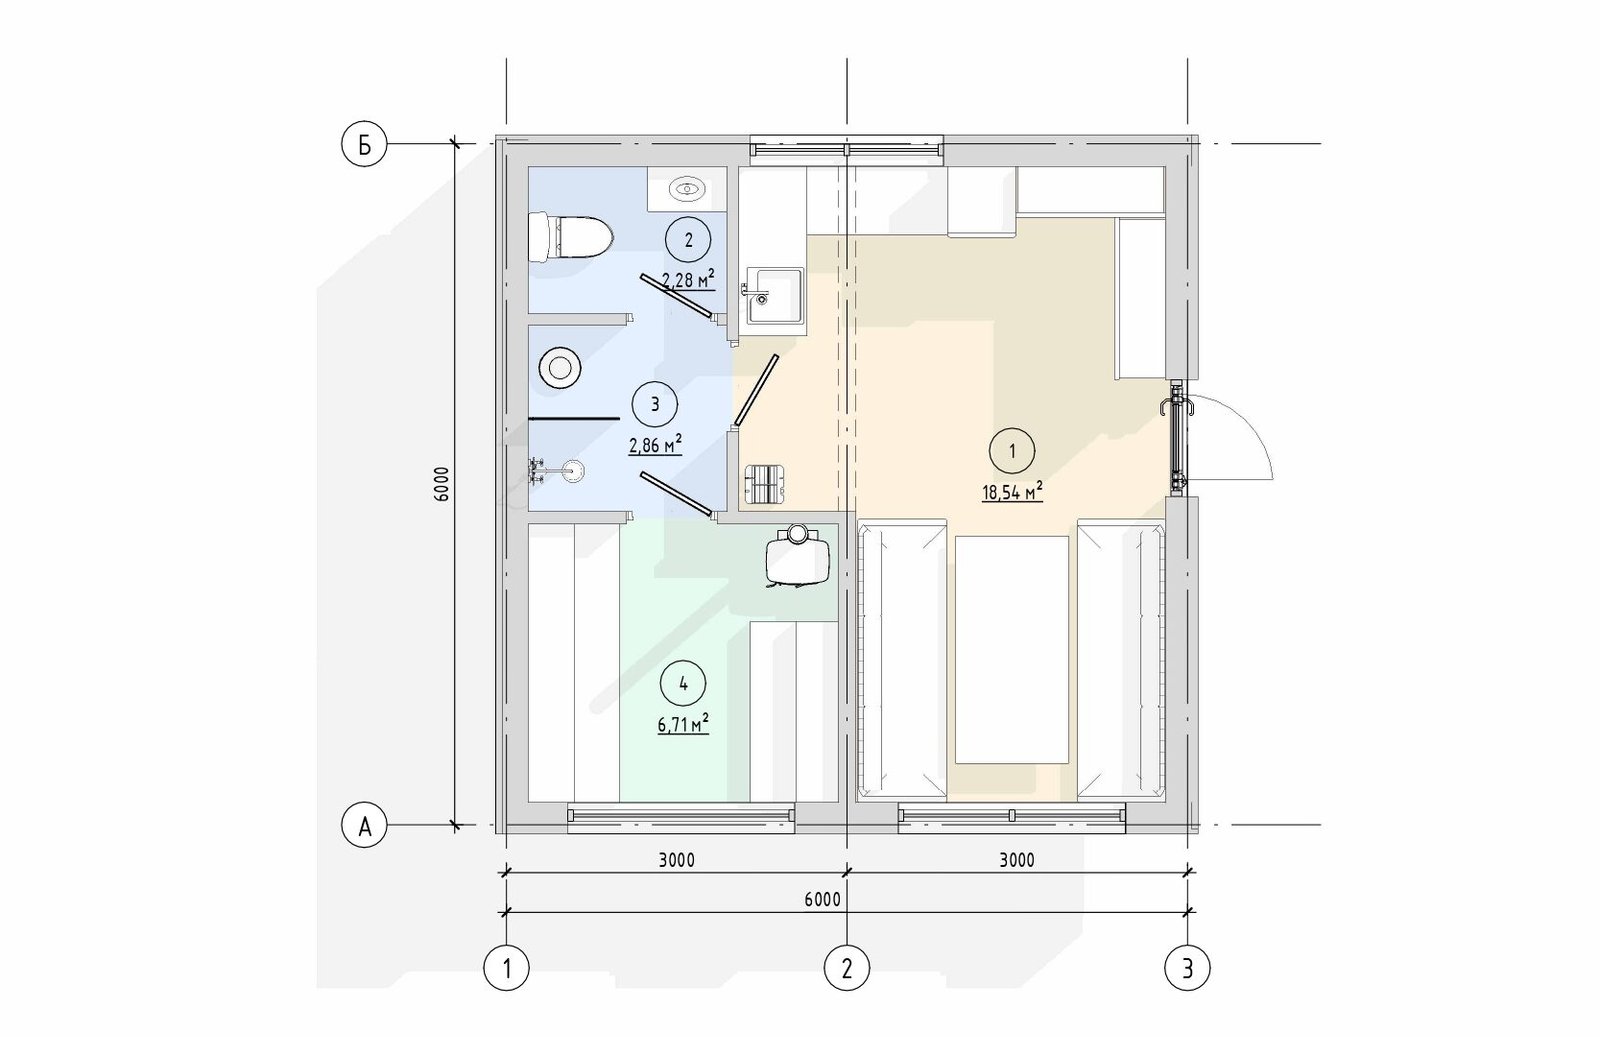
Explication of the premises
1
Kitchen-living room
18,54
2
Bathroom
2,86
3
Душова зона
2,28
4
Bath
6,71
Dimensions of the house (m)
6×6
Building area (m²)
36
Useful area (m²)
30,3
Height of premises (m)
2,7
Weight of the house (tonnes)
8
Completion of the house
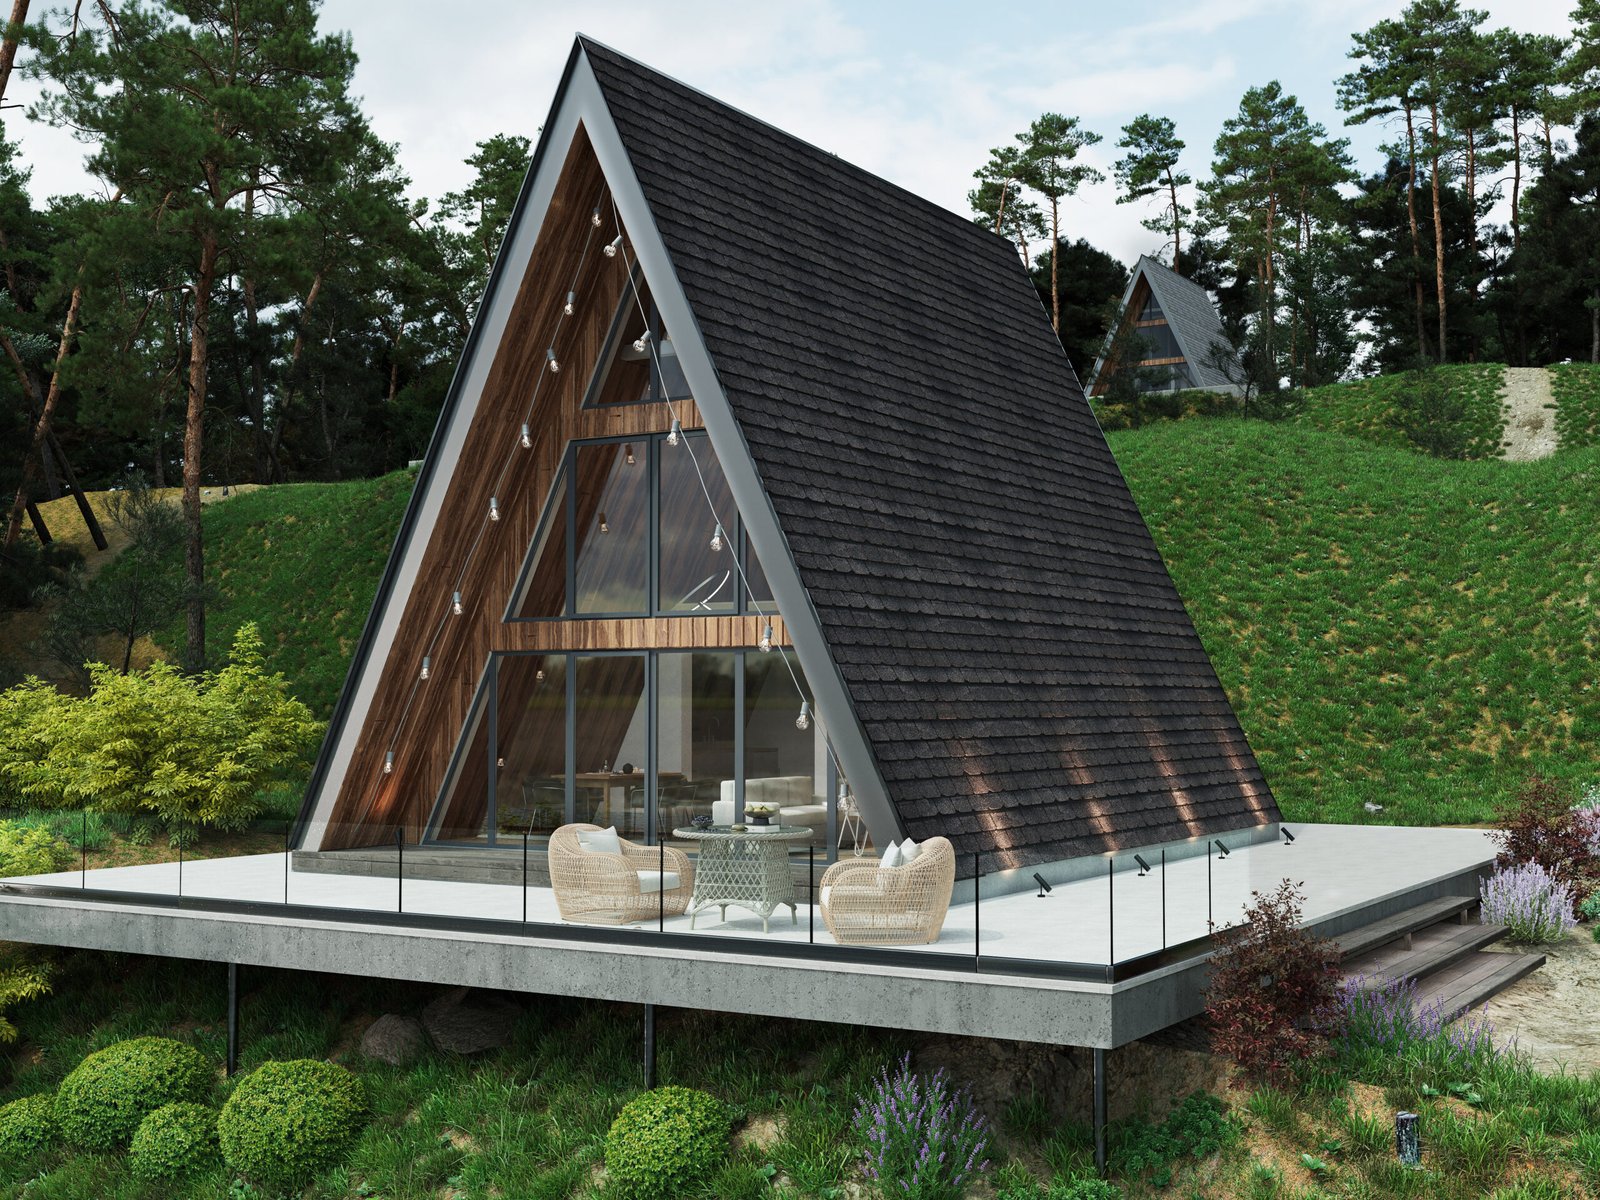
Dew — A premium houseboat and floating spa module
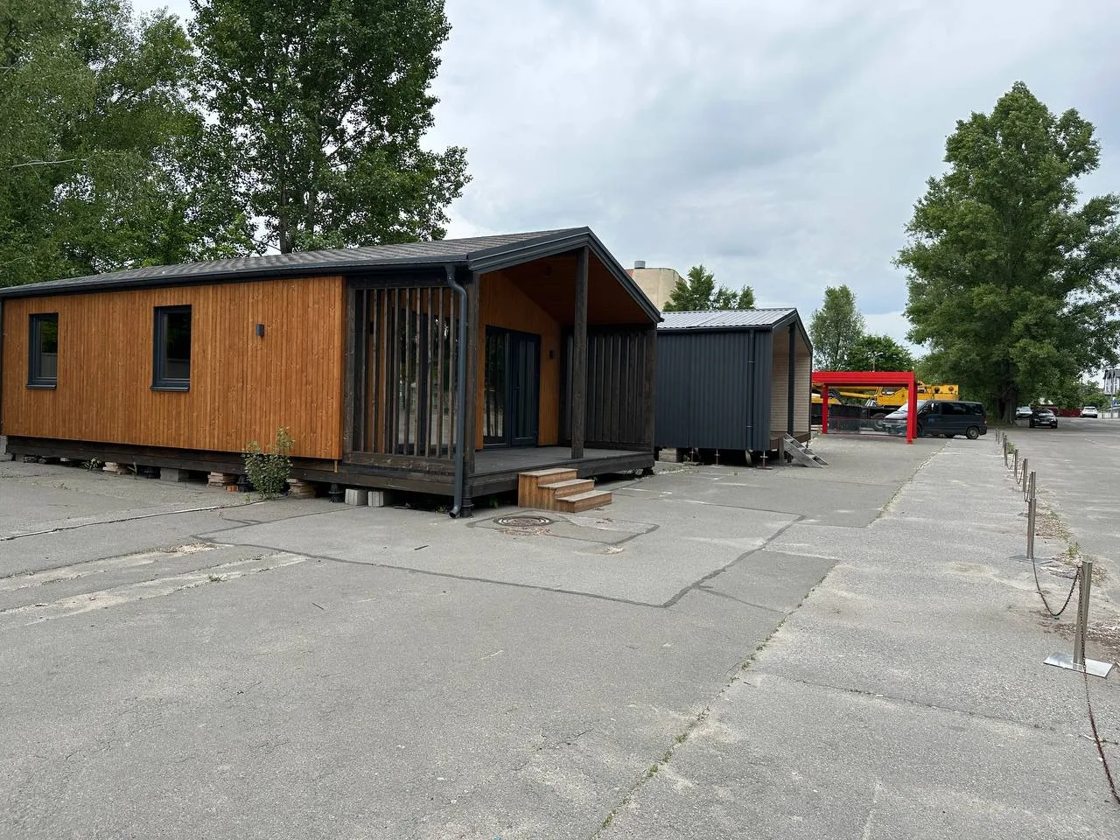
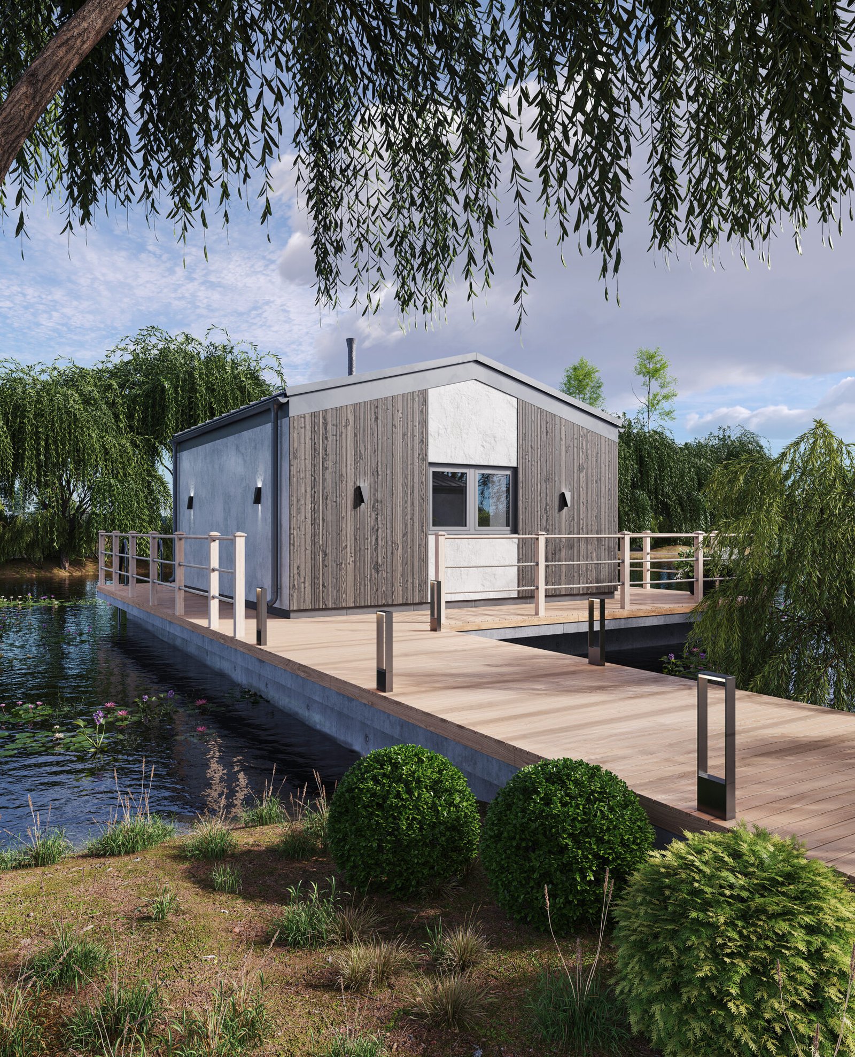
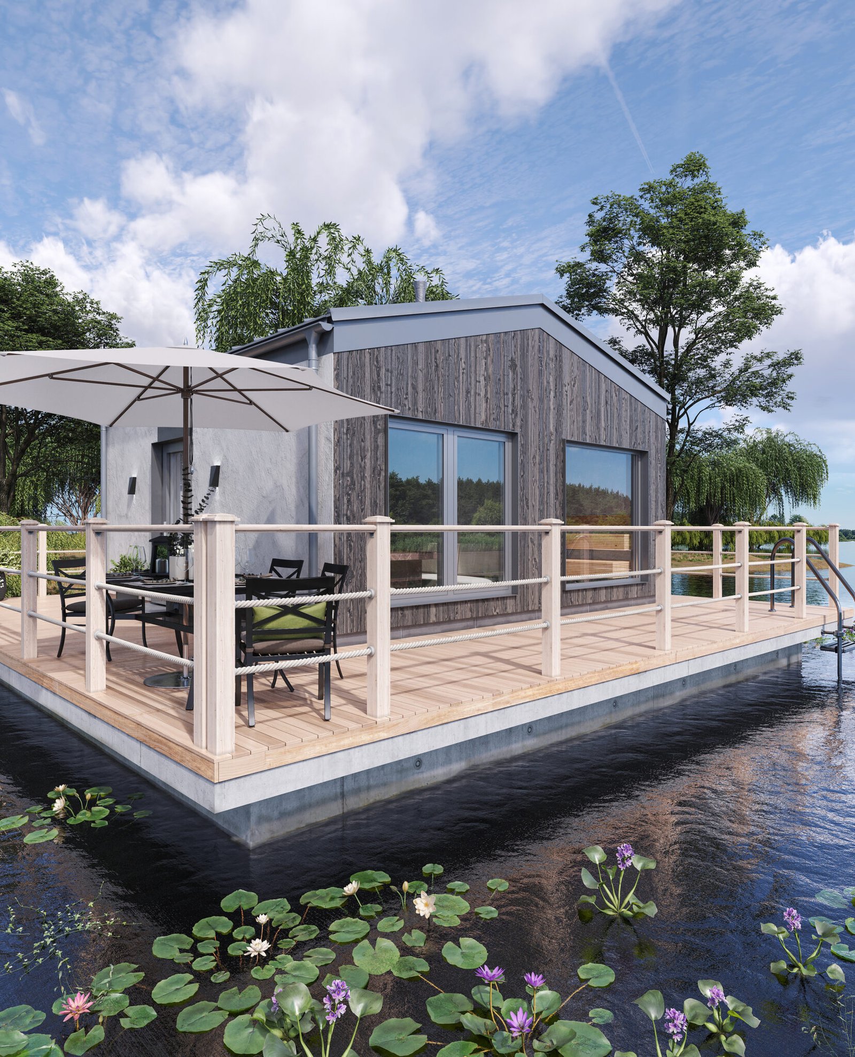
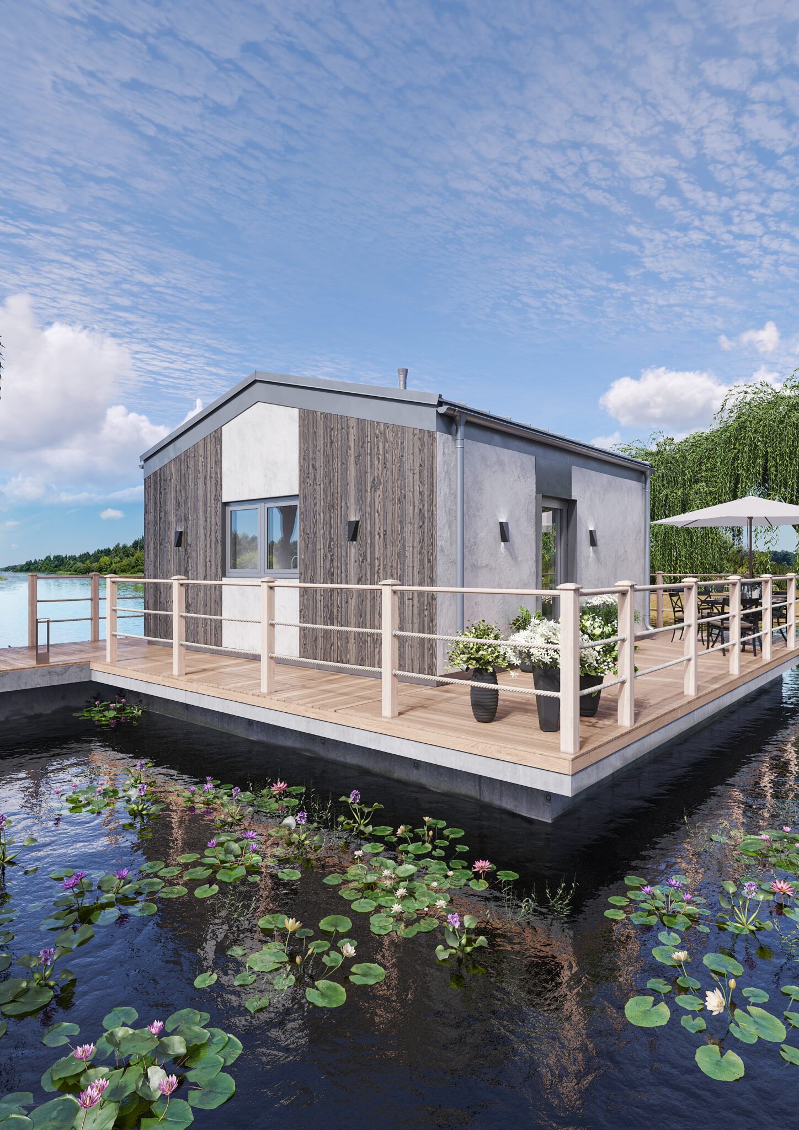
Dew is a unique conceptual project offering a completely new way to relax in harmony with nature. Thanks to its compact dimensions of 6 × 6 metres (floor area 36 m²), this structure is ideal for creating exclusive houseboats, floating saunas or premium spa cottages for glamping and eco-resorts. The architecture, featuring a classic gable roof and panoramic windows, showcases the beauty of the surrounding waterways to the full.
Layout and interior space
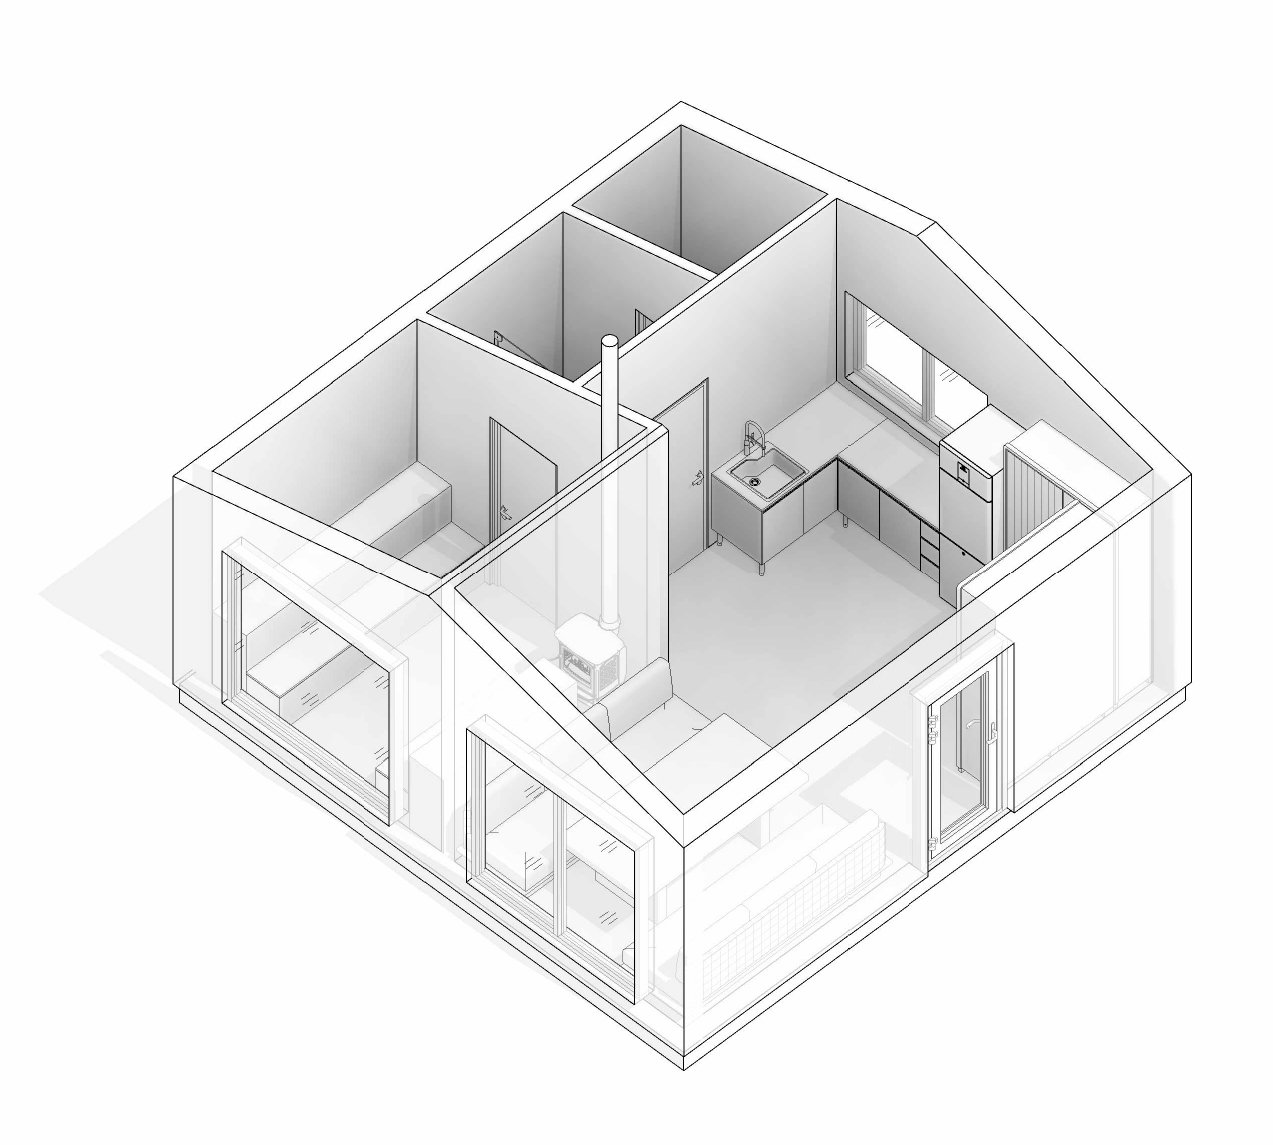
The interior layout of the house has been designed as a fully-fledged relaxation complex, ideal for couples or small groups:
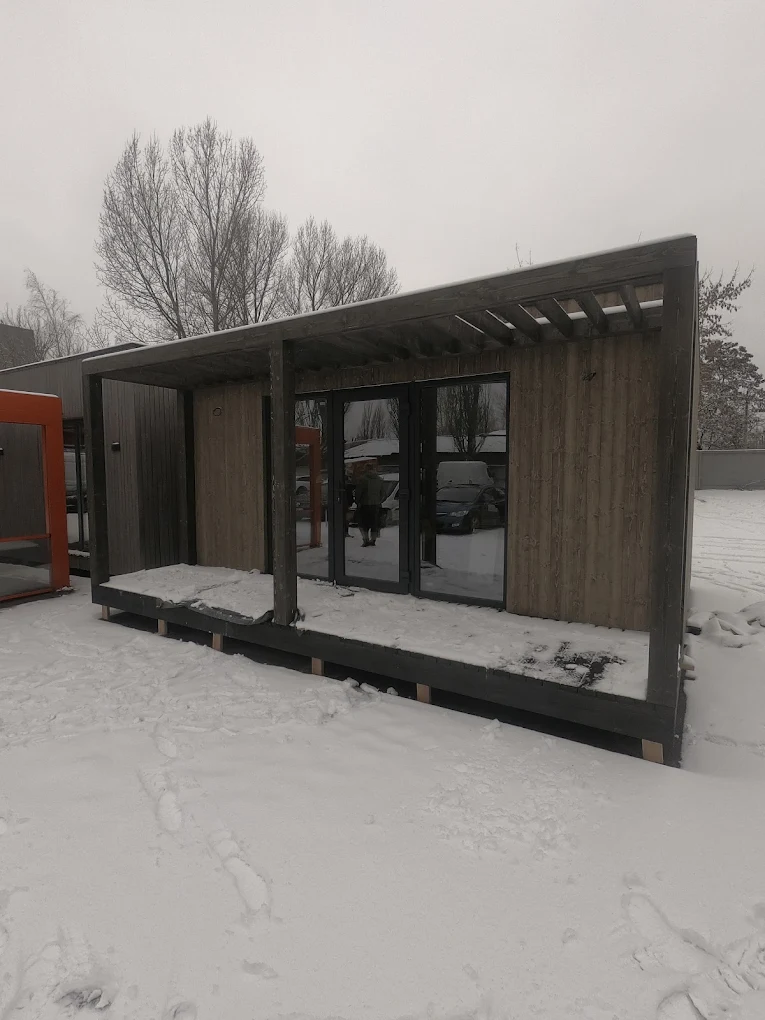
Open-plan kitchen and living room (18.54 m²): A spacious area for spending time together, featuring a panoramic window and glass doors leading directly onto the deck. There is space here for a kitchen unit, a dining area and a cosy corner with a fireplace or a wood-burning stove.
Large sauna (6.71 m²): The real pride of the project is the spacious steam room with wide wooden loungers and its own panoramic window. It allows you to enjoy the view of the water’s surface whilst undergoing spa treatments.
Shower room and toilet (2.86 m²): A well-designed space with all the necessary sanitary fittings and a shower area, conveniently situated as a buffer between the living room and the sauna.
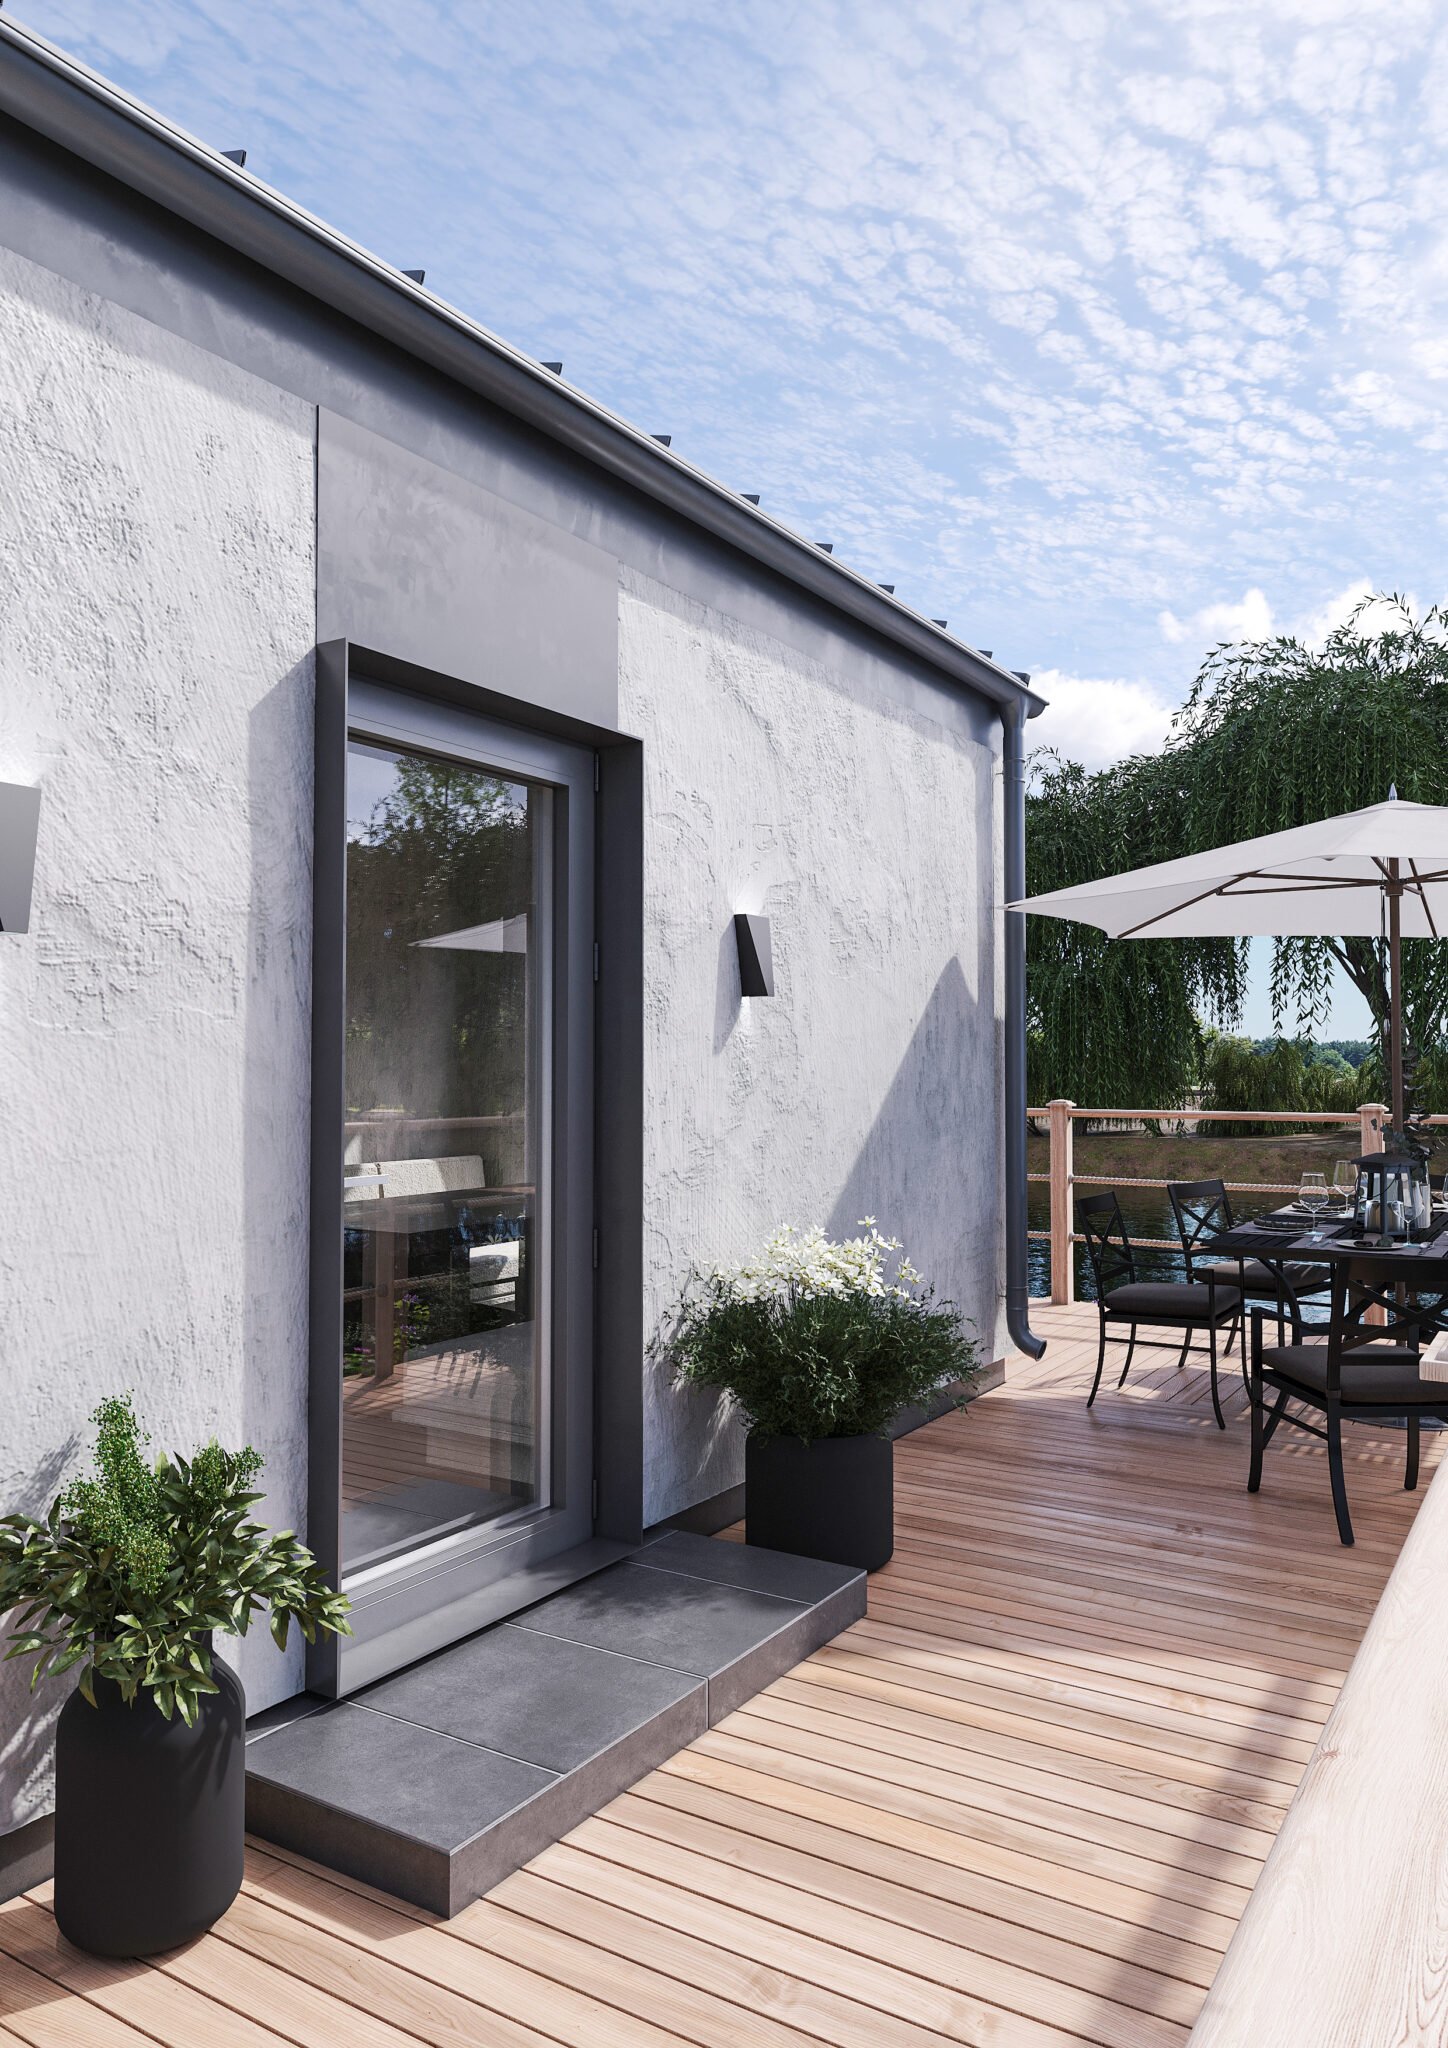
Hallway (2.28 m²): A compact entrance area separating the living space from the street.
Екстер’єр та тераса-палуба
The project has been designed to allow for installation on either a pontoon platform or a wooden jetty:
Surrounding deck: The house is surrounded by a spacious wooden terrace with stylish rope railings. It’s the perfect spot for a sunbathing area, al fresco dining or a morning coffee.
Доступ до води: З палуби передбачено прямий спуск у воду (металева драбина), що робить цей будинок ідеальним для контрастного купання після гарячої сауни.
Оздоблення фасадів: Контрастне поєднання світлих текстурних панелей та темного вертикального планкена графітового/коричневого кольору створює сучасний та преміальний образ будівлі.
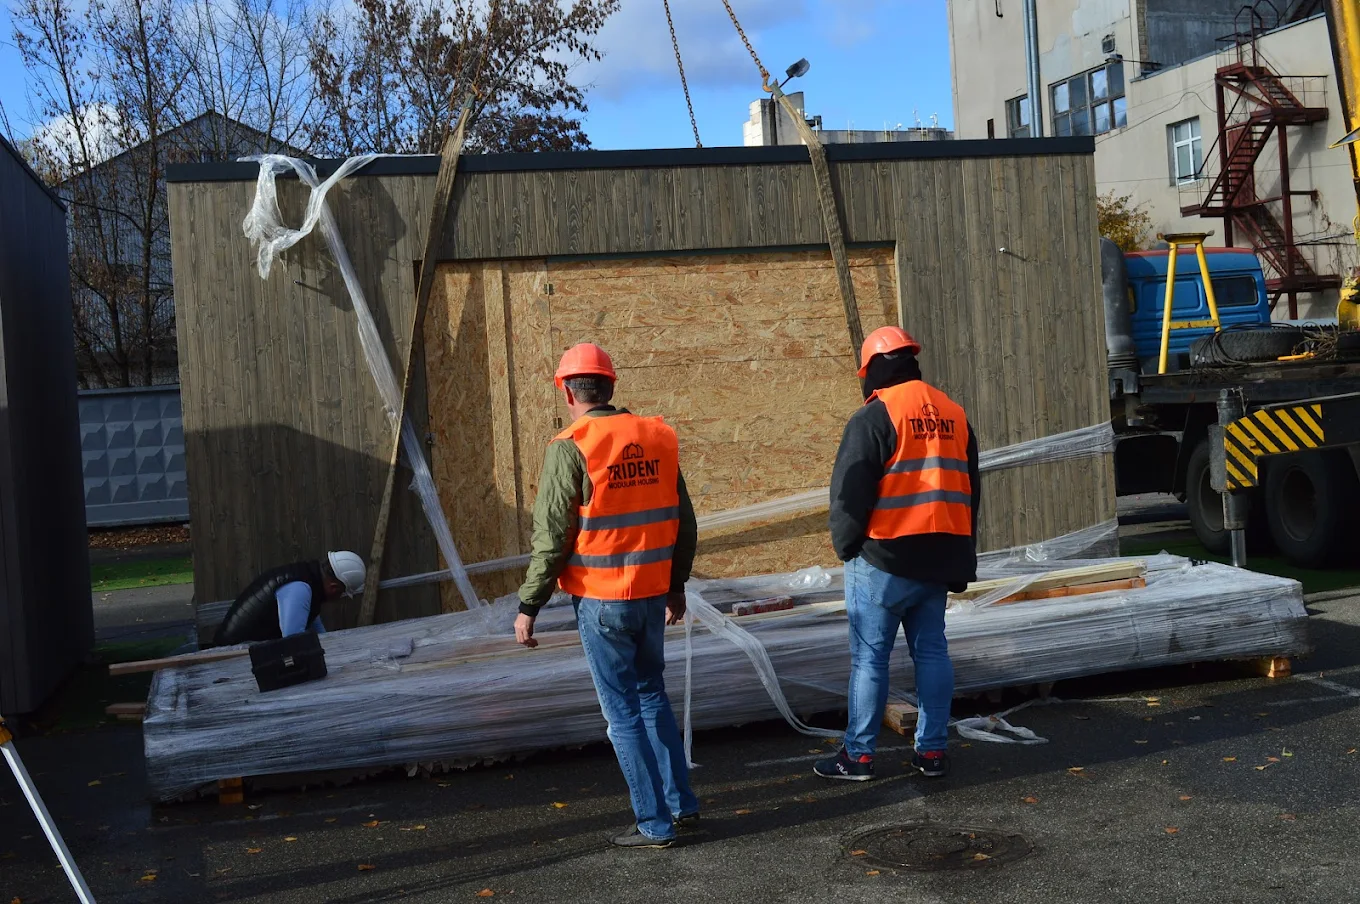
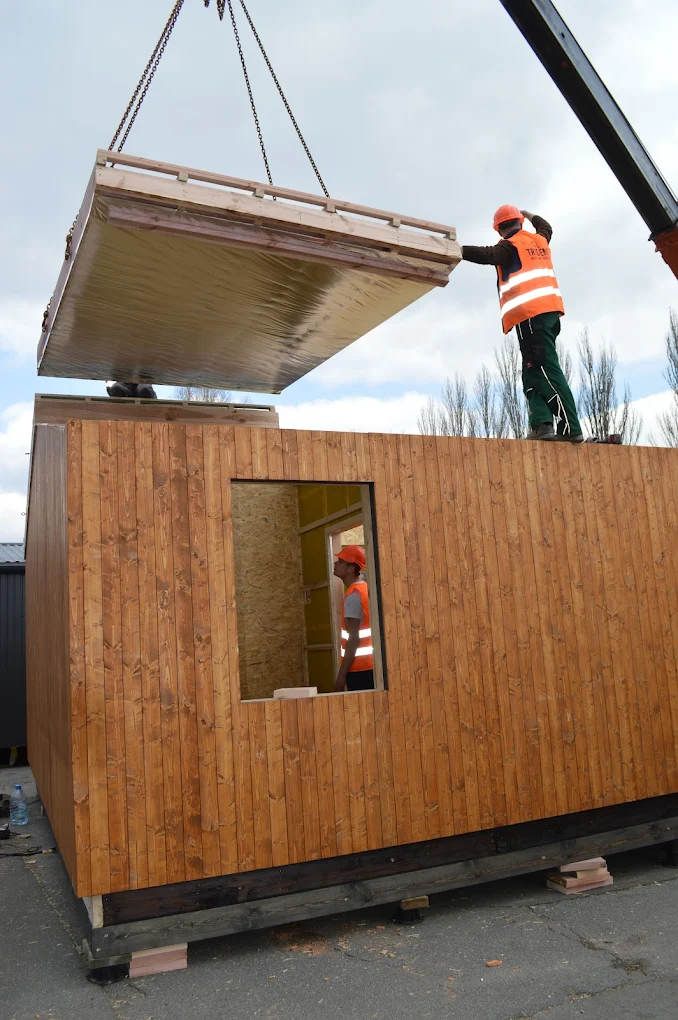
The Dew project is a highly profitable commercial product designed to amaze and evoke emotions. Panel-frame technology allows this module to be manufactured in a factory setting and quickly assembled on a pontoon or along the shoreline, opening up business opportunities even where traditional capital construction is prohibited or impossible. It is the ideal solution for country clubs seeking to offer their guests an exclusive holiday experience accompanied by the soothing sound of water.
OTHER SOLUTIONS
Similar house projects
Engineering system confirmed by certification
Each Trident house is built on the basis of a standardised engineering system with quality control.
The structures undergo internal conformity testing, thermal engineering calculations and assembly control in accordance with production regulations.
We don't just build - we work according to a structured technology that ensures predictable results, durability and energy efficiency.
View technology and production
Offline viewing
Showroom of modular houses
Sign up to view the showroom
See the modular house live: layout, materials, equipment and quality of workmanship. Our experts will answer all your questions.