Atrium

A luxury residential development with a unique architectural concept
get a quote
Home » Houses » Frame houses » Atrium
General information about the house
  • Dimensions of the house (m)

    15,2×15,2

  • Building area (m²)

    231,04

  • Useful area (m²)

    125,34

  • Height of premises (m)

    3

  • Weight of the house (tonnes)

    28

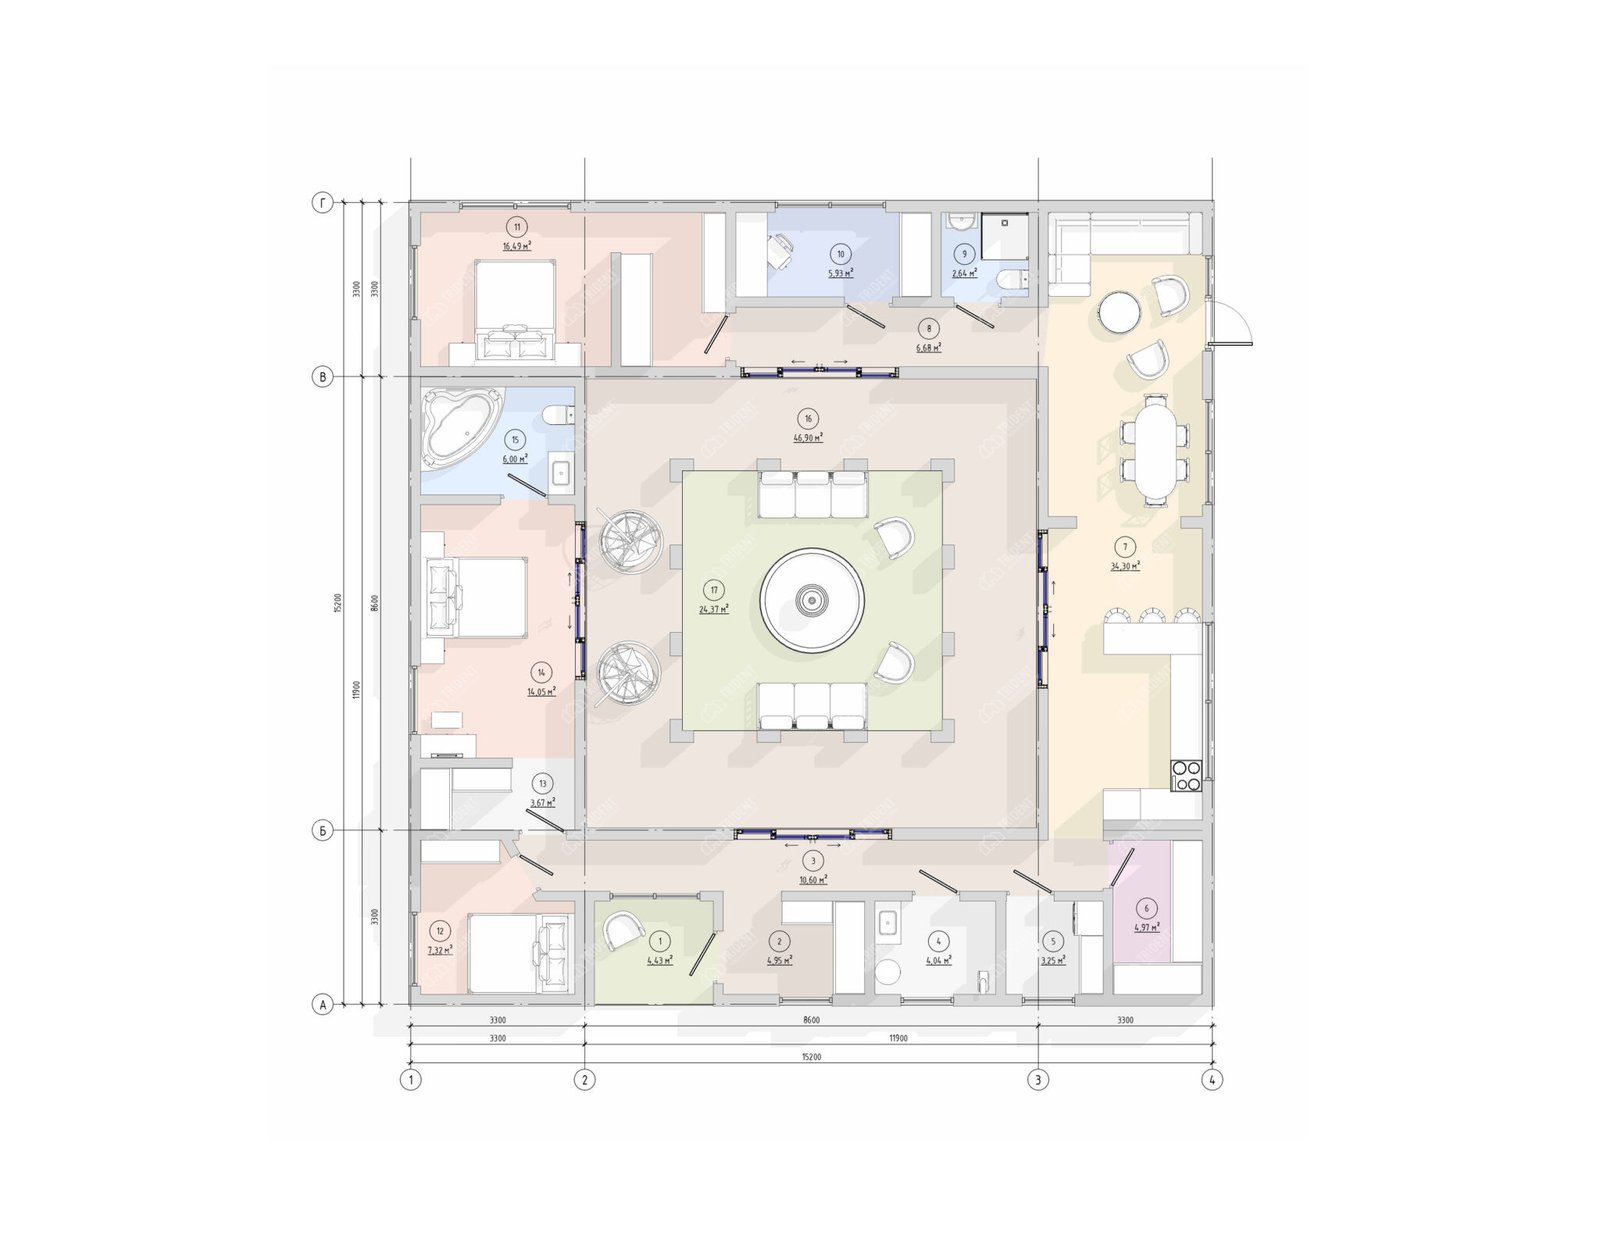
Explication of the premises

Detailed planning of the living space with precise descriptions of rooms and areas
  • 1

    Porch

    4,43

  • 2

    Vestibule

    4,95

  • 3

    Corridor

    10,60

  • 4

    Technical premises

    4,04

  • 5

    Laundry

    3,25

  • 6

    Dressing room

    4,97

  • 7

    Kitchen-living room

    34,30

  • 8

    Corridor

    6,68

  • 9

    Bathroom

    2,64

  • 10

    Cabinet

    5,93

  • 11

    Bedroom

    16,49

  • 12

    Bedroom

    7,32

  • 13

    Master dressing room

    3,67

  • 14

    Master bedroom

    14,05

  • 15

    Master bathroom

    6

  • 16

    Аркадна галерея

    46,90

  • 17

    Внутрішне подвір’я

    24,37

Completion of the house

List of items included in the basic delivery and additional options for an additional fee

Basic equipment - is the structural basis of a house with a fully formed warm circuit, ready for further work or phased retrofitting.

  • Exterior finishing

    Wooden facade, PVC roof, energy-efficient laminated windows and exterior doors

  • Interior decoration

    The OSB subfloor, walls and ceiling are ready for the installation of the finishing finishes

  • Engineering systems

    Absent.

  • Energy efficiency

    Thermal insulation 200 mm (floor, walls) roof 250 mm, double-glazed windows

This format is suitable if you plan to carry out interior work yourself or want to manage your budget and materials flexibly.

Turnkey solution - It is a full cycle: from completion and engineering to finishing and readiness for occupancy.

  • Exterior finishing

    Facade - according to the project, PVC roof, energy-efficient laminated windows and exterior doors

  • Interior decoration

    Wooden ceiling and wall finishing, interior doors, laminate flooring class 33

  • Engineering systems

    Electrical wiring, switches and sockets, internal pipes for plumbing, zoned underfloor heating according to the project, air conditioning and heating

  • Energy efficiency

    Thermal insulation 200 mm (floor, walls) roof 250 mm, double-glazed windows

Final cost always calculated individually, It depends on the location, foundation, engineering solutions and materials used.

Specify the cost

The project can be adapted to specific tasks and use scenarios. We adjust the layout, change the area and zoning, design solutions, engineering systems and the list of materials in accordance with your requirements.

It is possible to change the configuration of the facades, the type of finishing, the level of energy efficiency, the composition of the equipment or to prepare the house for your requirements (permanent residence, rental, commercial use, etc.).

Customisation is a flexible format of cooperation that allows you to create a home that meets your needs, budget and technical specifications as closely as possible.

Adapt the project to your needs

    Cost from:

    93589

    $

    Leave a request

    Atrium — Преміальна резиденція з унікальною архітектурною концепцією

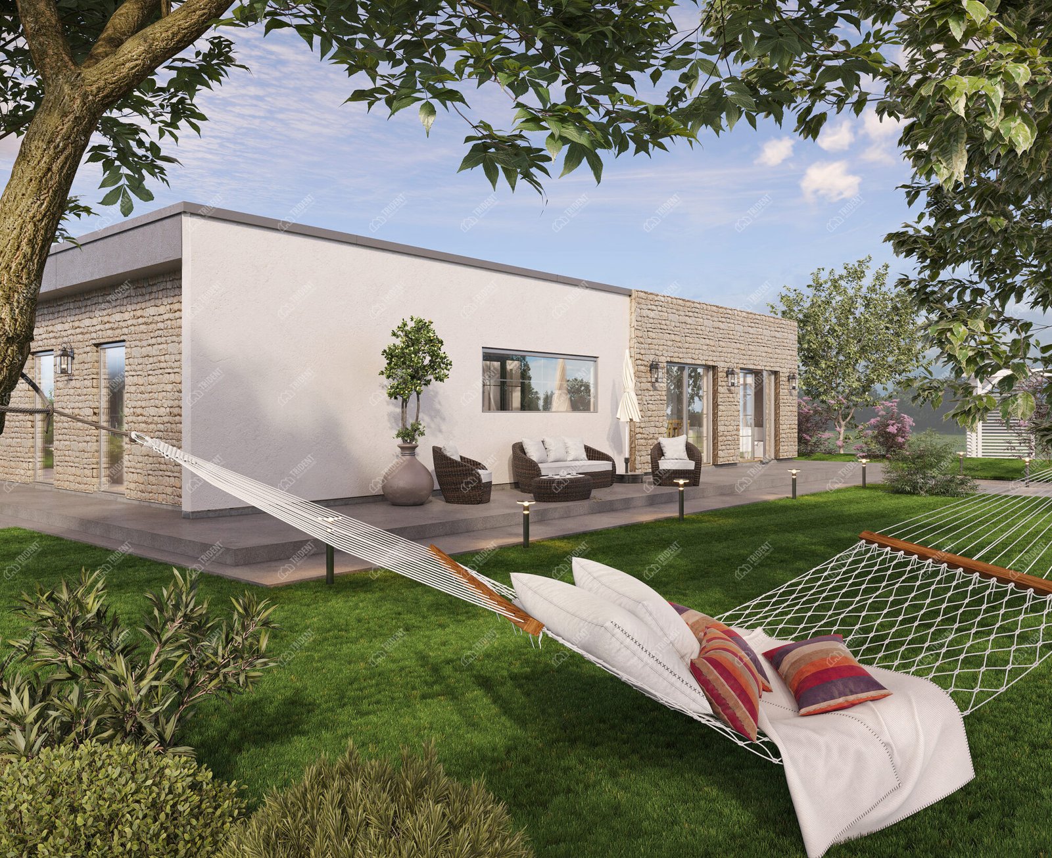
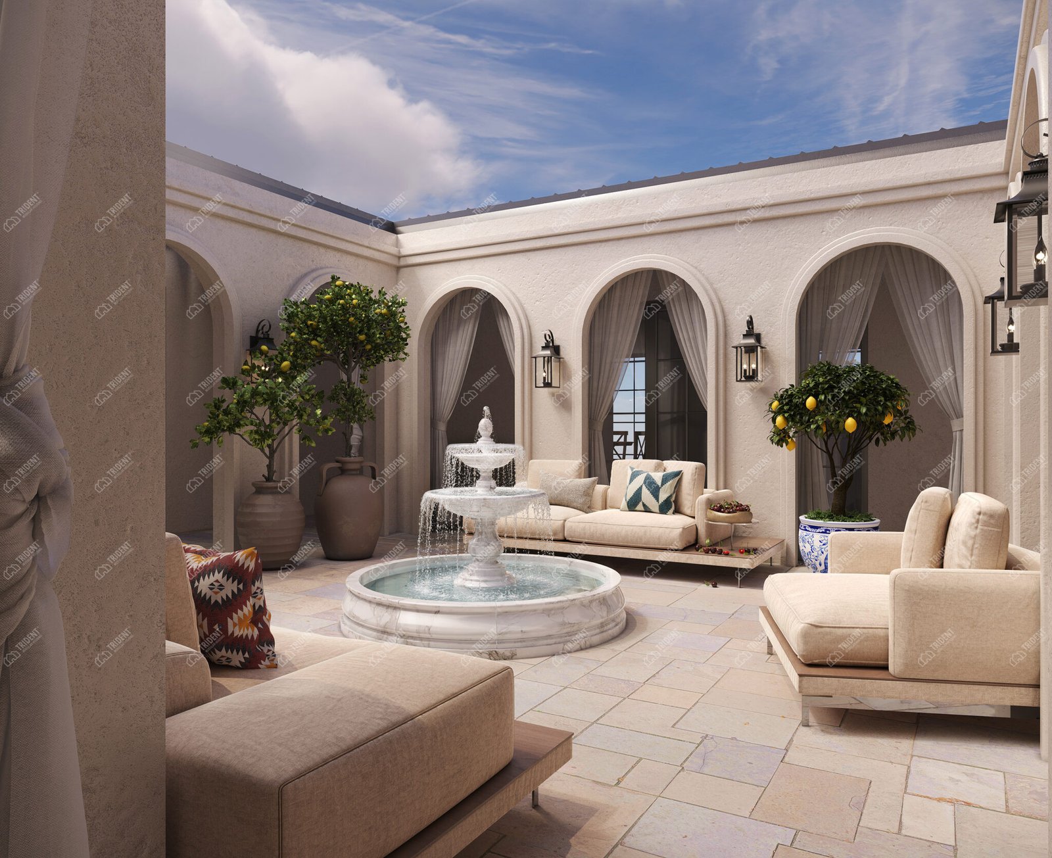
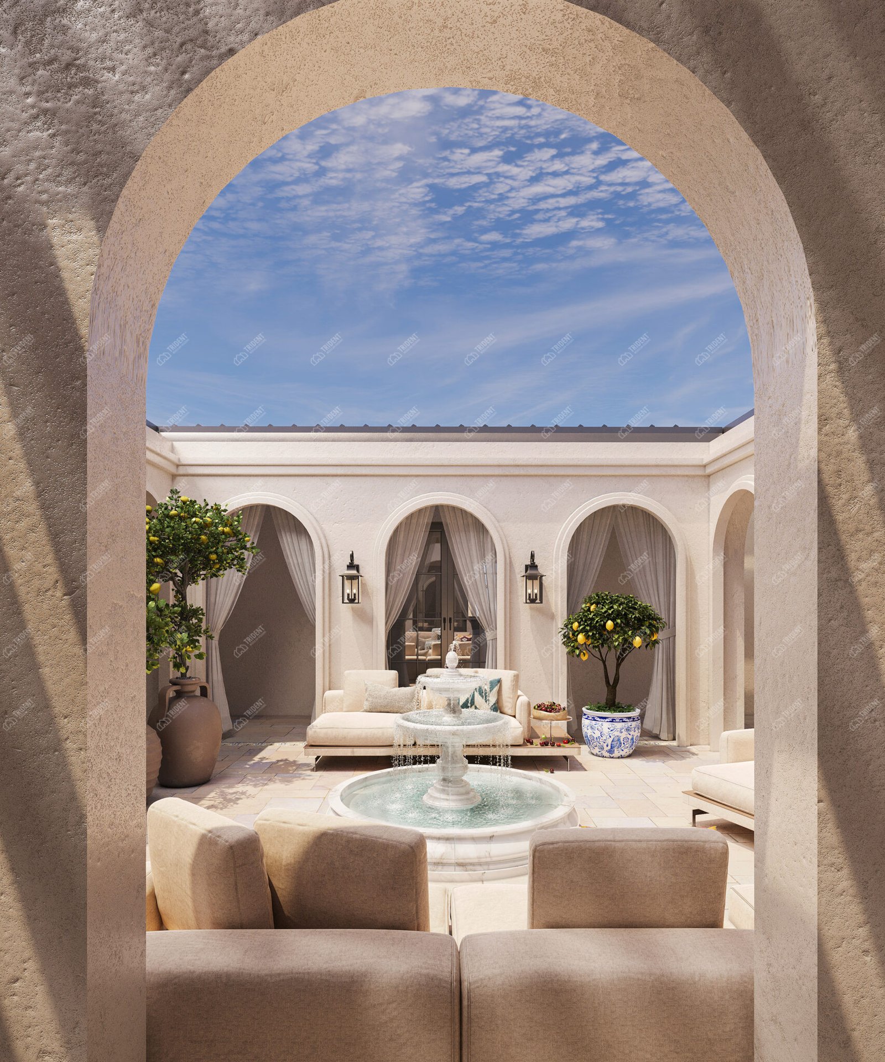
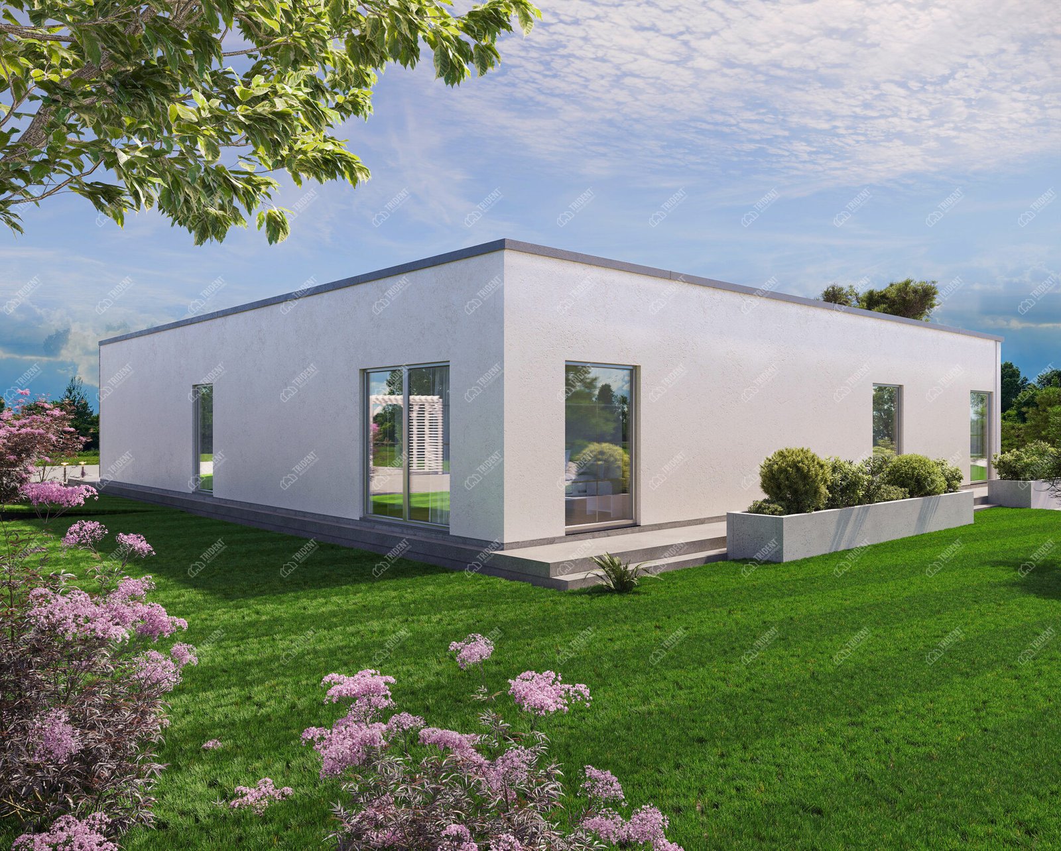
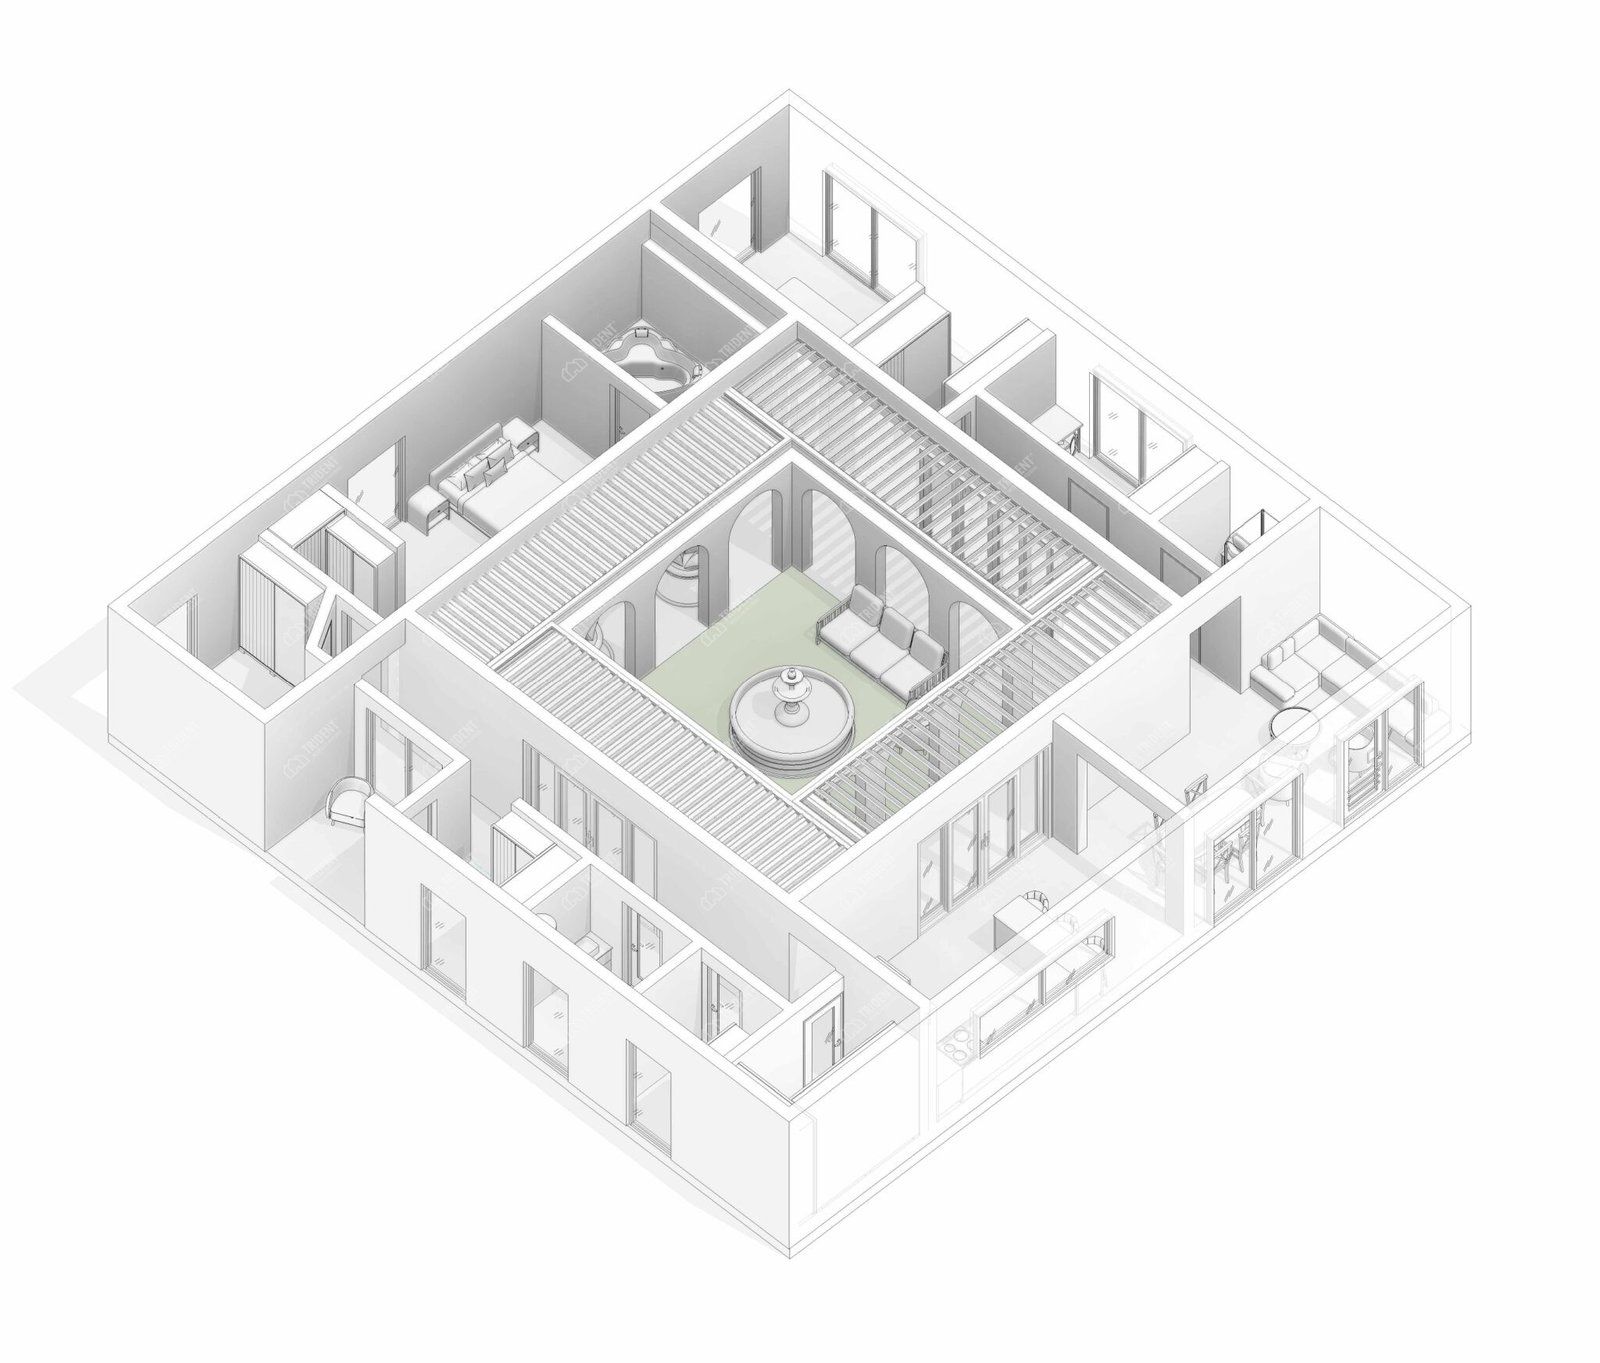
    Atrium is a luxurious single-storey mansion that embodies the traditions of ancient architecture in a contemporary European style. The compositional and conceptual centre of the house is the enclosed inner courtyard (atrium), around which all the living spaces are arranged in a ring. This layout ensures maximum privacy for the residents, floods the house with light from within and creates the unique atmosphere of a cosy oasis.

    Layout and interior ergonomics

    The interior of the property, covering an area of over 170 m², has been designed with a particular focus on premium comfort and functionality:

    • Living-dining room and kitchen (34.30 m² + 4.97 m²): A spacious and bright living area with panoramic windows overlooking both the outdoor area and the inner courtyard. The kitchen is complemented by a separate pantry (4.97 m²) for convenient storage.

    • Master bedroom (16.49 m²) with an en-suite study (5.93 m²) and bathroom (2.64 m²): A separate master suite for the homeowners, guaranteeing absolute peace and comfort.

    • Second bedroom (14.05 m²) with a walk-in wardrobe (3.67 m²): A spacious living room with direct access to a large bathroom with a jacuzzi (6.00 m²).

    • Additional bedroom / guest room (7.32 m²): A cosy room in the wing of the house, which can serve as a children’s room or a guest room.

    • Additional amenities: A separate study or creative studio by the entrance (4.43 m²), a guest bathroom (4.04 m²), a separate laundry/utility room (3.25 m²) and spacious connecting galleries around the atrium.

    Atrium — серце будинку

    The central area is divided into a covered walkway (46.90 m²) and an open internal patio (24.37 m²). The atrium, decorated in light colours with arched vaults, features an elegant classical fountain and a luxurious outdoor seating area.

    Exterior and architectural features

    The exterior of the house exudes a sense of refined minimalism and solidity:

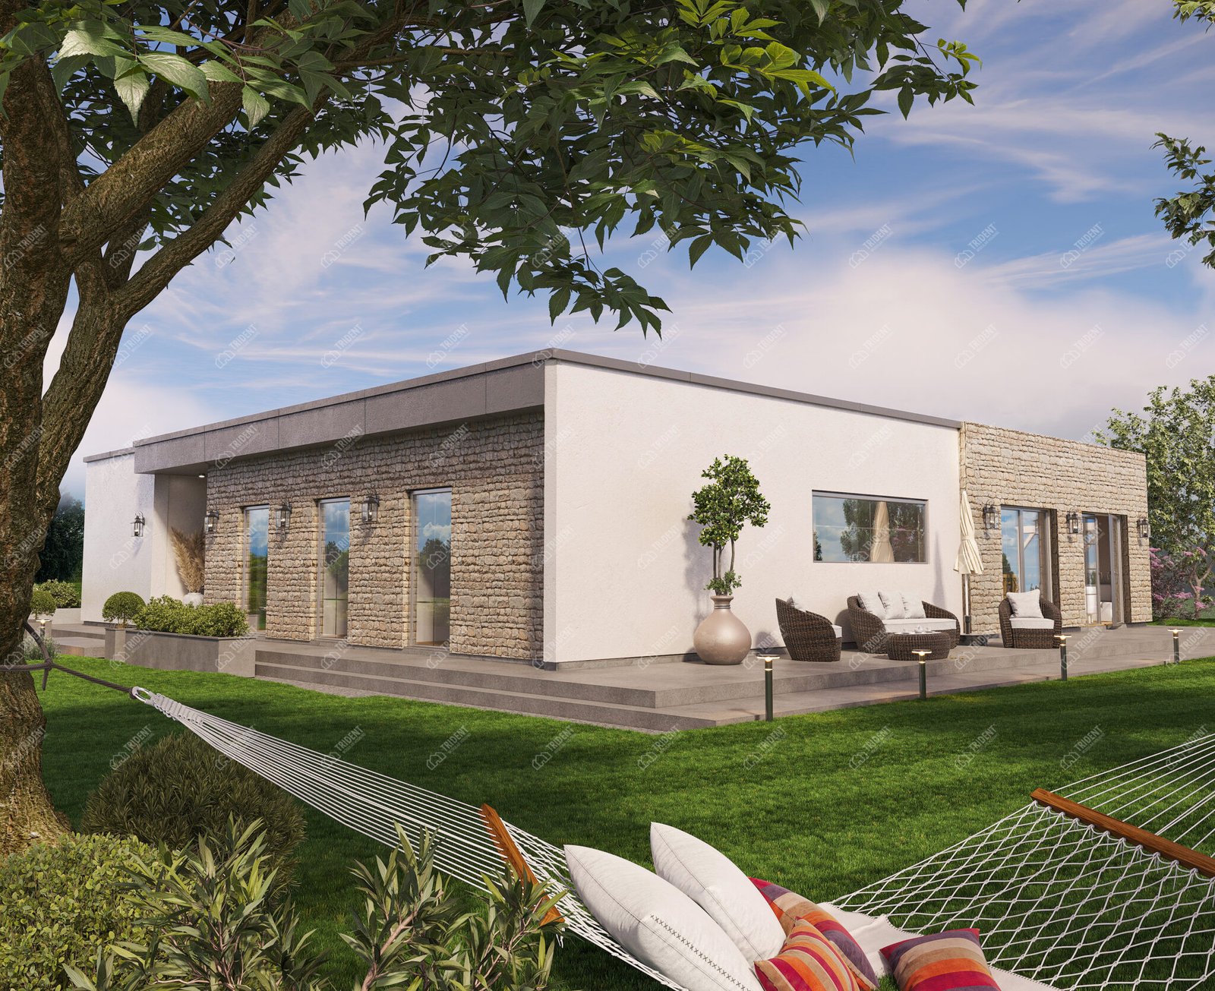
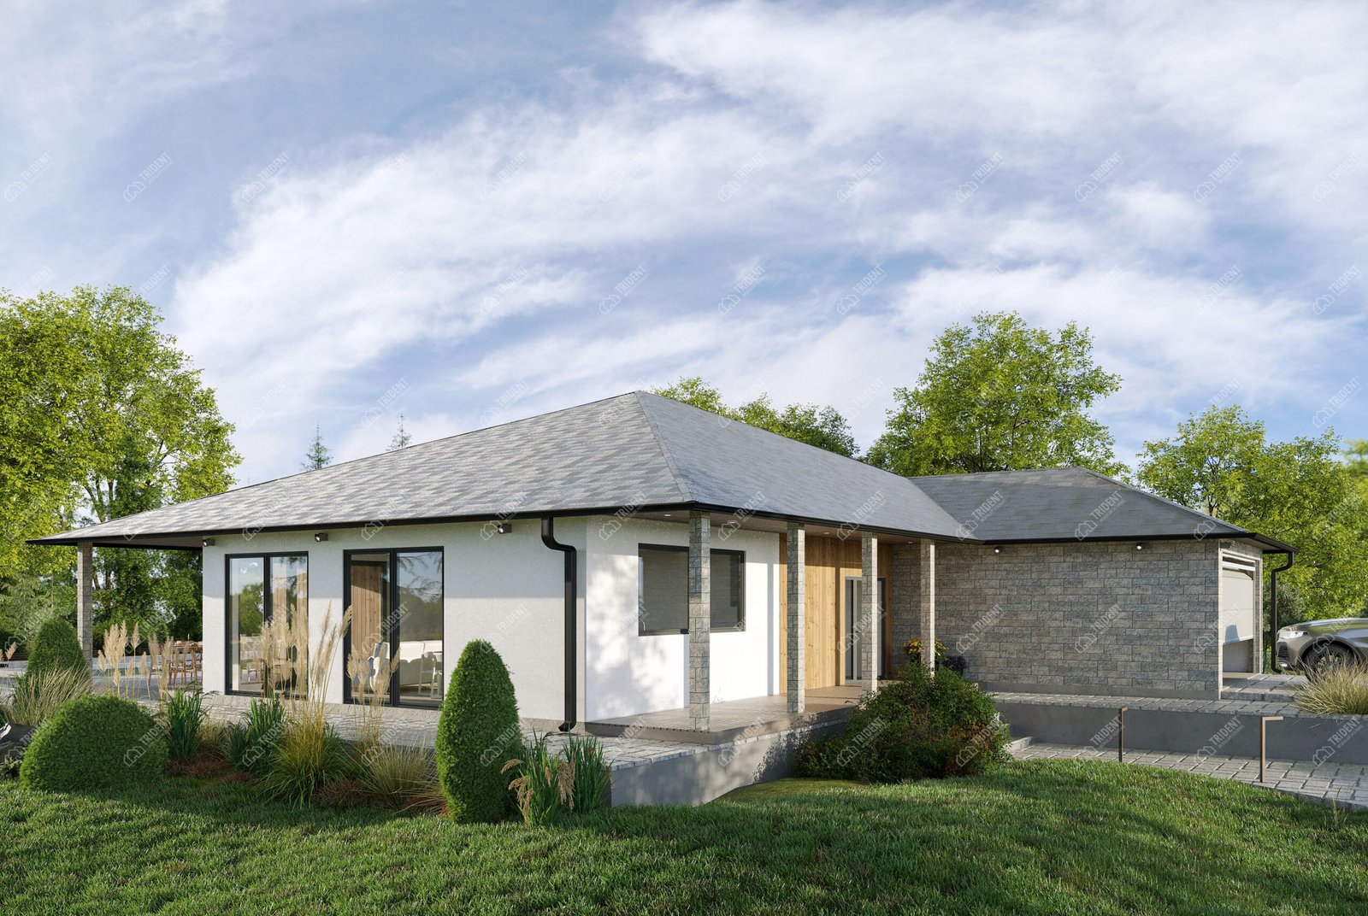
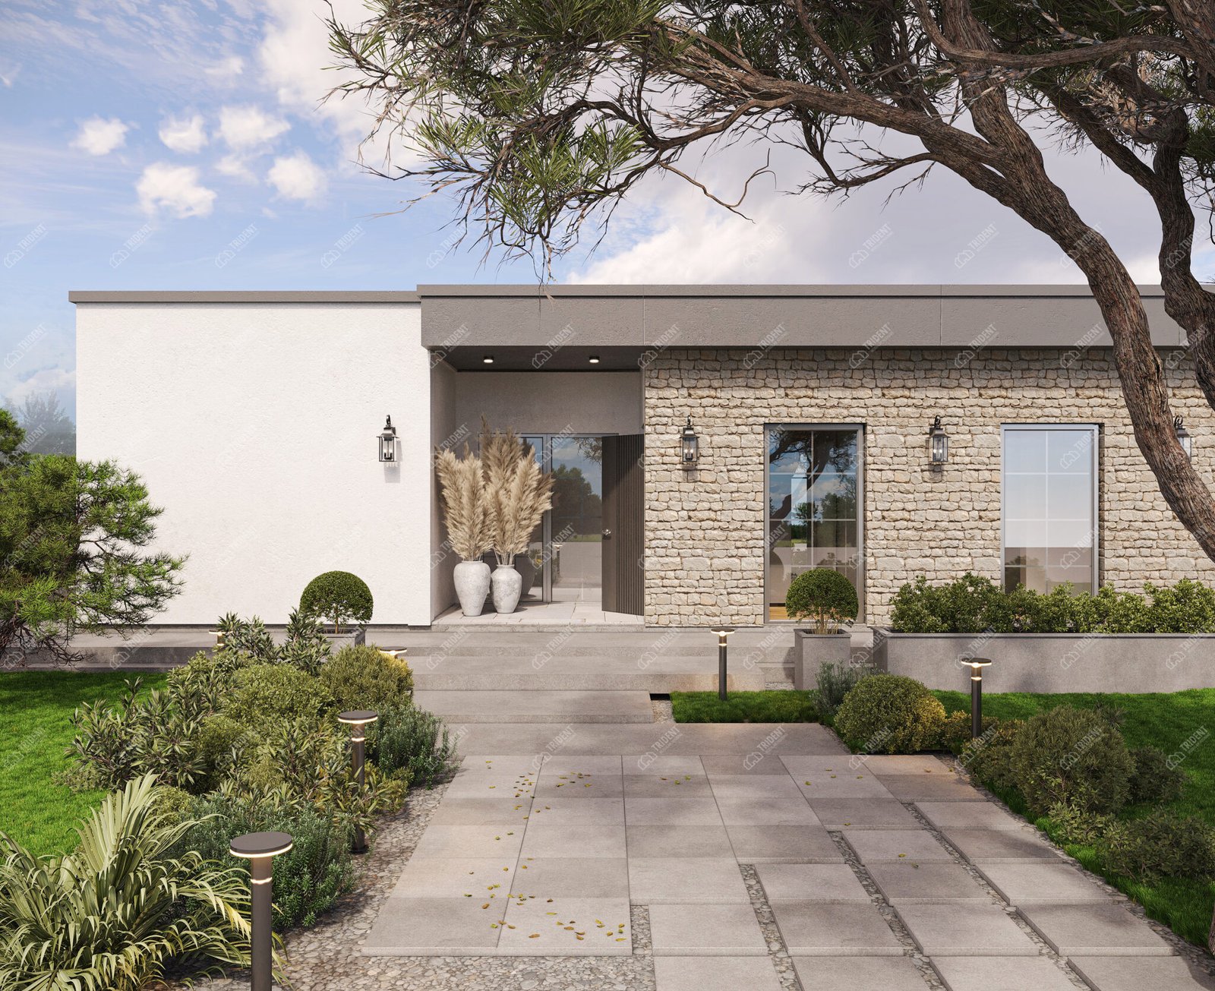
    • Combined façades: An elegant combination of textured natural stone (travertine or limestone) and smooth, premium-quality white plaster.

    • Contemporary geometry: The flat roof, clean lines of the façade and imposing accent cornices emphasise the ultra-modern character of the architecture.

    The Atrium project has been designed for those seeking exclusive architectural solutions and an uncompromising level of privacy. Thanks to its unique layout, you’ll enjoy a microclimate, sheltered from the wind and prying eyes, right at the heart of your own home, where you can savour your morning coffee to the sound of a babbling fountain. Trident’s panel-frame construction technology enables this complex engineering project to be realised with meticulous factory precision, guaranteeing the highest levels of energy efficiency, durability and grandeur for your future home.

    OTHER SOLUTIONS

    Catalogue

    Similar house projects

    Check out other Trident Modular Housing frame and modular homes. Compare the layout, style and area or choose an alternative project that best suits your needs.

    Engineering system confirmed by certification

    Each Trident house is built on the basis of a standardised engineering system with quality control.
    The structures undergo internal conformity testing, thermal engineering calculations and assembly control in accordance with production regulations.

    We don't just build - we work according to a structured technology that ensures predictable results, durability and energy efficiency.

    View technology and production

    Certification and technology

    Confirmed materials, control standards, compliance with regulations.

    Manufacturing

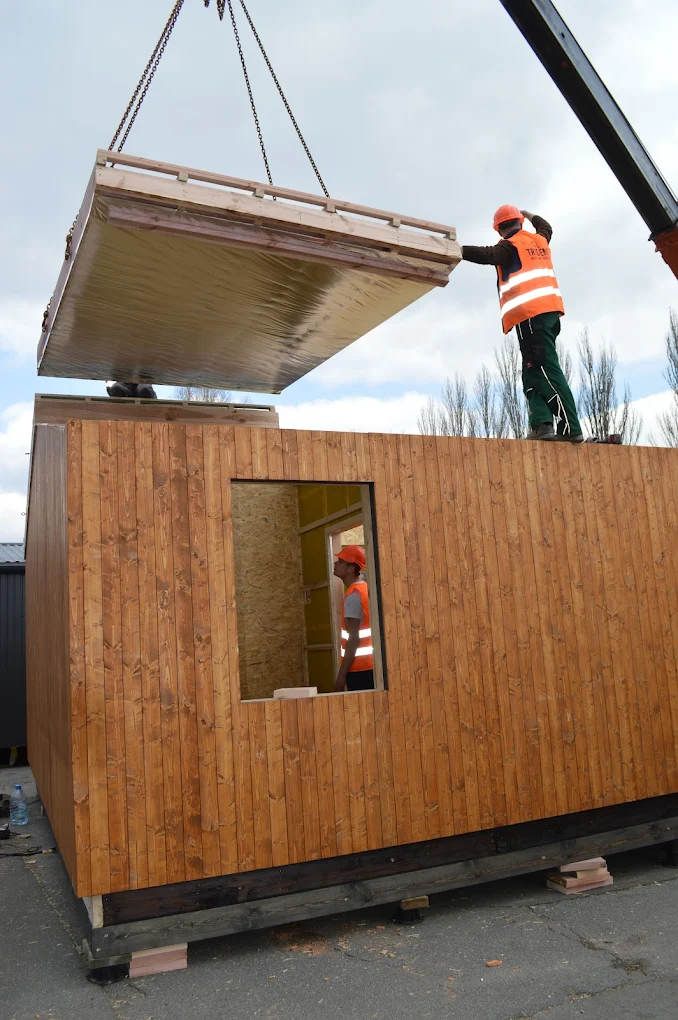
    Factory integration, assembly control, and step-by-step quality checks.

    Offline viewing

    Showroom

    Showroom of modular houses

    Sign up to view the showroom

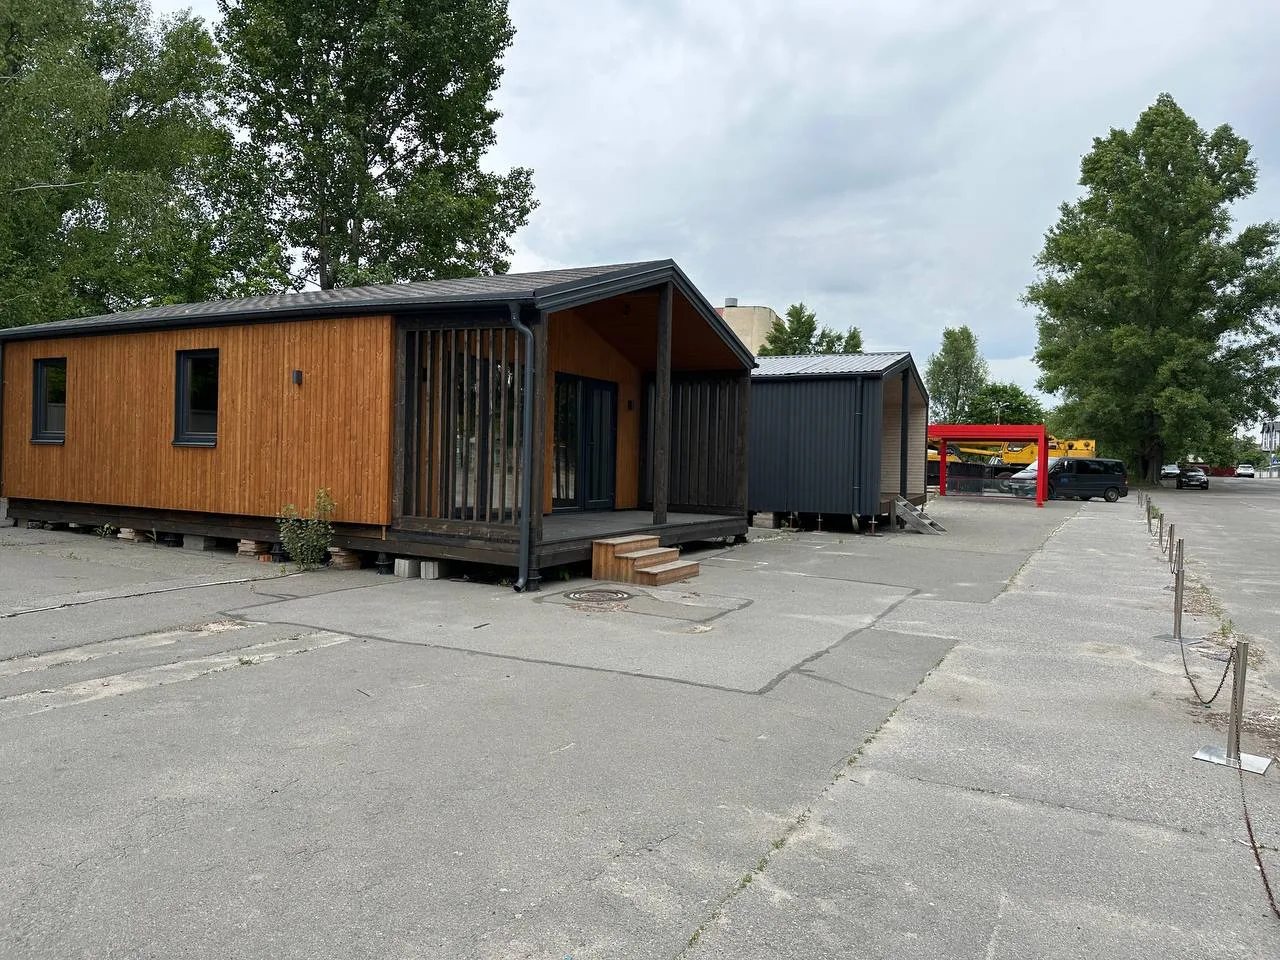
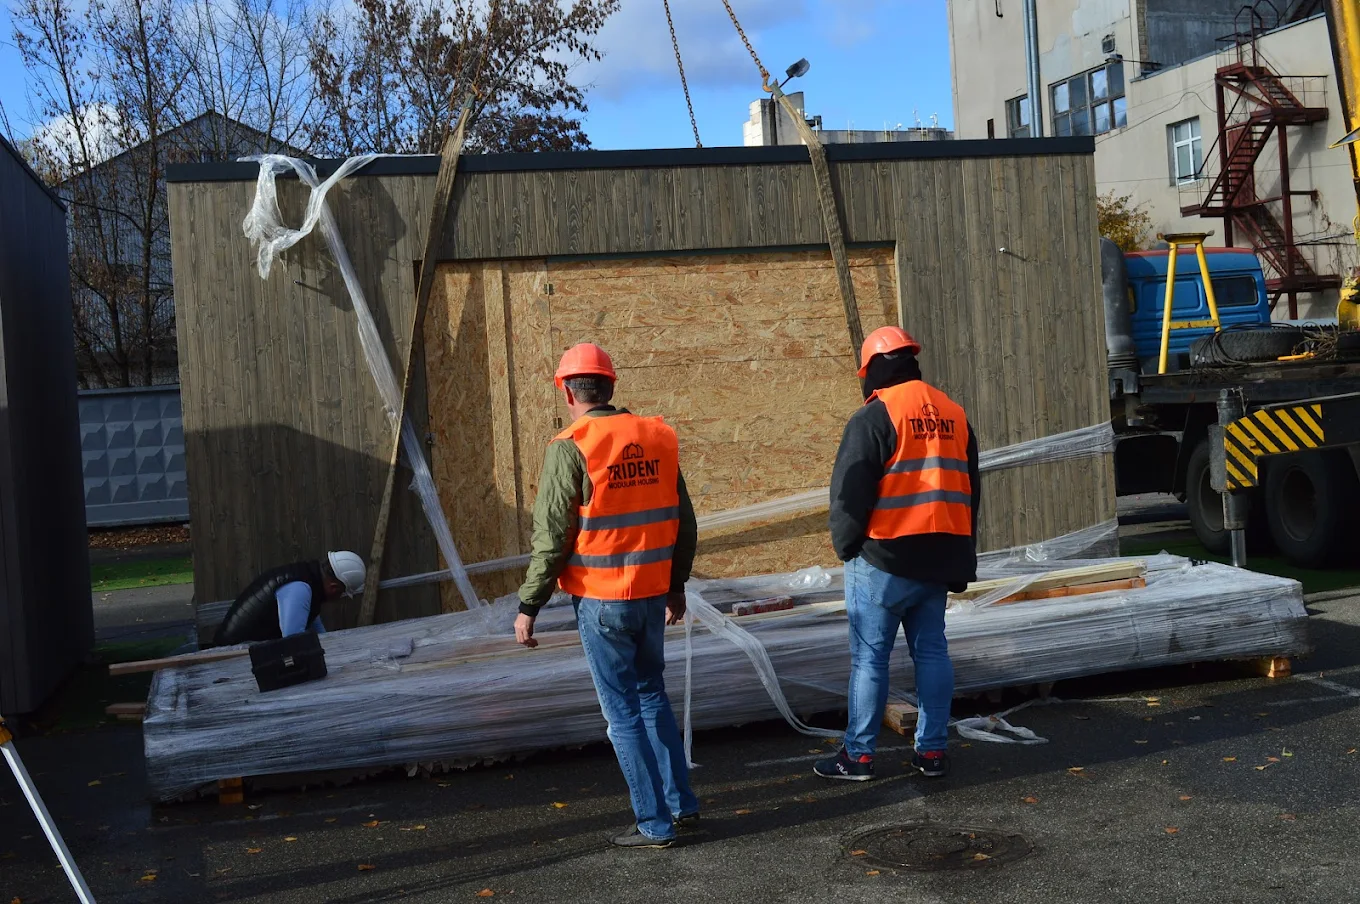
    See the modular house live: layout, materials, equipment and quality of workmanship. Our experts will answer all your questions.
    Sign up for a viewing

    USEFUL TO KNOW

    Blog

    Useful articles about construction

    We share expert materials on the design, construction and operation of modular and frame buildings. Practical advice, case studies and answers to customer questions.

    House on the water in Ukraine: construction features, permits and cost

    |
    Будинки на воді в Україні давно вийшли за межі сезонного формату для відпочинку. Їх використовують як приватне житло, частину готельних комплексів або рекреаційних проєктів. Такий…
    Read more House on the water in Ukraine: construction features, permits and cost
    Trident Modular Housing in the Top 3 of the Ukrainian Business Award 2026
    Trident Modular Housing увійшла до ТОП-3 виробників модульних будинків в Україні за версією UBA 2026  Коротко про відзнаку Компанія Trident Modular Housing увійшла до “ТОП-3 Кращих виробників модульних будинків в…
    Is it possible to extend a modular house after it has been built?
    Одне з найпоширеніших питань, яке ми чуємо від замовників: «А якщо через кілька років сім’я збільшиться — чи зможемо ми добудувати кімнату?» Коротка відповідь: так, модульний будинок можна розширити. Але є нюанси,…