Garden Studio: Your own gym just a stone's throw from home
A modular facility for training and outdoor activities — right in your own backyard.
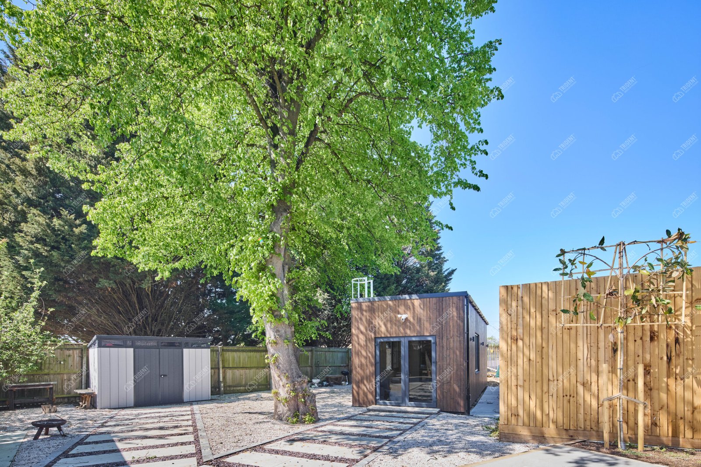
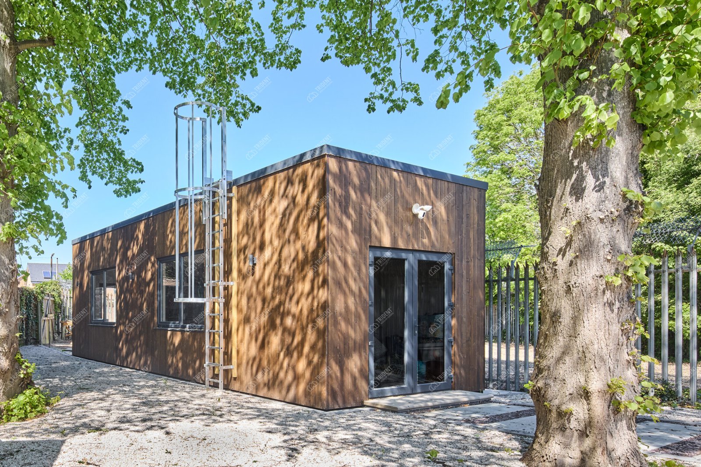
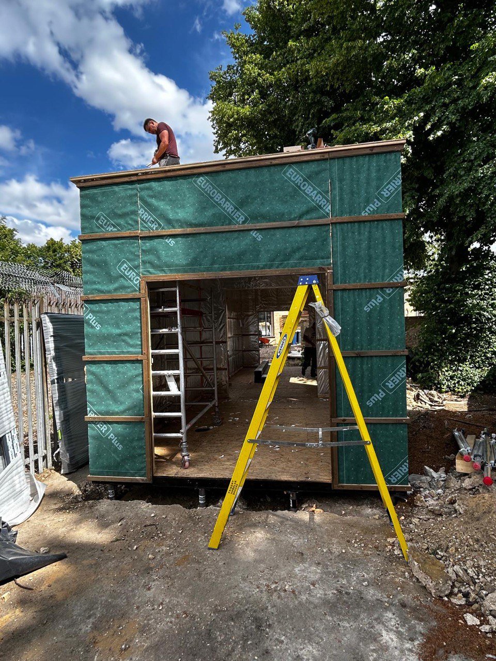
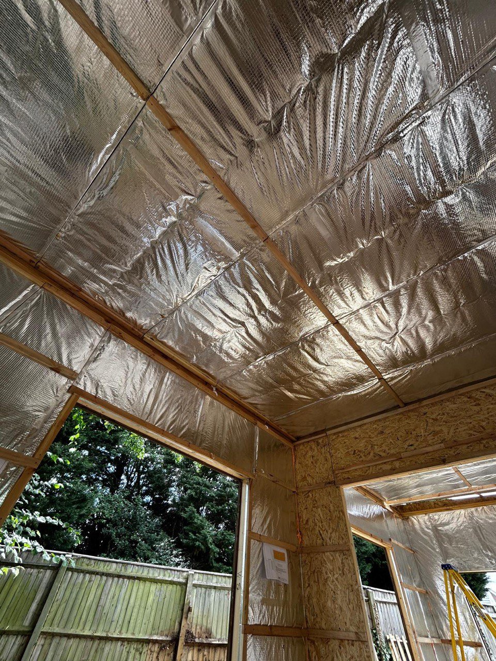
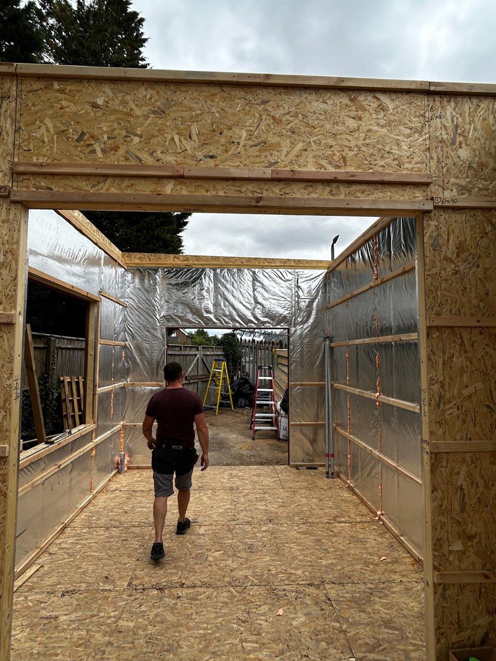
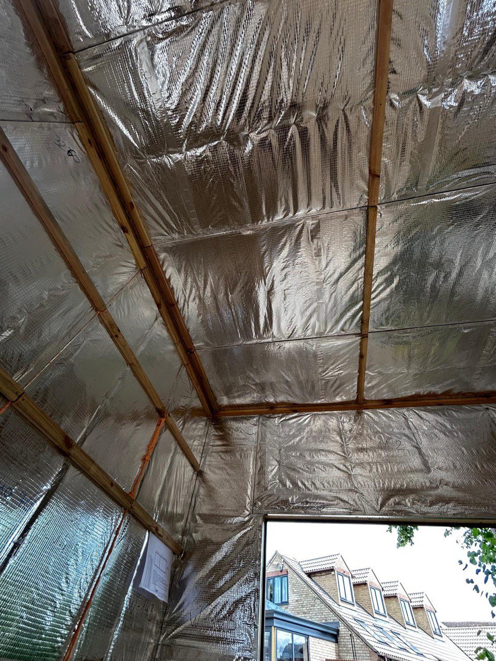
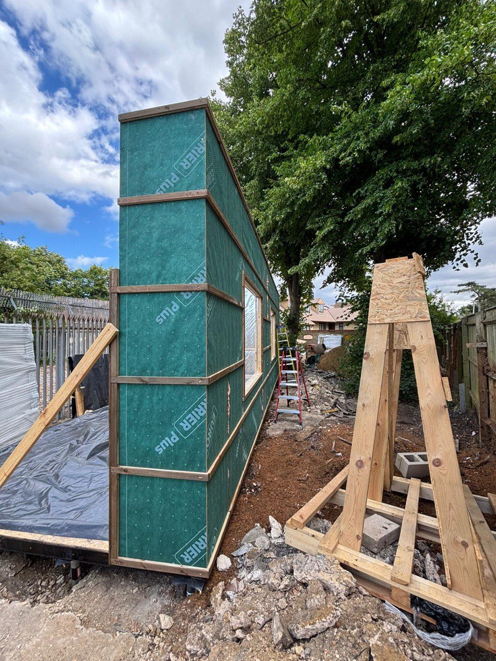
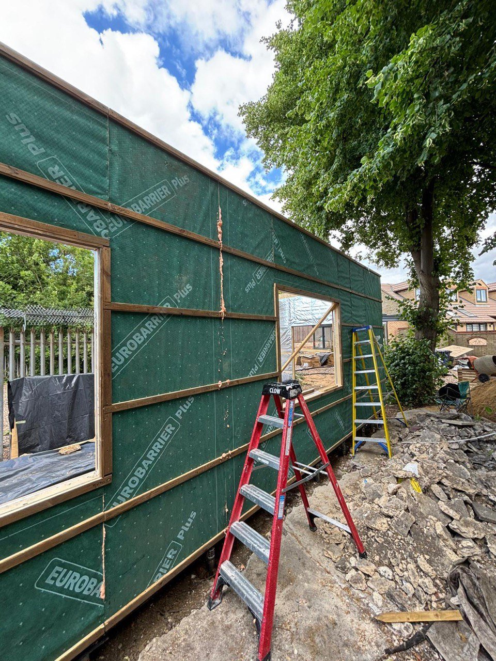
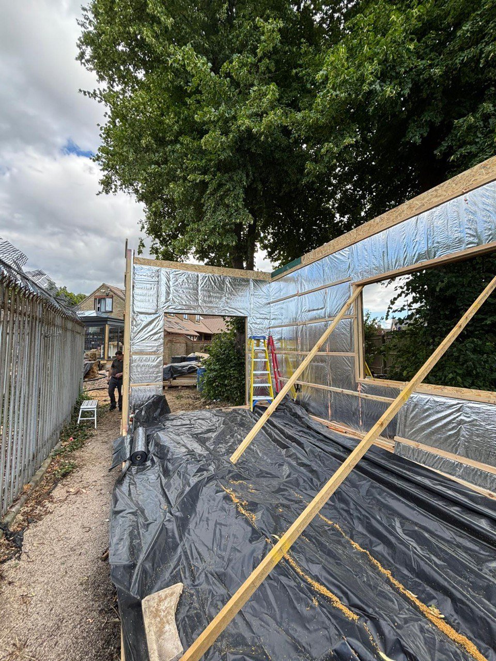
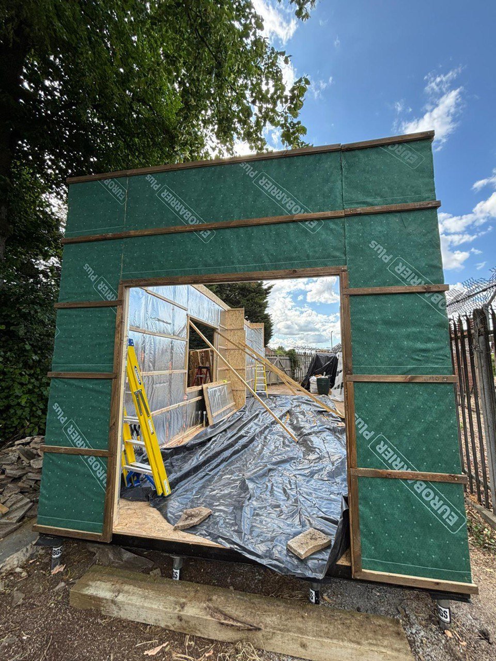
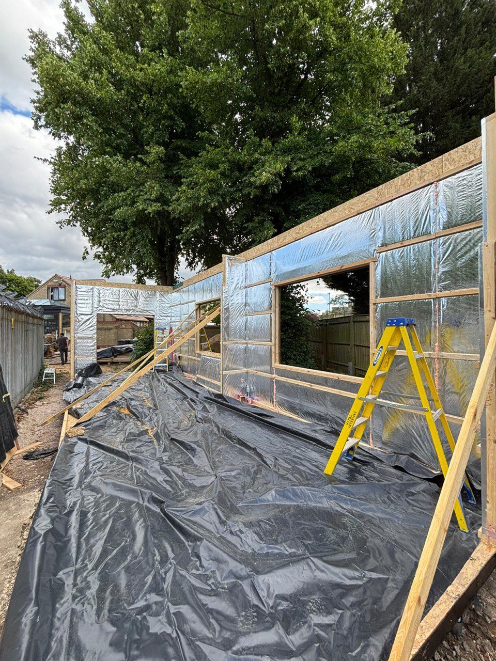
This project was carried out for a client who wanted a separate space for exercise on their own property — without the hassle of building work or lengthy lead times. The result: an elegant structure with a wooden façade that blends harmoniously with the trees and has become the true heart of the garden.
Challenge
Working out at home is inconvenient, and travelling to the gym is a waste of time. We needed our own space for training that wouldn’t look like an extension, but would instead be a fully-fledged architectural feature on the plot.
Task: To create a functional sports area on a plot with trees, which blends seamlessly into the garden and is as aesthetically pleasing as the main house.
Solution
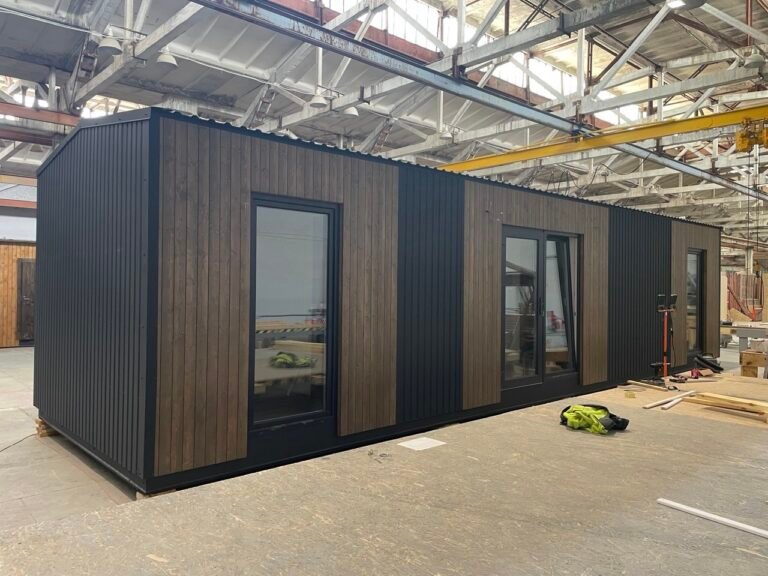
We have designed an elongated, single-storey module with a flat roof and a vertical wooden façade in a dark shade. The spacious, well-lit interior creates the perfect atmosphere for training — without feeling cramped or temporary.
A facade that speaks for itself
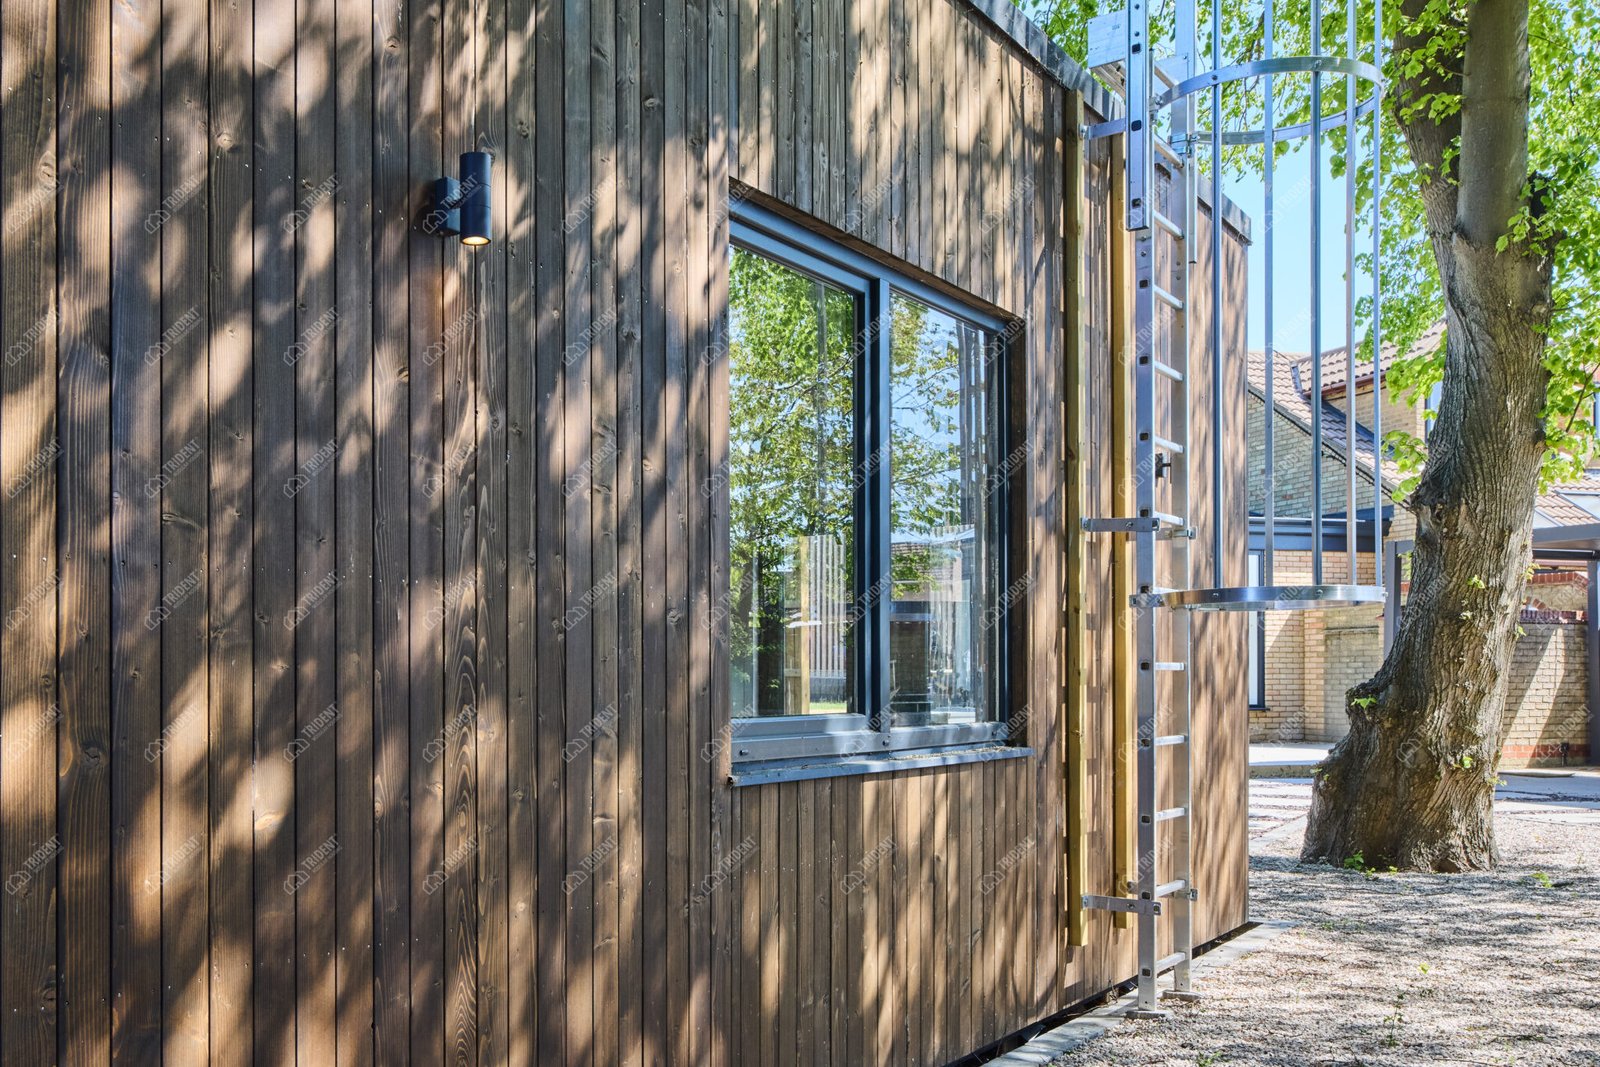
Vertical cladding made from heat-treated timber gives the building an industrial yet warm character. The dark tone of the facade sets off the greenery of the garden and highlights the black metal frames of the windows and doors.
A gym with a great atmosphere
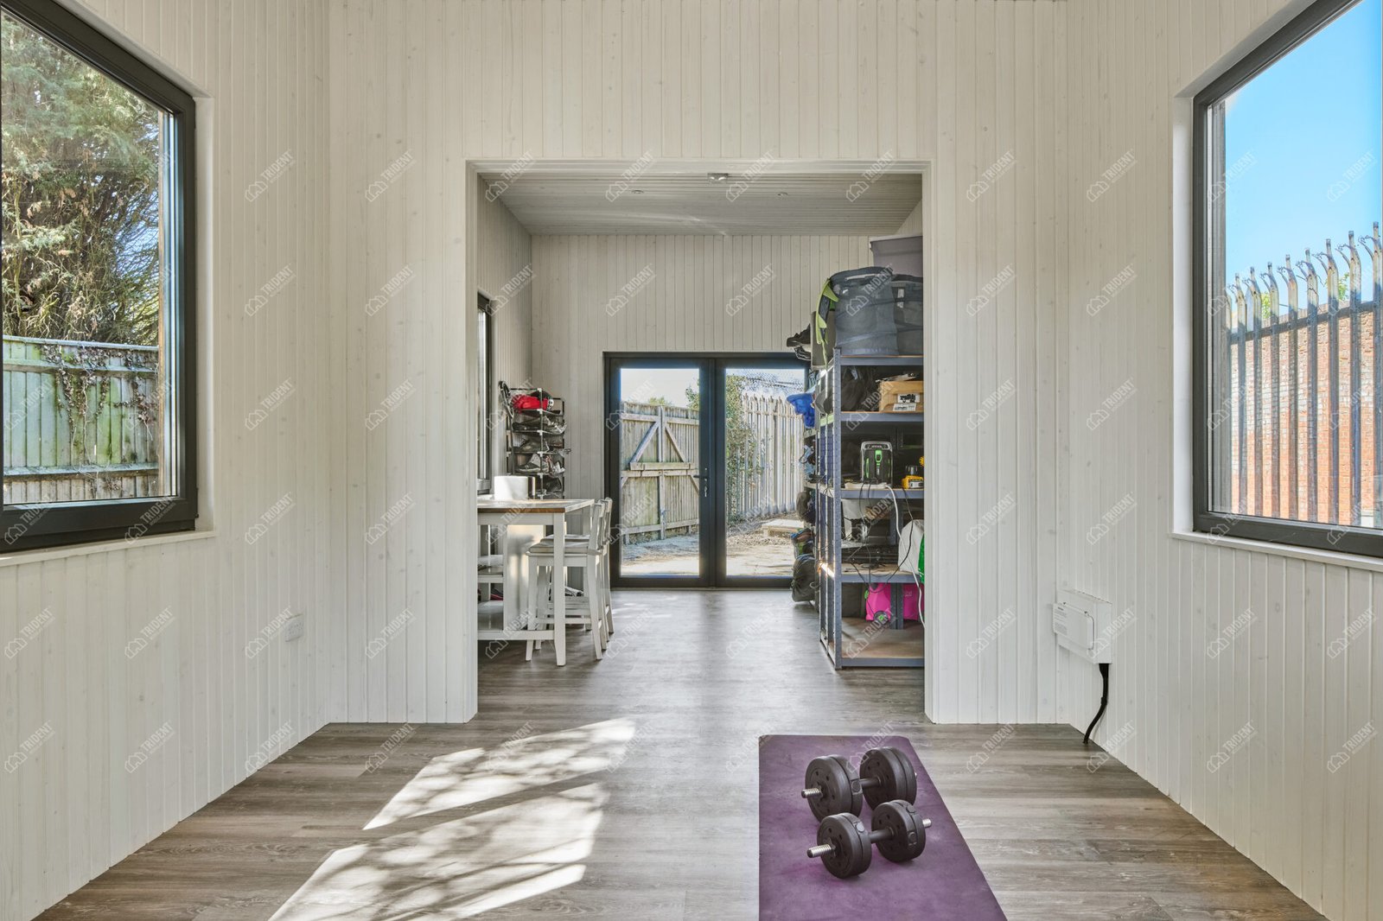
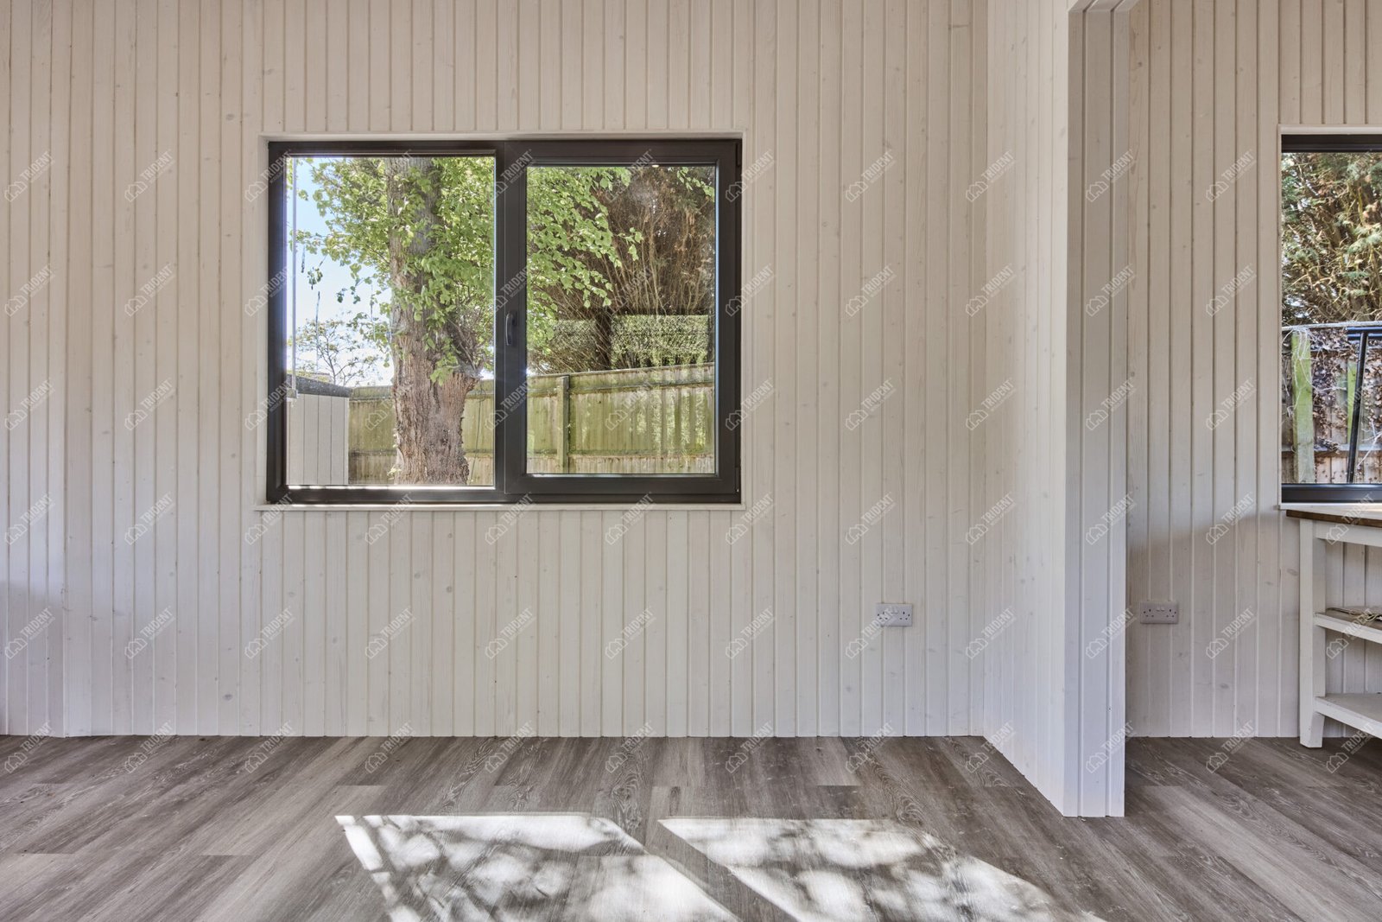
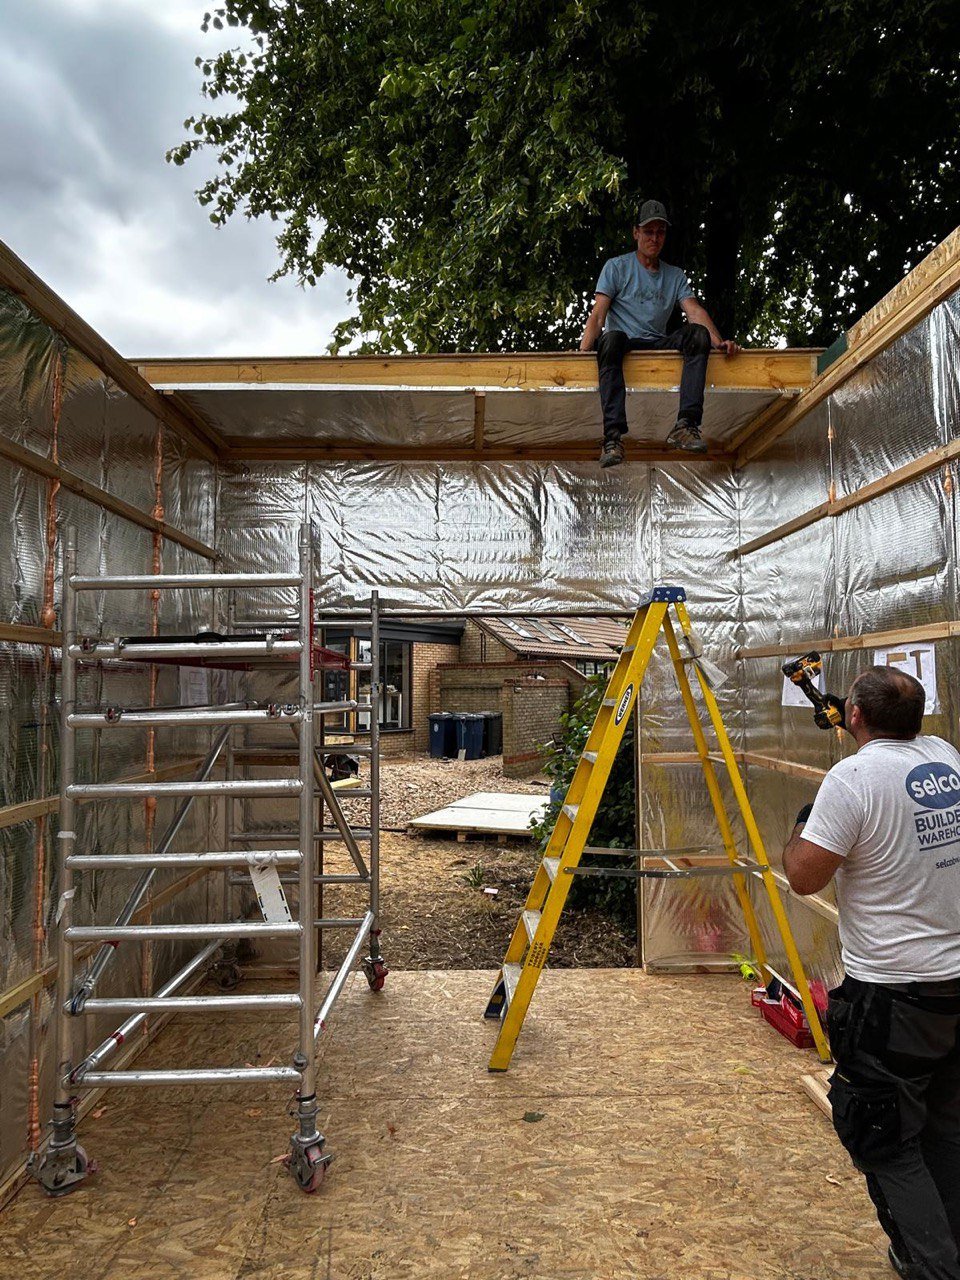
High ceilings, white wooden panelling and floor-to-ceiling windows all around transform the gym area into a bright, airy space. The shadows cast by the trees dance across the floor – creating not just a visual effect, but a real atmosphere. There’s plenty of room for a mat, dumbbells and a full workout.
Access to the roof
A metal vertical stairwell is not merely a technical feature, but an architectural highlight. The flat roof opens up possibilities for creating a green space or a relaxation area in the future.
This project proves that: a modular building can be beautiful, functional and seamlessly integrated into the landscape — even amongst mature trees in a private garden.
A modular facility for training and outdoor activities — right in your own backyard.
Кейс Nest 12: модульний будинок, зібраний у цеху
Модульний будинок зібраний у цеху Nest 12 і схожі моделі Trident Modular виготовляємо повністю в цеху: з вікнами, електрикою та оздобленням. Залиште заявку, і ми обговоримо вашу задачу.